
Managed By

- Total Monthly Price
- $1,719 - $4,517
- Bedrooms
- 1 - 31 - 3 Beds
- Bathrooms
- 1 - 21 - 2 Baths
- Sq. Ft.
- 629 - 1,565 sq ft
Pricing and Floor Plans
A3a
Show Floor Plan Details Hide Floor Plan Details
Unable to load floor plan details.
A-204
$2,053
770 Sq. Ft.
Now
B-421
$2,063
770 Sq. Ft.
Now
B-434
$2,248
770 Sq. Ft.
Now
A3b
Show Floor Plan Details Hide Floor Plan Details
Unable to load floor plan details.
B-427
$1,981
770 Sq. Ft.
Now
B-323
$1,911
770 Sq. Ft.
Sep. 23
B-307
$1,961
770 Sq. Ft.
Oct. 8
A2
Show Floor Plan Details Hide Floor Plan Details
Unable to load floor plan details.
B-136
$1,809
629 Sq. Ft.
Sep. 29
C-311
$1,719
629 Sq. Ft.
Oct. 16
A4
Show Floor Plan Details Hide Floor Plan Details
Unable to load floor plan details.
B-413
$2,214
840 Sq. Ft.
Now
A3
Show Floor Plan Details Hide Floor Plan Details
Unable to load floor plan details.
A-120
$2,015
729 Sq. Ft.
Nov. 10
A7LW
Show Floor Plan Details Hide Floor Plan Details
Unable to load floor plan details.
C4
Show Floor Plan Details Hide Floor Plan Details
Unable to load floor plan details.
A-114
$2,495
1,068 Sq. Ft.
Now
A-118
$2,495
1,068 Sq. Ft.
Now
A-176
$2,645
1,068 Sq. Ft.
Now
A-272
$2,520
1,068 Sq. Ft.
Oct. 7
C5a
Show Floor Plan Details Hide Floor Plan Details
Unable to load floor plan details.
C-315
$2,512
1,158 Sq. Ft.
Now
A-261
$2,517
1,158 Sq. Ft.
Oct. 23
A-241
$2,617
1,158 Sq. Ft.
Jan. 8
C6
Show Floor Plan Details Hide Floor Plan Details
Unable to load floor plan details.
B-301
$2,753
1,261 Sq. Ft.
Now
B-401
$2,803
1,261 Sq. Ft.
Now
C-326
$2,848
1,261 Sq. Ft.
Oct. 29
C7
Show Floor Plan Details Hide Floor Plan Details
Unable to load floor plan details.
B-438
$3,248
1,353 Sq. Ft.
Oct. 17
New
B-202
$3,043
1,353 Sq. Ft.
Nov. 10
New
C5
Show Floor Plan Details Hide Floor Plan Details
Unable to load floor plan details.
A-278
$2,523
1,135 Sq. Ft.
Now
D5
Show Floor Plan Details Hide Floor Plan Details
Unable to load floor plan details.
C-305
$3,417
1,484 Sq. Ft.
Now
New
D6
Show Floor Plan Details Hide Floor Plan Details
Unable to load floor plan details.
Applicant has the right to provide the property manager or owner with a Portable Tenant Screening Report (PTSR) that is not more than 30 days old, as defined in § 38-12-902(2.5), Colorado Revised Statutes; and 2) if Applicant provides the property manager or owner with a PTSR, the property manager or owner is prohibited from: a) charging Applicant a rental application fee; or b) charging Applicant a fee for the property manager or owner to access or use the PTSR.
Property Map
Select a unit to view pricing and availability
Details
Lease Term Options
- 3 - 15 Month Leases
Property Information
- Built in 2018
- 352 units4 stories
Fees & Policies
The fees below are based on community-supplied data and may exclude additional fees and utilities.
Utilities & Essentials
-
Utility Billing Service Fee$4.45 / mo
One-Time Basics
Due at Application
-
Application Fee$25
-
Deposit$500
Due at Move-In
-
Move-In Fee (due after move-in)$250
Garage
-
Garage$200 / mo
Comments
Max of 1
Parking
-
Additional Parking$50 / mo
-
1 Parking Space per Bedroom IncludedVaries / mo
Comments
Max of 1
Additional Parking Options
-
Street
Other Pets Allowed
-
Pet Deposit$250
-
Pet Rent$35 / mo
Dogs Allowed
-
Dogs Allowed
Max of 2, 0 lbs. Weight Limit
Cats Allowed
-
Cats Allowed
Max of 2, 0 lbs. Weight Limit
-
Storage (varies by size)$20 - $80 / mo
Property Fee Disclaimer: Based on community-supplied data and independent market research. Subject to change without notice. May exclude fees for mandatory or optional services and usage-based utilities.
Matterport 3D Tours
Explore Commute Options
Property Highlights
- Adjacent to 3.5-acre park
- Individual Climate Control
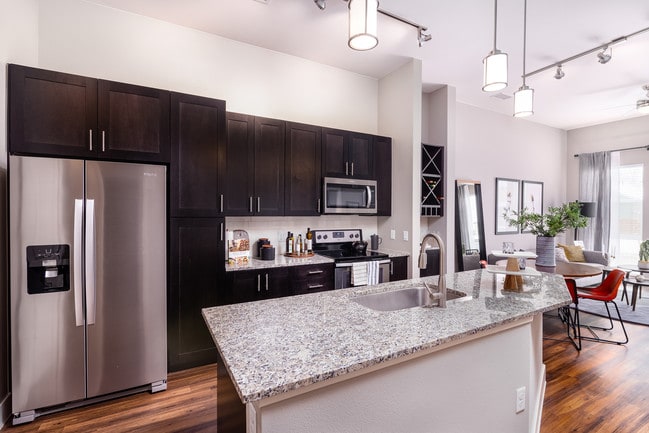
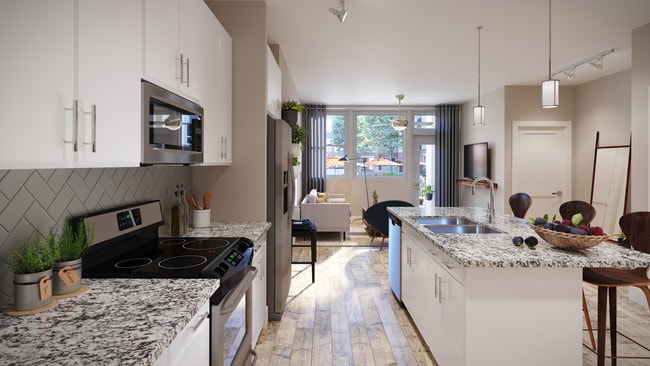
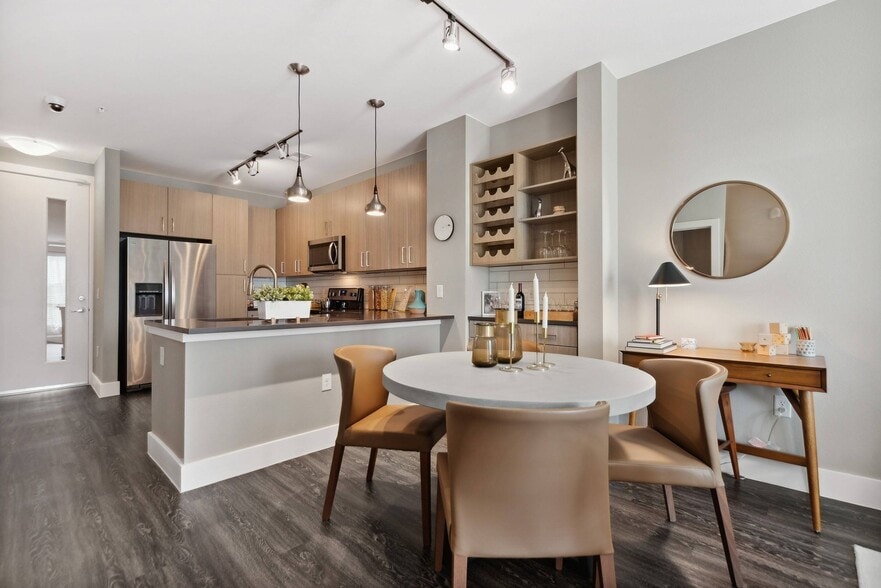
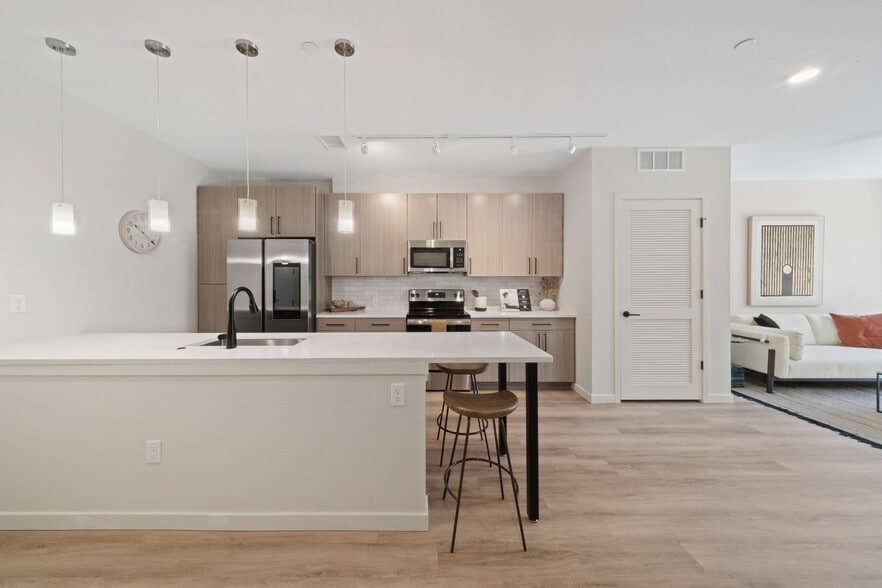
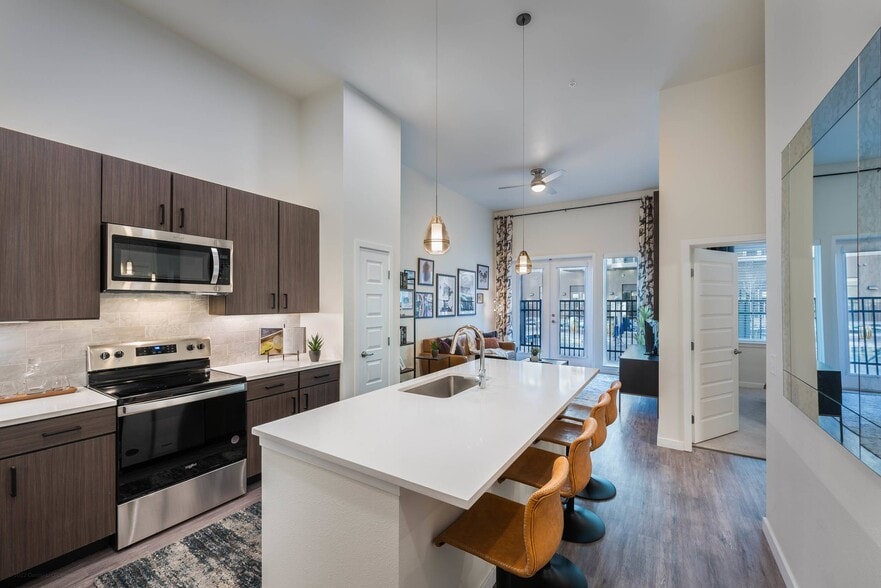
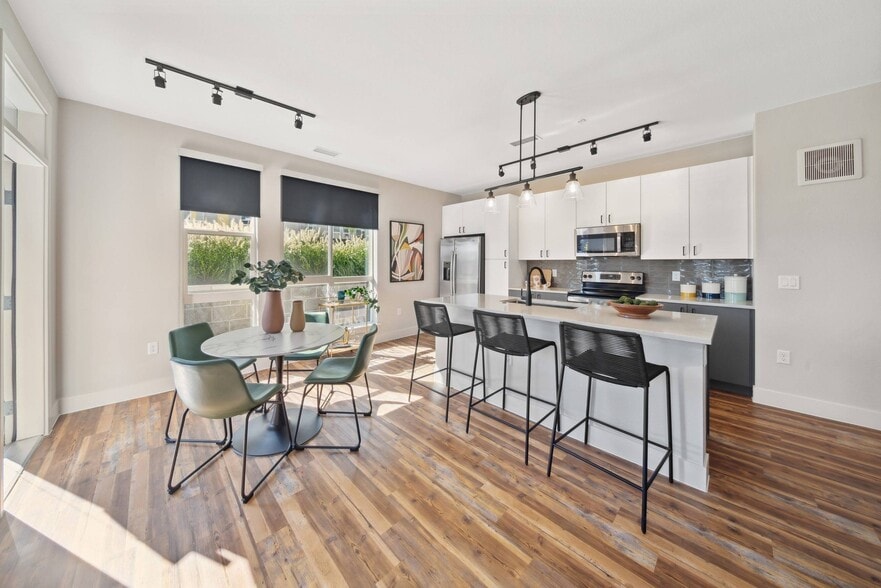
- Elegant granite countertops and tile backsplashes in kitchens
- Grill stations
- Private patios or Juliet balconies
- Breathtaking mountain views
- Electric car charging stations
- Located within the highly rated Littleton school district
- Other
- Bike/ski/snowboard repair room
- Breatheasy smoke-free community -- inside and out
- Kitchen islands or peninsulas
- Pantries
- Spacious studios, 1, 2 & 3 bedroom floor plans
- 9-12 Floor Ceilings
- DIY maker space
- Within minutes of hiking & biking trails
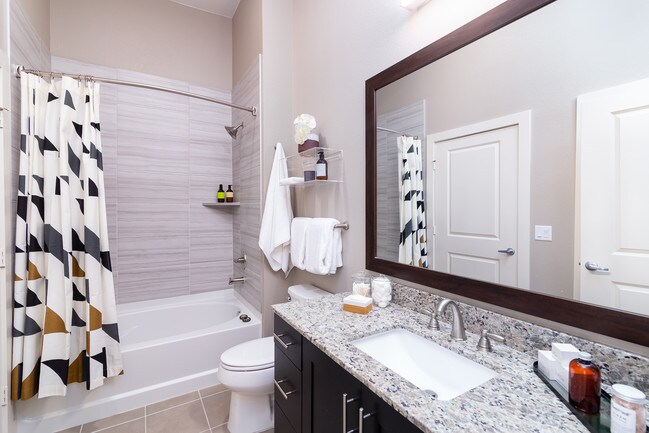
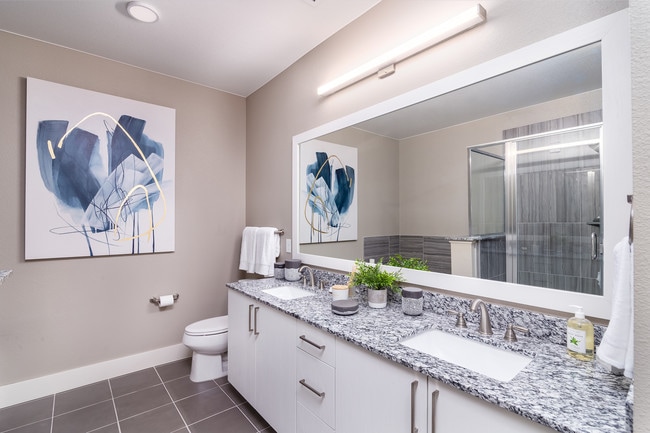
- Bathrooms with double vanity, soaking tub and walk-in shower*
- Designer tile flooring in bathrooms
- Gourmet kitchens with ENERGY STAR stainless steel appliances
- Dry bars*
- LEED-registered targeting Gold
Apartment Features
- Air Conditioning
- Balcony
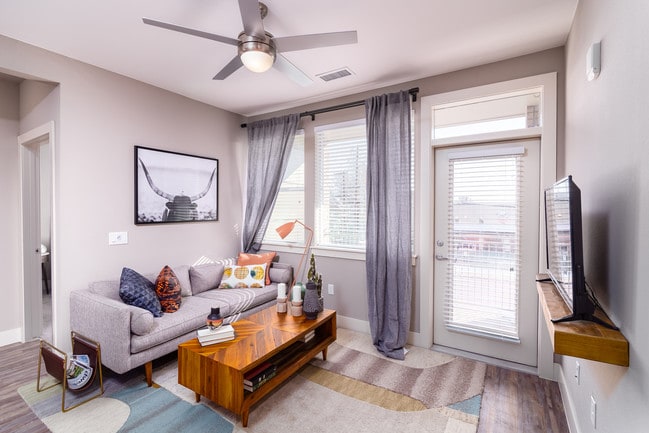
- Ceiling Fans
- Deck
- Dishwasher
- Double Vanities
- Granite Countertops
- Hardwood Floors
- Heating
- High Speed Internet Access
- Island Kitchen
- Linen Closet
- Microwave
- Oven
- Pantry
- Patio
- Porch
- Refrigerator
- Satellite TV
- Smoke Free
- Sprinkler System
- Stainless Steel Appliances
- Storage Space
- Tub/Shower
- Vaulted Ceiling
- Views
- Vinyl Flooring
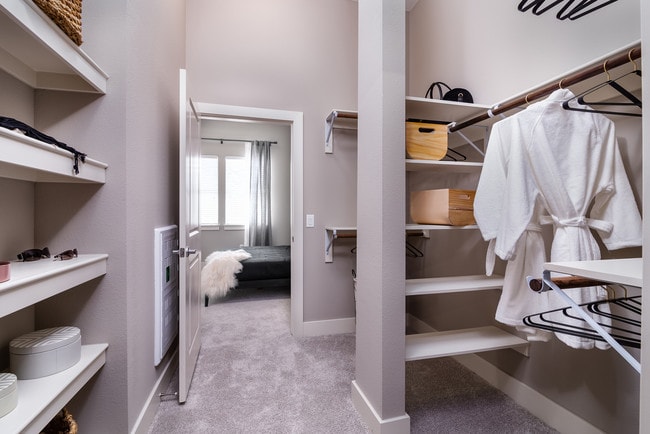
- Walk-In Closets
- Washer/Dryer
- Wet Bar
- Wheelchair Accessible (Rooms)
- Wi-Fi
- Window Coverings
Community Features
- Business Center
- Car Charging Station
- Clubhouse
- Controlled Access
- Elevator
- Fitness Center
- Gameroom
- Garages
- Grill
- Laundry Facilities
- Lounge
- Multi Use Room
- Package Service
- Pet Play Area
- Pet Washing Station
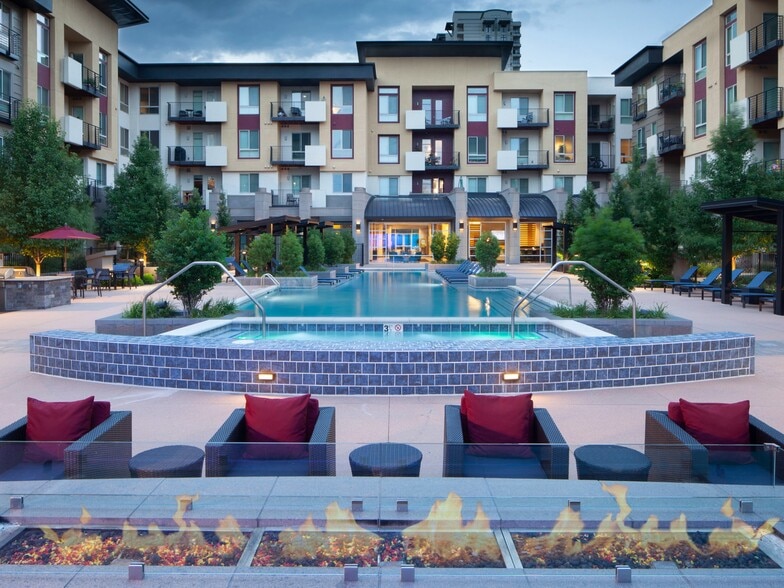
- Pool
- Recycling
- Roof Terrace
- Storage Space
- Sundeck
- Video Patrol
- Walking/Biking Trails
- Wi-Fi
Map of AMLI Littleton Village
Area Scores
Walkability
Fairly walkable
Transit
Limited public transit
Driveability
Moderately drivable
Bikeability
Moderately bikeable
Walkability measures the walking distance to day-to-day needs.
Transit measures access to public transportation.
Driveability measures congestion, parking availability, and access to major roads.
Bikeability measures the suitability for cycling.
Soundscore™
Active
A Sound Score rating aggregates noise caused by vehicle traffic, airplane traffic and local sources.
Transit
Airport
45 min Drive

Moving to Littleton, Littleton, CO
Shopping Centers
Shoppers will appreciate AMLI Littleton Village proximity to Dry Creek Station, Littleton Village, and Market At Southpark. Dry Creek Station is 0.1 miles away, and Littleton Village is within a 6 minute walk.
Commuting
With a TransitScore of 30, AMLI Littleton Village has limited public transit, including 10 transit stops within 16.5 miles. Transit options include Littleton-Mineral and Littletown-Downtown.
Parks and Recreation
Recreational activities near AMLI Littleton Village are plentiful. Discover 5 parks within 4.8 miles, including Littleton Historical Museum, DeKoevend Park, and Carson Nature Center.
Airports
Living in Littleton provides easy access to Denver International, located just 46 minutes from AMLI Littleton Village.
Local Education
Primary and Secondary Schools

Hopkins Elementary School
Grades PK-5
Public

John Wesley Powell Middle School
Grades 6-8
Public

Shepherd Of The Hills Christian School
Grades K-8
Private

Littleton Prep Charter School
Grades PK-8
Public
Heritage High School
Grades 9-12
Public
Mile High Academy
Grades PK-12
Private
Data provided by GreatSchools.org © 2026. All rights reserved.

Colleges and Universities
| School | Commute Time (Distance) |
|---|---|
| Arapahoe C.C., Littleton | Drive: 10 min (3.7 mi) |
| Denver Seminary | Drive: 10 min (5.2 mi) |
| University of Denver | Drive: 16 min (8.4 mi) |
| University of Colorado Denver | Drive: 16 min (10.7 mi) |
About AMLI Littleton Village
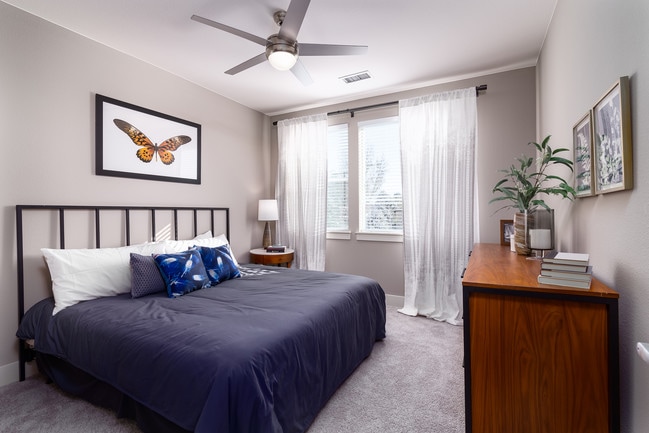
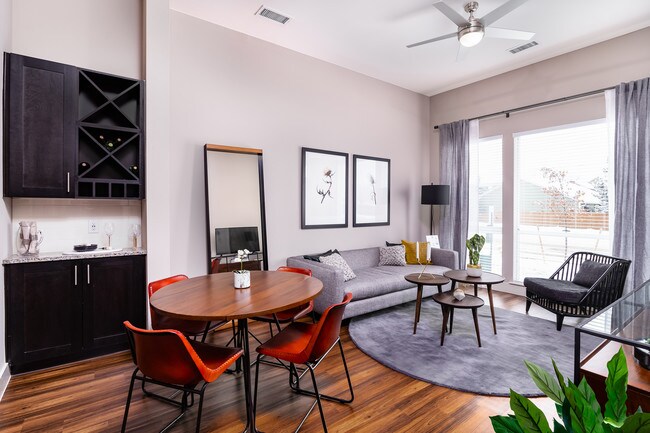
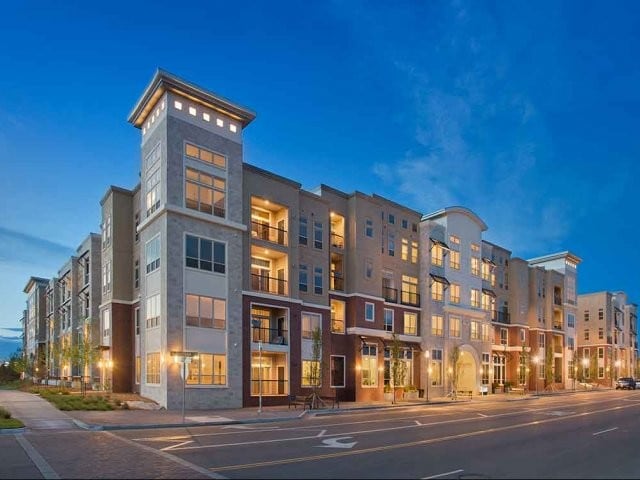
Welcome to our scenic corner of Littleton. Our Littleton apartments have a sweeping view of the Rockies - and the rooftop deck and clubroom boast the best vistas. Each apartment has been thoughtfully designed with upscale features like spacious…
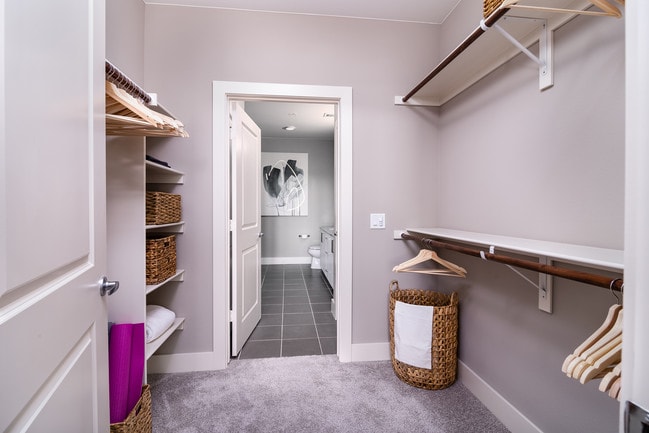
walk-in closets, kitchen pantries and extra high ceilings. Enjoy being close to Historic Downtown Littleton and its series of eventson Main Street, also home to an attractive array of local breweries, restaurants, shops and more. Our location near Highway 470 makes it easy to escape into the mountains, explore Chatfield State Park or head into Downtown Denver.
Applicant has the right to provide AMLI Management Company with a Portable Tenant Screening Report (PTSR) that is not more than 60 days old, as defined in § 38-12-902(2.5), Colorado Revised Statutes; and 2) if Applicant provides AMLI Management Company with a PTSR, AMLI Management Company is prohibited from: a) charging Applicant a rental application fee; or b) charging Applicant a fee AMLI Management Company to access or use the PTSR.
Welcome to our scenic corner of Littleton. Our Littleton apartments have a sweeping view of the Rockies - and the rooftop deck and clubroom boast the best vistas. Each apartment has been thoughtfully designed with upscale features like spacious walk-in closets, kitchen pantries and extra high ceilings. Enjoy being close to Historic Downtown Littleton and its series of eventson Main Street, also home to an attractive array of local breweries, restaurants, shops and more. Our location near Highway 470 makes it easy to escape into the mountains, explore Chatfield State Park or head into Downtown Denver.
Applicant has the right to provide AMLI Management Company with a Portable Tenant Screening Report (PTSR) that is not more than 60 days old, as defined in § 38-12-902(2.5), Colorado Revised Statutes; and 2) if Applicant provides AMLI Management Company with a PTSR, AMLI Management Company is prohibited from: a) charging Applicant a rental application fee; or b) charging Applicant a fee AMLI Management Company to access or use the PTSR.
AMLI Littleton Village is an apartment community in Littleton, CO
Contact
Littleton, CO 80122
- Sunday Closed
- Monday 10:00 AM – 6:00 PM
- Tuesday 10:00 AM – 6:00 PM
- Wednesday 10:00 AM – 6:00 PM
- Thursday 10:00 AM – 6:00 PM
- Friday 10:00 AM – 6:00 PM
- Saturday 10:00 AM – 6:00 PM
Renter Reviews
For AMLI Littleton Village
45 Ratings & Reviews
-
5/2/25
Lived here 4 years!
We loved our 4 years at AMLI Littleton Village! Ben, Brittany and Kayla truly made it feel like home and made every part of our time amazing.
Review from Apartments.com
Property Manager at AMLI Littleton Village responded to this review
Thank you for the kind words! We’re so glad you enjoyed your 4 years at AMLI Littleton Village. Ben, Brittany, and Kayla will be thrilled to hear they made it feel like home!
AMLI Littleton Village Gallery
Nearby Properties You Might Like
Within 50 Miles of AMLI Littleton Village
Find More Rentals in Littleton
Bedrooms
Other Types of Rentals
Littleton Apartments by Amenity
- Pet-Friendly Apartments in Littleton
- Furnished Apartments in Littleton
- Waterfront Apartments in Littleton
- Apartments with a Pool in Littleton
- Apartments with Wheelchair Access in Littleton
- Apartments with Washer & Dryer in Littleton
- Apartments with Utilities Included in Littleton
- Apartments with a Garage in Littleton
- Apartments with EV Charging in Littleton
- Apartments with a Virtual Tour in Littleton
Apartment Specialties
Find More Rentals Nearby…
Cities
Neighborhoods
Contact This Property
(720) 255-0249Languages: English
Closed Today