
AMLI Denargo Market
2525 Wewetta Way, Denver, CO 80216
Leasing Office: 2520 Wewatta Way, Denver, CO 80216
- Total Monthly Price
- $1,742 - $3,461
- Bedrooms
- 1 - 21 - 2 Beds
- Bathrooms
- 1 - 21 - 2 Baths
- Sq. Ft.
- 517 - 1,224 sq ft
Pricing and Floor Plans
A1a
Show Floor Plan Details Hide Floor Plan Details
Unable to load floor plan details.
A2
Show Floor Plan Details Hide Floor Plan Details
Unable to load floor plan details.
A4
Show Floor Plan Details Hide Floor Plan Details
Unable to load floor plan details.
A1b
Show Floor Plan Details Hide Floor Plan Details
Unable to load floor plan details.
A4c
Show Floor Plan Details Hide Floor Plan Details
Unable to load floor plan details.
A4a
Show Floor Plan Details Hide Floor Plan Details
Unable to load floor plan details.
A1
Show Floor Plan Details Hide Floor Plan Details
Unable to load floor plan details.
A3
Show Floor Plan Details Hide Floor Plan Details
Unable to load floor plan details.
B5
Show Floor Plan Details Hide Floor Plan Details
Unable to load floor plan details.
B5a
Show Floor Plan Details Hide Floor Plan Details
Unable to load floor plan details.
C5
Show Floor Plan Details Hide Floor Plan Details
Unable to load floor plan details.
C6
Show Floor Plan Details Hide Floor Plan Details
Unable to load floor plan details.
Applicant has the right to provide the property manager or owner with a Portable Tenant Screening Report (PTSR) that is not more than 30 days old, as defined in § 38-12-902(2.5), Colorado Revised Statutes; and 2) if Applicant provides the property manager or owner with a PTSR, the property manager or owner is prohibited from: a) charging Applicant a rental application fee; or b) charging Applicant a fee for the property manager or owner to access or use the PTSR.
Property Map
Select a unit to view pricing and availability
Details
Lease Term Options
- 3 - 15 Month Leases
Property Information
- Built in 2016
- 321 units6 stories
- Property License: #2022-BFN-0008277
Fees & Policies
The fees below are based on community-supplied data and may exclude additional fees and utilities.
Utilities & Essentials
-
Utility Billing Service Fee$4.45 / mo
-
Wi-Fi Internet Service$55 / mo
One-Time Basics
Due at Application
-
Application Fee$25
-
Deposit$500
Due at Move-In
-
Move-In Fee (due after move-in)$250
Garage
-
Garage$125 / mo
Comments
Max of 1
Parking
-
Electric Vehicle Parking$175 / mo
-
1 Parking Space per Unit IncludedVaries / mo
Comments
Max of 1
Other Pets Allowed
-
Pet Deposit$250
-
Pet Rent$35 / mo
Dogs Allowed
-
Dogs Allowed
Max of 2, 0 lbs. Weight Limit
Comments
Pets are limited by size and breed. Max number of 2 pets per apartment. A pet deposit, fee and rent may be required. Please contact office for details.
Cats Allowed
-
Cats Allowed
Max of 2, 0 lbs. Weight Limit
Comments
Pets are limited by size and breed. Max number of 2 pets per apartment. A pet deposit, fee and rent may be required. Please contact office for details.
-
Storage (varies by size)$50 - $100 / mo
Property Fee Disclaimer: Based on community-supplied data and independent market research. Subject to change without notice. May exclude fees for mandatory or optional services and usage-based utilities.
Explore Commute Options
Property Highlights
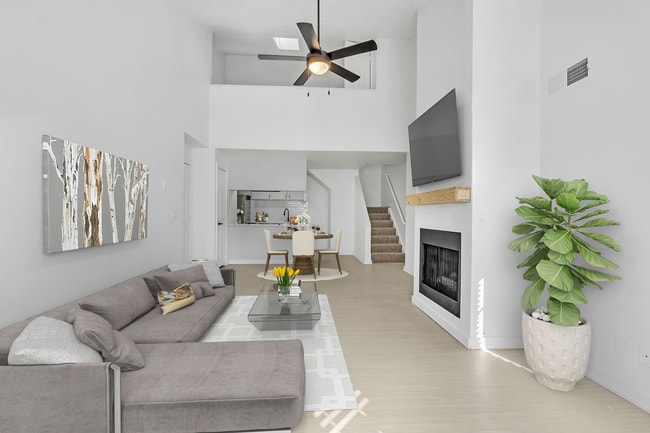
- 24 hr fitness center
- Airy 10??? ceilings
- Airy 10′ ceilings
- Airy 10â² ceilings
- Breath easy® smoke-free community
- Butcher block kitchen islands with pendant lighting*
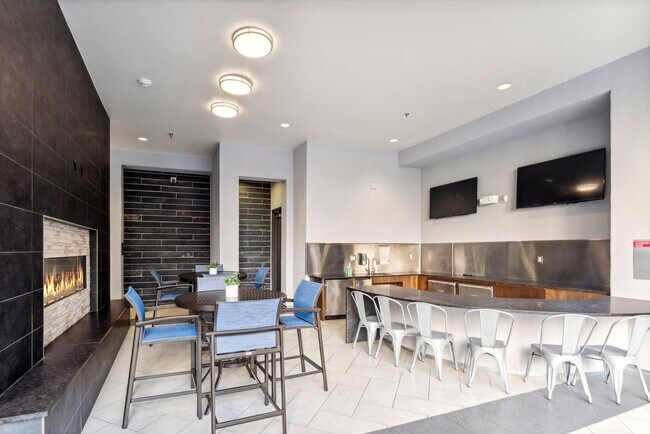
- Clubroom 5th floor
- Enclosed bicycle parking with controlled access
- Individual Climate Control
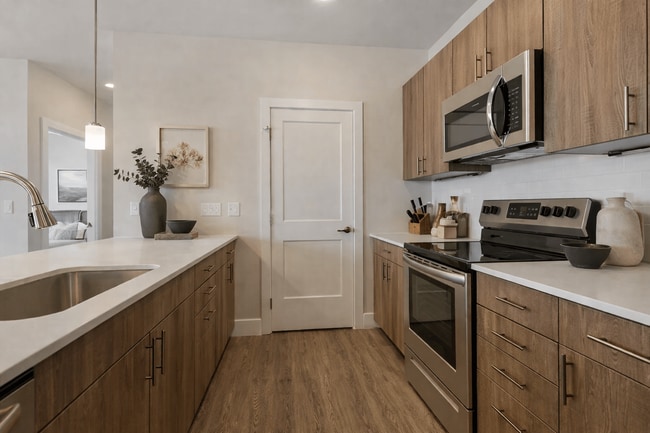
- Modern kitchens with ENERGY STAR?? stainless steel appliances
- Modern kitchens with ENERGY STAR® stainless steel appliances
- Modern kitchens with ENERGY STAR® stainless steel appliances
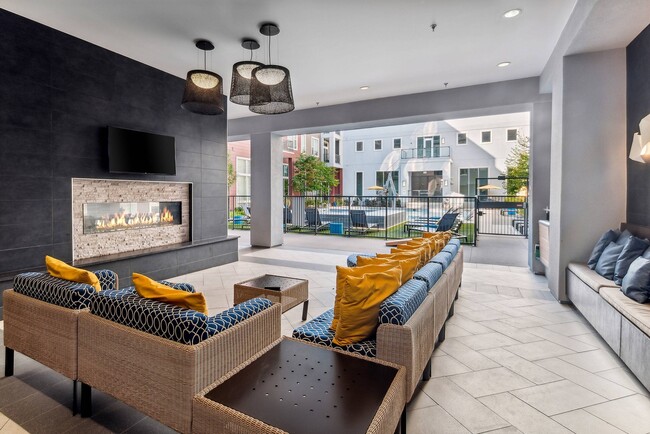
- Outdoor living and dining area with wet bar and demonstration kitchen
- Short-term Furnished Unit *3rd Party Req
- Sleek custom cabinetry
- Spacious custom closets with wood shelving*
- Under-Cabinet Lighting
- Year-round pool and spa
Apartment Features
- Air Conditioning
- Balcony
- Cable Ready
- Ceiling Fans
- Dining Room
- Dishwasher
- Disposal
- Double Pane Windows
- Double Vanities
- Framed Mirrors
- Freezer
- Hardwood Floors
- Heating
- High Speed Internet Access
- Ice Maker
- Island Kitchen
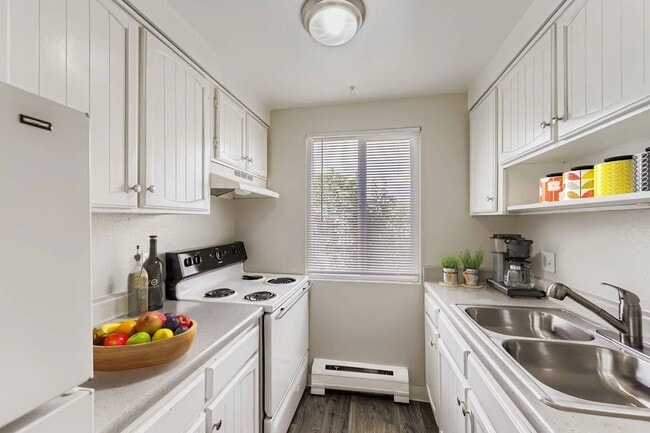
- Kitchen
- Linen Closet
- Microwave
- Office
- Oven
- Pantry
- Patio
- Range
- Refrigerator
- Smoke Free
- Sprinkler System
- Stainless Steel Appliances
- Tub/Shower
- Vaulted Ceiling
- Views
- Vinyl Flooring
- Walk-In Closets
- Warming Drawer
- Washer/Dryer
- Wet Bar
- Wheelchair Accessible (Rooms)
- Window Coverings
Community Features
- Bicycle Storage
- Business Center
- Car Charging Station
- Clubhouse
- Conference Rooms
- Controlled Access
- Courtyard
- Disposal Chutes
- Elevator
- Fitness Center
- Gameroom
- Garages
- Grill
- Guest Apartment
- Hot Tub
- Key Fob Entry
- Lounge
- Maintenance on site
- Media Center/Movie Theatre
- Multi Use Room
- Package Service
- Picnic Area
- Planned Social Activities
- Pool
- Property Manager on Site
- Recycling
- Renters Insurance Program
- Roof Terrace
- Storage Space
- Sundeck
- Trash Pickup - Curbside
- Trash Pickup - Door to Door
- Wi-Fi
Map of AMLI Denargo Market
Area Scores
Walkability
Moderately walkable
Transit
Good public transit
Driveability
Exceptionally drivable
Bikeability
Very bikeable
Walkability measures the walking distance to day-to-day needs.
Transit measures access to public transportation.
Driveability measures congestion, parking availability, and access to major roads.
Bikeability measures the suitability for cycling.
Soundscore™
Active
A Sound Score rating aggregates noise caused by vehicle traffic, airplane traffic and local sources.
Transit
Subway
4 min Drive
Subway
4 min Drive


Subway
5 min Drive
Subway
4 min Drive
Commuter Rail
3 min Drive

Commuter Rail
4 min Drive
Airport
33 min Drive

Moving to Ballpark, Denver, CO
Shopping Centers
Shoppers will appreciate AMLI Denargo Market proximity to 28th and Blake, Railyard Marketplace, and Sakura Square. 28th and Blake is 1 mile away, and Railyard Marketplace is within a 14 minute walk.
Commuting
With a TransitScore of 70, AMLI Denargo Market has good public transit, including 10 transit stops within 1.8 miles. Transit options include Union Station Track 11 and Union Station Track 12.
Parks and Recreation
Recreational activities near AMLI Denargo Market are plentiful. Discover 5 parks within 2.2 miles, including Lower Downtown Historic District (LoDo), Centennial Gardens, and Landry's Downtown Aquarium.
Airports
Living in Ballpark provides easy access to Denver International, located just 31 minutes from AMLI Denargo Market.
Local Education
Primary and Secondary Schools

Institute of Global Scholarship
Grades PK-5
Private

Cole Arts And Science Academy
Grades PK-5
Public
Annunciation Catholic School
Grades K-8
Private

East High School
Grades 9-12
Public

Bruce Randolph School
Grades 6-12
Public
Escuela Tlatelolco Centro De Estudios
Grades PK-12
Private
Data provided by GreatSchools.org © 2026. All rights reserved.

Colleges and Universities
| School | Commute Time (Distance) |
|---|---|
| University of Colorado Denver | Drive: 6 min (2 mi) |
| MSU Denver | Drive: 6 min (2.1 mi) |
| Community College Of Denver | Drive: 6 min (2.1 mi) |
| Regis University | Drive: 9 min (4.5 mi) |
About AMLI Denargo Market
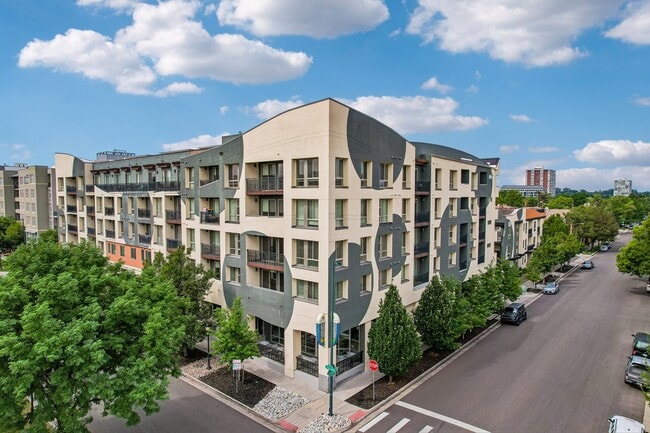
Live at the core of what's one of Denver's most lively neighborhoods. RiNo teems with energy, street art, breweries, restaurants and galleries galore, and it's all just a walk from home. Our RiNo luxury apartments are right beside the South Platte…
River Trail and just a short stroll from Larimer Street and the neighborhood's best breweries, brunch spots and nightlife. Live on the high-end with exclusive resident amenities like a resort-style pool, expansive fitness center, rooftop deck and designer apartment finishes that are sure to please.
Applicant has the right to provide AMLI Management Company with a Portable Tenant Screening Report (PTSR) that is not more than 60 days old, as defined in § 38-12-902(2.5), Colorado Revised Statutes; and 2) if Applicant provides AMLI Management Company with a PTSR, AMLI Management Company is prohibited from: a) charging Applicant a rental application fee; or b) charging Applicant a fee AMLI Management Company to access or use the PTSR.
License #2022-BFN-0008277
Live at the core of what's one of Denver's most lively neighborhoods. RiNo teems with energy, street art, breweries, restaurants and galleries galore, and it's all just a walk from home. Our RiNo luxury apartments are right beside the South Platte River Trail and just a short stroll from Larimer Street and the neighborhood's best breweries, brunch spots and nightlife. Live on the high-end with exclusive resident amenities like a resort-style pool, expansive fitness center, rooftop deck and designer apartment finishes that are sure to please.
Applicant has the right to provide AMLI Management Company with a Portable Tenant Screening Report (PTSR) that is not more than 60 days old, as defined in § 38-12-902(2.5), Colorado Revised Statutes; and 2) if Applicant provides AMLI Management Company with a PTSR, AMLI Management Company is prohibited from: a) charging Applicant a rental application fee; or b) charging Applicant a fee AMLI Management Company to access or use the PTSR.
License #2022-BFN-0008277
AMLI Denargo Market is an apartment community in Denver, CO
Contact
Denver, CO 80216
- Sunday Closed
- Monday 10:00 AM – 6:00 PM
- Tuesday 10:00 AM – 6:00 PM
- Wednesday 10:00 AM – 6:00 PM
- Thursday 10:00 AM – 6:00 PM
- Friday 10:00 AM – 6:00 PM
- Saturday 10:00 AM – 6:00 PM
Avoid Scams
Protect yourself from fraud. Do not send money to anyone you don't know.
Renter Reviews
For AMLI Denargo Market
54 Ratings & Reviews
-
8/30/21
Verified Renter
AMLI has been a great place to live! No complaints here!
Review from Apartments.com
AMLI Denargo Market Gallery
Find More Rentals in Denver
Bedrooms
Other Types of Rentals
Denver Apartments by Amenity
- Pet-Friendly Apartments in Denver
- Furnished Apartments in Denver
- Waterfront Apartments in Denver
- Apartments with a Pool in Denver
- Apartments with Wheelchair Access in Denver
- Apartments with Washer & Dryer in Denver
- Apartments with Utilities Included in Denver
- Apartments with a Garage in Denver
- Apartments with EV Charging in Denver
- Apartments with a Virtual Tour in Denver
Apartment Specialties
Apartments in your Budget
Find More Rentals Nearby…
Cities
Neighborhoods
Nearby Properties You Might Like