- Total Monthly Price
- $1,627 - $3,933
- Bedrooms
- 1 - 21 - 2 Beds
- Bathrooms
- 1 - 21 - 2 Baths
- Sq. Ft.
- 640 - 1,292 sq ft
Pricing and Floor Plans
Curtis
Show Floor Plan Details Hide Floor Plan Details
Unable to load floor plan details.
Lincoln
Show Floor Plan Details Hide Floor Plan Details
Unable to load floor plan details.
Centennial
Show Floor Plan Details Hide Floor Plan Details
Unable to load floor plan details.
Governors
Show Floor Plan Details Hide Floor Plan Details
Unable to load floor plan details.
Confluence
Show Floor Plan Details Hide Floor Plan Details
Unable to load floor plan details.
Lawson
Show Floor Plan Details Hide Floor Plan Details
Unable to load floor plan details.
Washington
Show Floor Plan Details Hide Floor Plan Details
Unable to load floor plan details.
Riverfront
Show Floor Plan Details Hide Floor Plan Details
Unable to load floor plan details.
Fuller
Show Floor Plan Details Hide Floor Plan Details
Unable to load floor plan details.
City
Show Floor Plan Details Hide Floor Plan Details
Unable to load floor plan details.
Cheesman
Show Floor Plan Details Hide Floor Plan Details
Unable to load floor plan details.
Applicant has the right to provide the property manager or owner with a Portable Tenant Screening Report (PTSR) that is not more than 30 days old, as defined in § 38-12-902(2.5), Colorado Revised Statutes; and 2) if Applicant provides the property manager or owner with a PTSR, the property manager or owner is prohibited from: a) charging Applicant a rental application fee; or b) charging Applicant a fee for the property manager or owner to access or use the PTSR.
Property Map
Select a unit to view pricing and availability
Details
Lease Term Options
- 3 - 13 Month Leases
Property Information
- Built in 2009
- 194 units5 stories
Fees & Policies
The fees below are based on community-supplied data and may exclude additional fees and utilities.
Utilities & Essentials
-
Utility Billing Service Fee$4.45 / mo
One-Time Basics
Due at Application
-
Application Fee$25
-
Deposit$500
Due at Move-In
-
Move-In Fee (due after move-in)$250
Parking
-
Additional Parking$125 / mo
-
Reserved Parking$75 / mo
-
Electric Vehicle Parking$75 - $100 / mo
-
1 Parking Space per Unit IncludedVaries / mo
Comments
Max of 1
Additional Parking Options
-
Covered
Other Pets Allowed
-
Pet Deposit$250
-
Pet Rent$35 / mo
Dogs Allowed
-
Dogs Allowed
Max of 2, 0 lbs. Weight Limit
Comments
Pets are limited by size and breed. Max number of 2 pets per apartment. A pet deposit, fee and rent may be required. Please contact office for details.
Cats Allowed
-
Cats Allowed
Max of 2, 0 lbs. Weight Limit
Comments
Pets are limited by size and breed. Max number of 2 pets per apartment. A pet deposit, fee and rent may be required. Please contact office for details.
-
Storage (varies by size)$55 - $115 / mo
Property Fee Disclaimer: Based on community-supplied data and independent market research. Subject to change without notice. May exclude fees for mandatory or optional services and usage-based utilities.
Explore Commute Options
Property Highlights
- 24/7 controlled access to packages with the Luxer One package system:
- Barbecue kitchen & entertainment areas overlooking stunning skyline views
- Breatheasy smoke-free community
- Community
- Corporate furnished apartments via local partner”
- Custom 42
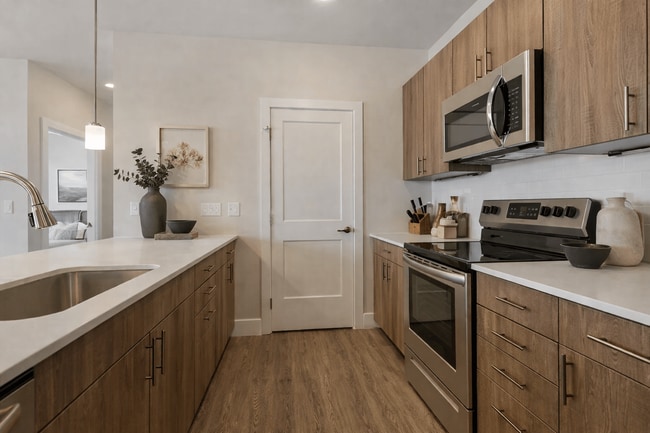
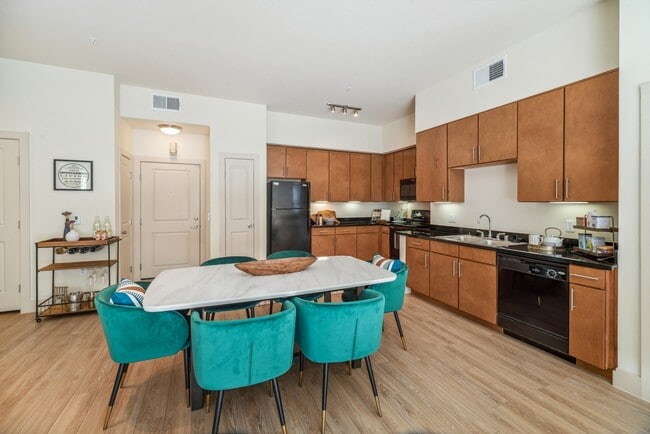
- Custom 42-inch maple cabinetry
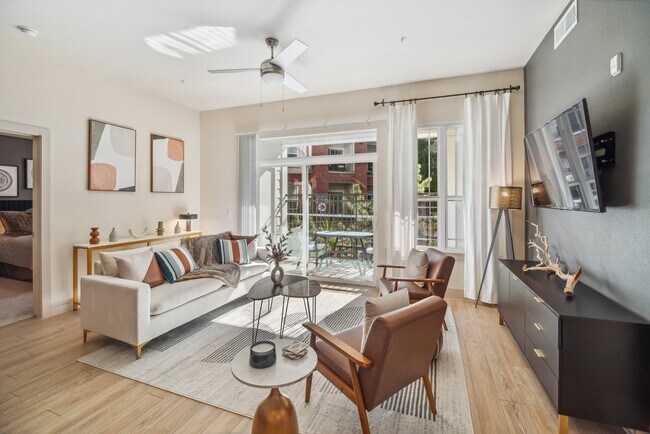
- Dramatic ten-foot ceilings
- Energy Star Certified Community
- Epicurean kitchens with elegant granite countertops
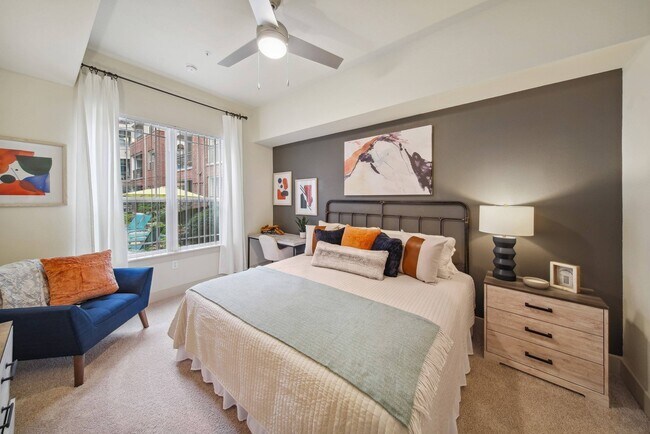
- Faux wood floors throughout with carpeted bedrooms and closets
- Gourmet resident kitchen
- Kitchen islands with pendant lighting in select homes
- Loading Dock
- Location
- Other
- Oversized garden tubs
- Short-term furnished apartments available
- Sky lounge with outdoor fire pit
- View
- Walk-in showers in select homes
- Wheelchair Accessible
Apartment Features
- Air Conditioning
- Balcony
- Carpet
- Deck
- Dishwasher
- Disposal
- Dock
- Furnished
- Granite Countertops
- Hardwood Floors
- Heating
- High Speed Internet Access
- Island Kitchen
- Linen Closet
- Microwave
- Oven
- Pantry
- Patio
- Porch
- Range
- Recreation Room
- Refrigerator
- Satellite TV
- Security System
- Smoke Free
- Stainless Steel Appliances
- Storage Space
- Tub/Shower
- Views
- Vinyl Flooring
- Walk-In Closets
- Washer/Dryer
- Wheelchair Accessible (Rooms)
- Wi-Fi
- Window Coverings
Community Features
- Bicycle Storage
- Business Center
- Clubhouse
- Conference Rooms
- Controlled Access
- Elevator
- Fitness Center
- Furnished Units Available
- Gameroom
- Grill
- Laundry Facilities
- Lounge
- Maintenance on site
- Multi Use Room
- Package Service
- Pool
- Recycling
- Spa
- Sundeck
- Wi-Fi
Map of AMLI Park Avenue
Area Scores
Walkability
Very walkable
Transit
Good public transit
Driveability
Moderately drivable
Bikeability
Moderately bikeable
Walkability measures the walking distance to day-to-day needs.
Transit measures access to public transportation.
Driveability measures congestion, parking availability, and access to major roads.
Bikeability measures the suitability for cycling.
Soundscore™
Active
A Sound Score rating aggregates noise caused by vehicle traffic, airplane traffic and local sources.
Transit
Subway
1 min Drive


Subway
1 min Drive
Subway
2 min Drive
Subway
2 min Drive


Subway
3 min Drive
Commuter Rail
5 min Drive
Commuter Rail
5 min Drive


Airport
34 min Drive

Moving to Uptown Denver, Denver, CO
Shopping Centers
Shoppers will appreciate AMLI Park Avenue proximity to Park Avenue Square, Robinson Building, and Five Points Plaza. Park Avenue Square is 0.2 miles away, and Robinson Building is within a 10 minute walk.
Commuting
With a TransitScore of 70, AMLI Park Avenue has good public transit, including 10 transit stops within 2.8 miles. Transit options include 20Th-Welton and 25Th-Welton.
Parks and Recreation
Recreational activities near AMLI Park Avenue are plentiful. Discover 5 parks within 2.1 miles, including Civic Center Park, History Colorado Center, and Lower Downtown Historic District (LoDo).
Airports
Living in Uptown Denver provides easy access to Denver International, located just 34 minutes from AMLI Park Avenue.
Local Education
Primary and Secondary Schools

Loyola Grade School
Grades K-5
Private

University Preparatory School
Grades K-5
Public
Institute of Global Scholarship
Grades PK-5
Private

Manual Middle School
Grades 6-8
Public
DSST: Cole Middle School
Grades 6-8
Public
Annunciation Catholic School
Grades K-8
Private
St. Elizabeth's School
Grades K-8
Private

Whittier K-8 School
Grades PK-8
Public

East High School
Grades 9-12
Public
La Academia at the Denver Inner City Parish
Grades 9-12
Private
Data provided by GreatSchools.org © 2026. All rights reserved.

Colleges and Universities
| School | Commute Time (Distance) |
|---|---|
| MSU Denver | Drive: 6 min (2 mi) |
| Community College Of Denver | Drive: 6 min (2 mi) |
| University of Colorado Denver | Drive: 6 min (2.2 mi) |
| Regis University | Drive: 12 min (5.5 mi) |
About AMLI Park Avenue
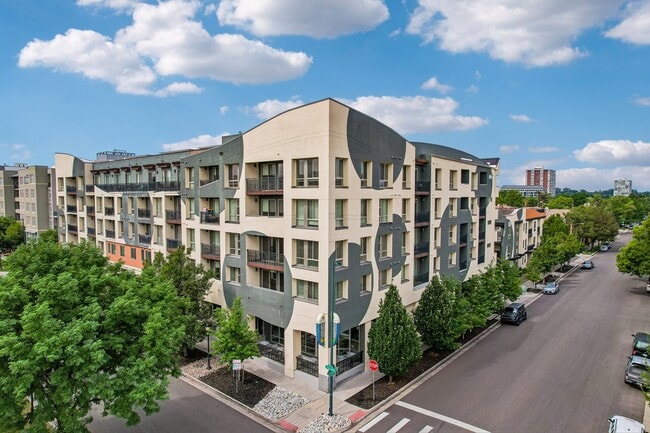
Have more space to make your home here in the heart of vibrant Uptown Denver, in a location near many of the neighborhood's favorite bars and restaurants along 17th Avenue and the surrounding area. Oversized floor plans with garage and guest parking…
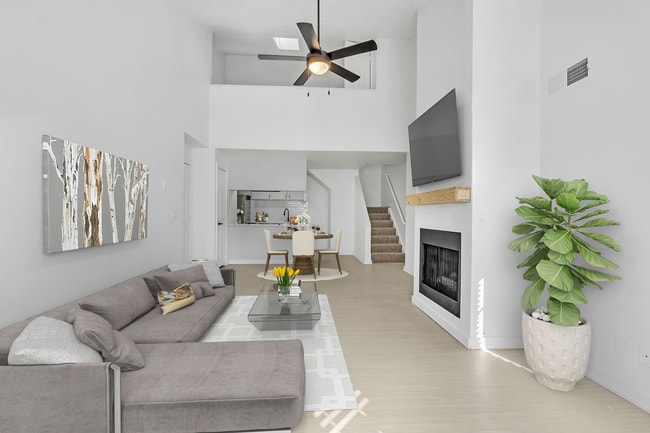
make this little corner of Capitol Hill as convenient as it is comfy. Each and every floor plan at our Uptown Denver Colorado apartments comes with a private patio or balcony, 10-foot ceilings and attentive on-site staff to ensure your living environment is as exceptional as you need it to be.
Applicant has the right to provide AMLI Management Company with a Portable Tenant Screening Report (PTSR) that is not more than 60 days old, as defined in § 38-12-902(2.5), Colorado Revised Statutes; and 2) if Applicant provides AMLI Management Company with a PTSR, AMLI Management Company is prohibited from: a) charging Applicant a rental application fee; or b) charging Applicant a fee AMLI Management Company to access or use the PTSR.
License #2022-BFN-0009831
Have more space to make your home here in the heart of vibrant Uptown Denver, in a location near many of the neighborhood's favorite bars and restaurants along 17th Avenue and the surrounding area. Oversized floor plans with garage and guest parking make this little corner of Capitol Hill as convenient as it is comfy. Each and every floor plan at our Uptown Denver Colorado apartments comes with a private patio or balcony, 10-foot ceilings and attentive on-site staff to ensure your living environment is as exceptional as you need it to be.
Applicant has the right to provide AMLI Management Company with a Portable Tenant Screening Report (PTSR) that is not more than 60 days old, as defined in § 38-12-902(2.5), Colorado Revised Statutes; and 2) if Applicant provides AMLI Management Company with a PTSR, AMLI Management Company is prohibited from: a) charging Applicant a rental application fee; or b) charging Applicant a fee AMLI Management Company to access or use the PTSR.
License #2022-BFN-0009831
AMLI Park Avenue is an apartment community in Denver, CO
Contact
Denver, CO 80203
- Sunday Closed
- Monday 10:00 AM – 6:00 PM
- Tuesday 10:00 AM – 6:00 PM
- Wednesday 10:00 AM – 6:00 PM
- Thursday 10:00 AM – 6:00 PM
- Friday 10:00 AM – 6:00 PM
- Saturday 10:00 AM – 6:00 PM
Avoid Scams
Protect yourself from fraud. Do not send money to anyone you don't know.
Renter Reviews
For AMLI Park Avenue
32 Ratings & Reviews
-
12/8/22
Average amenities and a disappointing end
Unhappy after our year here. The renewal rate they offered us was significantly higher than the rate they ended up leasing it to new tenants the next month. They showed up for an inspection without any notice after we sent in our intent to vacate. I felt the move out charges were excessive, extra cleaning fees for the oven and tub. One star back for a secure garage which is included in rent.
Review from Apartments.com
3 People Found This Helpful
AMLI Park Avenue Gallery
Find More Rentals in Denver
Bedrooms
Other Types of Rentals
Denver Apartments by Amenity
- Pet-Friendly Apartments in Denver
- Furnished Apartments in Denver
- Waterfront Apartments in Denver
- Apartments with a Pool in Denver
- Apartments with Wheelchair Access in Denver
- Apartments with Washer & Dryer in Denver
- Apartments with Utilities Included in Denver
- Apartments with a Garage in Denver
- Apartments with EV Charging in Denver
- Apartments with a Virtual Tour in Denver
Apartment Specialties
Apartments in your Budget
Find More Rentals Nearby…
Cities
Neighborhoods
Nearby Properties You Might Like