
- Total Monthly Price
- $1,223 - $1,872
- Bedrooms
- Studio - 2Studio - 2 Beds
- Bathrooms
- 1 - 21 - 2 Baths
- Sq. Ft.
- 404 - 804 sq ft
Pricing and Floor Plans
The Brook Premier
Show Floor Plan Details Hide Floor Plan Details
Unable to load floor plan details.
20O
$1,223
404 Sq. Ft.
Now
20M
$1,254
404 Sq. Ft.
Now
The Brook Premier with Washer/Dryer
Show Floor Plan Details Hide Floor Plan Details
Unable to load floor plan details.
The Spring Premier with Washer/Dryer
Show Floor Plan Details Hide Floor Plan Details
Unable to load floor plan details.
3D
$1,544
552 Sq. Ft.
Now
3I
$1,596
552 Sq. Ft.
Now
7O
$1,701
552 Sq. Ft.
Oct. 10
8E
$1,626
552 Sq. Ft.
Oct. 14
The Mountain Stream Premier
Show Floor Plan Details Hide Floor Plan Details
Unable to load floor plan details.
10A
$1,303
611 Sq. Ft.
Now
2B
$1,394
611 Sq. Ft.
Now
11H
$1,409
611 Sq. Ft.
Oct. 3
The Spring with Washer/Dryer
Show Floor Plan Details Hide Floor Plan Details
Unable to load floor plan details.
7J
$1,380
552 Sq. Ft.
Now
3O
$1,395
552 Sq. Ft.
Now
3A
$1,315
552 Sq. Ft.
Oct. 7
The Mountain Stream Premier with Washer/Dryer
Show Floor Plan Details Hide Floor Plan Details
Unable to load floor plan details.
10K
$1,388
611 Sq. Ft.
Now
18F
$1,579
611 Sq. Ft.
Now
4K
$1,549
611 Sq. Ft.
Oct. 3
The Spring Premier
Show Floor Plan Details Hide Floor Plan Details
Unable to load floor plan details.
3G
$1,344
552 Sq. Ft.
Now
13E
$1,446
552 Sq. Ft.
Now
The Mountain Stream with Washer/Dryer
Show Floor Plan Details Hide Floor Plan Details
Unable to load floor plan details.
The Creek Premier
Show Floor Plan Details Hide Floor Plan Details
Unable to load floor plan details.
16C
$1,767
804 Sq. Ft.
Now
The Creek Premier with Washer/Dryer
Show Floor Plan Details Hide Floor Plan Details
Unable to load floor plan details.
16G
$1,872
804 Sq. Ft.
Now
New
The Creek with Washer/Dryer
Show Floor Plan Details Hide Floor Plan Details
Unable to load floor plan details.
Applicant has the right to provide the property manager or owner with a Portable Tenant Screening Report (PTSR) that is not more than 30 days old, as defined in § 38-12-902(2.5), Colorado Revised Statutes; and 2) if Applicant provides the property manager or owner with a PTSR, the property manager or owner is prohibited from: a) charging Applicant a rental application fee; or b) charging Applicant a fee for the property manager or owner to access or use the PTSR.
Details
Property Information
- Built in 1974
- 328 units2 stories
Fees & Policies
The fees below are based on community-supplied data and may exclude additional fees and utilities.
Utilities & Essentials
-
Move Out Service Fee$20
-
Account Setup Fee$20
-
Internet and Technology Service$40 / mo
-
Monthly Service Fee$6.15 / mo
-
Energy Conservation Fee$7.86 / mo
-
GasVaries / mo
-
WaterVaries / mo
-
SewerVaries / mo
-
Package Locker Charge$50 / yr
One-Time Basics
Due at Application
-
Application Fee (per applicant)$50
Due at Move-In
-
Admin Fee$150
Parking
-
Parking$35 - $100 / mo
Other Pets Allowed
-
Pet Deposit$300
-
Pet Rent$35 / mo
Dogs Allowed
-
Dogs Allowed
Cats Allowed
-
Cats Allowed
Storage Unit
-
Storage Space$35 - $70 / mo
Personalized Add-Ons
-
Notice Fee3% of base rent
-
Rent Credit Reporting (per household)$8 / mo
-
Minimum Liability Insurance$8.58 / mo
-
Short Term Renewal Fee25% of base rent / mo
Situational
-
Returned Check Fee$20
-
Termination Fee300% of base rent
-
Late Charges5% of base rent
-
Transfer Fee50% of base rent
Property Fee Disclaimer: Based on community-supplied data and independent market research. Subject to change without notice. May exclude fees for mandatory or optional services and usage-based utilities.
Matterport 3D Tours
Explore Commute Options
Property Highlights
- Accessible
- Balcony Private
- Brand-new Bathroom
- Brand-new Kitchen
- Cat Friendly
- Ceilings Vaulted
- Corner Apartment
- Courtyard View
- Designer Cabinets
- Dog Friendly
- Easy Access To Dog Park
- Garbage disposal
- Guarantors Welcome
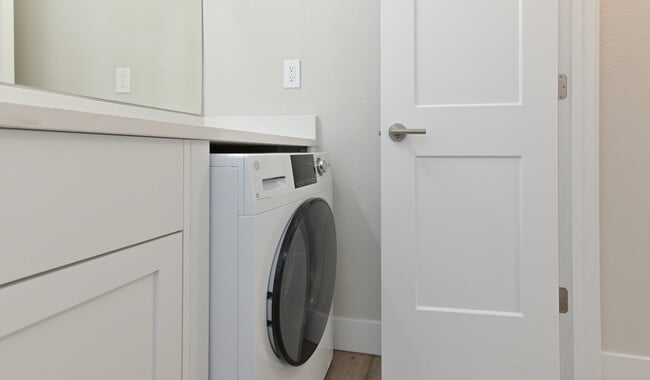
- In-unit Washer and Dryer
- Kitchen Pantry
- On-site Recycling
- Phone: XFINITY from Comcast
- Pool View
- Private Entry
- Quartz Counters
- Smart Home Door Lock
- Smart Home Technology
- Smart Package 365
- Soft-close Cabinets
- Soft-close Drawers
- Stainless Steel Energy Star Ap
- TV: XFINITY from Comcast
- USB outlets
- Washer Dryer
- Wi-Fi in Common Areas
Apartment Features
- Air Conditioning
- Balcony
- Ceiling Fans
- Dishwasher
- Fireplace
- Patio
- Smoke Free
- Vaulted Ceiling
- Walk-In Closets
- Washer/Dryer
Community Features
- Basketball Court
- Dog Park
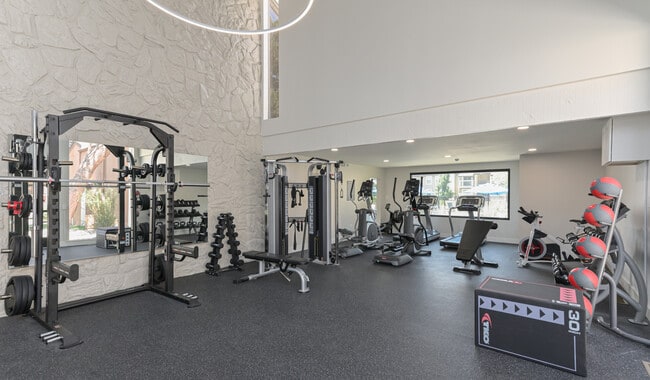
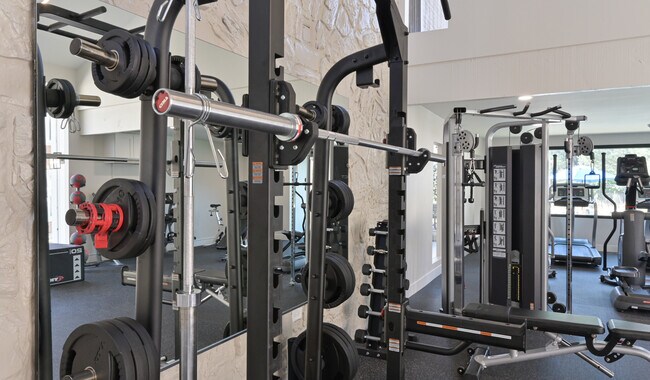
- Fitness Center
- Laundry Facilities
- Pet Play Area
- Pool
- Public Transportation
- Walk-Up
Map of Creekside
Area Scores
Walkability
Moderately walkable
Transit
Limited public transit
Driveability
Exceptionally drivable
Bikeability
Very bikeable
Walkability measures the walking distance to day-to-day needs.
Transit measures access to public transportation.
Driveability measures congestion, parking availability, and access to major roads.
Bikeability measures the suitability for cycling.
Soundscore™
Active
A Sound Score rating aggregates noise caused by vehicle traffic, airplane traffic and local sources.
Transit
Commuter Rail
16 min Drive
Commuter Rail
15 min Drive

Airport
36 min Drive

Moving to Virginia Village, Denver, CO
Shopping Centers
Shoppers will appreciate Creekside proximity to Virginia Village, Glendale Center, and The Florida Shops. Virginia Village is 0.7 miles away, and Glendale Center is within a 15 minute walk.
Commuting
With a TransitScore of 30, Creekside has limited public transit, including 3 transit stops within 7.5 miles. Transit options include Colorado and Central Park Station Track 2.
Parks and Recreation
Recreational activities near Creekside are plentiful. Discover 5 parks within 4.5 miles, including Washington Park, Chamberlin & Mt. Evans Observatories, and Denver Botanic Gardens at York St..
Airports
Living in Virginia Village provides easy access to Denver International, located just 36 minutes from Creekside.
Local Education
Primary and Secondary Schools

McMeen Elementary School
Grades PK-5
Public

Hill Campus Of Arts And Sciences
Grades 6-8
Public

Montessori School of Denver
Grades PK-8
Private

George Washington High School
Grades 9-12
Public

Thomas Jefferson High School
Grades 9-12
Public
Denver Academy Of Torah
Grades K-12
Private
Data provided by GreatSchools.org © 2026. All rights reserved.

Colleges and Universities
| School | Commute Time (Distance) |
|---|---|
| University of Denver | Drive: 9 min (4.1 mi) |
| Comm. Coll. of Aurora at Lowry | Drive: 11 min (4.6 mi) |
| MSU Denver | Drive: 14 min (5.9 mi) |
About Creekside
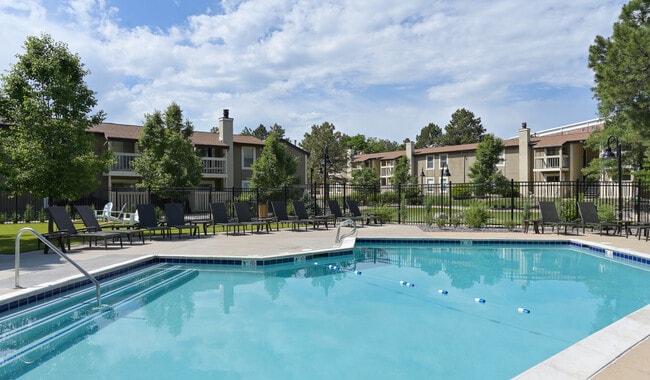
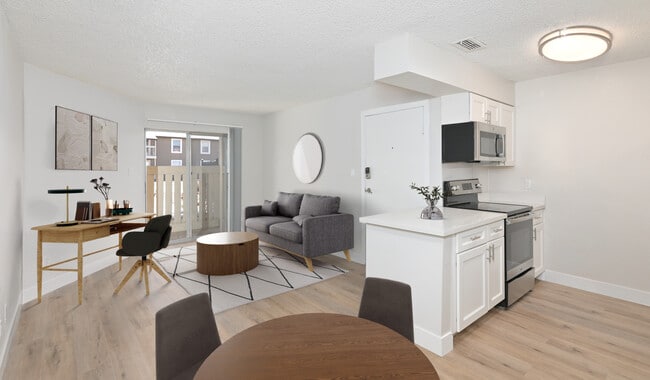
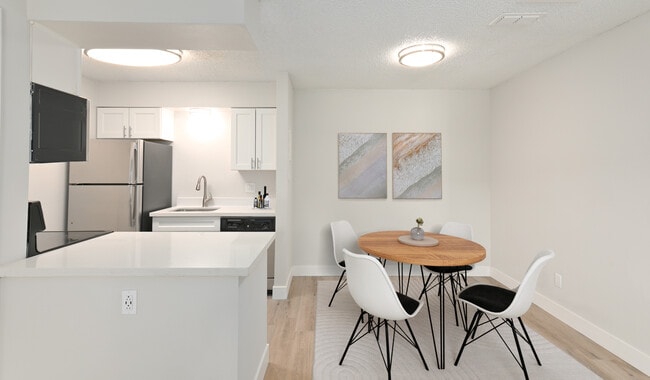
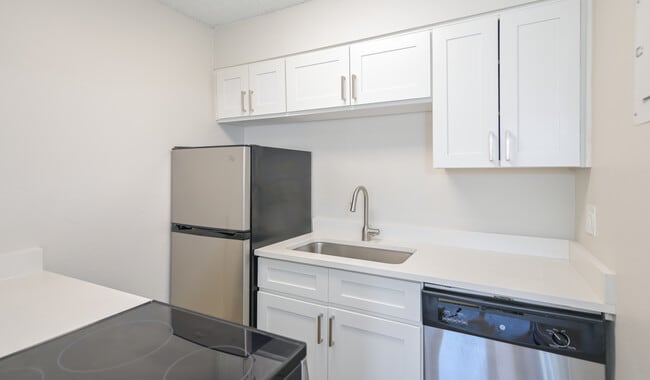
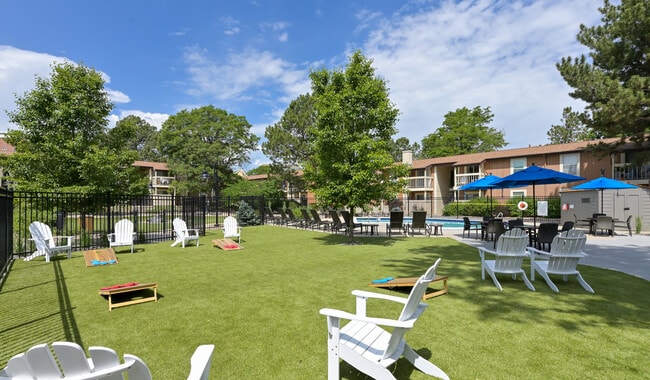
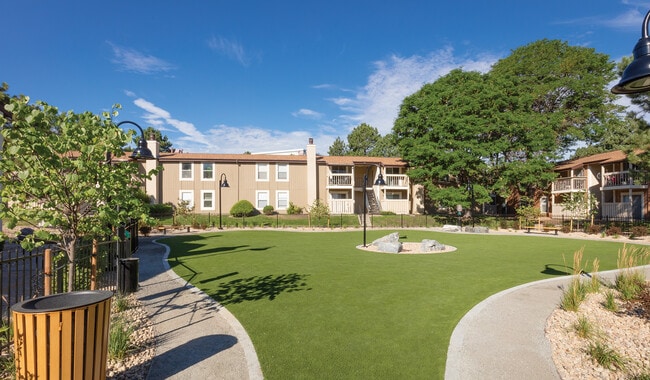
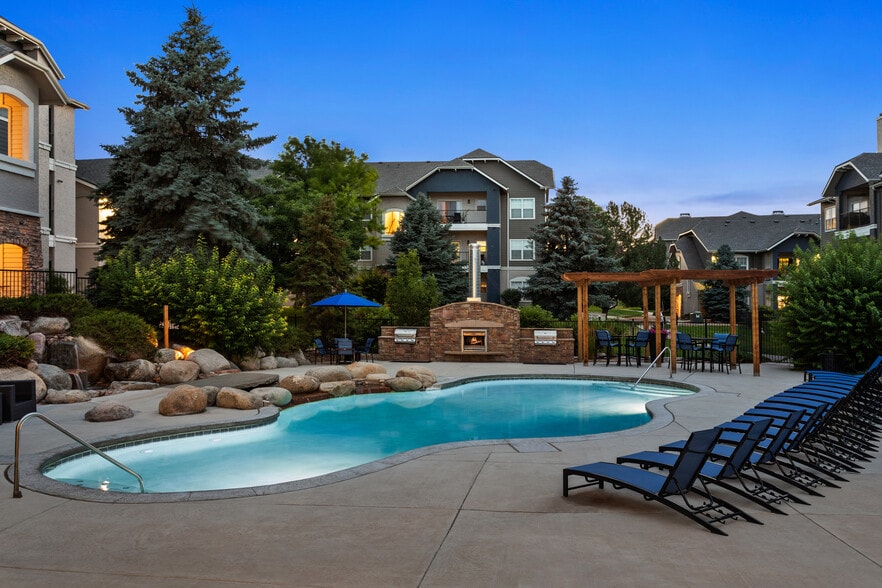
Creekside Apartments in Denver, CO 80246 is only 2 miles from Cherry Creek Mall and I 25. Your time matters, so we skip the hidden fee shuffle. Our prices include required monthly costs, including internet, no extra math, no mystery, just the real… number. We are a smoke free community. Apartments have wood style floors, kitchen with pantry, GE appliances and walk in closets. Most apartment homes have a private balcony/patio, separate dining area, breakfast bar and fireplace. Smart home technology including locks and thermostat available! Pet friendly community features swimming pool, fitness center, and available covered parking. Basketball courts, card operated laundry facilities, on site recycling, and picnic/barbecue area. Located just 6 minutes from Cherry Creek Reservoir, within 3 miles of Light Rail transportation and The University of Denver. Guarantors are welcome! We offer many virtual options including live video tours, 3D virtual tours, and text.
Creekside Apartments in Denver, CO 80246 is only 2 miles from Cherry Creek Mall and I 25. Your time matters, so we skip the hidden fee shuffle. Our prices include required monthly costs, including internet, no extra math, no mystery, just the real number. We are a smoke free community. Apartments have wood style floors, kitchen with pantry, GE appliances and walk in closets. Most apartment homes have a private balcony/patio, separate dining area, breakfast bar and fireplace. Smart home technology including locks and thermostat available! Pet friendly community features swimming pool, fitness center, and available covered parking. Basketball courts, card operated laundry facilities, on site recycling, and picnic/barbecue area. Located just 6 minutes from Cherry Creek Reservoir, within 3 miles of Light Rail transportation and The University of Denver. Guarantors are welcome! We offer many virtual options including live video tours, 3D virtual tours, and text.
Creekside is an apartment community in Denver, CO
Contact
Denver, CO 80246
- Sunday Closed
- Monday Closed
- Tuesday 10:00 AM – 6:00 PM
- Wednesday 10:00 AM – 6:00 PM
- Thursday 10:00 AM – 6:00 PM
- Friday 10:00 AM – 6:00 PM
- Saturday 10:00 AM – 5:00 PM

Renter Reviews
For Creekside
300 Ratings & Reviews
-
2/12/24
I enjoy living here
This place really is pretty quiet and close to a lot of areas so commutes are short.
Review from Apartments.com
1 Person Found This Helpful
Property Manager at Creekside responded to this review
Friend,
Thanks for the 5 stars! We appreciate you taking the time to share your feedback. Please let us know if we can do something to make your experience even better!
Creekside Apartment Homes Team, ICanHelp@AIRCommunities.com
Creekside Gallery


Nearby Properties You Might Like
Within 50 Miles of Creekside



Find More Rentals in Denver
Bedrooms
Other Types of Rentals
Denver Apartments by Amenity
- Pet-Friendly Apartments in Denver
- Furnished Apartments in Denver
- Waterfront Apartments in Denver
- Apartments with a Pool in Denver
- Apartments with Wheelchair Access in Denver
- Apartments with Washer & Dryer in Denver
- Apartments with Utilities Included in Denver
- Apartments with a Garage in Denver
- Apartments with EV Charging in Denver
- Apartments with a Virtual Tour in Denver
Apartment Specialties
Apartments in your Budget
Find More Rentals Nearby…
Cities
Neighborhoods
Contact This Property
(970) 684-6142Languages: English
Open 10:00 AM – 5:00 PM Today