- Total Monthly Price
- $2,003 - $2,274
- Bedrooms
- 1 - 21 - 2 Beds
- Bathrooms
- 1 - 1.51 - 1.5 Baths
- Sq. Ft.
- 1,232 - 1,456 sq ft
Pricing and Floor Plans
A1
Show Floor Plan Details Hide Floor Plan Details
Unable to load floor plan details.
B1
Show Floor Plan Details Hide Floor Plan Details
Unable to load floor plan details.
Applicant has the right to provide the property manager or owner with a Portable Tenant Screening Report (PTSR) that is not more than 30 days old, as defined in § 38-12-902(2.5), Colorado Revised Statutes; and 2) if Applicant provides the property manager or owner with a PTSR, the property manager or owner is prohibited from: a) charging Applicant a rental application fee; or b) charging Applicant a fee for the property manager or owner to access or use the PTSR.
Property Map
Select a unit to view pricing and availability
Details
Property Information
- Built in 1974
- 211 units2 stories
Fees & Policies
The fees below are based on community-supplied data and may exclude additional fees and utilities.
Utilities & Essentials
-
Electric BillingIncluded
-
Water BillingIncluded
-
Sewer BillingIncluded
-
Gas BillingIncluded
-
Trash BillingIncluded
-
Utility Billing Admin FeeIncluded
One-Time Basics
Due at Application
-
Security Deposit$200 - $250
-
Application Fee$50
Due at Move-In
-
Administration Fee$300
-
Other
Other Pets Allowed
-
Pet Deposit$300
-
Monthly Pet Fee$35 / mo
Dogs Allowed
-
Dogs Allowed
150 lbs. Weight Limit
Restrictions
limit 2 pets per home
Comments
| Restrictions: limit 2 pets per home
Cats Allowed
-
Cats Allowed
150 lbs. Weight Limit
Restrictions
limit 2 pets per home
Comments
| Restrictions: limit 2 pets per home
Situational
-
NSF Tenant Fee$20 / occurrence
-
Late Fee$50 / occurrence
-
MTM Flat FeeVaries / occurrence
Property Fee Disclaimer: Based on community-supplied data and independent market research. Subject to change without notice. May exclude fees for mandatory or optional services and usage-based utilities.
Explore Commute Options
Property Highlights
- * In Select Homes
- 20 minutes by car to Belmar
- 20 minutes by car to Downtown Denver
- 20 minutes by car to Swedish Medical Center
- 20 minutes by car to University of Denver
- 30 minutes by car to Denver Tech Center
- Carpeting
- Faux Wood Two Inch Vertical Window Blinds *
- Fireplace in Select Homes
- Fireplace Surrounded with Designer Tile *
- Flexible Lease Terms Available
- GE Side-By-Side Top Load Washer & Dryer *
- Located in Ft Logan
- Pet Friendly
- Private Enclosed Patio
- Smart Locks
- Smart Thermostat
- Spacious Townhome Layout
- W/D Hookup
- White Laminate Bathroom Countertops
- Wood-Style Plank Flooring *
Apartment Features
- Air Conditioning
- Basement
- Cable Ready
- Carpet
- Dishwasher
- Disposal
- Fireplace
- High Speed Internet Access
- Ice Maker
- Kitchen
- Lawn
- Oven
- Pantry
- Patio
- Refrigerator
- Tub/Shower
- Vaulted Ceiling
- Washer/Dryer Hookup
Community Features
- 24 Hour Access
- Clubhouse
- Courtyard
- Grill
- Maintenance on site
- Picnic Area
- Pool
- Property Manager on Site
- Storage Space
- Walk-Up
Map of Elowyn
Area Scores
Walkability
Somewhat walkable
Transit
Minimal public transit
Driveability
Exceptionally drivable
Bikeability
Moderately bikeable
Walkability measures the walking distance to day-to-day needs.
Transit measures access to public transportation.
Driveability measures congestion, parking availability, and access to major roads.
Bikeability measures the suitability for cycling.
Soundscore™
Active
A Sound Score rating aggregates noise caused by vehicle traffic, airplane traffic and local sources.
Transit
Airport
48 min Drive

Moving to Fort Logan, Denver, CO
Shopping Centers
Shoppers will appreciate Elowyn proximity to Pappas Shops II, Pappas Center, and Bear Valley Shopping Center. Pappas Shops II is 1.1 miles away, and Pappas Center is within a 20 minute walk.
Parks and Recreation
Recreational activities near Elowyn are plentiful. Discover 2 parks within 4.4 miles, including Bear Creek Park and Hudson Gardens.
Airports
Living in Fort Logan provides easy access to Denver International, located just 49 minutes from Elowyn.
Local Education
Primary and Secondary Schools

Steele Elementary School
Grades K-5
Public
Cherry Hills Village Elementary School
Grades PK-5
Public

Kaiser Elementary School
Grades PK-5
Public

Bear Valley International School
Grades 6-8
Public
John Wesley Powell Middle School
Grades 6-8
Public

Strive Prep - Federal Campus
Grades 6-8
Public

Soar Academy
Grades 9-12
Public

Chatfield High School
Grades 9-12
Public

Arapahoe High School
Grades 9-12
Public

Mullen High School
Grades 9-12
Private

D'Evelyn Junior/Senior High School
Grades 6-12
Public
Kunsmiller Creative Arts Academy
Grades K-12
Public
Colorado Academy
Grades PK-12
Private
Data provided by GreatSchools.org © 2026. All rights reserved.

Colleges and Universities
| School | Commute Time (Distance) |
|---|---|
| Arapahoe C.C., Littleton | Drive: 11 min (4.4 mi) |
| Denver Seminary | Drive: 11 min (4.8 mi) |
| University of Denver | Drive: 13 min (7.6 mi) |
| Colorado Christian University | Drive: 15 min (7.8 mi) |
About Elowyn
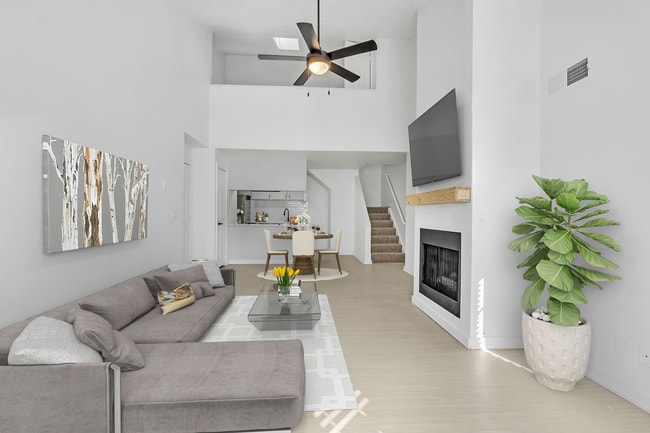
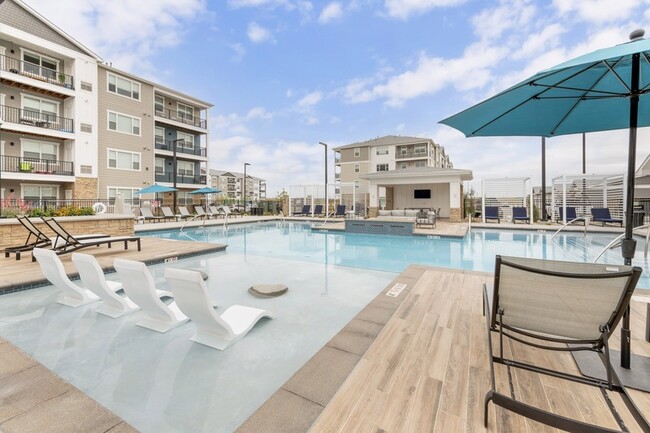
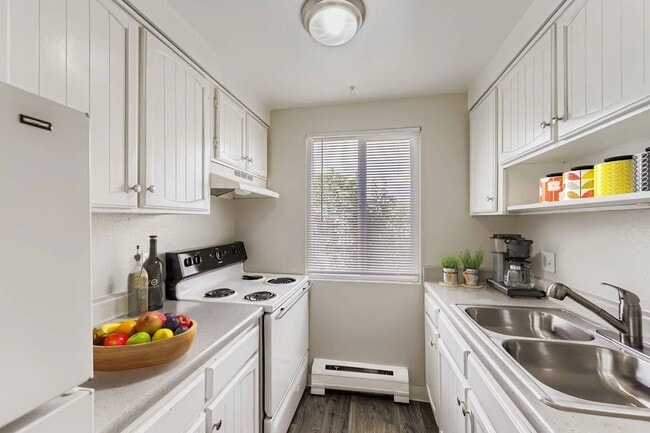
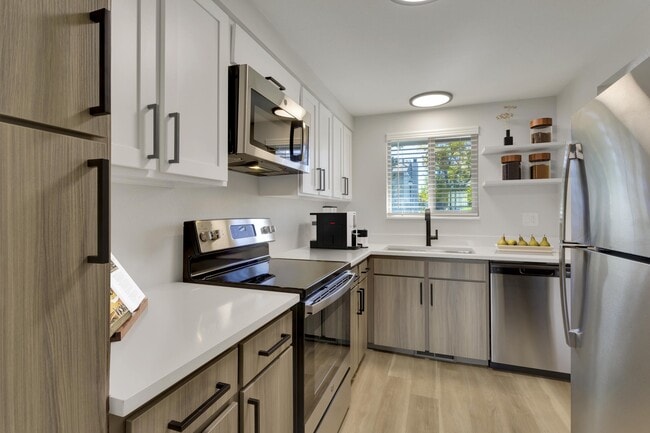
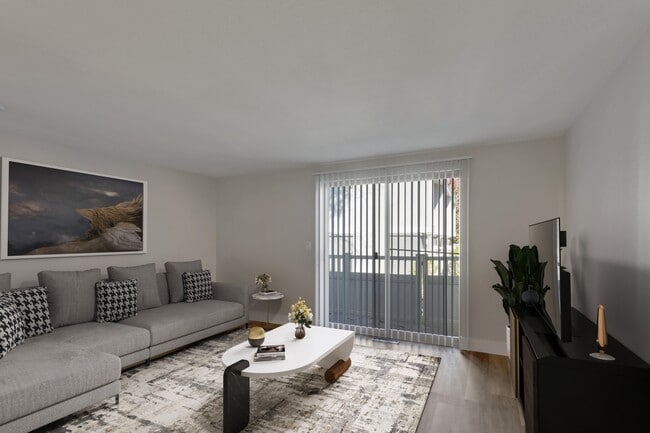
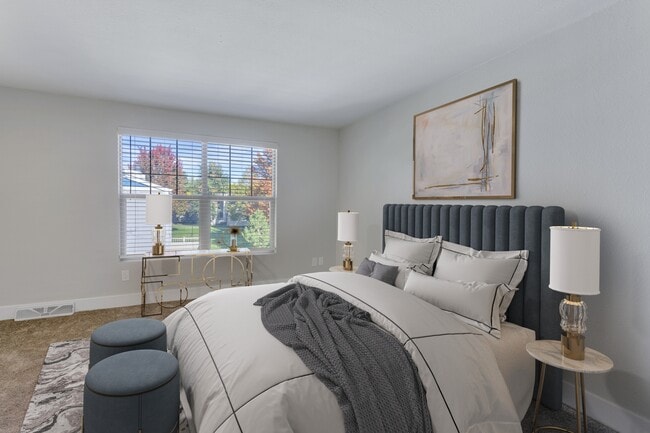
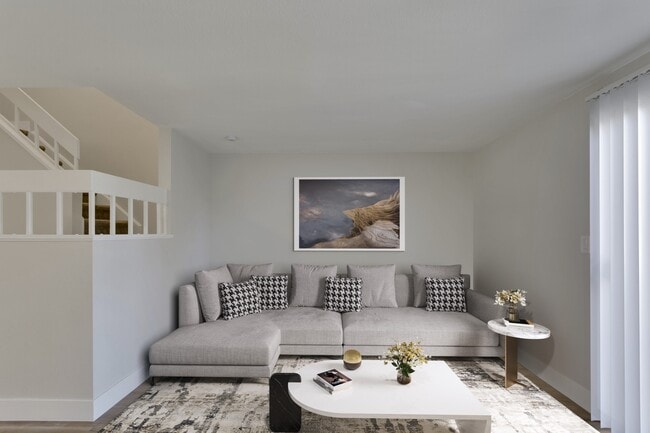
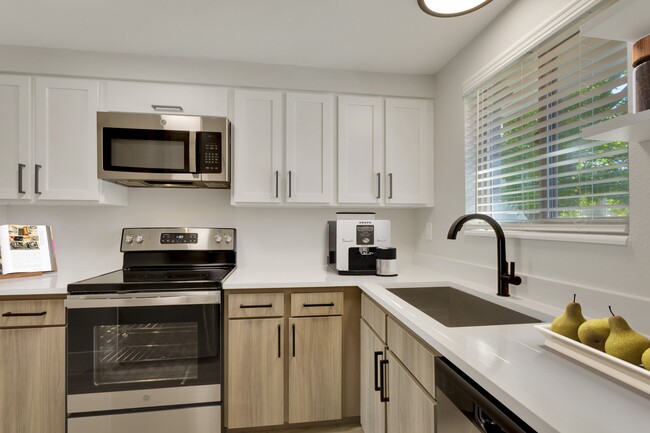
Elowyn Townhomes offers stylish garden-style living designed for your active, on-the-go lifestyle. Each townhome features high-quality interior finishes, in-unit full-sized washer & dryer, a private patio, and generous full unfinished basements for… extra storage. Enjoy the perfect blend of modern convenience and relaxation with community amenities including a sparkling swimming pool, grill station, and sun deck, plus convenient carport parking. At Elowyn Townhomes, every detail is thoughtfully designed to streamline your day and make life feel like a permanent vacation. Explore all the premium features and resort-style perks waiting for you. License Number: 2023-BFN-0003560 Inspection *Total Monthly Price includes base rent, all mandatory monthly fees and any user-selected optional fees. Excludes variable or usage-based fees and unknown charges due at or prior to move-in or move-out. A copy of the lease is available before applying.
Elowyn Townhomes offers stylish garden-style living designed for your active, on-the-go lifestyle. Each townhome features high-quality interior finishes, in-unit full-sized washer & dryer, a private patio, and generous full unfinished basements for extra storage. Enjoy the perfect blend of modern convenience and relaxation with community amenities including a sparkling swimming pool, grill station, and sun deck, plus convenient carport parking. At Elowyn Townhomes, every detail is thoughtfully designed to streamline your day and make life feel like a permanent vacation. Explore all the premium features and resort-style perks waiting for you. License Number: 2023-BFN-0003560 Inspection *Total Monthly Price includes base rent, all mandatory monthly fees and any user-selected optional fees. Excludes variable or usage-based fees and unknown charges due at or prior to move-in or move-out. A copy of the lease is available before applying.
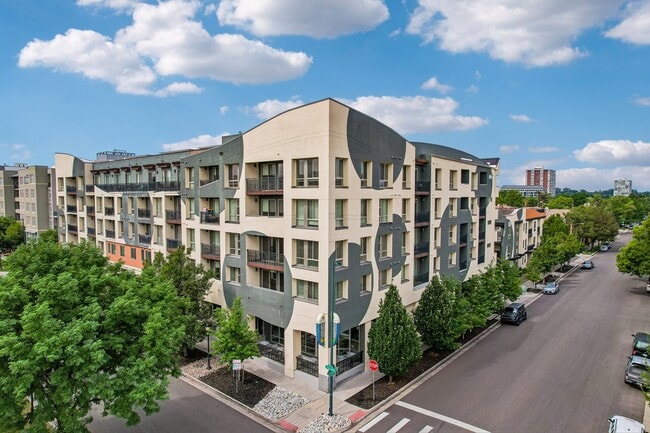
Elowyn is a townhome community in Denver, CO
Contact
Denver, CO 80236
- Sunday Closed
- Monday 10:00 AM – 6:00 PM
- Tuesday 10:00 AM – 6:00 PM
- Wednesday 10:00 AM – 6:00 PM
- Thursday 10:00 AM – 6:00 PM
- Friday 10:00 AM – 6:00 PM
- Saturday Closed
Avoid Scams
Protect yourself from fraud. Do not send money to anyone you don't know.
Renter Reviews
For Elowyn
1 Rating & Review
-
3/28/19
Great place
We visited this property and it was a great experience. They showed us around and had great customer service. The models we seen were beautiful and the property was very clean. After searching for reasonably priced, nice apartments these were the best. We are applying to make these apartments our new home.
Review from Apartments.com
6 People Found This Helpful
Elowyn Gallery
Find More Rentals in Denver
Bedrooms
Type of Rental
Denver Townhomes for Rent by Amenity
Find More Rentals Nearby…
Cities
Neighborhoods
Nearby Properties You Might Like