- Total Monthly Price
- $1,822 - $13,117
- Bedrooms
- Studio - 3Studio - 3 Beds
- Bathrooms
- 1 - 31 - 3 Baths
- Sq. Ft.
- 520 - 2,596 sq ft
Pricing and Floor Plans
Silver Sage
Show Floor Plan Details Hide Floor Plan Details
Unable to load floor plan details.
0813
$1,997
563 Sq. Ft.
Now
1013
$2,172
563 Sq. Ft.
Now
Mallow
Show Floor Plan Details Hide Floor Plan Details
Unable to load floor plan details.
0511
$2,127
610 Sq. Ft.
Now
Claret Cup
Show Floor Plan Details Hide Floor Plan Details
Unable to load floor plan details.
Pistil
Show Floor Plan Details Hide Floor Plan Details
Unable to load floor plan details.
0706
$1,822
641 Sq. Ft.
Now
0806
$1,847
641 Sq. Ft.
Now
0906
$1,897
641 Sq. Ft.
Now
Wildflower
Show Floor Plan Details Hide Floor Plan Details
Unable to load floor plan details.
1009
$2,397
629 Sq. Ft.
Now
Marigold
Show Floor Plan Details Hide Floor Plan Details
Unable to load floor plan details.
1109
$2,890
861 Sq. Ft.
Now
Blue Columbine
Show Floor Plan Details Hide Floor Plan Details
Unable to load floor plan details.
0910
$3,022
936 Sq. Ft.
Now
Globeflower
Show Floor Plan Details Hide Floor Plan Details
Unable to load floor plan details.
1107
$3,472
948 Sq. Ft.
Oct. 2
Thistle
Show Floor Plan Details Hide Floor Plan Details
Unable to load floor plan details.
Bluebell
Show Floor Plan Details Hide Floor Plan Details
Unable to load floor plan details.
Feathergrass
Show Floor Plan Details Hide Floor Plan Details
Unable to load floor plan details.
Phlox
Show Floor Plan Details Hide Floor Plan Details
Unable to load floor plan details.
Chiming Bells
Show Floor Plan Details Hide Floor Plan Details
Unable to load floor plan details.
Blazing Star
Show Floor Plan Details Hide Floor Plan Details
Unable to load floor plan details.
0812
$5,021
1,568 Sq. Ft.
Now
0712
$5,117
1,568 Sq. Ft.
Now
0912
$5,822
1,568 Sq. Ft.
Oct. 30
Alpine Springbeauty
Show Floor Plan Details Hide Floor Plan Details
Unable to load floor plan details.
0901
$6,121
2,044 Sq. Ft.
Now
1001
$6,221
2,044 Sq. Ft.
Now
Prairie Clover
Show Floor Plan Details Hide Floor Plan Details
Unable to load floor plan details.
1106
$4,317
1,351 Sq. Ft.
Now
Golden Banner
Show Floor Plan Details Hide Floor Plan Details
Unable to load floor plan details.
1204
$5,817
1,695 Sq. Ft.
Now
Riverbank Grape
Show Floor Plan Details Hide Floor Plan Details
Unable to load floor plan details.
1202
$6,762
1,956 Sq. Ft.
Now
Wood Nymph
Show Floor Plan Details Hide Floor Plan Details
Unable to load floor plan details.
1206
$7,107
2,033 Sq. Ft.
Now
Rose Crown
Show Floor Plan Details Hide Floor Plan Details
Unable to load floor plan details.
1201
$9,107
2,596 Sq. Ft.
Now
Alp Lily
Show Floor Plan Details Hide Floor Plan Details
Unable to load floor plan details.
1203
$12,922
2,419 Sq. Ft.
Now
Kings Crown
Show Floor Plan Details Hide Floor Plan Details
Unable to load floor plan details.
1207
$13,117
2,231 Sq. Ft.
Now
Gypsy Flower
Show Floor Plan Details Hide Floor Plan Details
Unable to load floor plan details.
0703
$3,522
1,048 Sq. Ft.
Oct. 10
Sprout
Show Floor Plan Details Hide Floor Plan Details
Unable to load floor plan details.
Sky Pilot
Show Floor Plan Details Hide Floor Plan Details
Unable to load floor plan details.
Buttercup
Show Floor Plan Details Hide Floor Plan Details
Unable to load floor plan details.
Coralbells
Show Floor Plan Details Hide Floor Plan Details
Unable to load floor plan details.
Purple Fringe
Show Floor Plan Details Hide Floor Plan Details
Unable to load floor plan details.
1104
$6,717
2,121 Sq. Ft.
Now
Fairey Slipper
Show Floor Plan Details Hide Floor Plan Details
Unable to load floor plan details.
1101
$8,107
2,596 Sq. Ft.
Now
Beeblossom
Show Floor Plan Details Hide Floor Plan Details
Unable to load floor plan details.
Applicant has the right to provide the property manager or owner with a Portable Tenant Screening Report (PTSR) that is not more than 30 days old, as defined in § 38-12-902(2.5), Colorado Revised Statutes; and 2) if Applicant provides the property manager or owner with a PTSR, the property manager or owner is prohibited from: a) charging Applicant a rental application fee; or b) charging Applicant a fee for the property manager or owner to access or use the PTSR.
Details
Lease Term Options
- 14 - 18 Month Leases
Property Information
- Built in 2024
- 92 units12 stories
Fees & Policies
The fees below are based on community-supplied data and may exclude additional fees and utilities.
Utilities & Essentials
-
Package Room$14.50 / mo
-
Trash Services - Valet Trash$19.95 / mo
-
Utility - Billing Administrative Fee$4.25 / mo
-
Internet Services$82.79 / mo
-
Trash Services - HaulingVaries / mo
-
Utilities - ElectricVaries / mo
-
Utilities - Stormwater DrainageVaries / mo
-
Renters Liability Insurance - Third PartyVaries / mo
-
Utilities - GasVaries / mo
-
Utilities - HVACVaries / mo
-
Utilities - SewerVaries / mo
-
Utilities - WaterVaries / mo
One-Time Basics
Due at Application
-
Application Fee$20
-
Holding Fee (Refundable*)$200
Due at Move-In
-
Utility - New Account Fee$20
-
Administration Fee$200
-
Security Deposit (Refundable)$500
Due at Move-Out
-
Utility - Final Bill Fee$20
Parking
-
Parking$165 - $225 / mo
Comments
Max of 1
Additional Parking Options
-
Covered
-
Garage
Other Pets Allowed
-
Pet Deposit (Refundable)$300
-
Pet Rent$35 / mo
-
Pet Screening$25 - $30 / yr
Cats Allowed
-
Cats Allowed
Restrictions
None
Dogs Allowed
-
Dogs Allowed
Restrictions
None
-
Storage$75 - $200 / mo
Property Fee Disclaimer: Based on community-supplied data and independent market research. Subject to change without notice. May exclude fees for mandatory or optional services and usage-based utilities.
Matterport 3D Tours
Explore Commute Options
Property Highlights
- Air Conditioner
- Artist Residency & Locally Sourced Greenery
- BBQ/Picnic Area
- Bike Storage & Additional Storage Available
- Ceiling Fan
- Double Vanities*
- Entertainment Kitchen & Social Spaces
- Extra Storage
- Furnished Homes Available
- Large Closets
- Large Soaking Tubs*
- Lounge Library & Conference Room
- Multiple Colorway Options & Layouts
- Onsite Retail
- Oversized Windows with Roller Shades
- Patio/Balcony
- Penthouses with Indoor & Outdoor Living
- Sleek, Modern Interiors with Brass Fixtures
- View
- Wet Bar* & Built-in Shelving
- Wheelchair Access
Apartment Features
- Air Conditioning
- Balcony
- Cable Ready
- Carpet
- Ceiling Fans
- Den
- Dining Room
- Dishwasher
- Disposal
- Double Pane Windows
- Double Vanities
- Eat-in Kitchen
- Floor to Ceiling Windows
- Framed Mirrors
- Freezer
- Furnished
- Hardwood Floors
- Heating
- High Ceilings
- High Speed Internet Access
- Ice Maker
- Island Kitchen
- Kitchen
- Large Bedrooms
- Microwave
- Office
- Oven
- Pantry
- Patio
- Quartz Countertops
- Range
- Refrigerator
- Smoke Free
- Sprinkler System
- Stainless Steel Appliances
- Storage Space
- Tile Floors
- Tub/Shower
- Views
- Vinyl Flooring
- Walk-In Closets
- Washer/Dryer
- Wet Bar
- Window Coverings
Community Features
- 24 Hour Access
- Bicycle Storage
- Business Center
- Car Charging Station
- Clubhouse
- Community-Wide WiFi
- Conference Rooms
- Elevator
- Fitness Center
- Furnished Units Available
- Garages
- Gated
- Grill
- Hot Tub
- Key Fob Entry
- Lounge
- Maintenance on site
- Media Center/Movie Theatre
- Multi Use Room
- On-Site Retail
- Online Services
- Pet Washing Station
- Picnic Area
- Planned Social Activities
- Pool
- Property Manager on Site
- Recycling
- Roof Terrace
- Short Term Lease
- Spa
- Storage Space
- Sundeck
- Trash Pickup - Door to Door
- Walking/Biking Trails
- Wi-Fi
Map of Flora RiNo
Area Scores
Walkability
Moderately walkable
Transit
Good public transit
Driveability
Exceptionally drivable
Bikeability
Exceptionally bikeable
Walkability measures the walking distance to day-to-day needs.
Transit measures access to public transportation.
Driveability measures congestion, parking availability, and access to major roads.
Bikeability measures the suitability for cycling.
Soundscore™
Active
A Sound Score rating aggregates noise caused by vehicle traffic, airplane traffic and local sources.
Transit
Commuter Rail
12 min Drive
Commuter Rail
11 min Drive
Airport
30 min Drive

Moving to RiNo, Denver, CO
Shopping Centers
Shoppers will appreciate Flora RiNo proximity to 28th and Blake and Railyard Marketplace. 28th and Blake is 1.5 miles away, and Railyard Marketplace is within a 30 minute walk.
Commuting
With a TransitScore of 70, Flora RiNo has good public transit, including 10 transit stops within 21.7 miles. Transit options include 30Th-Downing and 27Th-Welton.
Parks and Recreation
Recreational activities near Flora RiNo are plentiful. Discover 5 parks within 3.5 miles, including Lower Downtown Historic District (LoDo), Centennial Gardens, and Civic Center Park.
Airports
Living in RiNo provides easy access to Denver International, located just 29 minutes from Flora RiNo.
Local Education
Primary and Secondary Schools

Wyatt Academy
Grades K-5
Public

Montessori Academy Of Colorado
Grades PK-5
Private

Cole Arts And Science Academy
Grades PK-5
Public

Manual Middle School
Grades 6-8
Public
DSST: Cole Middle School
Grades 6-8
Public
Annunciation Catholic School
Grades K-8
Private
Manual High School
Grades 9-12
Public
Colorado Outward Bound School
Grades K-12
Private
Data provided by GreatSchools.org © 2026. All rights reserved.

Colleges and Universities
| School | Commute Time (Distance) |
|---|---|
| University of Colorado Denver | Drive: 8 min (2.9 mi) |
| MSU Denver | Drive: 8 min (3 mi) |
| Community College Of Denver | Drive: 8 min (3 mi) |
| Regis University | Drive: 9 min (3.8 mi) |
About Flora RiNo
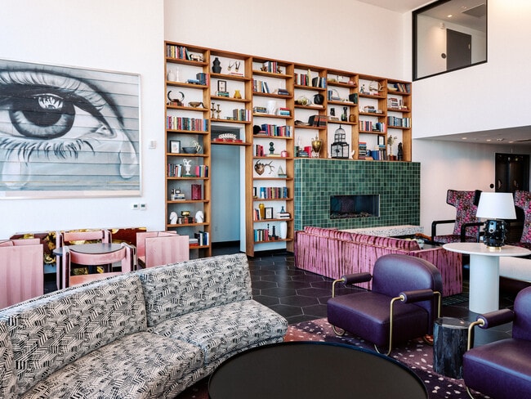
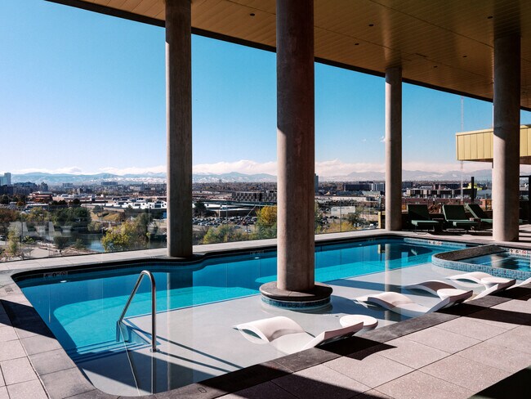
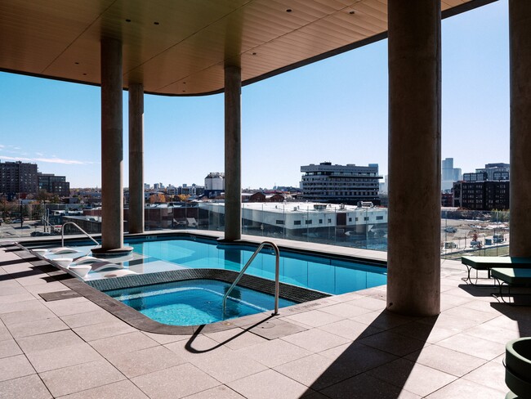
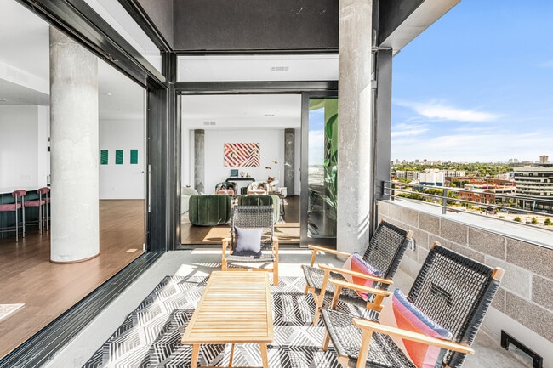
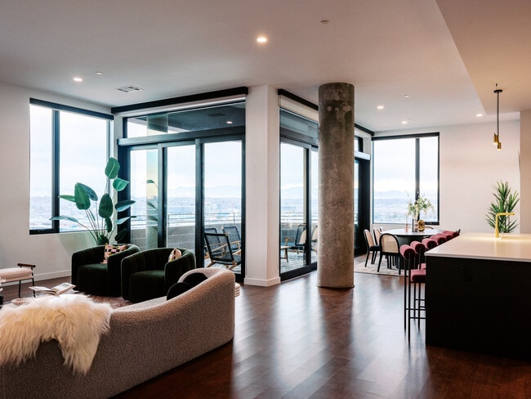
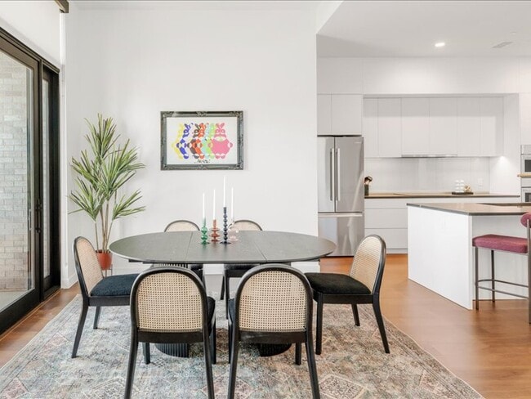
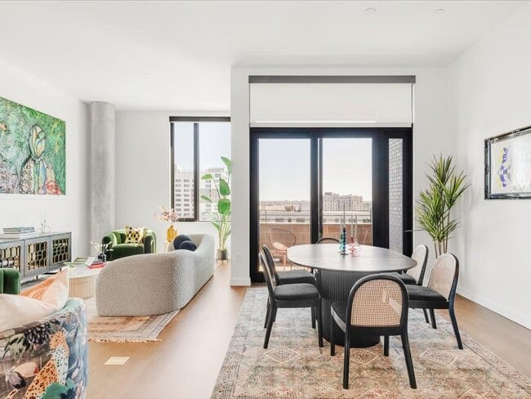
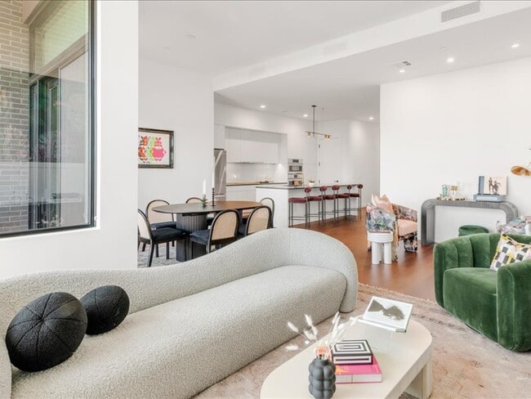
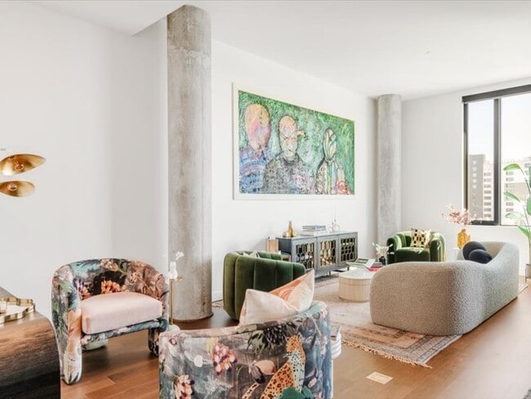
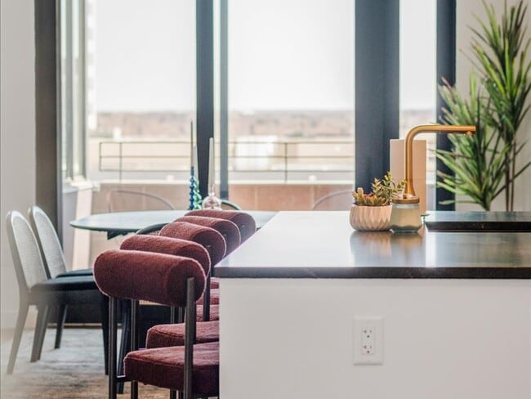
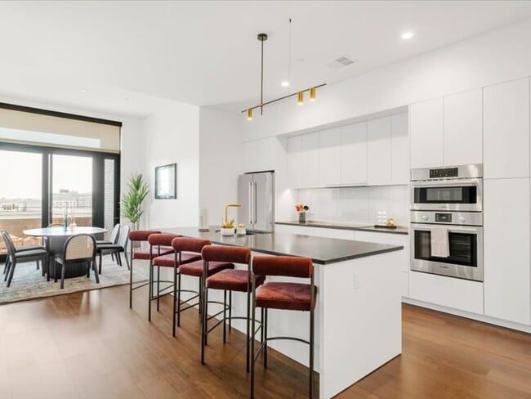
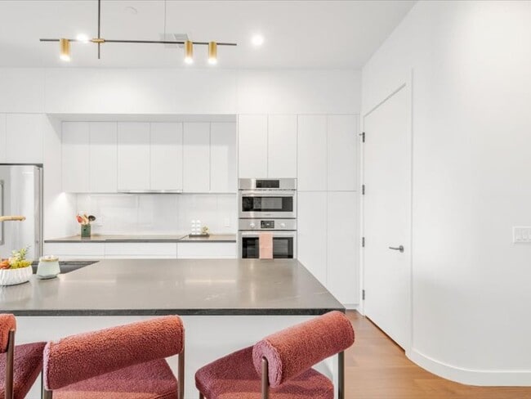
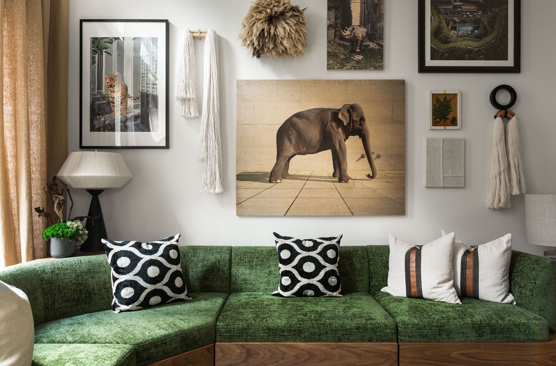
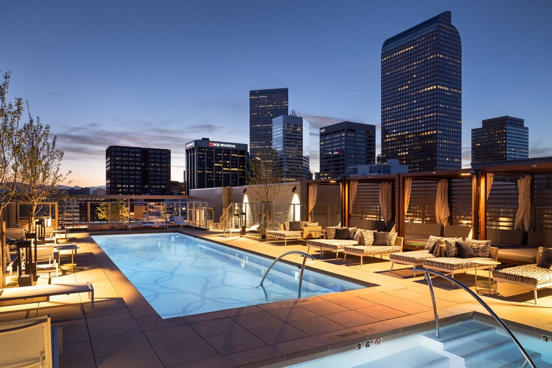
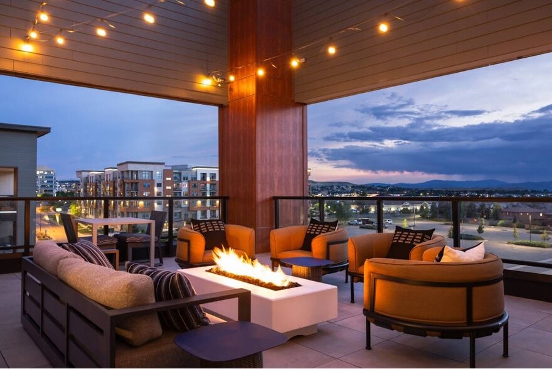
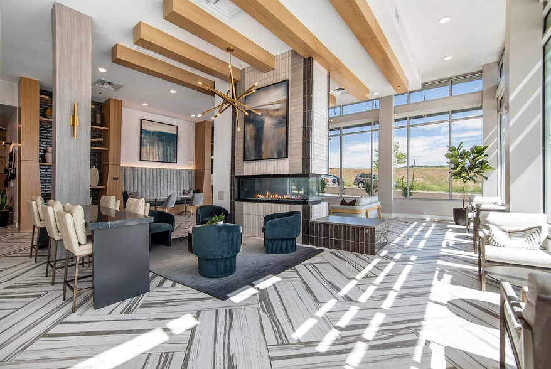
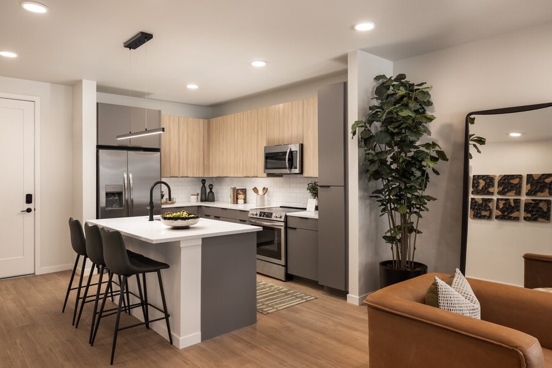
Flora RiNo — Luxury Apartments in RiNo, Denver, CONext to the RiNo Art Park and the 38th & Blake RTD light rail station, Flora RiNo offers 92 residences with stunning city, mountain and Cherry Creek Trail views.Choose from sleek, modern floor plans… (including penthouses with indoor-outdoor living) featuring gold fixtures, oversized windows and kitchen islands. Select homes include soaking tubs, double vanities and wet amenities include a heated year-round pool and hot tub, Pelotons, fitness center, grilling stations with fire pit, entertainment kitchen, lounge library, conference room and onsite retail — plus an artist residency and locally sourced greenery.5 minutes to downtown Denver by light rail.
Flora RiNo — Luxury Apartments in RiNo, Denver, CONext to the RiNo Art Park and the 38th & Blake RTD light rail station, Flora RiNo offers 92 residences with stunning city, mountain and Cherry Creek Trail views.Choose from sleek, modern floor plans (including penthouses with indoor-outdoor living) featuring gold fixtures, oversized windows and kitchen islands. Select homes include soaking tubs, double vanities and wet amenities include a heated year-round pool and hot tub, Pelotons, fitness center, grilling stations with fire pit, entertainment kitchen, lounge library, conference room and onsite retail — plus an artist residency and locally sourced greenery.5 minutes to downtown Denver by light rail.
Flora RiNo is an apartment community in Denver, CO
Contact
Denver, CO 80216
- Sunday Closed
- Monday 10:00 AM – 5:00 PM
- Tuesday 10:00 AM – 5:00 PM
- Wednesday 10:00 AM – 5:00 PM
- Thursday 10:00 AM – 5:00 PM
- Friday 10:00 AM – 5:00 PM
- Saturday 10:00 AM – 5:00 PM

Renter Reviews
For Flora RiNo
7 Ratings & Reviews
-
9/20/25
DON’T COME HERE
I’ve lived here for 4 months and am seriously thinking about breaking my lease. Two main issues:
1. They said the monthly utility charge is around $150 but it’s never been below $250. $60+ is for gas, but all appliances are electric so that’s gotta be the pool heater. The pool is always freezing, it spends almost all day in the shade. The jacuzzi is warm but not worth $60+ a month.
2. Number 38 is right next door but is actually not an issue. The bigger issue is the Shambles Bar, which… I was told was a brewery that closed at 10 pm when I moved in. NOPE. Monday is karaoke night. Thursday is open mic night. Friday and Saturday is blast music to get attention. All of these things start at 7 and go until at least midnight. Every 2-3 weeks on Saturday they blast super bass-y techno starting at 10 am. You can’t avoid the sound, it’s louder than you’d have your TV set at, so the only way to block it out at all is to make your own louder noise. If you like to go to sleep before 10 pm you’re screwed.Review from Apartments.com
4 People Found This Helpful
Flora RiNo Gallery
Nearby Properties You Might Like
Within 50 Miles of Flora RiNo

Find More Rentals in Denver
Bedrooms
Other Types of Rentals
Denver Apartments by Amenity
- Pet-Friendly Apartments in Denver
- Furnished Apartments in Denver
- Waterfront Apartments in Denver
- Apartments with a Pool in Denver
- Apartments with Wheelchair Access in Denver
- Apartments with Washer & Dryer in Denver
- Apartments with Utilities Included in Denver
- Apartments with a Garage in Denver
- Apartments with EV Charging in Denver
- Apartments with a Virtual Tour in Denver
Apartment Specialties
Apartments in your Budget
Find More Rentals Nearby…
Cities
Neighborhoods
Contact This Property
(833) 721-7484Languages: English
Open 10:00 AM – 5:00 PM Today