- Total Monthly Price
- $1,664 - $5,040
- Bedrooms
- Studio - 2Studio - 2 Beds
- Bathrooms
- 1 - 21 - 2 Baths
- Sq. Ft.
- 494 - 1,511 sq ft
Pricing and Floor Plans
S1-II
Show Floor Plan Details Hide Floor Plan Details
Unable to load floor plan details.
639
$2,254
582 Sq. Ft.
Now
1130
$2,104
582 Sq. Ft.
Now
940
$1,739
582 Sq. Ft.
Now
S6
Show Floor Plan Details Hide Floor Plan Details
Unable to load floor plan details.
432
$1,909
525 Sq. Ft.
Now
227
$1,889
525 Sq. Ft.
Now
239
$1,889
525 Sq. Ft.
Sep. 16
S1
Show Floor Plan Details Hide Floor Plan Details
Unable to load floor plan details.
104
$2,055
601 Sq. Ft.
Now
333
$2,015
601 Sq. Ft.
Oct. 8
320
$1,865
601 Sq. Ft.
Oct. 22
S2-II
Show Floor Plan Details Hide Floor Plan Details
Unable to load floor plan details.
566
$1,974
519 Sq. Ft.
Now
268
$1,874
519 Sq. Ft.
Sep. 21
368
$1,884
519 Sq. Ft.
Sep. 21
568
$1,974
519 Sq. Ft.
Nov. 21
S1.2
Show Floor Plan Details Hide Floor Plan Details
Unable to load floor plan details.
150
$2,074
582 Sq. Ft.
Now
152
$2,074
582 Sq. Ft.
Now
550
$1,974
582 Sq. Ft.
Oct. 3
404
$1,944
582 Sq. Ft.
Oct. 31
S1.3-II
Show Floor Plan Details Hide Floor Plan Details
Unable to load floor plan details.
370
$2,219
550 Sq. Ft.
Now
270
$2,209
550 Sq. Ft.
Now
470
$2,229
550 Sq. Ft.
Sep. 22
570
$2,309
550 Sq. Ft.
Oct. 3
S3-II
Show Floor Plan Details Hide Floor Plan Details
Unable to load floor plan details.
942
$2,182
531 Sq. Ft.
Now
1042
$2,232
531 Sq. Ft.
Now
742
$2,132
531 Sq. Ft.
Sep. 25
S1.2-II
Show Floor Plan Details Hide Floor Plan Details
Unable to load floor plan details.
1223
$2,421
655 Sq. Ft.
Now
S5
Show Floor Plan Details Hide Floor Plan Details
Unable to load floor plan details.
258
$1,754
494 Sq. Ft.
Oct. 17
U1
Show Floor Plan Details Hide Floor Plan Details
Unable to load floor plan details.
337
$1,982
657 Sq. Ft.
Now
406
$2,002
657 Sq. Ft.
Now
429
$1,992
657 Sq. Ft.
Now
U2-II
Show Floor Plan Details Hide Floor Plan Details
Unable to load floor plan details.
704
$2,036
725 Sq. Ft.
Sep. 23
806
$2,186
725 Sq. Ft.
Sep. 24
804
$2,186
725 Sq. Ft.
Oct. 1
808
$2,186
725 Sq. Ft.
Oct. 3
U3
Show Floor Plan Details Hide Floor Plan Details
Unable to load floor plan details.
242
$2,093
679 Sq. Ft.
Now
442
$2,113
679 Sq. Ft.
Now
342
$2,103
679 Sq. Ft.
Sep. 17
D8
Show Floor Plan Details Hide Floor Plan Details
Unable to load floor plan details.
203
$3,161
1,078 Sq. Ft.
Now
303
$3,346
1,078 Sq. Ft.
Oct. 17
U1A
Show Floor Plan Details Hide Floor Plan Details
Unable to load floor plan details.
137
$2,228
657 Sq. Ft.
Now
D1A-II
Show Floor Plan Details Hide Floor Plan Details
Unable to load floor plan details.
276
$2,473
738 Sq. Ft.
Now
A7-II
Show Floor Plan Details Hide Floor Plan Details
Unable to load floor plan details.
1110
$2,911
715 Sq. Ft.
Now
A1-II
Show Floor Plan Details Hide Floor Plan Details
Unable to load floor plan details.
1112
$2,992
734 Sq. Ft.
Now
New
U2A-II
Show Floor Plan Details Hide Floor Plan Details
Unable to load floor plan details.
604
$2,261
725 Sq. Ft.
Sep. 24
D1-II
Show Floor Plan Details Hide Floor Plan Details
Unable to load floor plan details.
584
$2,447
738 Sq. Ft.
Oct. 31
B1.1-II
Show Floor Plan Details Hide Floor Plan Details
Unable to load floor plan details.
288
$4,361
1,457 Sq. Ft.
Now
488
$4,456
1,457 Sq. Ft.
Now
B5-II
Show Floor Plan Details Hide Floor Plan Details
Unable to load floor plan details.
462
$3,451
1,103 Sq. Ft.
Now
B11-II
Show Floor Plan Details Hide Floor Plan Details
Unable to load floor plan details.
572
$3,459
1,001 Sq. Ft.
Now
B9A
Show Floor Plan Details Hide Floor Plan Details
Unable to load floor plan details.
149
$3,970
1,428 Sq. Ft.
Now
B10
Show Floor Plan Details Hide Floor Plan Details
Unable to load floor plan details.
525
$3,972
1,397 Sq. Ft.
Nov. 14
Show Unavailable Floor Plans (34) Hide Unavailable Floor Plans
Unable to load floor plan details.
Applicant has the right to provide the property manager or owner with a Portable Tenant Screening Report (PTSR) that is not more than 30 days old, as defined in § 38-12-902(2.5), Colorado Revised Statutes; and 2) if Applicant provides the property manager or owner with a PTSR, the property manager or owner is prohibited from: a) charging Applicant a rental application fee; or b) charging Applicant a fee for the property manager or owner to access or use the PTSR.
Property Map
Select a unit to view pricing and availability
Details
Lease Term Options
- 3 - 17 Month Leases
Property Information
- Built in 2023
- 483 units12 stories
- Property License: #2023-BFN-0034565
Fees & Policies
The fees below are based on community-supplied data and may exclude additional fees and utilities.
Utilities & Essentials
-
Utility - Billing Administrative Fee$10 / mo
-
Fetch Package Fee$30 / mo
-
Internet Services$35 / mo
-
Utilities - ElectricVaries / mo
-
Utilities - Stormwater DrainageVaries / mo
-
Trash Services - HaulingVaries / mo
-
Renters Liability Insurance - Third PartyVaries / mo
-
Utilities - GasVaries / mo
-
Utilities - Water Base FeeVaries / mo
-
Utilities - WaterVaries / mo
-
Utilities - SewerVaries / mo
One-Time Basics
Due at Application
-
Application Fee$16
-
Holding Fee (Refundable*)$250
Due at Move-In
-
Administration Fee$250
-
Security Deposit (Refundable)$500
Motorcycle
-
Motorcycle Parking$50 / mo
Comments
Max of 2
Parking
-
Parking$150 - $200 / mo
Comments
Max of 2
Other Pets Allowed
-
Pet Deposit (Refundable)$300
-
Pet Rent$35 / mo
-
Pet Screening$25 - $30 / yr
Cats Allowed
-
Cats Allowed
Comments
Pets are welcome. We allow a max of two pets per apartment home; $35 pet rent with $300 refundable deposit per unit. Please contact our team for more details
Dogs Allowed
-
Dogs Allowed
Comments
Pets are welcome. We allow a max of two pets per apartment home; $35 pet rent with $300 refundable deposit per unit. Please contact our team for more details
Bike Storage
-
Storage Fee$5 / mo
Other Storage Fees
-
Storage$75 - $100 / mo
Situational
-
Security Deposit - Additional (Refundable)Varies one-time
Property Fee Disclaimer: Based on community-supplied data and independent market research. Subject to change without notice. May exclude fees for mandatory or optional services and usage-based utilities.
Matterport 3D Tours
Explore Commute Options
Property Highlights
- ADA Apartment Homes Available
- Bathroom Linen Storage
- Black Finish Cabinetry
- City Skyline Views
- Clubroom with Cozy Seating
- Coffee Bar
- Controlled Access Gates
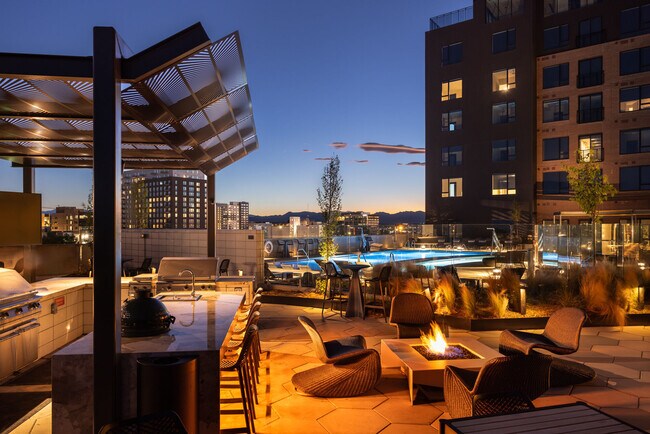
- Convenient Elevators
- Corner Apartment Homes Available
- Dining/Den
- Direct Package Delivery
- Dog Spa
- Electric Car Charging Stations
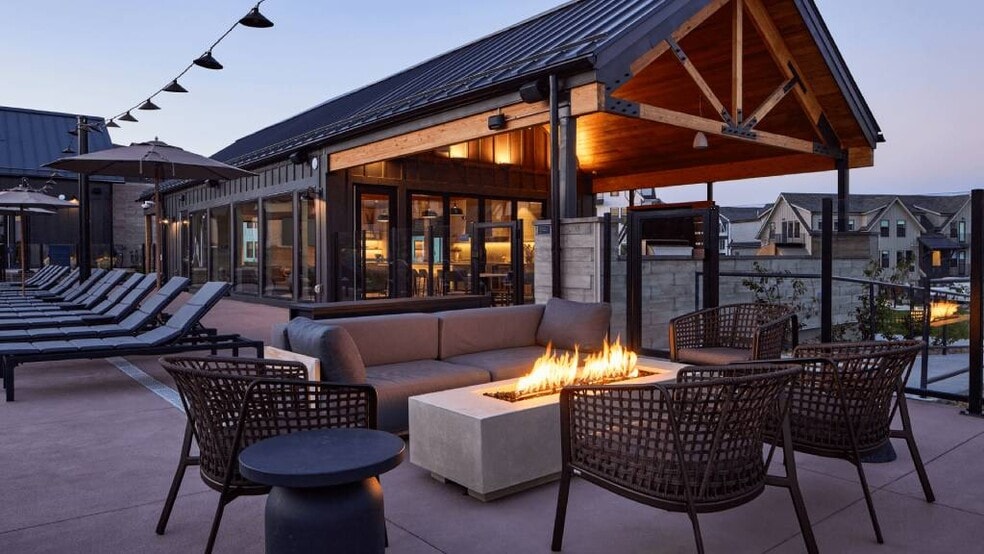
- Expansive Sundeck with Relaxing Hammocks
- Fireside Lounge
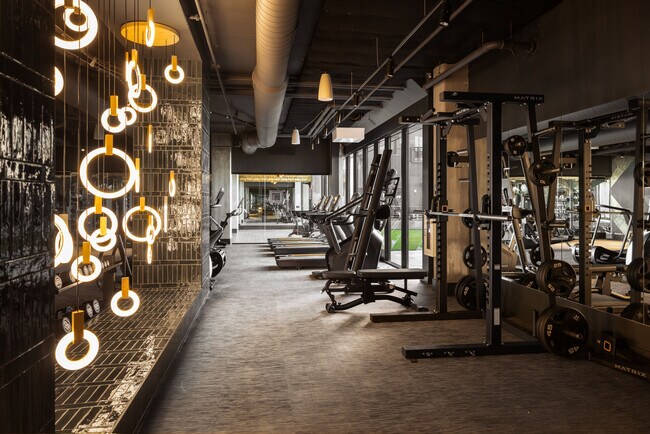
- Fitness & Yoga Studio
- Front Loading Washer & Dryer
- Fully Equipped Bike Shop
- Gallery Featuring Local Artist
- Gated garage parking
- Green Egg Smoker + Pool Lounge
- Ground-floor Coffee Shop
- Integrated Restaurant
- Juliette Balcony
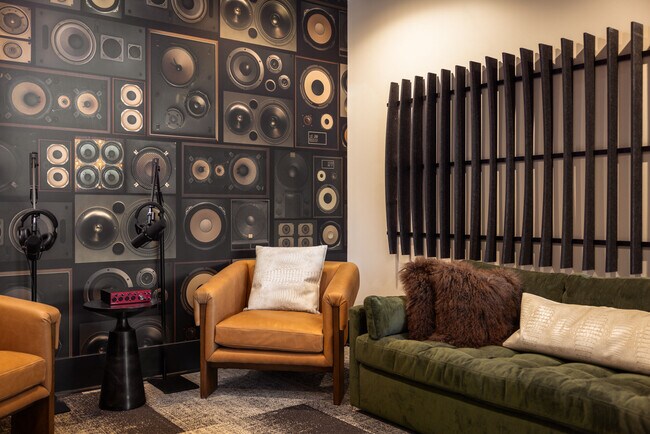
- Karaoke and Podcast Studio
- Large Balcony
- Laundry Room/Utility
- Lifestyle Coordinator
- Mountain View
- Movable Island
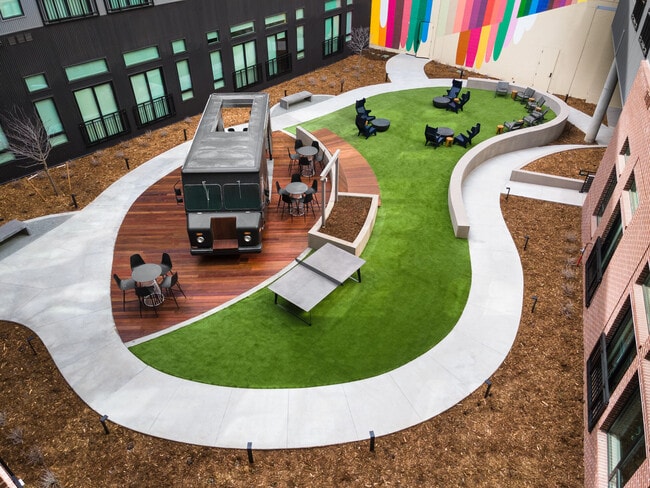
- Outdoor game lawn
- Outdoor Grilling + Courtyard
- Outdoor Kitchen with Fire Pits
- Oversized Walk in Closet
- Parking Garage
- Pet friendly
- Podcast Lounge
- Pool Courtyard
- Pool view
- Premium Wood Finish Cabinetry
- Proximity to Central RiNo
- Public Plaza Courtyard
- Public Plaza with Retail
- Rooftop Speakeasy Bar
- Social Lounge
- Social Spaces
- Standing Shower
- Storage
- Tranquility Courtyard
- Walk in Closet
- Walk out
Apartment Features
- Air Conditioning
- Balcony
- Ceiling Fans
- Deck
- Den
- Dining Room
- Dishwasher
- Disposal
- Double Vanities
- Floor to Ceiling Windows
- Framed Mirrors
- Freezer
- Hardwood Floors
- Heating
- High Ceilings
- High Speed Internet Access
- Ice Maker
- Island Kitchen
- Kitchen
- Large Bedrooms
- Lawn
- Linen Closet
- Microwave
- Mud Room
- Office
- Oven
- Pantry
- Patio
- Quartz Countertops
- Range
- Refrigerator
- Smoke Free
- Sprinkler System
- Stainless Steel Appliances
- Storage Space
- Tile Floors
- Tub/Shower
- Views
- Vinyl Flooring
- Walk-In Closets
- Washer/Dryer
- Wi-Fi
- Window Coverings
Community Features
- Bicycle Storage
- Business Center
- Car Charging Station
- Clubhouse
- Community-Wide WiFi
- Concierge
- Conference Rooms
- Controlled Access
- Courtyard
- Elevator
- Fitness Center
- Gas Range
- Gated
- Grill
- Guest Apartment
- Hot Tub
- Key Fob Entry
- Laundry Facilities
- Lounge
- Maintenance on site
- Multi Use Room
- On-Site Retail
- Online Services
- Package Service
- Pet Washing Station
- Planned Social Activities
- Pool
- Property Manager on Site
- Roof Terrace
- Spa
- Storage Space
- Sundeck
- Walk-Up
- Walking/Biking Trails
- Wi-Fi
Map of NOVEL RiNo by Crescent Communities
Area Scores
Walkability
Moderately walkable
Transit
Strong public transit
Driveability
Very drivable
Bikeability
Moderately bikeable
Walkability measures the walking distance to day-to-day needs.
Transit measures access to public transportation.
Driveability measures congestion, parking availability, and access to major roads.
Bikeability measures the suitability for cycling.
Soundscore™
Active
A Sound Score rating aggregates noise caused by vehicle traffic, airplane traffic and local sources.
Transit
Subway
2 min Drive


Commuter Rail
1 min Drive
Commuter Rail
9 min Drive
Airport
30 min Drive

Moving to Cole, Denver, CO
Shopping Centers
Shoppers will appreciate NOVEL RiNo by Crescent Communities proximity to 3320-3360 Downing St, 2231-2239 Bruce Randolph Ave, and Josephine Shopping Center. 3320-3360 Downing St is 0.6 miles away, and 2231-2239 Bruce Randolph Ave is within an 18 minute walk.
Commuting
With a TransitScore of 80, NOVEL RiNo by Crescent Communities has strong public transit, including 10 transit stops within 2.3 miles. Transit options include 30Th-Downing and 27Th-Welton.
Parks and Recreation
Recreational activities near NOVEL RiNo by Crescent Communities are plentiful. Discover 5 parks within 3.4 miles, including Lower Downtown Historic District (LoDo), City of Axum Park, and City Park of Denver.
Airports
Living in Cole provides easy access to Denver International, located just 29 minutes from NOVEL RiNo by Crescent Communities.
Local Education
Primary and Secondary Schools

Wyatt Academy
Grades K-5
Public

Inner-City School
Grades PK-5
Private

Cole Arts And Science Academy
Grades PK-5
Public

Manual Middle School
Grades 6-8
Public
Wyatt Academy Middle School
Grades 6-8
Public
DSST: Cole Middle School
Grades 6-8
Public
Annunciation Catholic School
Grades K-8
Private
DSST: Cole High School
Grades 9-12
Public
Manual High School
Grades 9-12
Public
Bansbach Academy At Denver Childrens Home
Grades K-12
Private
Data provided by GreatSchools.org © 2026. All rights reserved.

Colleges and Universities
| School | Commute Time (Distance) |
|---|---|
| University of Colorado Denver | Drive: 9 min (3.2 mi) |
| MSU Denver | Drive: 9 min (3.3 mi) |
| Community College Of Denver | Drive: 9 min (3.3 mi) |
| Regis University | Drive: 10 min (4.2 mi) |
About NOVEL RiNo by Crescent Communities
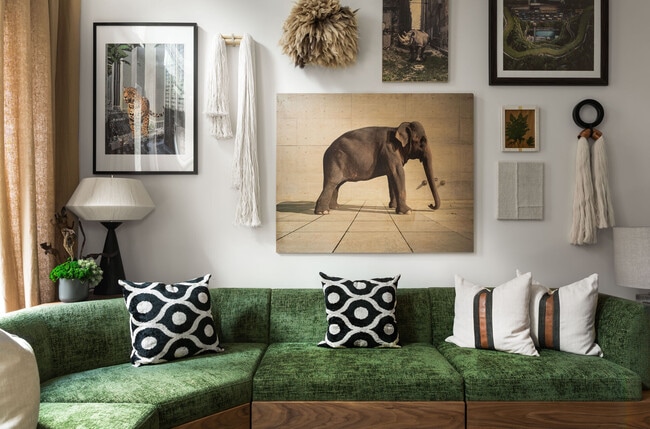
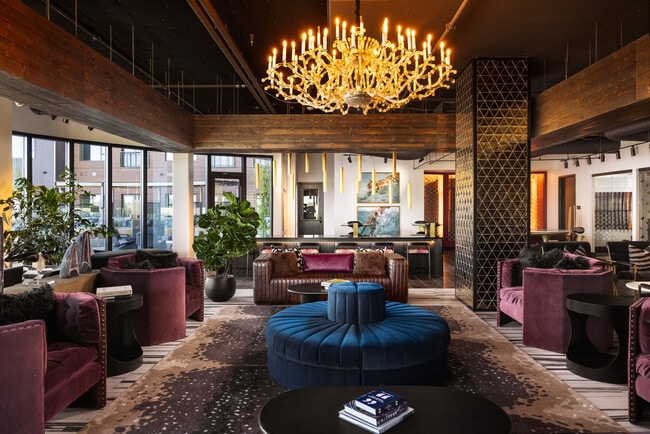
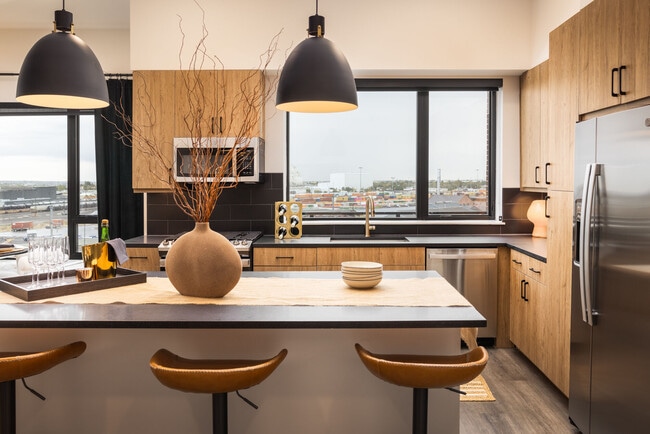
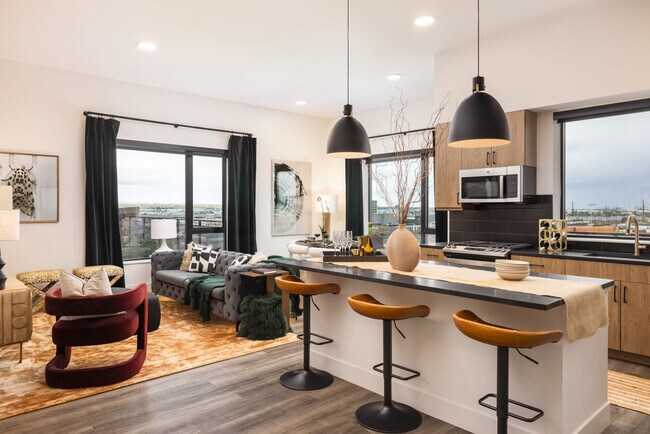
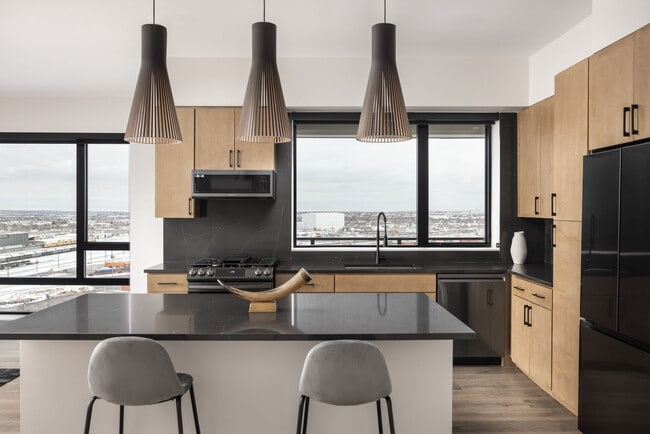
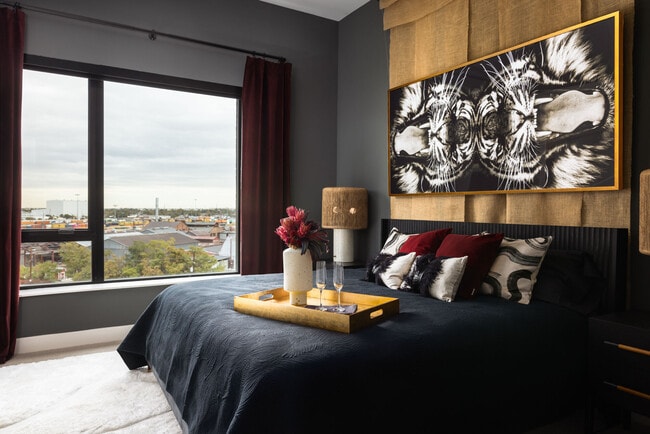
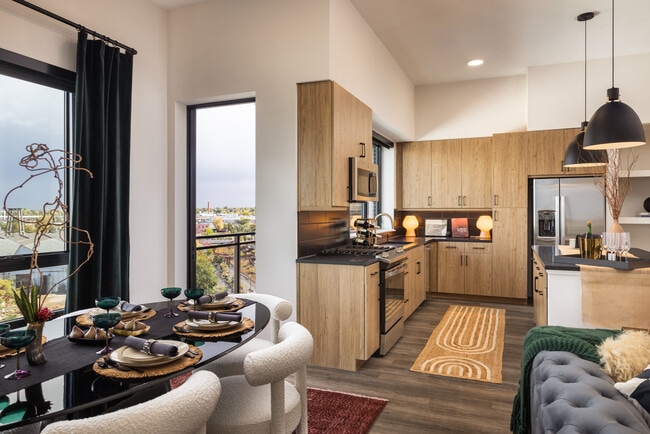
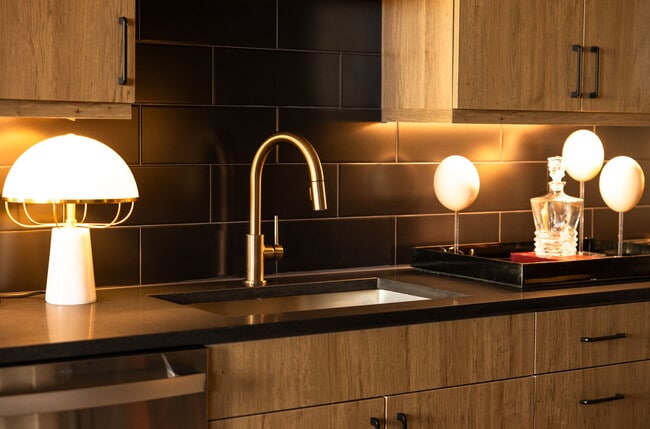
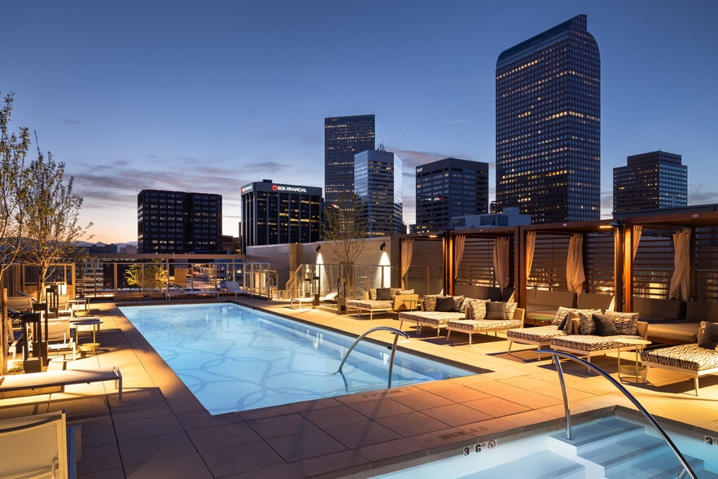
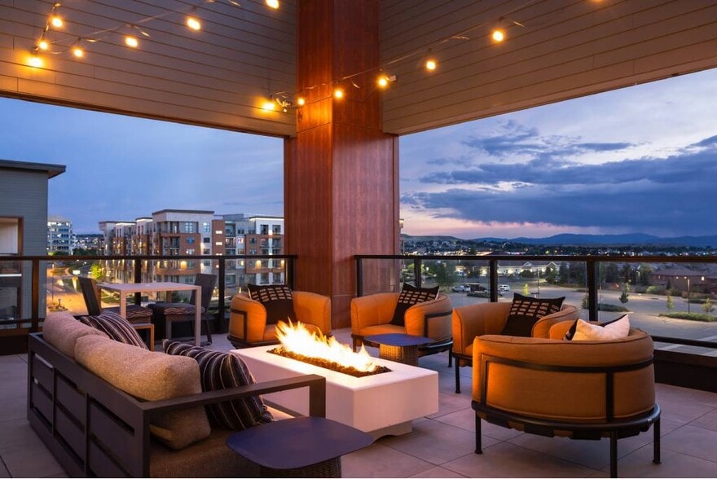
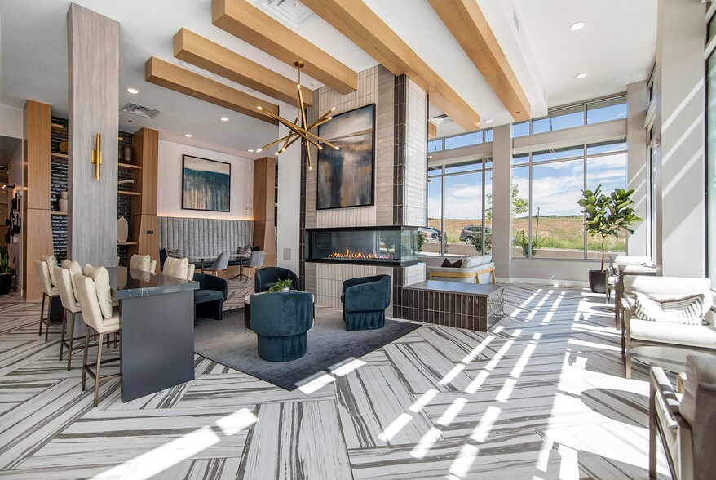
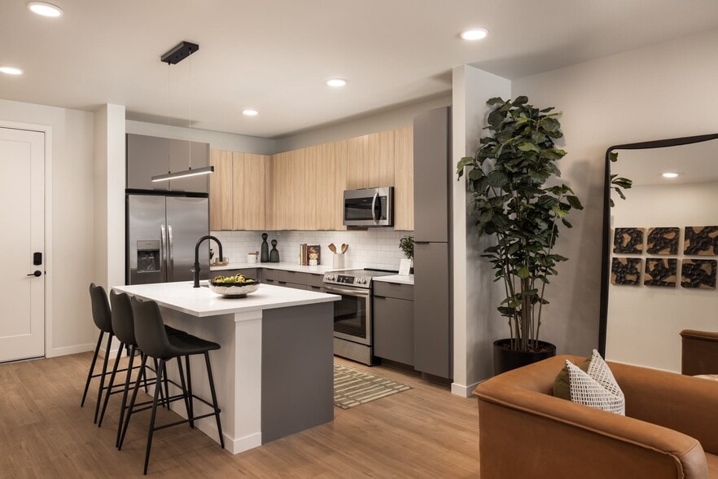
Welcome to NOVEL RiNo! We are redefining apartment living on the north end of the eclectic RiNo arts district in Denver, Colorado with a variety of floorplans available in two unique finish packages so you can find the right apartment that fits your… style. Discover modern, luxury features like sleek quartz countertops, elegant lighting fixtures and more. Enjoy unmatched amenities such as our 6th floor amenity deck with indoor/outdoor clubhouse, podcast studio and two private karaoke studios, expansive pool deck and hot tub with ample seating. Our neighborhood partnerships available only to our residents offer a variety of unique RiNo experiences and amenities that extend well your past your front door. Schedule your tour or lease today! Denver Rental License # 2023-BFN-0034565
Welcome to NOVEL RiNo! We are redefining apartment living on the north end of the eclectic RiNo arts district in Denver, Colorado with a variety of floorplans available in two unique finish packages so you can find the right apartment that fits your style. Discover modern, luxury features like sleek quartz countertops, elegant lighting fixtures and more. Enjoy unmatched amenities such as our 6th floor amenity deck with indoor/outdoor clubhouse, podcast studio and two private karaoke studios, expansive pool deck and hot tub with ample seating. Our neighborhood partnerships available only to our residents offer a variety of unique RiNo experiences and amenities that extend well your past your front door. Schedule your tour or lease today! Denver Rental License # 2023-BFN-0034565
NOVEL RiNo by Crescent Communities is an apartment community in Denver, CO
Contact
Denver, CO 80205
- Sunday 12:00 PM – 5:00 PM
- Monday 10:00 AM – 6:00 PM
- Tuesday 10:00 AM – 6:00 PM
- Wednesday 10:00 AM – 7:00 PM
- Thursday 10:00 AM – 7:00 PM
- Friday 10:00 AM – 7:00 PM
- Saturday 10:00 AM – 5:00 PM

Renter Reviews
For NOVEL RiNo by Crescent Communities
8 Ratings & Reviews
-
5/22/26
Greta community
Bailey at Novel RiNo has been absolutely amazing throughout the entire moving process. She is super friendly, helpful, and made everything feel easy and stress-free from start to finish. Moving can usually be overwhelming, but Bailey was always there to answer questions, guide me through each step, and make sure everything was handled smoothly.
What really stood out was how Bailey and JJ genuinely make you feel like a person, not just another apartment number. They take the time to connect with… you, listen, and make sure you feel welcomed and valued. That kind of personal care is hard to find, and it made such a huge difference in my experience. If you’re looking for a place where the staff truly cares, Bailey and JJ at Novel RiNo are the reason this community stands out.Review from Apartments.com
Property Manager at NOVEL RiNo by Crescent Communities responded to this review
Thank you so much for taking the time to share this! We’re thrilled to hear that our team made your move-in experience feel easy and stress-free. We know moving can be overwhelming, so it means a lot to hear that they took the time to answer your… questions, guide you through the process, and make you feel genuinely welcomed.
We’re especially happy that you felt like more than just an apartment number. That personal connection is such an important part of the community we want to create at NOVEL RiNo.
NOVEL RiNo by Crescent Communities Gallery
Nearby Properties You Might Like
Within 50 Miles of NOVEL RiNo by Crescent Communities

Find More Rentals in Denver
Bedrooms
Other Types of Rentals
Denver Apartments by Amenity
- Pet-Friendly Apartments in Denver
- Furnished Apartments in Denver
- Waterfront Apartments in Denver
- Apartments with a Pool in Denver
- Apartments with Wheelchair Access in Denver
- Apartments with Washer & Dryer in Denver
- Apartments with Utilities Included in Denver
- Apartments with a Garage in Denver
- Apartments with EV Charging in Denver
- Apartments with a Virtual Tour in Denver
Apartment Specialties
Apartments in your Budget
Find More Rentals Nearby…
Cities
Neighborhoods
Contact this Property
(720) 807-3724Languages: English
Open 10:00 AM – 6:00 PM Today