



- Total Monthly Price
- $1,586 - $3,574
- 13 Month Lease
- Bedrooms
- Studio - 3Studio - 3 Beds
- Bathrooms
- 1 - 21 - 2 Baths
- Sq. Ft.
- 498 - 1,443 sq ft
Pricing and Floor Plans
0B
Show Floor Plan Details Hide Floor Plan Details
Unable to load floor plan details.
532
$1,811
508 Sq. Ft.
Now
232
$1,811
508 Sq. Ft.
Now
1C
Show Floor Plan Details Hide Floor Plan Details
Unable to load floor plan details.
248
$2,299
867 Sq. Ft.
Now
373
$1,979
786 Sq. Ft.
Now
177
$2,069
823 Sq. Ft.
Now
1A
Show Floor Plan Details Hide Floor Plan Details
Unable to load floor plan details.
287
$1,897
757 Sq. Ft.
Sep. 22
339
$1,922
757 Sq. Ft.
Oct. 21
290
$1,862
757 Sq. Ft.
Oct. 23
541
$1,972
757 Sq. Ft.
Oct. 24
1L
Show Floor Plan Details Hide Floor Plan Details
Unable to load floor plan details.
436
$1,883
610 Sq. Ft.
Sep. 12
336
$1,908
610 Sq. Ft.
Sep. 12
235
$1,883
610 Sq. Ft.
Oct. 8
1K
Show Floor Plan Details Hide Floor Plan Details
Unable to load floor plan details.
245
$1,586
498 Sq. Ft.
Now
560
$1,801
498 Sq. Ft.
Now
1E
Show Floor Plan Details Hide Floor Plan Details
Unable to load floor plan details.
156
$1,883
718 Sq. Ft.
Sep. 30
157
$1,918
718 Sq. Ft.
Sep. 30
1B
Show Floor Plan Details Hide Floor Plan Details
Unable to load floor plan details.
355
$1,986
726 Sq. Ft.
Sep. 12
1M
Show Floor Plan Details Hide Floor Plan Details
Unable to load floor plan details.
499
$1,800
539 Sq. Ft.
Oct. 7
New
2A
Show Floor Plan Details Hide Floor Plan Details
Unable to load floor plan details.
369
$2,531
1,066 Sq. Ft.
Oct. 2
568
$2,721
1,066 Sq. Ft.
Oct. 7
543
$2,581
1,066 Sq. Ft.
Oct. 16
267
$2,506
1,066 Sq. Ft.
Nov. 6
2D
Show Floor Plan Details Hide Floor Plan Details
Unable to load floor plan details.
533
$2,735
1,057 Sq. Ft.
Now
3B
Show Floor Plan Details Hide Floor Plan Details
Unable to load floor plan details.
394
$3,347
1,305 Sq. Ft.
Now
194
$3,297
1,305 Sq. Ft.
Now
494
$3,372
1,305 Sq. Ft.
Now
3A
Show Floor Plan Details Hide Floor Plan Details
Unable to load floor plan details.
114
$3,254
1,250 Sq. Ft.
Now
214
$3,219
1,250 Sq. Ft.
Now
414
$3,269
1,250 Sq. Ft.
Now
3C
Show Floor Plan Details Hide Floor Plan Details
Unable to load floor plan details.
120
$3,263
1,212 Sq. Ft.
Now
220
$3,288
1,212 Sq. Ft.
Now
320
$3,313
1,212 Sq. Ft.
Sep. 13
3D
Show Floor Plan Details Hide Floor Plan Details
Unable to load floor plan details.
175
$3,574
1,443 Sq. Ft.
Now
Show Unavailable Floor Plans (10) Hide Unavailable Floor Plans
Unable to load floor plan details.
Applicant has the right to provide the property manager or owner with a Portable Tenant Screening Report (PTSR) that is not more than 30 days old, as defined in § 38-12-902(2.5), Colorado Revised Statutes; and 2) if Applicant provides the property manager or owner with a PTSR, the property manager or owner is prohibited from: a) charging Applicant a rental application fee; or b) charging Applicant a fee for the property manager or owner to access or use the PTSR.
Property Map
Select a unit to view pricing and availability
Details
Lease Term Options
- 13 mo
Property Information
- Built in 2024
- 425 units5 stories
Fees & Policies
The fees below are based on community-supplied data and may exclude additional fees and utilities.
Utilities & Essentials
-
Utility - New Account Fee$10
-
Resident App$2 / mo
-
Internet Services$27 / mo
-
Internet Services$34 / mo
-
Utility - Billing Administrative Fee$6 / mo
-
Utilities - ElectricVaries / mo
-
Trash Services - HaulingVaries / mo
-
Utilities - Stormwater DrainageVaries / mo
-
Renters Liability Insurance - Third PartyVaries / mo
-
Trash Services - HaulingVaries / mo
-
Utilities - Stormwater DrainageVaries / mo
-
Utilities - WaterVaries / mo
-
Utilities - GasVaries / mo
-
Utilities - SewerVaries / mo
-
Tech PackageVaries by unit
One-Time Basics
Due at Application
-
Application Fee$20
-
Holding Deposit (Refundable)$250
-
Holding Fee (Refundable*)$250
Due at Move-In
-
Utility - New Account Fee$15
-
Administration Fee$200
-
Security Deposit (Refundable)$250
Covered
-
Covered Parking$125 / mo
Comments
Max of 1
Other
-
Uncovered Parking$50 / mo
-
Uncovered Parking$75 / mo
-
Parking - EV ChargingVaries / mo
-
Parking - EV ChargingVaries / mo
Comments
Max of 1
Additional Parking Options
-
Other
Pet policies are negotiable.
Other Pets Allowed
-
Pet Deposit (Refundable)$250
-
Pet Rent$35 / mo
-
Pet Screening$25 - $30 / yr
Pet Fees
-
Pet Deposit (Refundable)$250
-
Pet Rent$35 / mo
-
Pet Screening$25 - $30 / yr
Situational
-
Utility - Move Out Fee$10
-
Utility - Final Bill Fee$10
-
Security Deposit - Additional (Refundable)Varies one-time
-
Short Term PremiumVaries / mo
-
Renters Insurance Non-Compliance$15 / occurrence
-
Transfer Fee$500 / occurrence
Property Fee Disclaimer: Based on community-supplied data and independent market research. Subject to change without notice. May exclude fees for mandatory or optional services and usage-based utilities.
Matterport 3D Tours
Explore Commute Options
Property Highlights
- Additional Storage is Available
- All Homes Are In-Home WiFi Ready
- Bike & Ski Gear Storage with Repair Shop
- Built-In Desks
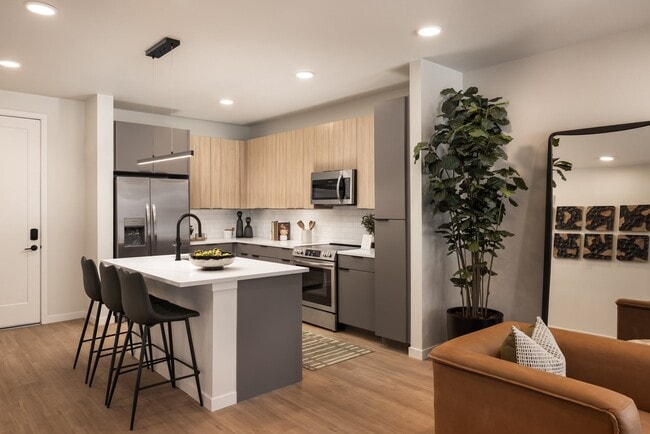
- Choice of Two Modern Cabinetry Color Schemes
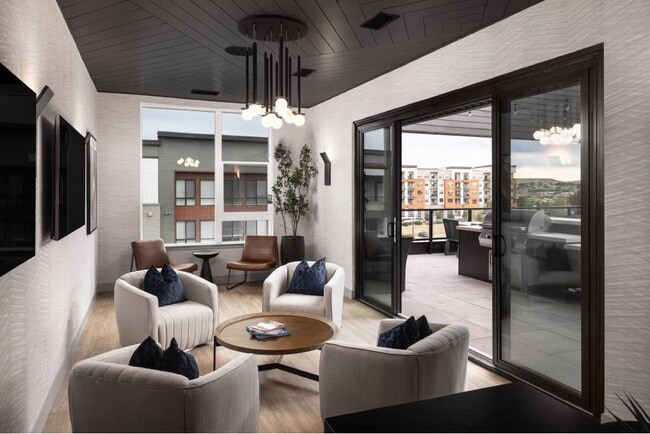
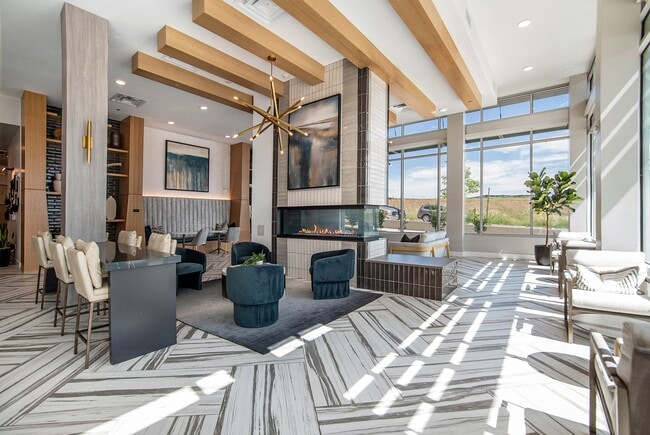
- Clubhouse with Game Room & Kitchen
- Community Wide WiFi Connectivity
- Dedicated Work-From-Home & Conference Space
- Designer Upgrades & High-End Apartment Finishes
- Elevated Dog Park & Grooming Space
- EV Charging Stations
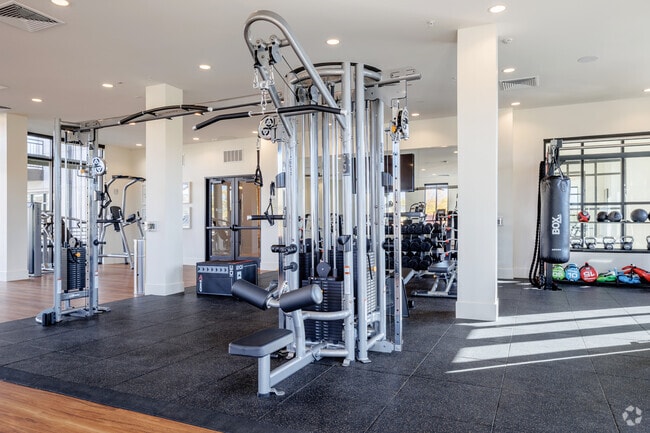
- Exceptional Two-Story Fitness Center
- Frigidaire Stainless Steel Appliances
- Full Size Electrolux Washer & Dryer
- Garage & Uncovered Onsite Parking Available
- Hardwood-Style Plank Flooring
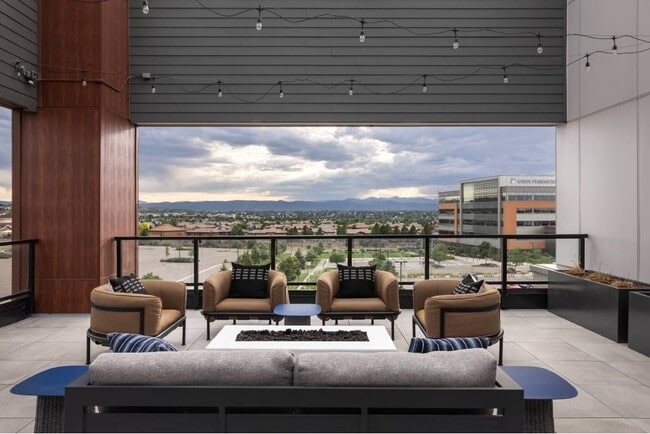
- Mountain Views Available*
- Outdoor Climbing Wall
- Oversized Patios or Juliette Balconies*
- Package & Cold Food Delivery Storage
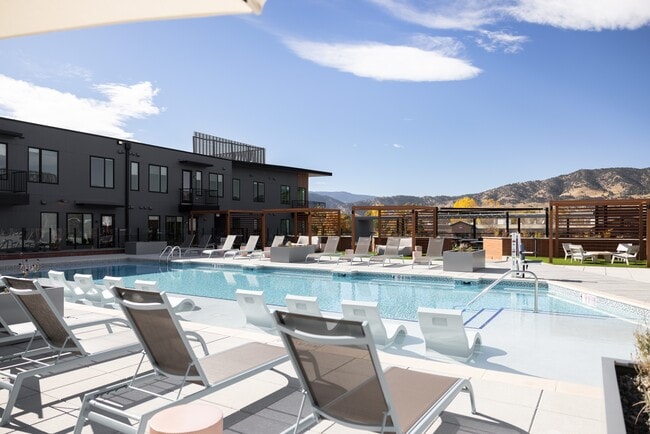
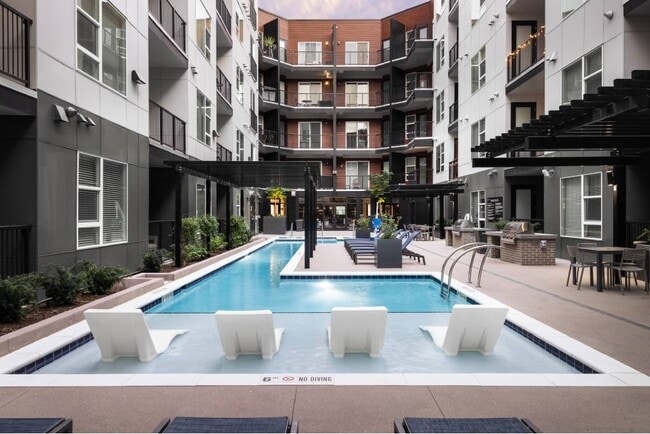
- Pool & Spa
- Smart Home Technology Features
- Smart Thermostats
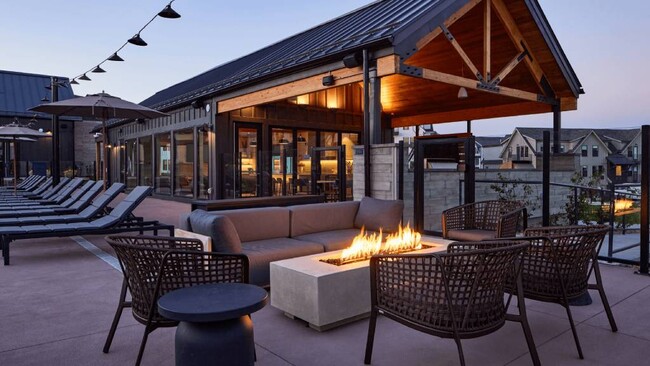
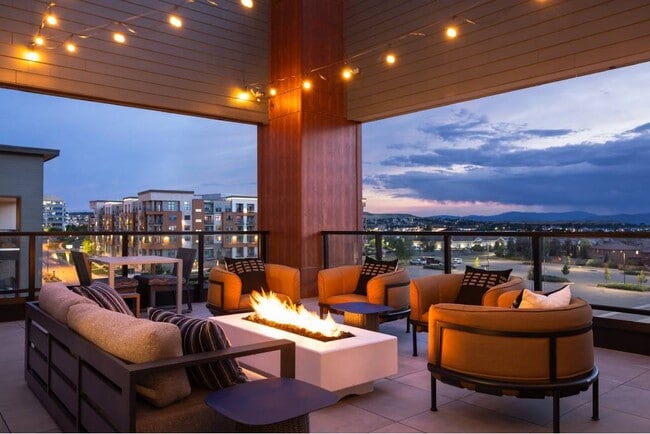
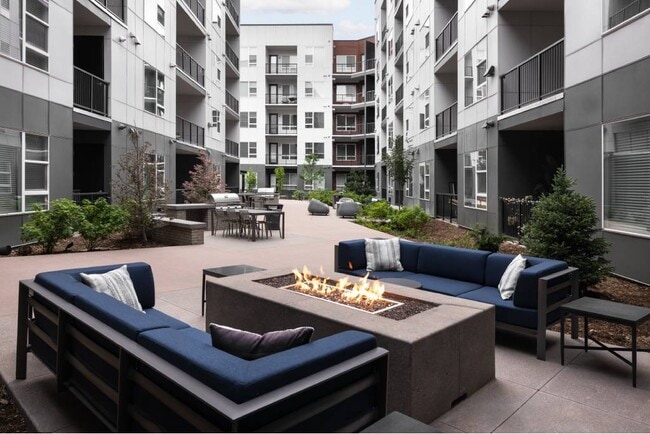
- Social Spaces with Firepits
- Studio, One-, Two- & Three-Bedroom Homes
- Vibrant Courtyard Lawn & Lounge Spaces
Apartment Features
- Air Conditioning
- Balcony
- Heating
- Kitchen
- Oven
- Quartz Countertops
- Stainless Steel Appliances
- Tub/Shower
- Walk-In Closets
- Wi-Fi
Community Features
- 24 Hour Access
- Car Charging Station
- Clubhouse
- Courtyard
- Dog Park
- Fitness Center
- Pet Play Area
- Pool
- Roof Terrace
- Spa
- Wi-Fi
Map of The Lincoln
Area Scores
Walkability
Moderately walkable
Transit
Limited public transit
Driveability
Exceptionally drivable
Bikeability
Fairly bikeable
Walkability measures the walking distance to day-to-day needs.
Transit measures access to public transportation.
Driveability measures congestion, parking availability, and access to major roads.
Bikeability measures the suitability for cycling.
Soundscore™
Busy
A Sound Score rating aggregates noise caused by vehicle traffic, airplane traffic and local sources.
Transit
Subway
8 min Drive
Subway
3 min Drive
Airport
40 min Drive
Moving to Highlands Ranch-Lone Tree, Lone Tree, CO
Shopping Centers
Shoppers will appreciate The Lincoln proximity to 10025 Park Meadows Dr, Lincoln Hills Shopping Center, and Heritage Hills Shopping Center. 10025 Park Meadows Dr is 0.8 miles away, and Lincoln Hills Shopping Center is within a 19 minute walk.
Commuting
With a TransitScore of 30, The Lincoln has limited public transit, including 10 transit stops within 23.6 miles. Transit options include Lincoln and Sky Ridge Station.
Parks and Recreation
Recreational activities near The Lincoln are plentiful. Discover 1 park within 2.7 miles, including The Wildlife Experience.
Airports
Living in Highlands Ranch-Lone Tree provides easy access to Denver International, located just 39 minutes from The Lincoln.
Local Education
Primary and Secondary Schools
Creme De La Creme Colorado
Grades PK-5
Private
Acres Green Elementary School
Grades PK-5
Public
Hope Online Learning Academy Middle School
Grades 6-8
Public
Cresthill Middle School
Grades 6-8
Public
Highlands Ranch High School
Grades 9-12
Public
Hope Online School
Grades 6-12
Public
Primrose School Of Lone Tree
Grades K-12
Private
Data provided by GreatSchools.org © 2026. All rights reserved.
Colleges and Universities
| School | Commute Time (Distance) |
|---|---|
| University of Colorado Denver | Drive: 4 min (2.2 mi) |
| Arapahoe C.C., Parker Campus | Drive: 8 min (4.4 mi) |
| Rocky Vista University-Colorad | Drive: 11 min (5.4 mi) |
| Denver Seminary | Drive: 19 min (13.4 mi) |
About The Lincoln
Discover premier living at The Lincoln, an exquisite apartment community nestled in the heart of Lone Tree on Park Meadows Drive. Offering a range of modern studios, one, two, and three-bedroom homes, The Lincoln caters to your lifestyle needs with… luxurious amenities and unparalleled convenience. Enjoy seamless commutes with the adjacent light rail at Lincoln Station, and relish the proximity to Denver Tech Center and the greater Denver metro area. Our drive-through services and language assistance ensure a comfortable and accessible living experience. Visit us for a tour and make The Lincoln your new home.
Discover premier living at The Lincoln, an exquisite apartment community nestled in the heart of Lone Tree on Park Meadows Drive. Offering a range of modern studios, one, two, and three-bedroom homes, The Lincoln caters to your lifestyle needs with luxurious amenities and unparalleled convenience. Enjoy seamless commutes with the adjacent light rail at Lincoln Station, and relish the proximity to Denver Tech Center and the greater Denver metro area. Our drive-through services and language assistance ensure a comfortable and accessible living experience. Visit us for a tour and make The Lincoln your new home.
The Lincoln is an apartment community in Lone Tree, CO
Contact
Lone Tree, CO 80124
- Sunday 10:00 AM – 4:00 PM
- Monday 10:00 AM – 6:00 PM
- Tuesday 10:00 AM – 6:00 PM
- Wednesday 10:00 AM – 6:00 PM
- Thursday 10:00 AM – 6:00 PM
- Friday 10:00 AM – 6:00 PM
- Saturday 10:00 AM – 5:00 PM
Renter Reviews
For The Lincoln
1 Rating & Review
-
12/4/25
I love living here!!!
Oh my gosh, I could not be more thrilled to be living at The Lincoln. From the very beginning, the management team made me feel genuinely supported and valued. My application process did not go as smoothly as expected, but Courtney (and the whole team!) was right there with me through every step, answering my questions, calming my nerves, and helping me navigate each hurdle until everything was resolved. I have never been so impressed with a property management team. Their kindness,… communication, and willingness to go above and beyond truly set them apart.
The property itself is absolutely beautiful. Every detail feels thoughtfully maintained, and it instantly felt like home. The fitness center might be my favorite part, especially with the two brand new powerlifting racks, which is such a rare and exciting amenity to have right on site. It genuinely feels like a place where wellness and community are prioritized. And speaking of community, Courtney’s resident events are such a breath of fresh air. Her enthusiasm is contagious, and I am so excited to get involved and meet the incredible people who live here.
I am beyond thrilled with my new home and feel incredibly lucky to be part of such an amazing community. The Lincoln has exceeded every expectation and then some.Review from Apartments.com
Property Manager at The Lincoln responded to this review
Thank you for sharing your wonderful experience! We're delighted to hear how much you enjoy living at The Lincoln and appreciate your kind words about our management team. It's fantastic to know that the amenities and community events are enhancing… your living experience. We're grateful to have you as part of our community and look forward to continuing to provide a welcoming and supportive environment.
The Lincoln Gallery
Nearby Properties You Might Like
Within 50 Miles of The Lincoln
Find More Rentals in Lone Tree
Bedrooms
Other Types of Rentals
Lone Tree Apartments by Amenity
- Pet-Friendly Apartments in Lone Tree
- Furnished Apartments in Lone Tree
- Apartments with a Pool in Lone Tree
- Apartments with Wheelchair Access in Lone Tree
- Apartments with Washer & Dryer in Lone Tree
- Apartments with Utilities Included in Lone Tree
- Apartments with a Garage in Lone Tree
- Apartments with EV Charging in Lone Tree
- Apartments with a Virtual Tour in Lone Tree
Apartment Specialties
Find More Rentals Nearby…
Cities
Neighborhoods
Contact this Property
(720) 575-6078Languages: English
Open 10:00 AM – 6:00 PM Today