


- Plus Fees
- $1,334 - $3,364
- Bedrooms
- Studio - 2Studio - 2 Beds
- Bathrooms
- 1 - 21 - 2 Baths
- Sq. Ft.
- 458 - 1,366 sq ft
Pricing and Floor Plans
S1
Show Floor Plan Details Hide Floor Plan Details
Unable to load floor plan details.
1017
$1,380
458 Sq. Ft.
Now
1410
$1,670
458 Sq. Ft.
Now
S2
Show Floor Plan Details Hide Floor Plan Details
Unable to load floor plan details.
1323
$1,635
561 Sq. Ft.
Sep. 30
S4
Show Floor Plan Details Hide Floor Plan Details
Unable to load floor plan details.
S3
Show Floor Plan Details Hide Floor Plan Details
Unable to load floor plan details.
OA1
Show Floor Plan Details Hide Floor Plan Details
Unable to load floor plan details.
A7
Show Floor Plan Details Hide Floor Plan Details
Unable to load floor plan details.
906
$2,255
751 Sq. Ft.
Now
806
$2,245
751 Sq. Ft.
Oct. 31
A4
Show Floor Plan Details Hide Floor Plan Details
Unable to load floor plan details.
1114
$1,912
717 Sq. Ft.
Oct. 28
A5
Show Floor Plan Details Hide Floor Plan Details
Unable to load floor plan details.
1425
$2,705
734 Sq. Ft.
Nov. 25
New
A1
Show Floor Plan Details Hide Floor Plan Details
Unable to load floor plan details.
A2
Show Floor Plan Details Hide Floor Plan Details
Unable to load floor plan details.
A10
Show Floor Plan Details Hide Floor Plan Details
Unable to load floor plan details.
A8
Show Floor Plan Details Hide Floor Plan Details
Unable to load floor plan details.
A6
Show Floor Plan Details Hide Floor Plan Details
Unable to load floor plan details.
A3
Show Floor Plan Details Hide Floor Plan Details
Unable to load floor plan details.
A9
Show Floor Plan Details Hide Floor Plan Details
Unable to load floor plan details.
B3
Show Floor Plan Details Hide Floor Plan Details
Unable to load floor plan details.
302
$3,132
1,192 Sq. Ft.
Oct. 10
B1
Show Floor Plan Details Hide Floor Plan Details
Unable to load floor plan details.
B4
Show Floor Plan Details Hide Floor Plan Details
Unable to load floor plan details.
B5
Show Floor Plan Details Hide Floor Plan Details
Unable to load floor plan details.
B2
Show Floor Plan Details Hide Floor Plan Details
Unable to load floor plan details.
Applicant has the right to provide the property manager or owner with a Portable Tenant Screening Report (PTSR) that is not more than 30 days old, as defined in § 38-12-902(2.5), Colorado Revised Statutes; and 2) if Applicant provides the property manager or owner with a PTSR, the property manager or owner is prohibited from: a) charging Applicant a rental application fee; or b) charging Applicant a fee for the property manager or owner to access or use the PTSR.
Property Map
Select a unit to view pricing and availability
Details
Lease Term Options
- 12 - 16 Month Leases
Property Information
- Built in 2022
- 224 units14 stories
Fees & Policies
The fees below are based on community-supplied data and may exclude additional fees and utilities.
One-Time Basics
Due at Move-In
-
Administrative Fee$200
-
Security Deposit - Refundable$750
Garage
-
Parking Fee$175
-
Parking DepositN/A
Comments
Covered Garage Lot, unassigned: $170/month. Tandem space $25/month. Please call us regarding our complete parking policy.
Tandem
-
Parking Fee$250 / mo
Dogs Allowed
-
Pet Deposit$300
-
Monthly Pet Fee$35
Comments
We welcome 2 pets per apartment home. There is a $300 pet deposit pet home. Pet rent is $35/month per home. There is no weight limit for your pet however aggressive breeds are prohibited. Please contact leasing office for complete pet policy details.
Cats Allowed
-
Pet Deposit$300
-
Monthly Pet Fee$35
Comments
We welcome 2 pets per apartment home. There is a $300 pet deposit pet home. Pet rent is $35/month per home. There is no weight limit for your pet however aggressive breeds are prohibited. Please contact leasing office for complete pet policy details.
Small Storage
-
Storage DepositN/A
-
Storage Rent$30 / mo
Medium Storage
-
Storage DepositN/A
-
Storage Rent$75 / mo
Extra Large Storage
-
Storage DepositN/A
-
Storage Rent$115 / mo
Extra Large Plus Storage
-
Storage DepositN/A
-
Storage Rent$150 / mo
Property Fee Disclaimer: Based on community-supplied data and independent market research. Subject to change without notice. May exclude fees for mandatory or optional services and usage-based utilities.
Matterport 3D Tours
Explore Commute Options
Property Highlights
- ADA
- BBQ Grill Stations
- Bike storage
- Chef-inspired kitchens
- Dedicated work-from-home spaces*
- Designer faucet hardware
- EV Charging Station
- Expansive Closets
- Extra Storage Available
- Full ceramic-tile backsplash
- In-home full-size washer and dryer
- Mudrooms*
- Pendant Lighting
- Pet Porch with Dog Run
- Resident Gaming Lounge
- Self-guided tours daily from 7am–7pm
- Solar panels for energy efficiency
- Spa-style bathrooms with tile shower surrounds
- Stainless steel appliance package
- Two unique color schemes
- Under-cabinet ambiance lighting
- Undermount Sinks
- USB charging outlets
- ViewGlass smart windows*
- Yoga Studio
Apartment Features
- Porch
- Quartz Countertops
Community Features
- Bicycle Storage
- Car Charging Station
- Clubhouse
- Dog Park
- Fitness Center
- Garages
- Grill
- Lounge
- Spa
Map of Kindred
Area Scores
Walkability
Very walkable
Transit
Good public transit
Driveability
Moderately drivable
Bikeability
Moderately bikeable
Walkability measures the walking distance to day-to-day needs.
Transit measures access to public transportation.
Driveability measures congestion, parking availability, and access to major roads.
Bikeability measures the suitability for cycling.
Soundscore™
Active
A Sound Score rating aggregates noise caused by vehicle traffic, airplane traffic and local sources.
Transit
Subway
3 min Drive


Subway
3 min Drive
Commuter Rail
6 min Drive
Commuter Rail
5 min Drive

Airport
37 min Drive

Moving to Golden Triangle, Denver, CO
Shopping Centers
Shoppers will appreciate Kindred proximity to Shops at 9th Avenue, Broadway Central, and The Shops At 6th & Broadway. Shops at 9th Avenue is 0.2 miles away, and Broadway Central is within a 10 minute walk.
Commuting
With a TransitScore of 70, Kindred has good public transit, including 10 transit stops within 4.3 miles. Transit options include Colfax At Auraria and Theatre District/Convention Center.
Parks and Recreation
Recreational activities near Kindred are plentiful. Discover 5 parks within 2.6 miles, including History Colorado Center, Civic Center Park, and Lower Downtown Historic District (LoDo).
Airports
Living in Golden Triangle provides easy access to Denver International, located just 37 minutes from Kindred.
Local Education
Primary and Secondary Schools

Auraria Early Learning Center
Grades PK-5
Private

West Middle School
Grades 6-8
Public

Kepner Beacon Middle School
Grades 6-8
Public
KIPP Sunshine Peak Academy
Grades K-8
Public

Dora Moore ECE - 8th Grade School
Grades PK-8
Public
West High School
Grades 9-12
Public
Compassion Road Academy
Grades 9-12
Public
La Academia at the Denver Inner City Parish
Grades 9-12
Private
Colorado Outward Bound School
Grades K-12
Private
Data provided by GreatSchools.org © 2026. All rights reserved.

Colleges and Universities
| School | Commute Time (Distance) |
|---|---|
| MSU Denver | Drive: 4 min (1.5 mi) |
| Community College Of Denver | Drive: 4 min (1.5 mi) |
| University of Colorado Denver | Drive: 5 min (1.7 mi) |
| University of Denver | Drive: 10 min (4.7 mi) |
About Kindred
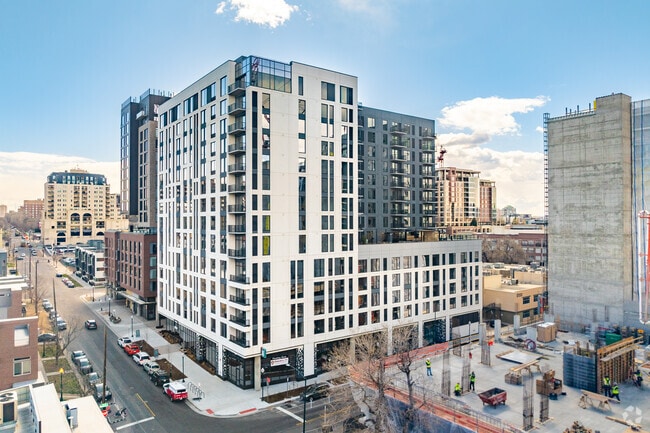
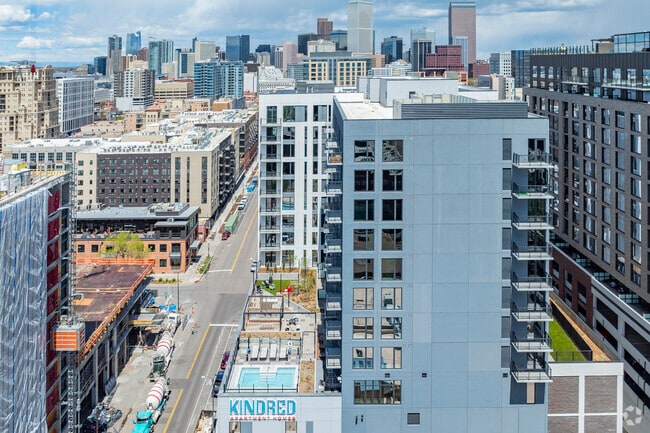
Nestled among the vibrant streets of Denver's Golden Triangle, Kindred is a new high-rise apartment community designed to elevate your urban lifestyle to new heights. With a variety of studio, one, and two-bedroom homes, as well as an array of… unparalleled amenities, Kindred offers an exceptional living experience that seamlessly blends style, comfort, and convenience.Choose the type of leasing experience that works best for you!1. By Appointment or Walk-in2. Self-Guided Tours3. Virtual Video or Facetime TourContact us to schedule your appointment today.
Nestled among the vibrant streets of Denver's Golden Triangle, Kindred is a new high-rise apartment community designed to elevate your urban lifestyle to new heights. With a variety of studio, one, and two-bedroom homes, as well as an array of unparalleled amenities, Kindred offers an exceptional living experience that seamlessly blends style, comfort, and convenience.Choose the type of leasing experience that works best for you!1. By Appointment or Walk-in2. Self-Guided Tours3. Virtual Video or Facetime TourContact us to schedule your appointment today.
Kindred is an apartment community in Denver, CO
Contact
Denver, CO 80204
- Sunday Closed
- Monday 10:00 AM – 6:00 PM
- Tuesday 10:00 AM – 6:00 PM
- Wednesday 10:00 AM – 6:00 PM
- Thursday 10:00 AM – 6:00 PM
- Friday 10:00 AM – 6:00 PM
- Saturday 10:00 AM – 5:00 PM
Renter Reviews
For Kindred
57 Ratings & Reviews
-
8/7/25
Verified Renter
Submitted by a verified resident of the apartment community. Participating residents may receive reward points in exchange for posting a review during their lease term, regardless of the nature of the review.Im so happy to be living here. I just renewed my lease for another year. The staff is amazing and so is maintenance. I never hear my neighbors and it's clean and I have a great view!
Review from Apartments.com
Property Manager at Kindred responded to this review
That’s wonderful to hear! We’re so happy you’re enjoying your home and that our team has made such a positive impact. Thank you for renewing with us—we look forward to another great year together! -Your Kindred Team
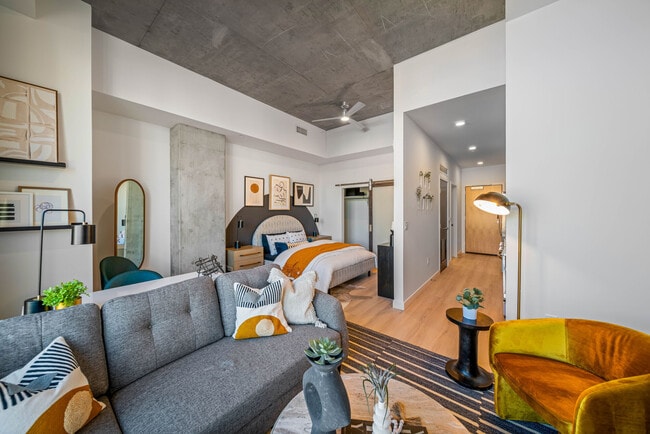
Kindred Gallery



Nearby Properties You Might Like
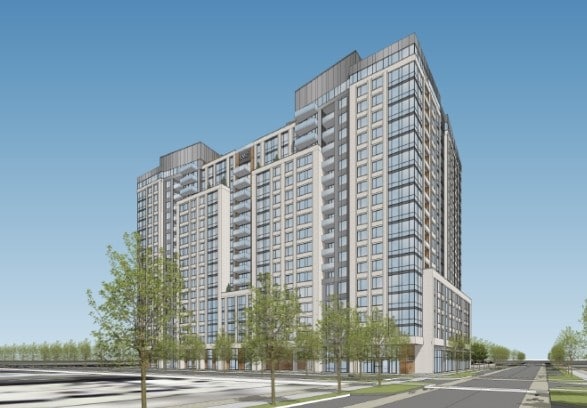
Within 50 Miles of Kindred


Find More Rentals in Denver
Bedrooms
Other Types of Rentals
Denver Apartments by Amenity
- Pet-Friendly Apartments in Denver
- Furnished Apartments in Denver
- Waterfront Apartments in Denver
- Apartments with a Pool in Denver
- Apartments with Wheelchair Access in Denver
- Apartments with Washer & Dryer in Denver
- Apartments with Utilities Included in Denver
- Apartments with a Garage in Denver
- Apartments with EV Charging in Denver
- Apartments with a Virtual Tour in Denver
Apartment Specialties
Apartments in your Budget
Find More Rentals Nearby…
Cities
Neighborhoods
Contact This Property
(720) 575-2105Languages: English
Open 10:00 AM – 5:00 PM Today