
Managed By

- Total Monthly Price
- $1,364 - $3,850
- Bedrooms
- Studio - 2Studio - 2 Beds
- Bathrooms
- 1 - 2.51 - 2.5 Baths
- Sq. Ft.
- 474 - 1,503 sq ft
Pricing and Floor Plans
S1
Show Floor Plan Details Hide Floor Plan Details
Unable to load floor plan details.
S2
Show Floor Plan Details Hide Floor Plan Details
Unable to load floor plan details.
S4
Show Floor Plan Details Hide Floor Plan Details
Unable to load floor plan details.
S3
Show Floor Plan Details Hide Floor Plan Details
Unable to load floor plan details.
A5
Show Floor Plan Details Hide Floor Plan Details
Unable to load floor plan details.
426
$2,039
869 Sq. Ft.
Now
215
$2,273
869 Sq. Ft.
Oct. 12
A2-1
Show Floor Plan Details Hide Floor Plan Details
Unable to load floor plan details.
303
$2,578
736 Sq. Ft.
Oct. 6
A4
Show Floor Plan Details Hide Floor Plan Details
Unable to load floor plan details.
218
$2,189
843 Sq. Ft.
Nov. 18
A1
Show Floor Plan Details Hide Floor Plan Details
Unable to load floor plan details.
A3
Show Floor Plan Details Hide Floor Plan Details
Unable to load floor plan details.
A2
Show Floor Plan Details Hide Floor Plan Details
Unable to load floor plan details.
A2-4
Show Floor Plan Details Hide Floor Plan Details
Unable to load floor plan details.
A2-2
Show Floor Plan Details Hide Floor Plan Details
Unable to load floor plan details.
A2-3
Show Floor Plan Details Hide Floor Plan Details
Unable to load floor plan details.
A6
Show Floor Plan Details Hide Floor Plan Details
Unable to load floor plan details.
A2-5
Show Floor Plan Details Hide Floor Plan Details
Unable to load floor plan details.
A7
Show Floor Plan Details Hide Floor Plan Details
Unable to load floor plan details.
A8
Show Floor Plan Details Hide Floor Plan Details
Unable to load floor plan details.
B3
Show Floor Plan Details Hide Floor Plan Details
Unable to load floor plan details.
316
$3,139
1,136 Sq. Ft.
Now
528
$2,787
1,136 Sq. Ft.
Now
B4
Show Floor Plan Details Hide Floor Plan Details
Unable to load floor plan details.
119
$2,825
1,141 Sq. Ft.
Now
B1
Show Floor Plan Details Hide Floor Plan Details
Unable to load floor plan details.
101
$3,058
993 Sq. Ft.
Now
B8
Show Floor Plan Details Hide Floor Plan Details
Unable to load floor plan details.
509
$3,850
1,503 Sq. Ft.
Now
B6
Show Floor Plan Details Hide Floor Plan Details
Unable to load floor plan details.
B2
Show Floor Plan Details Hide Floor Plan Details
Unable to load floor plan details.
B5
Show Floor Plan Details Hide Floor Plan Details
Unable to load floor plan details.
B2-1
Show Floor Plan Details Hide Floor Plan Details
Unable to load floor plan details.
B7
Show Floor Plan Details Hide Floor Plan Details
Unable to load floor plan details.
Applicant has the right to provide the property manager or owner with a Portable Tenant Screening Report (PTSR) that is not more than 30 days old, as defined in § 38-12-902(2.5), Colorado Revised Statutes; and 2) if Applicant provides the property manager or owner with a PTSR, the property manager or owner is prohibited from: a) charging Applicant a rental application fee; or b) charging Applicant a fee for the property manager or owner to access or use the PTSR.
Property Map
Select a unit to view pricing and availability
Details
Lease Term Options
- 12 - 18 Month Leases
Property Information
- Built in 2018
- 120 units5 stories
- Property License: #2022-BFN-0015978
Fees & Policies
The fees below are based on community-supplied data and may exclude additional fees and utilities.
Utilities & Essentials
-
Trash Services - Doorstep$20 / moDisclaimer: * Cost to property is $9.11.
-
Utility - Billing Administrative Fee$6.06 / mo
-
Utility - GasVaries / moDisclaimer: Utility apportionment is submetered water/gas/electric.
-
Trash Services - HaulingVaries / moDisclaimer: Utility apportionment is allocation: divided eq per unit.
-
Utility - SewerVaries / moDisclaimer: Utility apportionment is allocation: divided eq per unit.
-
Utility - Stormwater/DrainageVaries / moDisclaimer: Utility apportionment is allocation: divided eq per occupied unit.
-
Utility - WaterVaries / moDisclaimer: Utility apportionment is submetered water/gas/electric.
-
Utility - Electric - Third PartyVaries / mo
-
Renters Liability Insurance - Third PartyVaries / moDisclaimer: Price varies based on amount of coverage.
One-Time Basics
Due at Application
-
Holding Deposit (Refundable)$200
-
Application Fee$57
Due at Move-In
-
Utility - New Account Fee$17
-
Security Deposit (Refundable)$200
Due at Move-Out
-
Utility - Final Bill Fee$17
Garage
-
Parking - Garage$85 - $125 / moDisclaimer: Price varies based on length of time.
Comments
Max of 2
Parking
-
Parking - Guest$2 / occurrence
Comments
Max of 1
Additional Parking Options
-
Covered
-
Garage
Other Pets Allowed
-
Pet Deposit (Refundable)$300
-
Pet Rent$35 / mo
Cats Allowed
-
Cats Allowed
Max of 2
Dogs Allowed
-
Dogs Allowed
Max of 2
Storage Unit
-
Storage Fee$25 - $75 / moDisclaimer: Price varies based on length of time.
Personalized Add-Ons
-
Renters Liability Only$15 / moDisclaimer: * Cost to property is $8.22.
Situational
-
Security Deposit - Additional (Refundable)Varies one-timeDisclaimer: Price varies based on screening conditions.
-
Positive Credit Reporting Services$3 / mo
-
Returned Payment Fee (NSF)$20 / occurrence
-
Intra-Community Transfer Fee$600 / occurrence
-
Liquidated Damages150% of base rent / occurrence
-
Late Fee4.99% of base rent / occurrence
-
Lease ViolationVaries / occurrenceDisclaimer: Price varies based on type of non-compliance.
-
Legal/Eviction FeesVaries / occurrenceDisclaimer: Price varies based on type of non-compliance.
-
Payment Services - Third PartyVaries / occurrenceDisclaimer: Price varies based on selections with third party provider.
-
Access Device - ReplacementVaries / occurrenceDisclaimer: Price varies based on device type.
Property Fee Disclaimer: Total Monthly Leasing Price includes base rent, all monthly mandatory and any user-selected optional fees. Excludes variable, usage-based, and required charges due at or prior to move-in or at move-out. Security Deposit may change based on screening results, but total will not exceed legal maximums. Some items may be taxed under applicable law. Some fees may not apply to rental homes subject to an affordable program. All fees are subject to application and/or lease terms. Prices and availability subject to change. Resident is responsible for damages beyond ordinary wear and tear. Resident may need to maintain insurance and to activate and maintain utility services, including but not limited to electricity, water, gas, and internet, per the lease. Additional fees may apply as detailed in the application and/or lease agreement, which can be requested prior to applying. Pets: Pet breed and other pet restrictions apply. Rentable Items: All Parking, storage, and other rentable items are subject to availability. Final pricing and availability will be determined during lease agreement. See Leasing Agent for details.
Matterport 3D Tours
Explore Commute Options
Property Highlights
- 24-Hour Package Pick Up
- Attached garage
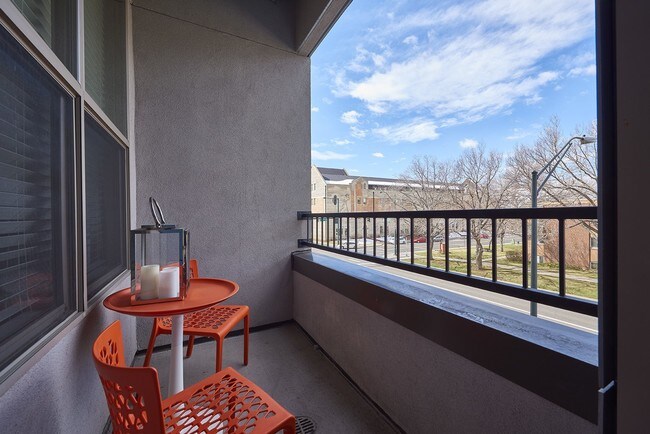
- Balcony Fireplace in Select Units

- Black appliances
- Breakfast Bar
- Breakfast Bar*
- Built-in Balcony Fireplace*
- Built-in Pantries
- Covered, Reserved Parking
- Double Vanity Sinks*
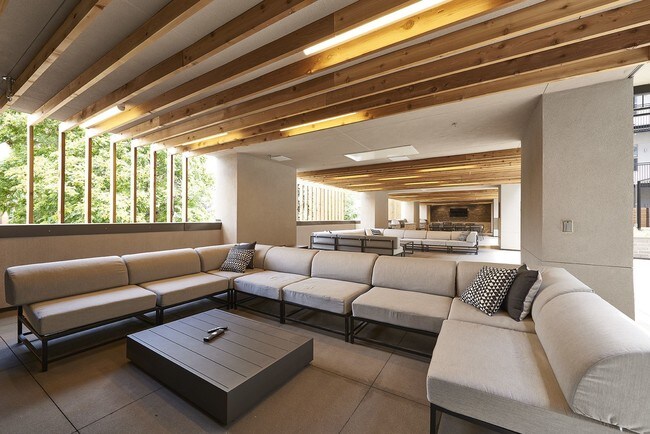
- Expansive Central Courtyard with TV Viewing Areas,
- Extended Bar
- Full Size Washer & Dryer
- Kitchen Island
- Kitchen Island*
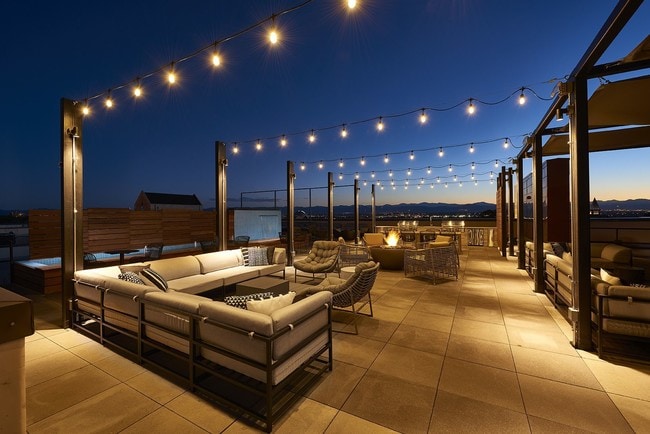
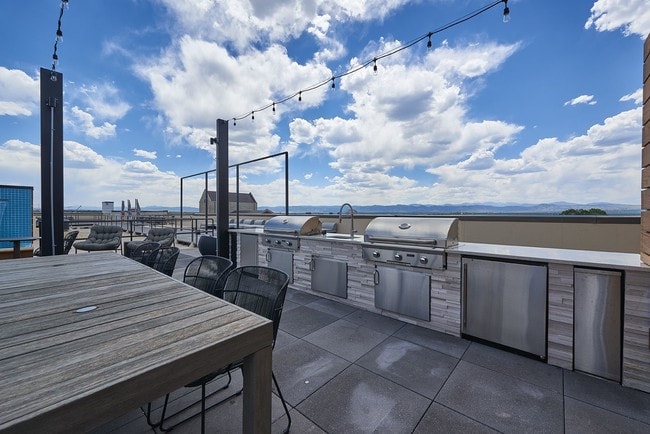
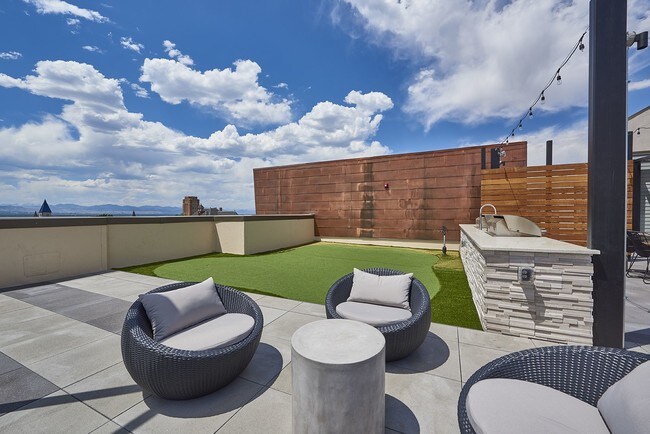
- Mile High Rooftop Lounge with BBQ Grills, Alfresco
- Onsite Dog Wash
- Onsite Dry-Cleaning drop-off/pick-up
- Oversized separate shower
- Panoramic Views of Downtown Denver and the Rocky M
- Pet Friendly
- Pull-Down Sprayer Kitchen Faucet
- Putting Green
- Quartz Countertops
- Ski & Bike Lounge
- Ski and Bike Lounge and Storage
- Ski and Bike Lounge with Tune Up Equipment
- Sleek Black Appliances
- Sliding Barn Doors*
- Soaking Bathtub*
- Spacious Studio, 1, and 2 Bedrooms
- Spacious Studio, One & Two Bedroom Apartment Homes
- Stainless Appliances
- Storage Units
- Subway Tile Backsplash
- Subway Tile Backsplash*
- Under Mount Sinks
- Undermount Sinks
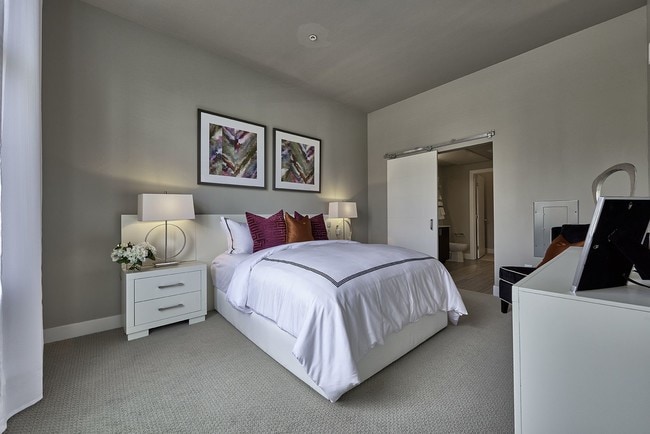
- Vaulted Ceilings*
- Walk In Shower*
- Walk-In Closets
- Walk-in Closets*
- Walk-in Shower
- Walk-In Shower*
- Wood Style Flooring
- Wood-Style Flooring
- Yoga & Barre Studio
- Yoga and Barre Studio
Apartment Features
- Air Conditioning
- Balcony
- Double Vanities
- Fireplace
- Freezer
- Island Kitchen
- Kitchen
- Microwave
- Oven
- Pantry
- Patio
- Quartz Countertops
- Range
- Refrigerator
- Storage Space
- Vaulted Ceiling
- Walk-In Closets
- Washer/Dryer
Community Features
- Clubhouse
- Courtyard
- Fitness Center
- Garages
- Grill
- Pet Care
- Pet Washing Station
Map of Muse
Area Scores
Walkability
Moderately walkable
Transit
Limited public transit
Driveability
Exceptionally drivable
Bikeability
Moderately bikeable
Walkability measures the walking distance to day-to-day needs.
Transit measures access to public transportation.
Driveability measures congestion, parking availability, and access to major roads.
Bikeability measures the suitability for cycling.
Soundscore™
Busy
A Sound Score rating aggregates noise caused by vehicle traffic, airplane traffic and local sources.
Transit
Commuter Rail
12 min Drive



Commuter Rail
12 min Drive
Airport
38 min Drive

Moving to Wellshire, Denver, CO
Shopping Centers
Shoppers will appreciate Muse proximity to University Square, Boardwalk Retail Center, and University Park. University Square is 0.3 miles away, and Boardwalk Retail Center is within a 21 minute walk.
Commuting
With a TransitScore of 30, Muse has limited public transit, including 10 transit stops within 12.1 miles. Transit options include University Of Denver and Colorado.
Parks and Recreation
Recreational activities near Muse are plentiful. Discover 3 parks within 4.3 miles, including Chamberlin & Mt. Evans Observatories, Washington Park, and Denver Botanic Gardens at York St..
Airports
Living in Wellshire provides easy access to Denver International, located just 39 minutes from Muse.
Local Education
Primary and Secondary Schools

University Park Elementary School
Grades K-5
Public

Ellis Elementary School
Grades PK-5
Public
Merrill Middle School
Grades 6-8
Public

Ricks Center for Gifted Children
Grades PK-8
Private

South High School
Grades 9-12
Public
University of Denver High School
Grades 9-12
Private
Data provided by GreatSchools.org © 2026. All rights reserved.

Colleges and Universities
| School | Commute Time (Distance) |
|---|---|
| University of Denver | Walk: 6 min (0.4 mi) |
| University of Colorado Denver | Drive: 11 min (6.6 mi) |
| MSU Denver | Drive: 11 min (6.6 mi) |
| Community College Of Denver | Drive: 11 min (6.6 mi) |
About Muse
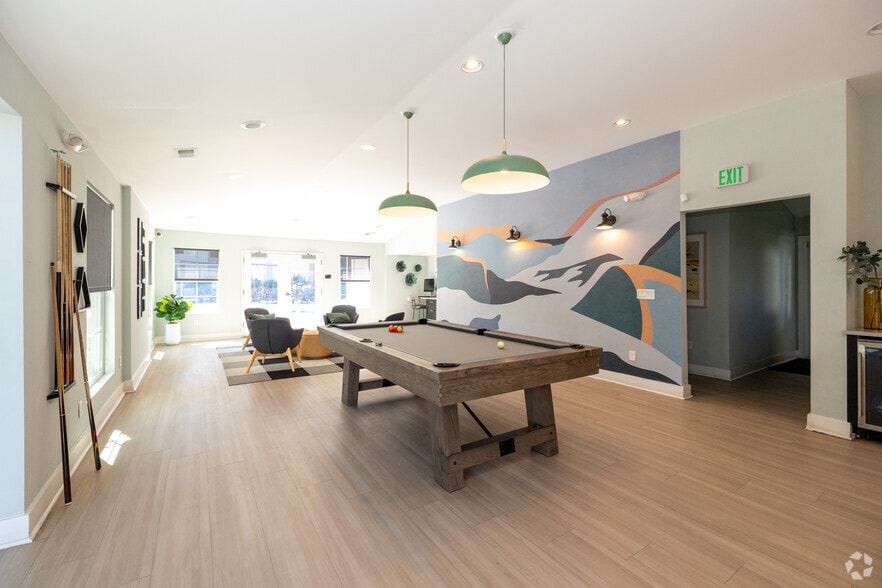
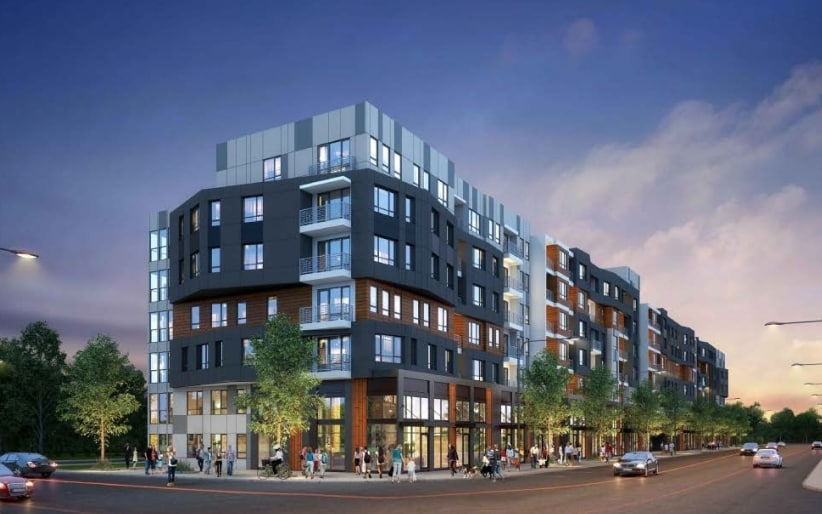
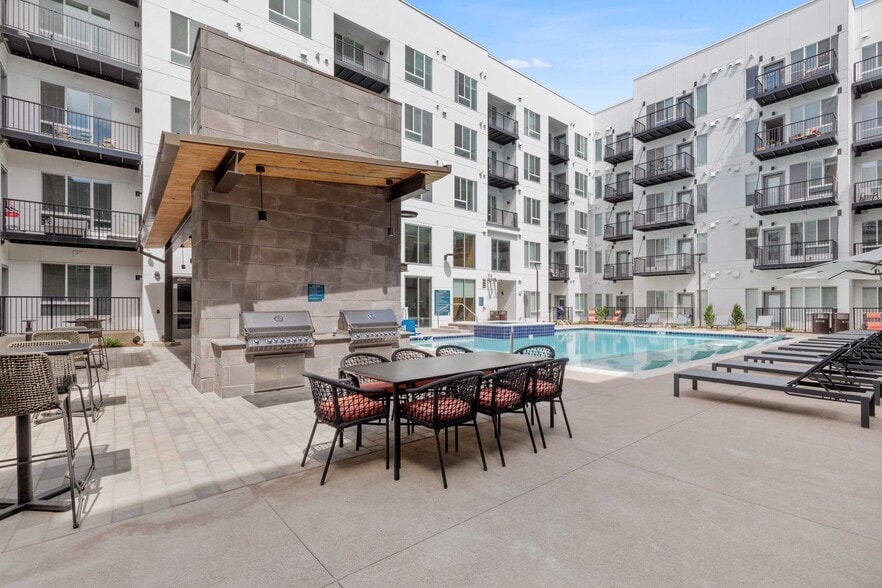
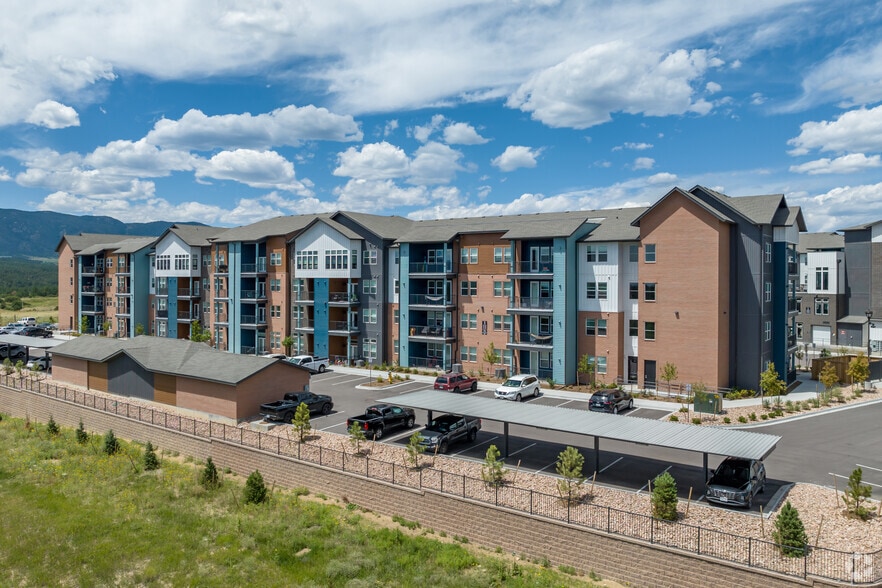
We are now accepting in-person and self-guided tours via scheduled appointments only. Our virtual tours are also available. Please schedule yours today. Discover the Mile High City’s latest destination for inspired living at Muse. Newly constructed… with elegant apartment homes and premium amenities, this pet-friendly community delivers a modern touch to the suburban streets of Denver, CO.
We are now accepting in-person and self-guided tours via scheduled appointments only. Our virtual tours are also available. Please schedule yours today. Discover the Mile High City’s latest destination for inspired living at Muse. Newly constructed with elegant apartment homes and premium amenities, this pet-friendly community delivers a modern touch to the suburban streets of Denver, CO.
Muse is an apartment community in Denver, CO
Contact
Denver, CO 80210
- Sunday Closed
- Monday 9:00 AM – 6:00 PM
- Tuesday 9:00 AM – 6:00 PM
- Wednesday 9:00 AM – 6:00 PM
- Thursday 9:00 AM – 6:00 PM
- Friday 9:00 AM – 6:00 PM
- Saturday 10:00 AM – 5:00 PM
Renter Reviews
For Muse
44 Ratings & Reviews
-
9/6/25
6 year resident here!
I’d like to express my gratitude to the Muse management team/all Muse building staff for consistently providing me with a reliable, safe, beautiful, and overall wonderful rental experience throughout these past 5-6 years! Christina & Kyle always respond to phone calls and or emails in a prompt manner. Their professionalism, kindness, and genuine care for facilitating positive apartment-living experiences, is truly in a league of its own. Their obvious dedication to making The Muse residents feel… welcomed & a part of the Muse community is unparalleled. Since living here, I’ve had the luxury of attending events hosted by the Muse management team, including a spa / massage event, whiskey tasting, pet costume contests with professional photographers, & so much more. If you have the opportunity to rent here / reside at the Muse, consider yourself lucky. There really is no place like it!
Regarding Maintenance - Victor is detail oriented, professional, efficient, extensively experienced, & just plain great at what he does. I’m really grateful to have had him as the building maintenance person throughout the past 5-6 years that I’ve been living at the Muse. He is always friendly, and undoubtedly has the quickest, most consistent turn-around time, regarding when a request is submitted-completed. Victor is always willing to share his knowledge via providing helpful tips related to maintaining the integrity of my apartment. I almost always leave an interaction with him having learned new & helpful information!Review from Apartments.com
Property Manager at Muse responded to this review
Thank you so much for your thoughtful and heartfelt review. We’re truly honored to have had you as part of The Muse community for the past 5–6 years. Your kind words about the team—especially Kyle, Victor, and myself—mean a great deal to us.
It’s… incredibly rewarding to hear that our efforts to create a welcoming, safe, and enjoyable living experience have made a lasting impression. We’re thrilled that you’ve enjoyed the events, the responsiveness of our team, and the care we strive to provide every day.
Victor will be especially touched to hear your appreciation for his dedication and expertise. He takes great pride in his work, and your recognition of his professionalism and helpfulness is so well deserved.
Thank you again for being such a valued member of our community. We’re lucky to have you at The Muse!
Muse Gallery



Nearby Properties You Might Like
Within 50 Miles of Muse


Find More Rentals in Denver
Bedrooms
Other Types of Rentals
Denver Apartments by Amenity
- Pet-Friendly Apartments in Denver
- Furnished Apartments in Denver
- Waterfront Apartments in Denver
- Apartments with a Pool in Denver
- Apartments with Wheelchair Access in Denver
- Apartments with Washer & Dryer in Denver
- Apartments with Utilities Included in Denver
- Apartments with a Garage in Denver
- Apartments with EV Charging in Denver
- Apartments with a Virtual Tour in Denver
Apartment Specialties
Apartments in your Budget
Find More Rentals Nearby…
Cities
Neighborhoods
Contact This Property
(720) 710-0458Languages: English
Closed Today