

Managed By

- Total Monthly Price
- $1,526 - $29,747
- Bedrooms
- Studio - 3Studio - 3 Beds
- Bathrooms
- 1 - 3.51 - 3.5 Baths
- Sq. Ft.
- 545 - 3,517 sq ft
Pricing and Floor Plans
S1
Show Floor Plan Details Hide Floor Plan Details
Unable to load floor plan details.
1316
$1,586
545 Sq. Ft.
Now
1222
$1,526
545 Sq. Ft.
Nov. 25
S2
Show Floor Plan Details Hide Floor Plan Details
Unable to load floor plan details.
1330
$1,599
572 Sq. Ft.
Oct. 4
S3
Show Floor Plan Details Hide Floor Plan Details
Unable to load floor plan details.
U1
Show Floor Plan Details Hide Floor Plan Details
Unable to load floor plan details.
1112
$1,776
655 Sq. Ft.
Now
1412
$1,994
655 Sq. Ft.
Oct. 7
U2
Show Floor Plan Details Hide Floor Plan Details
Unable to load floor plan details.
1406
$2,206
707 Sq. Ft.
Now
New
A12
Show Floor Plan Details Hide Floor Plan Details
Unable to load floor plan details.
634
$2,810
965 Sq. Ft.
Now
New
A4
Show Floor Plan Details Hide Floor Plan Details
Unable to load floor plan details.
735
$3,002
1,026 Sq. Ft.
Now
A2
Show Floor Plan Details Hide Floor Plan Details
Unable to load floor plan details.
1204
$2,662
848 Sq. Ft.
Oct. 7
A7
Show Floor Plan Details Hide Floor Plan Details
Unable to load floor plan details.
1309
$3,722
1,217 Sq. Ft.
Oct. 17
New
A1
Show Floor Plan Details Hide Floor Plan Details
Unable to load floor plan details.
1420
$2,698
821 Sq. Ft.
Dec. 23
New
A3
Show Floor Plan Details Hide Floor Plan Details
Unable to load floor plan details.
A11
Show Floor Plan Details Hide Floor Plan Details
Unable to load floor plan details.
A5
Show Floor Plan Details Hide Floor Plan Details
Unable to load floor plan details.
A6
Show Floor Plan Details Hide Floor Plan Details
Unable to load floor plan details.
A8
Show Floor Plan Details Hide Floor Plan Details
Unable to load floor plan details.
A10
Show Floor Plan Details Hide Floor Plan Details
Unable to load floor plan details.
A9
Show Floor Plan Details Hide Floor Plan Details
Unable to load floor plan details.
B5
Show Floor Plan Details Hide Floor Plan Details
Unable to load floor plan details.
932
$3,413
1,408 Sq. Ft.
Now
1434
$3,700
1,408 Sq. Ft.
Oct. 10
B3
Show Floor Plan Details Hide Floor Plan Details
Unable to load floor plan details.
828
$3,336
1,395 Sq. Ft.
Now
New
TH-1
Show Floor Plan Details Hide Floor Plan Details
Unable to load floor plan details.
140
$5,984
2,117 Sq. Ft.
Now
B9
Show Floor Plan Details Hide Floor Plan Details
Unable to load floor plan details.
1226
$4,715
1,731 Sq. Ft.
Oct. 7
B2
Show Floor Plan Details Hide Floor Plan Details
Unable to load floor plan details.
B6
Show Floor Plan Details Hide Floor Plan Details
Unable to load floor plan details.
B1
Show Floor Plan Details Hide Floor Plan Details
Unable to load floor plan details.
B4
Show Floor Plan Details Hide Floor Plan Details
Unable to load floor plan details.
B7
Show Floor Plan Details Hide Floor Plan Details
Unable to load floor plan details.
TH-2
Show Floor Plan Details Hide Floor Plan Details
Unable to load floor plan details.
B8
Show Floor Plan Details Hide Floor Plan Details
Unable to load floor plan details.
PH-A
Show Floor Plan Details Hide Floor Plan Details
Unable to load floor plan details.
PH-B
Show Floor Plan Details Hide Floor Plan Details
Unable to load floor plan details.
PH-C
Show Floor Plan Details Hide Floor Plan Details
Unable to load floor plan details.
PH-D
Show Floor Plan Details Hide Floor Plan Details
Unable to load floor plan details.
B10
Show Floor Plan Details Hide Floor Plan Details
Unable to load floor plan details.
C1
Show Floor Plan Details Hide Floor Plan Details
Unable to load floor plan details.
1411
$5,713
2,265 Sq. Ft.
Now
1111
$5,563
2,265 Sq. Ft.
Sep. 29
PH-E
Show Floor Plan Details Hide Floor Plan Details
Unable to load floor plan details.
1533
$8,023
2,666 Sq. Ft.
Now
New
PH-F
Show Floor Plan Details Hide Floor Plan Details
Unable to load floor plan details.
PH-G
Show Floor Plan Details Hide Floor Plan Details
Unable to load floor plan details.
PH-H
Show Floor Plan Details Hide Floor Plan Details
Unable to load floor plan details.
PH-J
Show Floor Plan Details Hide Floor Plan Details
Unable to load floor plan details.
C2
Show Floor Plan Details Hide Floor Plan Details
Unable to load floor plan details.
Applicant has the right to provide the property manager or owner with a Portable Tenant Screening Report (PTSR) that is not more than 30 days old, as defined in § 38-12-902(2.5), Colorado Revised Statutes; and 2) if Applicant provides the property manager or owner with a PTSR, the property manager or owner is prohibited from: a) charging Applicant a rental application fee; or b) charging Applicant a fee for the property manager or owner to access or use the PTSR.
Property Map
Select a unit to view pricing and availability
Details
Lease Term Options
- 2 - 18 Month Leases
Property Information
- Built in 2019
- 302 units16 stories
- Property License: #2022-BFN-0022836
Fees & Policies
The fees below are based on community-supplied data and may exclude additional fees and utilities.
Utilities & Essentials
-
Trash Services - Doorstep$20 / mo
-
Utility - Billing Administrative Fee$6.06 / moDisclaimer: Utility apportionment is flat rate per month.
-
Utility - ElectricVaries / moDisclaimer: Utility apportionment is submetered water/gas/electric.
-
Utility - GasVaries / moDisclaimer: Utility apportionment is allocation: divided eq per unit.
-
Trash Services - HaulingVaries / moDisclaimer: Price varies based on utility cost. 56 Utility apportionment is allocation: divided eq per unit.
-
Utility - Water/SewerVaries / moDisclaimer: Utility apportionment is water use based on submetered cold water.
-
Renters Liability Insurance - Third PartyVaries / moDisclaimer: Price varies based on amount of coverage.
One-Time Basics
Due at Application
-
Application Fee$35
Due at Move-In
-
Security Deposit (Refundable)$250 - $500Disclaimer: Price varies based on screening conditions.
-
Cleaning Services$75 / occurrence
Covered
-
Parking - Covered$225 - $250 / moDisclaimer: Price varies based on number of vehicles or registrations.
Comments
Max of 2
Additional Parking Options
-
Carport
Other Pets Allowed
-
Pet Deposit (Refundable)$300
-
Pet Rent$35 / mo
Cats Allowed
-
Cats Allowed
Max of 3, 100 lbs. Weight Limit
Dogs Allowed
-
Dogs Allowed
Max of 3, 100 lbs. Weight Limit
Bike Storage
-
Storage Fee$15 / mo
Storage Unit
-
Storage Fee$50 - $200 / moDisclaimer: Price varies based on length of occupancy.
Personalized Add-Ons
-
Renters Liability/Content - Property Program$15.08 / mo
-
Cable TV and Internet ServicesVaries / moDisclaimer: Price varies based on selections with third party provider.
-
Guest Suite Rental$175 / occurrence
-
Common Area/Clubhouse Rental$250 - $800 / occurrenceDisclaimer: Price varies based on length of time.
-
Renters Liability Only$8.58 / occurrence
Situational
-
Positive Credit Reporting ServicesVaries / moDisclaimer: Price varies based on screening conditions.
-
Common Area/Clubhouse Deposit (Refundable)$100 / occurrence
-
Returned Payment Fee (NSF)$15 / occurrence
-
Intra-Community Transfer Fee$2,000 / occurrence
-
Access Device - Replacement$31 / occurrenceDisclaimer: * Cost to property is $21.00.
-
Utility - Vacant Processing Fee$35 / occurrence
-
Trash Container - Replacement$35 / occurrenceDisclaimer: * Cost to property is $25.00.
-
Late Fee$50 / occurrence
-
Liquidated Damages150% of base rent / occurrence
-
Payment Services - Third PartyVaries / occurrenceDisclaimer: Price varies based on screening conditions.
-
Payment Services - AlternativeVaries / occurrenceDisclaimer: Price varies based on screening conditions.
Property Fee Disclaimer: Total Monthly Leasing Price includes base rent, all monthly mandatory and any user-selected optional fees. Excludes variable, usage-based, and required charges due at or prior to move-in or at move-out. Security Deposit may change based on screening results, but total will not exceed legal maximums. Some items may be taxed under applicable law. Some fees may not apply to rental homes subject to an affordable program. All fees are subject to application and/or lease terms. Prices and availability subject to change. Resident is responsible for damages beyond ordinary wear and tear. Resident may need to maintain insurance and to activate and maintain utility services, including but not limited to electricity, water, gas, and internet, per the lease. Additional fees may apply as detailed in the application and/or lease agreement, which can be requested prior to applying. Pets: Pet breed and other pet restrictions apply. Rentable Items: All Parking, storage, and other rentable items are subject to availability. Final pricing and availability will be determined during lease agreement. See Leasing Agent for details.
Matterport 3D Tours
Explore Commute Options
Property Highlights
- 5 Piece Bath
- 6th Floor Lounge
- Access To Cherry Creek Walking Trail
- Aqua Bar
- Barq Parq W/ Indoor & Outdoor Space, Run Area & Pet Spa
- Barq Parq With Run Area
- Bike And Ski Locker Storage
- Bike Repair Room
- Bike Report Room
- Black Matte Fixtures
- Built-In Wall Oven/Convection Microwaves *
- Carpet in Bedrooms
- Catering Kitchen
- City View
- Coffee Bar
- Complimentary Bike Rental
- Complimentary Bike Rental Available
- Corner Window
- Countertops Push Button Disposal
- CoWorking Space
- Den
- Dog Grooming Spa
- Doggie Vending Machine
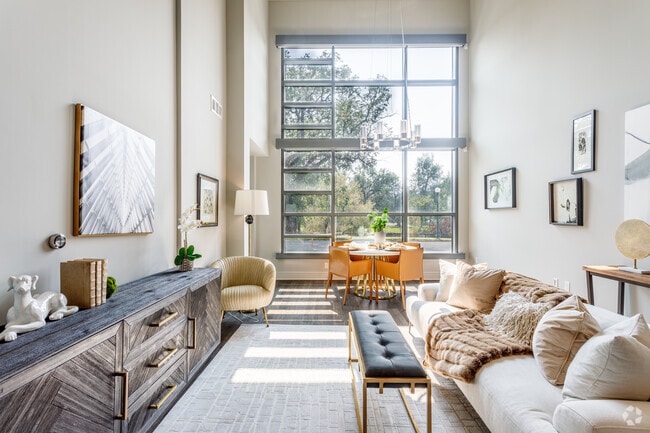
- Engineered Hardwood Floors
- Evs Charging Stations
- Fireplace Nook
- Fireplaces In Penthouse Units
- Fireside Gathering
- Floor 16
- Frameless Shower Enclosures
- French Door Refrigerator With Exterior Water Filler
- French Door Refrigerators
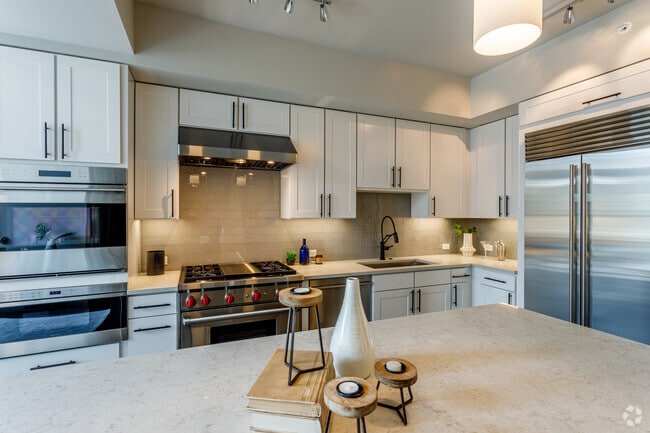
- Full Stainless Steel Appliance Package With Gas Cooking
- In house lifestyle team
- Jenn-Air Gas Cooktops*
- Kitchen and Bath Fixtures by Delta
- Kitchenaid Gas Cooktops*
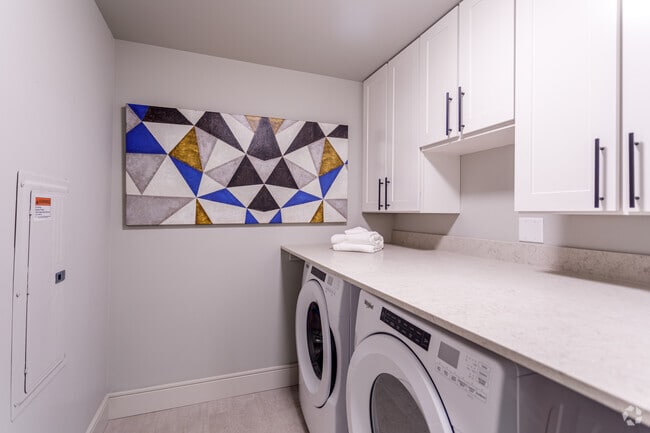
- Laundry Room With Cabinet Storage*
- Lutron Lighting Control
- Matte Black Fixtures
- Microbrew Taps
- Mountain view
- Mud Room
- Nest Thermostats
- Occupancy Lighting Sensors
- On-Site Retail
- Onsite workspace
- Other
- Outdoor Fusion Lawn
- Outdoor Kitchen W/ Gas Grills, Tvs, Dining Area & Fire Pits
- Outdoor Terrace
- Panoramic Mountain Views
- Parcel Storage Locker
- Patio
- Penthouse
- Plush Carpeted Bedroom Flooring
- Pool Terrace Overlooking Panoramic Mountain Views, Private Pool Cabanas And Chaise Lounges
- Porte Cochere Arrival With Valet
- Porte Cochere Arrival with Valet Service
- Powder Room
- Private Dining Area
- Private Storage Rooms
- Pull Out Trash Drawer/Recylce Drawer
- Quartz Countertops
- Rain Showers And Soaking Tubs
- Reservable Guest Suite
- Retail Space
- Shower Niches For Convenient Storage
- Sky Lounge
- Sky Lounge *
- Smart Home Technology
- Social Seating For Pet Owners within the Barq Parq
- Soft Closing Cabinet Hinges
- Soft Closing Cabinets
- Sports Lounge With Flat Screen TVs
- Two Patios
- Two-Story Townhomes
- Under-Counter Lighting
- USB Charging Ports
- USB Electric Outlets
- Views Of Downtown Skyline
- Views Of Mountains And Cherry Creek
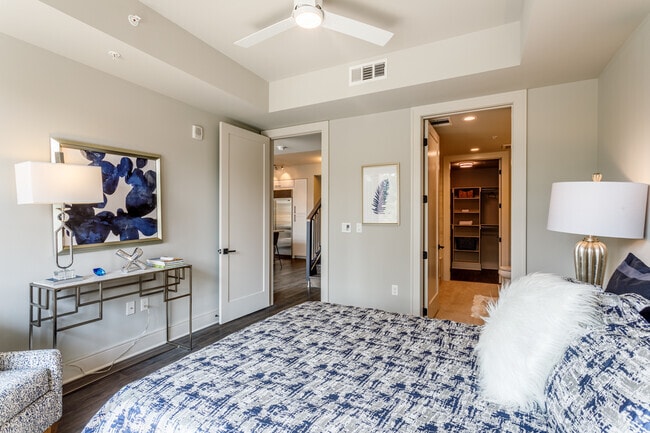
- Walk-In Closets With Custom Shelving
- Washer and Dryer Included
- Whirlpool Stainless Steel Appliances
- Whirlpool?? Energy Star Appliances
- Whirlpool© Energy Star Appliances
- WiFi Lounge
- Wine Refrigerator
- Wine Refrigerators*
- Wireless Ceiling Fan Controls
- Wolf and Sub-Zero Appliances*
Apartment Features
- Air Conditioning
- Balcony
- Carpet
- Den
- Dining Room
- Dishwasher
- Disposal
- Fireplace
- Hardwood Floors
- High Speed Internet Access
- Lawn
- Microwave
- Mud Room
- Oven
- Patio
- Refrigerator
- Stainless Steel Appliances
- Tub/Shower
- Views
- Walk-In Closets
- Washer/Dryer
- Wi-Fi
Community Features
- 24 Hour Access
- Bicycle Storage
- Business Center
- Cabana
- Concierge
- Conference Rooms
- Controlled Access
- Elevator
- Fitness Center
- Grill
- Guest Apartment
- Key Fob Entry
- Laundry Facilities
- Lounge
- Maintenance on site
- On-Site Retail
- Package Service
- Pet Play Area
- Pet Washing Station
- Planned Social Activities
- Pool
- Roof Terrace
- Spa
- Storage Space
- Walking/Biking Trails
- Wi-Fi
Map of Parq on Speer
Area Scores
Walkability
Very walkable
Transit
Good public transit
Driveability
Moderately drivable
Bikeability
Moderately bikeable
Walkability measures the walking distance to day-to-day needs.
Transit measures access to public transportation.
Driveability measures congestion, parking availability, and access to major roads.
Bikeability measures the suitability for cycling.
Soundscore™
Busy
A Sound Score rating aggregates noise caused by vehicle traffic, airplane traffic and local sources.
Transit
Subway
3 min Drive


Subway
3 min Drive
Commuter Rail
6 min Drive
Commuter Rail
5 min Drive

Airport
37 min Drive

Moving to Golden Triangle, Denver, CO
Shopping Centers
Shoppers will appreciate Parq on Speer proximity to Shops at 9th Avenue, Broadway Central, and The Shops At 6th & Broadway. Shops at 9th Avenue is 0.2 miles away, and Broadway Central is within a 9 minute walk.
Commuting
With a TransitScore of 70, Parq on Speer has good public transit, including 10 transit stops within 4.3 miles. Transit options include Colfax At Auraria and 10Th And Osage.
Parks and Recreation
Recreational activities near Parq on Speer are plentiful. Discover 5 parks within 2.7 miles, including History Colorado Center, Civic Center Park, and Lower Downtown Historic District (LoDo).
Airports
Living in Golden Triangle provides easy access to Denver International, located just 37 minutes from Parq on Speer.
Local Education
Primary and Secondary Schools

Auraria Early Learning Center
Grades PK-5
Private

West Middle School
Grades 6-8
Public

Kepner Beacon Middle School
Grades 6-8
Public
KIPP Sunshine Peak Academy
Grades K-8
Public

Dora Moore ECE - 8th Grade School
Grades PK-8
Public
West High School
Grades 9-12
Public
Compassion Road Academy
Grades 9-12
Public
La Academia at the Denver Inner City Parish
Grades 9-12
Private
Colorado Outward Bound School
Grades K-12
Private
Data provided by GreatSchools.org © 2026. All rights reserved.

Colleges and Universities
| School | Commute Time (Distance) |
|---|---|
| MSU Denver | Drive: 4 min (1.6 mi) |
| Community College Of Denver | Drive: 4 min (1.6 mi) |
| University of Colorado Denver | Drive: 5 min (1.8 mi) |
| University of Denver | Drive: 9 min (4.5 mi) |
About Parq on Speer
LIMITED TIME OFFER: Lease today and receive six weeks FREE on new leases. Call today for more information!
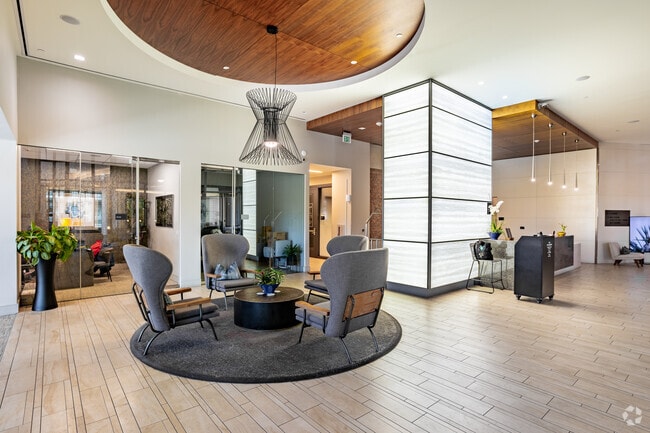
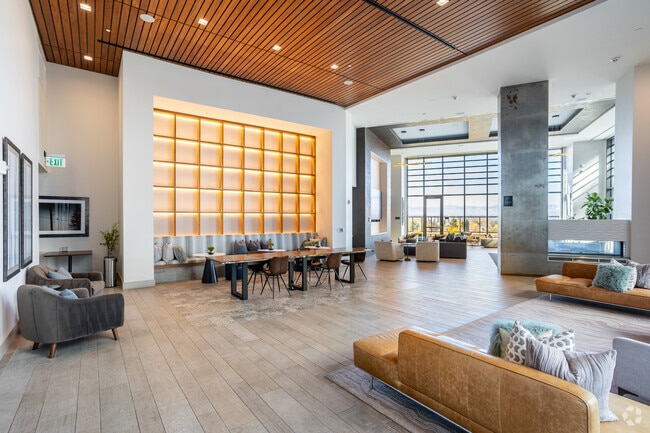
Parq on Speer is a new collection of high-rise homes with designer amenities and rooftop retreats, located in Denver's walkable Golden Triangle…
neighborhood. Featuring Studio, 1, 2 & 3-bedroom homes! Please call us today to book a tour!
LIMITED TIME OFFER: Lease today and receive six weeks FREE on new leases. Call today for more information!
Parq on Speer is a new collection of high-rise homes with designer amenities and rooftop retreats, located in Denver's walkable Golden Triangle neighborhood. Featuring Studio, 1, 2 & 3-bedroom homes! Please call us today to book a tour!
Parq on Speer is an apartment community in Denver, CO
Contact
Denver, CO 80204
- Sunday Closed
- Monday 10:00 AM – 6:00 PM
- Tuesday 10:00 AM – 6:00 PM
- Wednesday 10:00 AM – 6:00 PM
- Thursday 10:00 AM – 6:00 PM
- Friday 10:00 AM – 6:00 PM
- Saturday 10:00 AM – 5:00 PM
Renter Reviews
For Parq on Speer
91 Ratings & Reviews
-
1/16/26
Verified Renter
I have been living at Parq since 2021. I have loved every minute of living here, from the front desk to maintenance and every integral member of the team in between everyone is helpful and seem happy. Along with having the best view in Denver Parq has taken vertical living to the next level. I feel safe as my husband travels frequently, everyone you meet in the halls or elevator are friendly and seem happy. I can walk to restaurants, stores and bars; Golden Triangle living at its best!
Review from Apartments.com
Property Manager at Parq on Speer responded to this review
It means the world to hear that our front desk, maintenance team, and every member of our staff have made such a positive impact on your experience. Creating a welcoming, friendly, and safe environment is always our top priority—especially for… residents whose loved ones travel frequently—so we’re thrilled to know you feel comfortable and secure here.
Thank you again for sharing your experience and for choosing to live at Parq. We look forward to many more wonderful years with you in our community!
April Curry
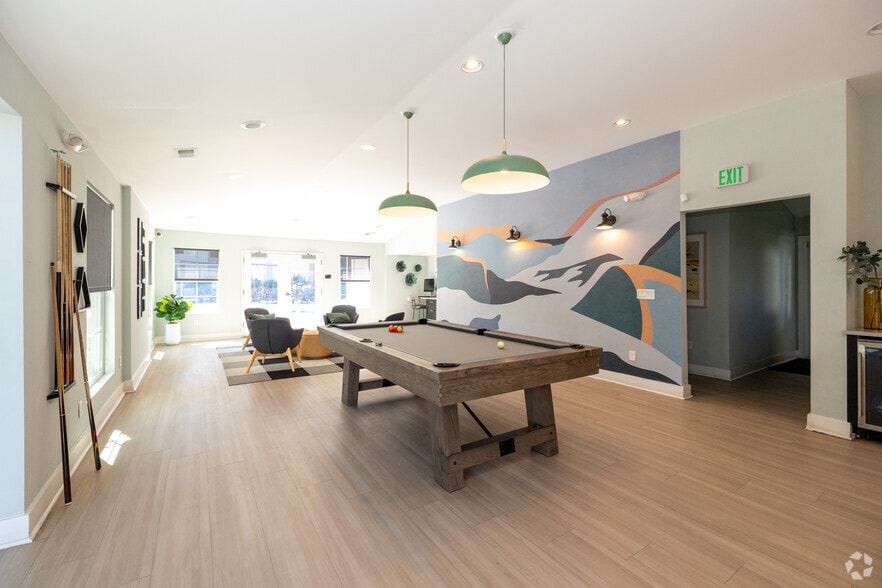
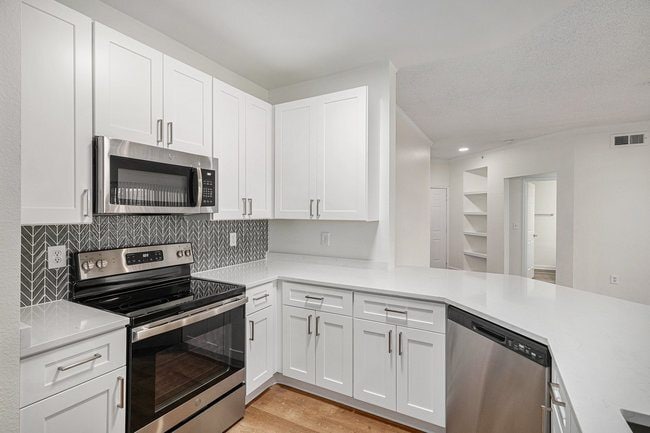
Parq on Speer Gallery


Nearby Properties You Might Like
Within 50 Miles of Parq on Speer


Find More Rentals in Denver
Bedrooms
Other Types of Rentals
Denver Apartments by Amenity
- Pet-Friendly Apartments in Denver
- Furnished Apartments in Denver
- Waterfront Apartments in Denver
- Apartments with a Pool in Denver
- Apartments with Wheelchair Access in Denver
- Apartments with Washer & Dryer in Denver
- Apartments with Utilities Included in Denver
- Apartments with a Garage in Denver
- Apartments with EV Charging in Denver
- Apartments with a Virtual Tour in Denver
Apartment Specialties
Apartments in your Budget
Find More Rentals Nearby…
Cities
Neighborhoods
Contact This Property
(720) 807-1047Languages: English
Closed Today