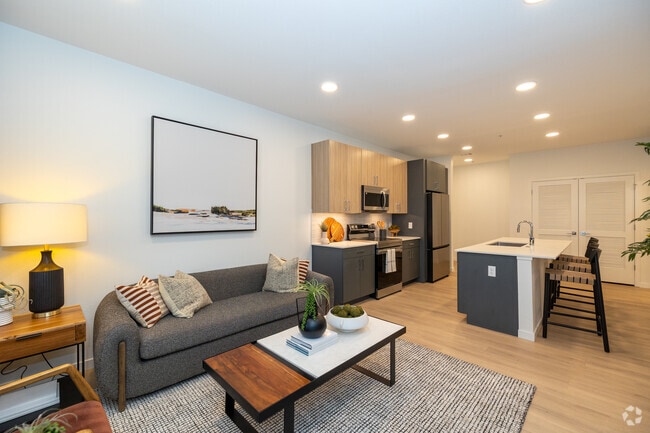




Managed By
- Total Monthly Price
- $1,518 - $2,670
- Bedrooms
- 1 - 31 - 3 Beds
- Bathrooms
- 1 - 21 - 2 Baths
- Sq. Ft.
- 738 - 1,386 sq ft
Pricing and Floor Plans
One Bedroom A1
Show Floor Plan Details Hide Floor Plan Details
Unable to load floor plan details.
6-306
$1,593
757 Sq. Ft.
Now
4-309
$1,593
757 Sq. Ft.
Now
9-306
$1,593
757 Sq. Ft.
Now
One Bedroom A2
Show Floor Plan Details Hide Floor Plan Details
Unable to load floor plan details.
7-213
$1,633
833 Sq. Ft.
Oct. 7
8-208
$1,633
833 Sq. Ft.
Oct. 21
5-108
$1,693
814 Sq. Ft.
Nov. 4
Two Bedroom C2
Show Floor Plan Details Hide Floor Plan Details
Unable to load floor plan details.
8-310
$1,954
1,126 Sq. Ft.
Now
3-310
$1,954
1,126 Sq. Ft.
Now
7-303
$1,904
1,126 Sq. Ft.
Now
Two Bedroom C6
Show Floor Plan Details Hide Floor Plan Details
Unable to load floor plan details.
5-302
$1,939
1,194 Sq. Ft.
Now
4-102
$2,099
1,194 Sq. Ft.
Now
3-202
$1,989
1,194 Sq. Ft.
Now
Two Bedroom C5
Show Floor Plan Details Hide Floor Plan Details
Unable to load floor plan details.
5-318
$2,104
1,112 Sq. Ft.
Now
5-317
$1,839
1,112 Sq. Ft.
Oct. 21
5-118
$1,949
1,112 Sq. Ft.
Aug. 7
7-218
$1,838
1,112 Sq. Ft.
Sep. 7
Two Bedroom C3
Show Floor Plan Details Hide Floor Plan Details
Unable to load floor plan details.
6-118
$2,274
1,112 Sq. Ft.
Now
1-117
$2,324
1,112 Sq. Ft.
Now
4-118
$2,089
1,052 Sq. Ft.
Now
Two Bedroom C1
Show Floor Plan Details Hide Floor Plan Details
Unable to load floor plan details.
6-215
$1,919
1,173 Sq. Ft.
Now
4-316
$1,919
1,173 Sq. Ft.
Oct. 7
Three Bedroom D1
Show Floor Plan Details Hide Floor Plan Details
Unable to load floor plan details.
3-212
$2,670
1,378 Sq. Ft.
Now
9-216
$2,669
1,378 Sq. Ft.
Sep. 7
Show Unavailable Floor Plans (3) Hide Unavailable Floor Plans
Unable to load floor plan details.
Applicant has the right to provide the property manager or owner with a Portable Tenant Screening Report (PTSR) that is not more than 30 days old, as defined in § 38-12-902(2.5), Colorado Revised Statutes; and 2) if Applicant provides the property manager or owner with a PTSR, the property manager or owner is prohibited from: a) charging Applicant a rental application fee; or b) charging Applicant a fee for the property manager or owner to access or use the PTSR.
Property Map
Select a unit to view pricing and availability
Details
Lease Term Options
- 12 - 24 Month Leases
Property Information
- Built in 2024
- 361 units3 stories
Fees & Policies
The fees below are based on community-supplied data and may exclude additional fees and utilities.
Utilities & Essentials
-
Monthly Administrative Billing Fee$4.15 / mo
-
WaterVaries / mo
-
SewerVaries / mo
-
ElectricityVaries / mo
-
TrashVaries / moDisclaimer: Resident trash bill is calculated using a formula equal to each unit divided by the total number of occupants in the community and then allocated based on the number of occupants in each apartment, weighted for any additional adult(s) or minor(s)
-
Natural GasVaries / moDisclaimer: Utility usage unit gas calculated using a formula based in part on the # of occupants in the unit divided by the property’s total # of occupants, and in part on the sq. footage of the unit divided by the property’s total rentable sq. footage
One-Time Basics
Due at Application
-
Application Screening Fee (Non-refundable)$26.75
-
Holding Fee (may or may not be refundable)$500
Due at Move-In
-
Deposit (refundable)$500
Garage Attached
-
Parking Fee$225 / mo
Comments
Max of 2. Single car garage attached to the building with a drive way parking space added.
Other
-
Single Car Garage$150 / mo
-
Tandem (2 space) Tuck Under Garage$225 / mo
-
Reserved Uncovered Parking$25 / mo
-
EV Parking Space$75 / mo
Comments
Max of 2
Additional Parking Options
-
Surface Lot
-
Garage
Dogs Allowed
-
Pet Deposit (refundable)$300
-
Pet Rent$35 / mo
200 lbs. Weight Limit
Restrictions
Pit Bulls, Rottweilers, Presa Canario, German Shepherds, Huskies, Malamutes, Dobermans, Chowchows, St. Bernards, Great Danes, Akitas, Terriers (Staffordshire), American Bull Dog, Karelian Bear Dog, Any hybrid or mixed breed of one of the aforementioned breeds. Any mix or combination of any wolf, coyote, or other wild animal is prohibited.
Comments
| Restrictions: Breed Restrictions Apply, Contact for Details
Cats Allowed
-
Pet Deposit (refundable)$300
-
Pet Rent$35 / mo
200 lbs. Weight Limit
Restrictions
Cats are restricted to commonly known house cats.
Comments
| Restrictions: None
Personalized Add-Ons
-
Package Service Registration (Parcel Pending)$20
-
NOVA International Credit Screening (Optional)$50
-
InternetVaries / mo
-
Community Room/Clubhouse Rental (4 hrs)$250 / occurrence
Property Fee Disclaimer: Based on community-supplied data and independent market research. Subject to change without notice. May exclude fees for mandatory or optional services and usage-based utilities.
Matterport 3D Tours
Explore Commute Options
Property Highlights
- Air Conditioner
- Balconies/Patios
- BBQ/Picnic Area
- Bike Racks
- Carpeting
- Carpeting in Bedrooms
- Ceiling Fan
- Deep Soaking Tubs
- Dual Vanities in Select Homes
- Efficient Appliances
- Electronic Thermostat
- Full-Size Washer & Dryer
- Large Closets
- Luxury Wood Finish Vinyl Flooring
- Night Patrol
- Off Street Parking
- Outdoor Grilling Area
- Overhead LED Lighting Throughout
- Package Lockers
- Patio/Balcony
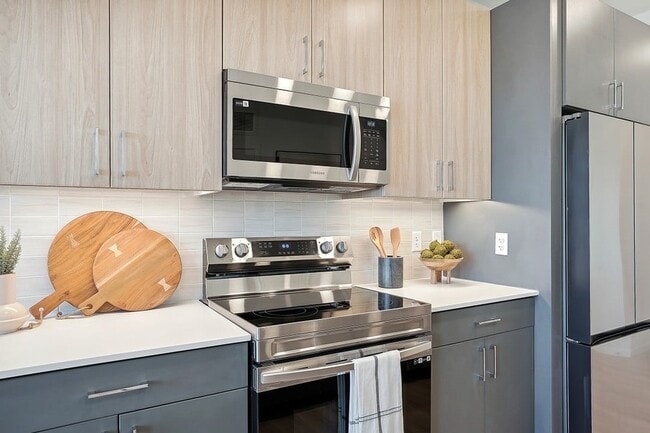
- Quartz Countertops with Tile Backsplash
- Resort Style Pool & Spa
- Samsung Stainless Steel Appliance Package
- Soft-Close Cabinetry in Kitchen & Bathrooms
- Two Designer Finish Packages
- Two Playgrounds
- Undercabinet Lighting in Kitchen
- Wheelchair Access
- Wi-Fi Lounge with Coworking Pods
Apartment Features
- Air Conditioning
- Balcony
- Built-In Bookshelves
- Cable Ready
- Carpet
- Ceiling Fans
- Den
- Dishwasher
- Disposal
- Double Pane Windows
- Double Vanities
- Framed Mirrors
- Freezer
- Hardwood Floors
- Heating
- High Ceilings
- High Speed Internet Access
- Ice Maker
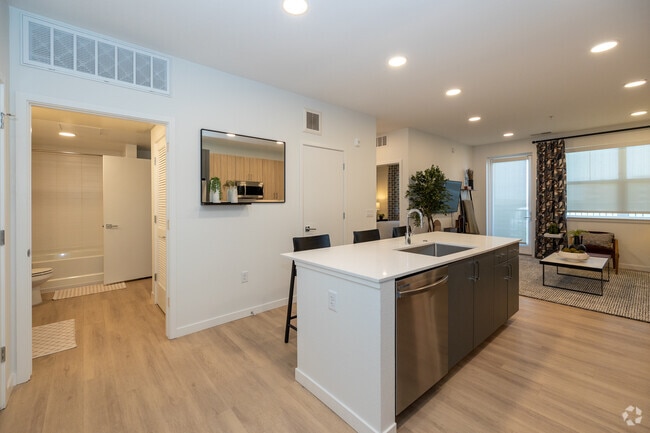
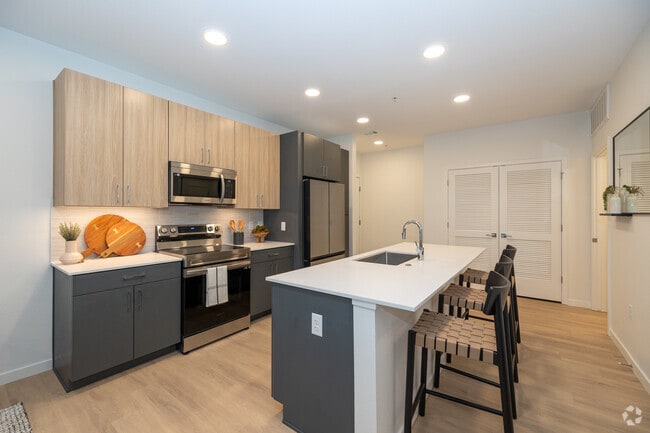
- Island Kitchen
- Kitchen
- Large Bedrooms
- Linen Closet
- Microwave
- Oven
- Pantry
- Patio
- Quartz Countertops
- Range
- Recreation Room
- Refrigerator
- Smoke Free
- Stainless Steel Appliances
- Tub/Shower
- Vaulted Ceiling
- Views
- Vinyl Flooring
- Walk-In Closets
- Warming Drawer
- Washer/Dryer
- Wheelchair Accessible (Rooms)
- Wi-Fi
- Window Coverings
Community Features
- Car Charging Station
- Clubhouse
- Conference Rooms
- Courtyard
- Fitness Center
- Garages
- Grill
- Hot Tub
- Lounge
- Maintenance on site
- Multi Use Room
- Online Services
- Package Service
- Picnic Area
- Planned Social Activities
- Playground
- Pool
- Property Manager on Site
- Public Transportation
- Recycling
- Spa
- Trash Pickup - Curbside
- Walk-Up
- Wi-Fi
Map of Sabine
Area Scores
Walkability
Fairly walkable
Transit
Limited public transit
Driveability
Exceptionally drivable
Bikeability
Moderately bikeable
Walkability measures the walking distance to day-to-day needs.
Transit measures access to public transportation.
Driveability measures congestion, parking availability, and access to major roads.
Bikeability measures the suitability for cycling.
Soundscore™
Active
A Sound Score rating aggregates noise caused by vehicle traffic, airplane traffic and local sources.
Transit
Commuter Rail
4 min Drive
Commuter Rail
6 min Drive
Airport
14 min Drive
Moving to Gateway, Denver, CO
Shopping Centers
Shoppers will appreciate Sabine proximity to Shops at Green Valley Ranch, Green Valley Ranch Towne Center, and Green Valley Ranch Estates Shoppette. Shops at Green Valley Ranch is 0.6 miles away, and Green Valley Ranch Towne Center is within an 8 minute walk.
Commuting
With a TransitScore of 30, Sabine has limited public transit, including 10 transit stops within 8.7 miles. Transit options include Peoria Station and Fitzsimons Station.
Parks and Recreation
Recreational activities near Sabine are plentiful. Discover 1 park within 3.8 miles, including Morrison Nature Center.
Airports
Living in Gateway provides easy access to Denver International, located just 14 minutes from Sabine.
Local Education
Primary and Secondary Schools
Soar Green Valley Ranch
Grades K-5
Public
Sandra Todd-Williams Academy
Grades PK-5
Public
DSST: Green Valley Ranch Middle School
Grades 6-8
Public
Rocky Mountain Prep Green Valley Ranch
Grades 6-8
Public
KIPP Northeast Denver Middle School
Grades K-8
Public
Strive Prep - Rise
Grades 9-12
Public
KIPP Northeast Denver Leadership Academy
Grades 9-12
Public
Love Christian Fellowship Ed
Grades PK-12
Private
Data provided by GreatSchools.org © 2026. All rights reserved.
Colleges and Universities
| School | Commute Time (Distance) |
|---|---|
| Community College of Aurora | Drive: 13 min (6.6 mi) |
| University of Colorado Denver | Drive: 13 min (7.2 mi) |
| Comm. Coll. of Aurora at Lowry | Drive: 18 min (10.4 mi) |
About Sabine
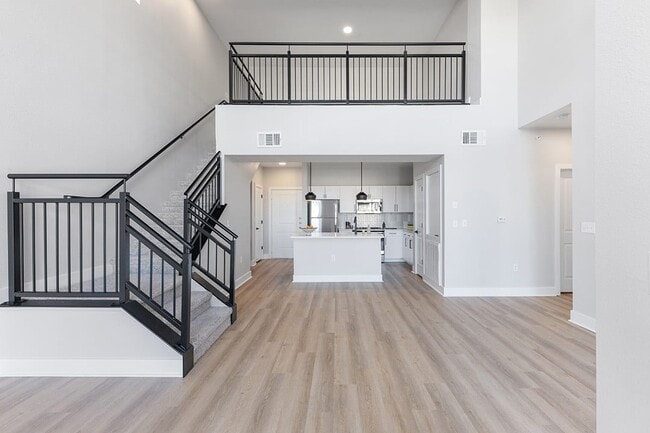
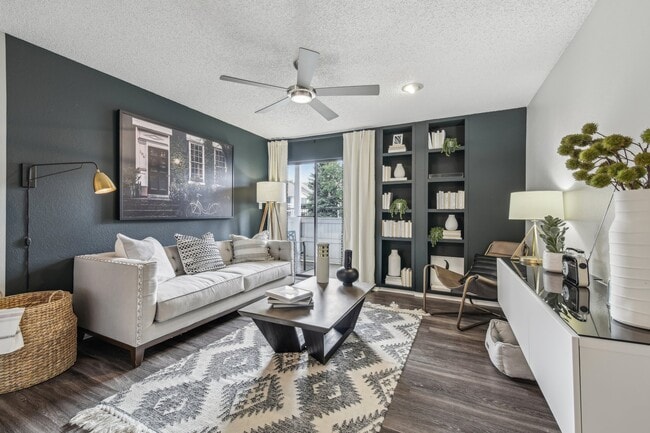
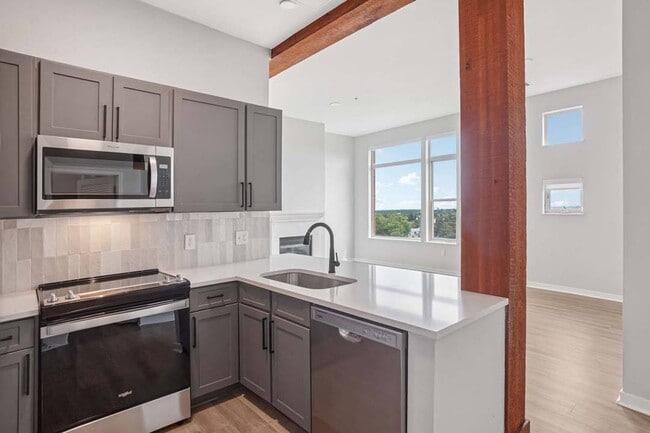
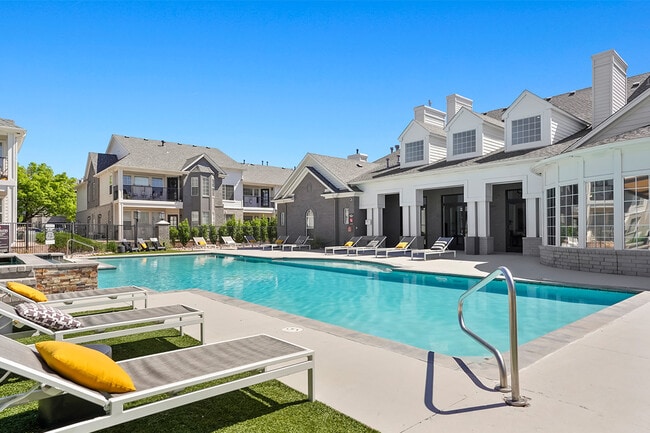
Now Leasing!Elevate the Everyday.Tucked into the idyllic neighborhood of Green Valley Ranch, surrounded by conveniences and acres of open spaces, Sabine truly stands apart from all other Denver communities. Offering 1, 2, or 3 bedrooms with… distinctive interiors, modern details, and best-in-class amenities, you'll find a one-of-a-kind place that appeals to those prioritizing a life well-lived.Here, we invite you to discover a suburban enclave close to it all and access to the best of Denver.License #2024-BFN-0047281APPLICANT HAS THE RIGHT TO PROVIDE HOLLAND RESIDENTIAL WITH A PORTABLE TENANT SCREENING REPORT (PTSR) THAT IS NOT MORE THAN 30 DAYS OLD, AS DEFINED IN § 38-12-902(2.5), COLORADO REVISED STATUTES; AND 2) IF APPLICANT PROVIDES HOLLAND RESIDENTIAL WITH A PTSR, HOLLAND RESIDENTIAL IS PROHIBITED FROM: A) CHARGING APPLICANT A RENTAL APPLICATION FEE; OR B) CHARGING APPLICANT A FEE FOR HOLLAND RESIDENTIAL TO ACCESS OR USE THE PTSR.
Now Leasing!Elevate the Everyday.Tucked into the idyllic neighborhood of Green Valley Ranch, surrounded by conveniences and acres of open spaces, Sabine truly stands apart from all other Denver communities. Offering 1, 2, or 3 bedrooms with distinctive interiors, modern details, and best-in-class amenities, you'll find a one-of-a-kind place that appeals to those prioritizing a life well-lived.Here, we invite you to discover a suburban enclave close to it all and access to the best of Denver.License #2024-BFN-0047281APPLICANT HAS THE RIGHT TO PROVIDE HOLLAND RESIDENTIAL WITH A PORTABLE TENANT SCREENING REPORT (PTSR) THAT IS NOT MORE THAN 30 DAYS OLD, AS DEFINED IN § 38-12-902(2.5), COLORADO REVISED STATUTES; AND 2) IF APPLICANT PROVIDES HOLLAND RESIDENTIAL WITH A PTSR, HOLLAND RESIDENTIAL IS PROHIBITED FROM: A) CHARGING APPLICANT A RENTAL APPLICATION FEE; OR B) CHARGING APPLICANT A FEE FOR HOLLAND RESIDENTIAL TO ACCESS OR USE THE PTSR.
Sabine is an apartment community in Denver, CO
Contact
Denver, CO 80249
- Sunday 12:00 PM – 5:00 PM
- Monday 10:00 AM – 6:00 PM
- Tuesday 10:00 AM – 6:00 PM
- Wednesday 10:00 AM – 6:00 PM
- Thursday 10:00 AM – 6:00 PM
- Friday 10:00 AM – 6:00 PM
- Saturday 10:00 AM – 6:00 PM
Renter Reviews
For Sabine
5 Ratings & Reviews
-
6/11/24
Exemplary Living Experience: Sabine Apartments Sets the Gold Standard
I recently started my lease at Sabine Apartments on May 31st 2024, and I am absolutely thrilled with my decision.
From the very first moment I called them in March 2024 while starting my apartment search, their friendliness and professionalism stood out. This initial and memorable positive interaction made choosing Sabine Apartments an easy decision.
Megan and Steven were exceptional throughout the entire process. They cheerfully and patiently answered my questions, ensuring I felt comfortable… and informed every step of the way. Steven, in particular, was impressively consistent in treating me with dignity and respect.
Upon moving in, I felt incredibly welcomed. The apartments are top quality, offering a living experience that truly feels like the best in America.
I was especially touched by the thoughtful warm welcome gift of a bottle of Chardonnay, beautifully adorned with a ribbon. Totally cute gesture. This modern, phenomenal and elite touch to my move-in experience made me feel valued and appreciated as a new resident.
Overall, Sabine Apartments have set a high standard for what a rental experience should be, and exceeded my expectations in every way.
If you are looking for a place that combines outstanding service, high-quality living spaces, and a welcoming leasing office team, look no further. I highly recommend Sabine Apartments! Five Stars all the way!Review from Apartments.com
1 Person Found This Helpful
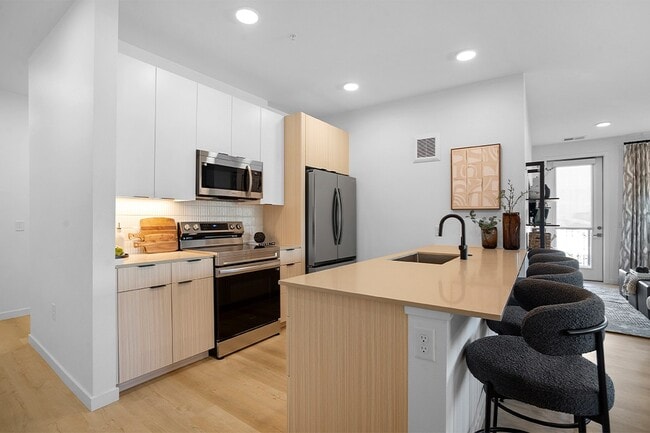
Sabine Gallery
Nearby Properties You Might Like
Within 50 Miles of Sabine
Find More Rentals in Denver
Bedrooms
Other Types of Rentals
Denver Apartments by Amenity
- Pet-Friendly Apartments in Denver
- Furnished Apartments in Denver
- Waterfront Apartments in Denver
- Apartments with a Pool in Denver
- Apartments with Wheelchair Access in Denver
- Apartments with Washer & Dryer in Denver
- Apartments with Utilities Included in Denver
- Apartments with a Garage in Denver
- Apartments with EV Charging in Denver
- Apartments with a Virtual Tour in Denver
Apartment Specialties
Apartments in your Budget
Find More Rentals Nearby…
Cities
Neighborhoods
Contact this Property
(949) 536-9109Languages: English
Open 10:00 AM – 6:00 PM Today