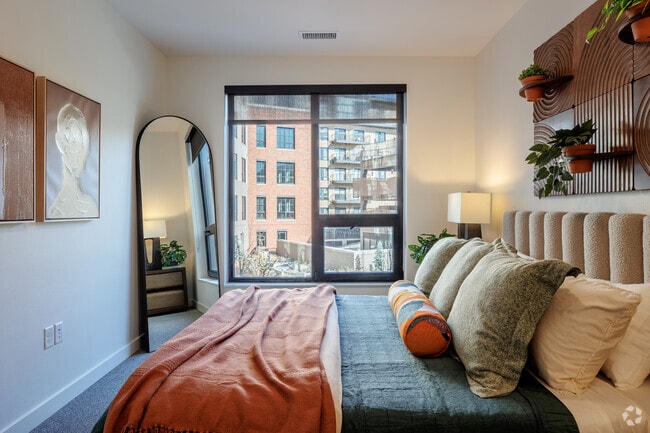




The Deveraux

2950 Arkins Ct, Denver, CO 80216

Last Updated: 1 Day Ago
(3)

Managed By

The Deveraux
Total Monthly Price
$1,254 - $3,163
Bedrooms
Studio - 2
Bathrooms
1 - 2
Sq. Ft.
403 - 1,317 sq ft

Rent Specials

Get 50%-off on 6 Months Rent! Restrictions Apply, Call us for Details!

Pricing and Floor Plans

Cost Calculator: Estimate your monthly and one-time fees.

Studio S1

$1,254 - $1,324 Total Monthly Price
Studio, 1 Bath
403 - 440 Sq. Ft.
Show Floor Plan Details
12 Rentals Available
Unit
Total Price
Sq. Ft.
Available
0333
$1,254
418
Now
0523
$1,324
403
Now
0443
$1,304
419
Now

Studio S2

$1,454 Total Monthly Price
Studio, 1 Bath
501 - 541 Sq. Ft.
Show Floor Plan Details
1 Rentals Available
Unit
Total Price
Sq. Ft.
Available
0310
$1,454
541
Now

Urban One Bedroom U1

$1,636 - $1,806 Total Monthly Price
1 Bed, 1 Bath
566 - 615 Sq. Ft.
Show Floor Plan Details
10 Rentals Available
Unit
Total Price
Sq. Ft.
Available
0715
$1,704
613
Now
0878
$1,754
609
Now
0760
$1,736
611
Sep. 15

One Bedroom A4

$1,719 - $1,834 Total Monthly Price
1 Bed, 1 Bath
788 - 808 Sq. Ft.
Show Floor Plan Details
5 Rentals Available
Unit
Total Price
Sq. Ft.
Available
0616
$1,759
791
Now
0316
$1,774
790
Sep. 21
0416
$1,719
791
Sep. 28

One Bedroom A6

$1,734 - $1,844 Total Monthly Price
1 Bed, 1 Bath
621 - 630 Sq. Ft.
Show Floor Plan Details
Sep. 24
Unit
Total Price
Sq. Ft.
Available
0882
$1,844
621
Sep. 24
0782
$1,774
622
Sep. 29
0582
$1,734
630
Sep. 30
0682
$1,754
630
Nov. 1

One Bedroom A7

$1,589 - $1,719 Total Monthly Price
1 Bed, 1 Bath
697 - 720 Sq. Ft.
Show Floor Plan Details
Oct. 7
Unit
Total Price
Sq. Ft.
Available
0361
$1,719
699
Oct. 7
0453
$1,589
710
Oct. 25
0418
$1,589
705
Oct. 31
0318
$1,719
697
Oct. 31

One Bedroom A2

$1,754 - $1,858 Total Monthly Price
1 Bed, 1 Bath
739 - 755 Sq. Ft.
Show Floor Plan Details
3 Rentals Available
Unit
Total Price
Sq. Ft.
Available
0405
$1,754
744
Now
0505
$1,804
744
Sep. 17
0805
$1,754
744
Sep. 17

One Bedroom A1

$1,699 - $1,884 Total Monthly Price
1 Bed, 1 Bath
721 - 755 Sq. Ft.
Show Floor Plan Details
Sep. 10
Unit
Total Price
Sq. Ft.
Available
0814
$1,884
738
Sep. 10
0609
$1,794
745
Sep. 16
0372
$1,699
723
Dec. 6

Urban One Bedroom U2

$1,621 Total Monthly Price
1 Bed, 1 Bath
608 - 627 Sq. Ft.
Show Floor Plan Details
1 Rentals Available
Unit
Total Price
Sq. Ft.
Available
0640
$1,621
613
Now

One Bedroom A3

$1,854 Total Monthly Price
1 Bed, 1 Bath
779 - 797 Sq. Ft.
Show Floor Plan Details
1 Rentals Available
Unit
Total Price
Sq. Ft.
Available
0585
$1,854
797
Now

Two Bedroom C8

$2,233 - $2,668 Total Monthly Price
2 Beds, 2 Baths
1,157 - 1,271 Sq. Ft.
Show Floor Plan Details
9 Rentals Available
Unit
Total Price
Sq. Ft.
Available
0735
$2,598
1,265
Now
0729
$2,598
1,263
Sep. 12
0741
$2,603
1,271
Sep. 16

Two Bedroom C4

$2,503 - $2,563 Total Monthly Price
2 Beds, 2 Baths
1,066 - 1,084 Sq. Ft.
Show Floor Plan Details
Sep. 18
Unit
Total Price
Sq. Ft.
Available
0383
$2,503
1,070
Sep. 18
0483
$2,523
1,066
Oct. 30
0683
$2,563
1,066
Nov. 8

Two Bedroom C7

$2,453 - $2,583 Total Monthly Price
2 Beds, 2 Baths
1,149 - 1,164 Sq. Ft.
Show Floor Plan Details
2 Rentals Available
Unit
Total Price
Sq. Ft.
Available
0347
$2,453
1,164
Now
0747
$2,583
1,150
Nov. 7

Two Bedroom C3

$2,603 - $2,958 Total Monthly Price
2 Beds, 2 Baths
1,228 - 1,261 Sq. Ft.
Show Floor Plan Details
2 Rentals Available
Unit
Total Price
Sq. Ft.
Available
0419
$2,603
1,248
Now
0819
$2,958
1,261
Sep. 17

Two Bedroom C1

$2,898 - $3,163 Total Monthly Price
2 Beds, 2 Baths
1,308 - 1,317 Sq. Ft.
Show Floor Plan Details
2 Rentals Available
Unit
Total Price
Sq. Ft.
Available
0501
$2,898
1,314
Now
0701
$3,163
1,308
Now

Two Bedroom C5

$2,848 Total Monthly Price
2 Beds, 2 Baths
1,204 - 1,274 Sq. Ft.
Show Floor Plan Details
Sep. 27
Unit
Total Price
Sq. Ft.
Available
0754
$2,848
1,204
Sep. 27
Show Unavailable Floor Plans (6)
* Price shown is total price based on community-supplied monthly required fees. Excludes user-selected optional fees and variable or usage-based fees and required charges due at or prior to move-in or at move-out. View Fees and Policies for details. Price, availability, fees, and any applicable rent special are subject to change without notice. * Square footage definitions vary. Displayed square footage is approximate.

Applicant has the right to provide the property manager or owner with a Portable Tenant Screening Report (PTSR) that is not more than 30 days old, as defined in § 38-12-902(2.5), Colorado Revised Statutes; and 2) if Applicant provides the property manager or owner with a PTSR, the property manager or owner is prohibited from: a) charging Applicant a rental application fee; or b) charging Applicant a fee for the property manager or owner to access or use the PTSR.

Property Map

Select a unit to view pricing and availability

Details

Lease Term Options

  • 12 - 24 Month Leases

Property Information

  • Built in 2024
  • 374 units7 stories

Fees & Policies

The fees below are based on community-supplied data and may exclude additional fees and utilities.

Utilities & Essentials

  • Monthly Administrative Billing Fee
    $4.15 / mo
  • Water
    Varies / mo
    Disclaimer: Ratio utility usage unit calculated using a formula based in part on the # of occupants in the unit divided by the property’s total # of occupants, and in part on the sq. footage of the unit divided by the property’s total rentable sq. footage
  • Sewer
    Varies / mo
  • Electricity
    Varies / mo
  • Trash
    Varies / mo
    Disclaimer: Resident trash bill is calculated using a formula equal to each unit divided by the total number of occupants in the community and then allocated based on the number of occupants in each apartment, weighted for any additional adult(s) or minor(s)

One-Time Basics

Due at Application

  • Application Screening Fee (Non-refundable)
    $26.75

Property Fee Disclaimer: Based on community-supplied data and independent market research. Subject to change without notice. May exclude fees for mandatory or optional services and usage-based utilities.

Matterport 3D Tours

Explore Commute Options

Drive Time
Walk Time
Bike Ride Time
Public Transit

Property Highlights

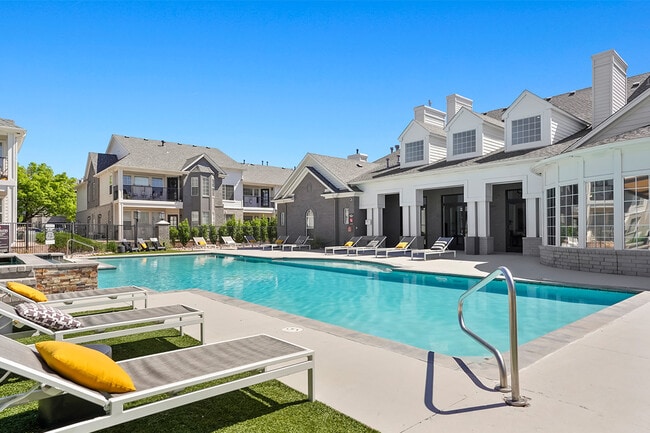
  • 9’ Ceilings* in select homes
  • All-Tile Surround in Bath
  • Balconies/Patios* in select homes
  • BBQ/Picnic Area
  • Cabana Lounge with Entertaining Kitchen
  • Ceiling Fan
  • Ceiling Fans in Bedrooms
  • Club Room with Large Screen TV
  • Cowork Pods
  • Dog Lounge
  • Dog Run
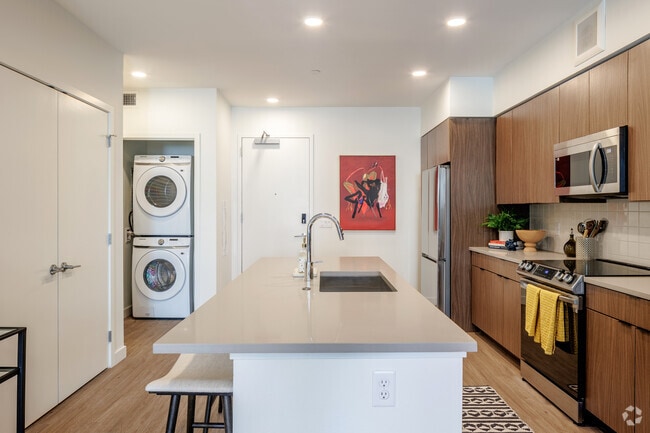
  • Efficient Appliances
  • EV Charging
  • Fitness with SoulCycle & Matrix Equipment
  • Full-Size Washer & Dryer
  • Garden Terrace with Fire Pits
  • Guest Suite
  • Huddle Rooms
  • Keyless Entry
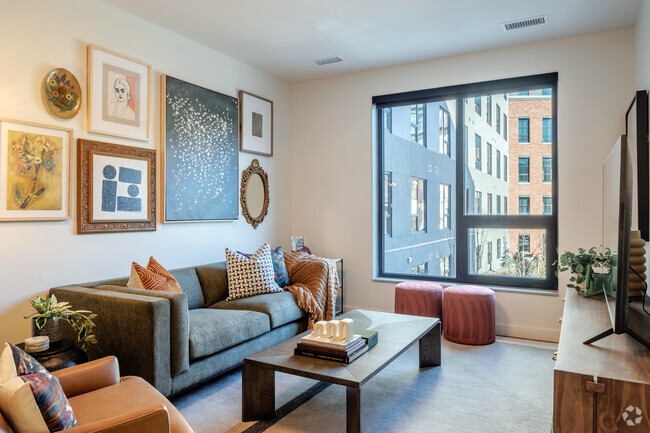
  • Media Room

Apartment Features

  • Air Conditioning
  • Balcony
  • Built-In Bookshelves
  • Cable Ready
  • Carpet
  • Ceiling Fans
  • Dishwasher
  • Disposal
  • Double Pane Windows
  • Freezer

Community Features

  • 24 Hour Access
  • Bicycle Storage
  • Business Center
  • Cabana
  • Car Charging Station
  • Clubhouse
  • Community-Wide WiFi
  • Concierge
  • Conference Rooms
  • Controlled Access

Map of The Deveraux

Area Scores

Walkability

Moderately walkable

Transit

Good public transit

Driveability

Exceptionally drivable

Bikeability

Exceptionally bikeable

Scores provided by

Soundscore

Active

Scores provided by

Transit

Commuter Rail

3 min Drive

Commuter Rail

3 min Drive

Airport

Denver International

30 min Drive

Denver International

Moving to RiNo, Denver, CO

Shopping Centers

Shoppers will appreciate The Deveraux proximity to 28th and Blake, Railyard Marketplace, and 3320-3360 Downing St. 28th and Blake is 1 mile away, and Railyard Marketplace is within an 18 minute walk.

Commuting

With a TransitScore of 60, The Deveraux has good public transit, including 10 transit stops within 1.9 miles. Transit options include 25Th-Welton and Union Station Track 11.

Parks and Recreation

Recreational activities near The Deveraux are plentiful. Discover 5 parks within 2.6 miles, including Lower Downtown Historic District (LoDo), Centennial Gardens, and Landry's Downtown Aquarium.

Airports

Living in RiNo provides easy access to Denver International, located just 30 minutes from The Deveraux.

Local Education

Primary and Secondary Schools

GreatSchools rating: 2 out of 10

University Preparatory School

Grades K-5

Public

Not rated

Montessori Academy Of Colorado

Grades PK-5

Private

GreatSchools rating: 2 out of 10

Cole Arts And Science Academy

Grades PK-5

Public

GreatSchools rating: 3 out of 10

Manual Middle School

Grades 6-8

Public

GreatSchools rating: 2 out of 10

DSST: Cole Middle School

Grades 6-8

Public

Not rated

Annunciation Catholic School

Grades K-8

Private

GreatSchools rating: 1 out of 10

Riseup Community School

Grades 9-12

Public

GreatSchools rating: 7 out of 10

East High School

Grades 9-12

Public

Not rated

Colorado Outward Bound School

Grades K-12

Private

Data provided by GreatSchools.org © 2026. All rights reserved.

GreatSchools

Colleges and Universities

School Commute Time (Distance)
University of Colorado Denver Drive: 6 min (2.4 mi)
MSU Denver Drive: 6 min (2.5 mi)
Community College Of Denver Drive: 6 min (2.5 mi)
Regis University Drive: 10 min (4.3 mi)

About The Deveraux

Find Your Flow in RiNo.

Nestled against the South Platte waterfront in Denver's dynamic River North neighborhood, The Deveraux is a hub of progress in an exciting entrepreneurial and creative landscape. It's a community that acts as an incubator for
personal growth and supports the ebb and flow of everyday work and life.

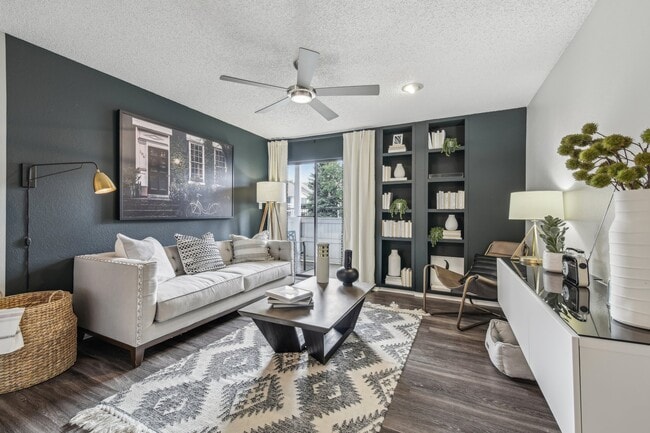
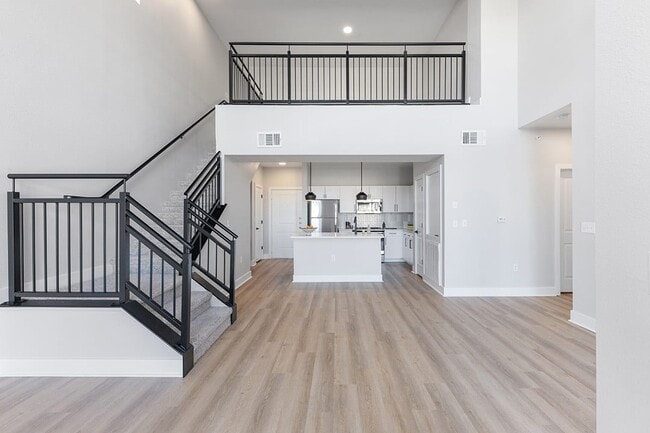
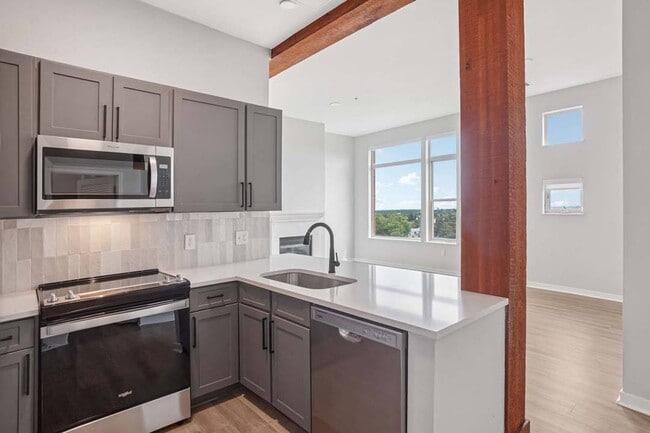
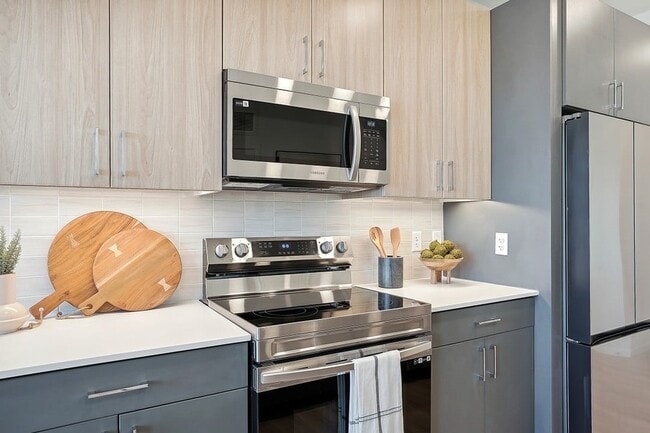
The Deveraux offers studio, one, and two-bedroom apartment homes, bringing functional luxury to the River North District.

License #2024-BFN-0045175
APPLICANT HAS THE RIGHT TO PROVIDE HOLLAND RESIDENTIAL WITH A PORTABLE TENANT SCREENING REPORT (PTSR) THAT IS NOT MORE THAN 30 DAYS OLD, AS DEFINED IN § 38-12-902(2.5), COLORADO REVISED STATUTES; AND 2) IF APPLICANT PROVIDES HOLLAND RESIDENTIAL WITH A PTSR, HOLLAND RESIDENTIAL IS PROHIBITED FROM: A) CHARGING APPLICANT A RENTAL APPLICATION FEE; OR B) CHARGING APPLICANT A FEE FOR HOLLAND RESIDENTIAL TO ACCESS OR USE THE PTSR.

The Deveraux is an apartment community in Denver, CO

Contact

Property Address:
2950 Arkins Ct,
Denver, CO 80216
Phone Number: (833) 659-9018
More Information:
View Property Website
Office Hours
  • Sunday Closed
  • Monday 10:00 AM – 6:00 PM
  • Tuesday 10:00 AM – 6:00 PM
  • Wednesday 10:00 AM – 6:00 PM
  • Thursday 10:00 AM – 6:00 PM
  • Friday 10:00 AM – 6:00 PM
  • Saturday 10:00 AM – 5:00 PM
The Deveraux

Renter Reviews

For The Deveraux

3.7

3 Ratings & Reviews

  • 12/12/25

    Great building and management team!

    AMAZING staff and place to live. They're so accommodating and helpful any time you need them. Highly recommend the Deveraux!! The package lockers are actually so convenient and easy to use. Definitely helpful for when you need a secure place to have your packages delivered

    Review from Apartments.com

    Property Manager at The Deveraux responded to this review

    Thank you for your wonderful feedback! We're delighted to hear that you enjoy living here and find our team accommodating and helpful. It's great to know that the package lockers are making a positive difference for you. We appreciate your recommendation! – The Management at The Deveraux
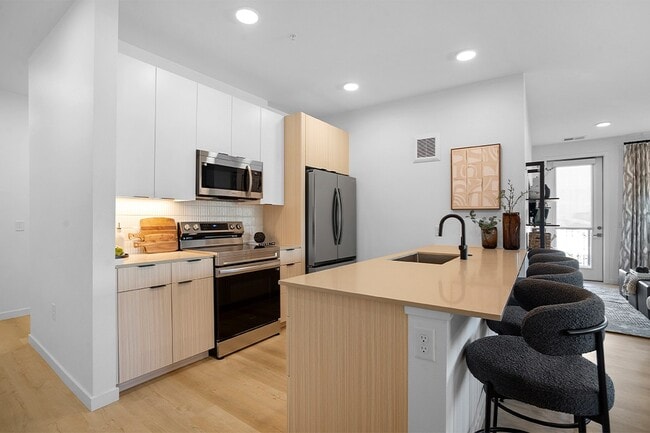
Nearby Properties You Might Like

Within 50 Miles of The Deveraux

Contact this Property

(833) 659-9018
Tour Options: In-Person, Video

Languages: English

Open 10:00 AM – 6:00 PM Today

View All Hours