Managed By

- Total Monthly Price
- $1,337 - $2,314
- Bedrooms
- Studio - 2Studio - 2 Beds
- Bathrooms
- 1 - 2.51 - 2.5 Baths
- Sq. Ft.
- 498 - 1,576 sq ft
Pricing and Floor Plans
U1r Urban One Bedroom Renovated
Show Floor Plan Details Hide Floor Plan Details
Unable to load floor plan details.
2214
$1,522
518 Sq. Ft.
Now
2304
$1,547
519 Sq. Ft.
Now
U1 Urban One Bedroom
Show Floor Plan Details Hide Floor Plan Details
Unable to load floor plan details.
2113
$1,337
498 Sq. Ft.
Now
U3 Urban One Bedroom Renovated
Show Floor Plan Details Hide Floor Plan Details
Unable to load floor plan details.
3215
$1,562
805 Sq. Ft.
Now
U4 Urban One Bedroom Renovated
Show Floor Plan Details Hide Floor Plan Details
Unable to load floor plan details.
1215
$1,727
738 Sq. Ft.
Now
U2 Urban One Bedroom
Show Floor Plan Details Hide Floor Plan Details
Unable to load floor plan details.
3417
$1,502
686 Sq. Ft.
Oct. 6
U7 Urban One Bedroom
Show Floor Plan Details Hide Floor Plan Details
Unable to load floor plan details.
U5 Urban One Bedroom
Show Floor Plan Details Hide Floor Plan Details
Unable to load floor plan details.
U6 Urban One Bedroom
Show Floor Plan Details Hide Floor Plan Details
Unable to load floor plan details.
U3 Urban One Bedroom
Show Floor Plan Details Hide Floor Plan Details
Unable to load floor plan details.
U4 Urban One Bedroom
Show Floor Plan Details Hide Floor Plan Details
Unable to load floor plan details.
U6r Renovated Urban One Bedroom
Show Floor Plan Details Hide Floor Plan Details
Unable to load floor plan details.
U2 Urban One Bedroom Renovated
Show Floor Plan Details Hide Floor Plan Details
Unable to load floor plan details.
U7 Urban One Bedroom Renovated
Show Floor Plan Details Hide Floor Plan Details
Unable to load floor plan details.
A7 One Bedroom Renovated
Show Floor Plan Details Hide Floor Plan Details
Unable to load floor plan details.
3423
$1,803
740 Sq. Ft.
Now
3123
$1,698
740 Sq. Ft.
Oct. 1
2424
$1,833
728 Sq. Ft.
Oct. 4
A5 One Bedroom
Show Floor Plan Details Hide Floor Plan Details
Unable to load floor plan details.
3310
$1,618
781 Sq. Ft.
Now
New
A5 One Bedroom Renovated
Show Floor Plan Details Hide Floor Plan Details
Unable to load floor plan details.
3110
$1,643
724 Sq. Ft.
Now
A1r One Bedroom Renovated
Show Floor Plan Details Hide Floor Plan Details
Unable to load floor plan details.
2103
$1,692
685 Sq. Ft.
Now
A4 Renovated One Bedroom
Show Floor Plan Details Hide Floor Plan Details
Unable to load floor plan details.
3114
$1,703
694 Sq. Ft.
Now
A7 One Bedroom
Show Floor Plan Details Hide Floor Plan Details
Unable to load floor plan details.
2211
$1,483
770 Sq. Ft.
Nov. 16
A16 Renovated One Bedroom
Show Floor Plan Details Hide Floor Plan Details
Unable to load floor plan details.
A11 One Bedroom
Show Floor Plan Details Hide Floor Plan Details
Unable to load floor plan details.
A2 One Bedroom
Show Floor Plan Details Hide Floor Plan Details
Unable to load floor plan details.
A4 One Bedroom
Show Floor Plan Details Hide Floor Plan Details
Unable to load floor plan details.
A6 One Bedroom
Show Floor Plan Details Hide Floor Plan Details
Unable to load floor plan details.
A9 One Bedroom
Show Floor Plan Details Hide Floor Plan Details
Unable to load floor plan details.
A10 One Bedroom
Show Floor Plan Details Hide Floor Plan Details
Unable to load floor plan details.
A8 One Bedroom
Show Floor Plan Details Hide Floor Plan Details
Unable to load floor plan details.
A15 One Bedroom
Show Floor Plan Details Hide Floor Plan Details
Unable to load floor plan details.
A3 One Bedroom
Show Floor Plan Details Hide Floor Plan Details
Unable to load floor plan details.
A19 One Bedroom
Show Floor Plan Details Hide Floor Plan Details
Unable to load floor plan details.
A18 One Bedroom
Show Floor Plan Details Hide Floor Plan Details
Unable to load floor plan details.
A17 One Bedroom
Show Floor Plan Details Hide Floor Plan Details
Unable to load floor plan details.
A14 TH One Bedroom Townhome
Show Floor Plan Details Hide Floor Plan Details
Unable to load floor plan details.
A13 One Bedroom
Show Floor Plan Details Hide Floor Plan Details
Unable to load floor plan details.
A12 One Bedroom
Show Floor Plan Details Hide Floor Plan Details
Unable to load floor plan details.
A12r Renovated One Bedroom
Show Floor Plan Details Hide Floor Plan Details
Unable to load floor plan details.
A14r One Bedroom Townhome Renovated
Show Floor Plan Details Hide Floor Plan Details
Unable to load floor plan details.
A8r Renovated One Bedroom
Show Floor Plan Details Hide Floor Plan Details
Unable to load floor plan details.
C3r Two Bedroom Renovated
Show Floor Plan Details Hide Floor Plan Details
Unable to load floor plan details.
3422
$2,139
1,038 Sq. Ft.
Now
3129
$2,044
1,009 Sq. Ft.
Oct. 2
3228
$2,049
1,038 Sq. Ft.
Oct. 11
3221
$2,109
1,038 Sq. Ft.
Nov. 23
C2r Two Bedroom Renovated
Show Floor Plan Details Hide Floor Plan Details
Unable to load floor plan details.
2218
$2,119
1,040 Sq. Ft.
Oct. 22
2318
$2,129
1,040 Sq. Ft.
Nov. 2
C6r Two Bedroom Renovated
Show Floor Plan Details Hide Floor Plan Details
Unable to load floor plan details.
3335
$2,119
991 Sq. Ft.
Now
C2 Two Bedroom
Show Floor Plan Details Hide Floor Plan Details
Unable to load floor plan details.
2203
$1,974
1,057 Sq. Ft.
Oct. 24
C4r Two Bedroom Renovated
Show Floor Plan Details Hide Floor Plan Details
Unable to load floor plan details.
3213
$2,282
1,219 Sq. Ft.
Oct. 27
C5r Two Bedroom Renovated
Show Floor Plan Details Hide Floor Plan Details
Unable to load floor plan details.
3324
$2,314
1,114 Sq. Ft.
Nov. 2
C1r Two Bedroom
Show Floor Plan Details Hide Floor Plan Details
Unable to load floor plan details.
2119
$2,069
1,032 Sq. Ft.
Nov. 4
B2 Two Bedroom
Show Floor Plan Details Hide Floor Plan Details
Unable to load floor plan details.
C8 Two Bedroom
Show Floor Plan Details Hide Floor Plan Details
Unable to load floor plan details.
B1 Two Bedroom
Show Floor Plan Details Hide Floor Plan Details
Unable to load floor plan details.
C7 Two Bedroom
Show Floor Plan Details Hide Floor Plan Details
Unable to load floor plan details.
C5 Two Bedroom
Show Floor Plan Details Hide Floor Plan Details
Unable to load floor plan details.
C3 Two Bedroom
Show Floor Plan Details Hide Floor Plan Details
Unable to load floor plan details.
C1 Two Bedroom
Show Floor Plan Details Hide Floor Plan Details
Unable to load floor plan details.
C4 Two Bedroom
Show Floor Plan Details Hide Floor Plan Details
Unable to load floor plan details.
C6 Two Bedroom
Show Floor Plan Details Hide Floor Plan Details
Unable to load floor plan details.
C9 Two Bedroom
Show Floor Plan Details Hide Floor Plan Details
Unable to load floor plan details.
B2 Two Bedroom Renovated
Show Floor Plan Details Hide Floor Plan Details
Unable to load floor plan details.
B1 Two Bedroom Renovated
Show Floor Plan Details Hide Floor Plan Details
Unable to load floor plan details.
C7r Two Bedroom Renovated
Show Floor Plan Details Hide Floor Plan Details
Unable to load floor plan details.
C8 Two Bedroom Renovated
Show Floor Plan Details Hide Floor Plan Details
Unable to load floor plan details.
C9 Two Bedroom Renovated
Show Floor Plan Details Hide Floor Plan Details
Unable to load floor plan details.
Applicant has the right to provide the property manager or owner with a Portable Tenant Screening Report (PTSR) that is not more than 30 days old, as defined in § 38-12-902(2.5), Colorado Revised Statutes; and 2) if Applicant provides the property manager or owner with a PTSR, the property manager or owner is prohibited from: a) charging Applicant a rental application fee; or b) charging Applicant a fee for the property manager or owner to access or use the PTSR.
Property Map
Select a unit to view pricing and availability
Details
Lease Term Options
- 12 - 18 Month Leases
Property Information
- Built in 2007
- 276 units4 stories
Fees & Policies
The fees below are based on community-supplied data and may exclude additional fees and utilities.
Utilities & Essentials
-
Monthly Administrative Billing Fee$5 / mo
-
WaterUsage-Based / mo
-
SewerUsage-Based / mo
-
ElectricityVaries / mo
-
TrashVaries / mo
-
Natural GasVaries / mo
-
Renter's Liability InsuranceVaries / mo
One-Time Basics
Due at Application
-
Application Screening Fee (Non-refundable)$26.75
-
Holding Fee (May or may not be refundable)$300
Due at Move-In
-
Package Service Registration$20
-
Nonrefundable Administration Fee$200
-
Deposit (Refundable)$300
Garage
-
Reserved Garage Parking$100 / mo
-
Unassigned Garage Parking$50 / mo
Comments
Max of 2
Parking
-
Reserved Uncovered/Exterior Parking$25 / mo
Comments
Max of 2
Additional Parking Options
-
Garage
Other Pets Allowed
-
Pet Deposit (refundable)$300
-
Pet Rent$35 / mo
Dogs Allowed
-
Dogs Allowed
Max of 2, 200 lbs. Weight Limit
Restrictions
Pit Bulls, Rottweilers, Presa Canario, German Shepherds, Huskies, Malamutes, Dobermans, Chowchows, St. Bernards, Great Danes, Akitas, Terriers (Staffordshire), American Bull Dog, Karelian Bear Dog, Any hybrid or mixed breed of one of the aforementioned breeds. Any mix or combination of any wolf, coyote, or other wild animal is prohibited.
Comments
Combined Weight of 2 Pets under 200 pounds
Cats Allowed
-
Cats Allowed
Max of 2, 200 lbs. Weight Limit
Restrictions
Cats are restricted to commonly known house cats.
Comments
| Restrictions: None
Storage Unit
-
Storage DepositN/A
-
Storage Rent$50 / mo
Small Storage
-
Storage Fee$80 / mo
Large Storage
-
Storage Fee$100 / mo
Personalized Add-Ons
-
NOVA International Credit Screening (Optional)$50
-
Clubhouse Rental for 4 hours$200 / mo
-
InternetVaries / mo
Property Fee Disclaimer: Based on community-supplied data and independent market research. Subject to change without notice. May exclude fees for mandatory or optional services and usage-based utilities.
Explore Commute Options
Property Highlights
- Air Conditioner
- BBQ/Picnic Area
- Ceiling Fan
- Efficient Appliances
- Extra Storage
- Large Closets
- Patio/Balcony
- Wheelchair Access
Apartment Features
- Air Conditioning
- Carpet
- Ceiling Fans
- Dishwasher
- Disposal
- Fireplace
- Hardwood Floors
- High Ceilings
- Microwave
- Quartz Countertops
- Refrigerator
- Walk-In Closets
- Washer/Dryer
- Window Coverings
Community Features
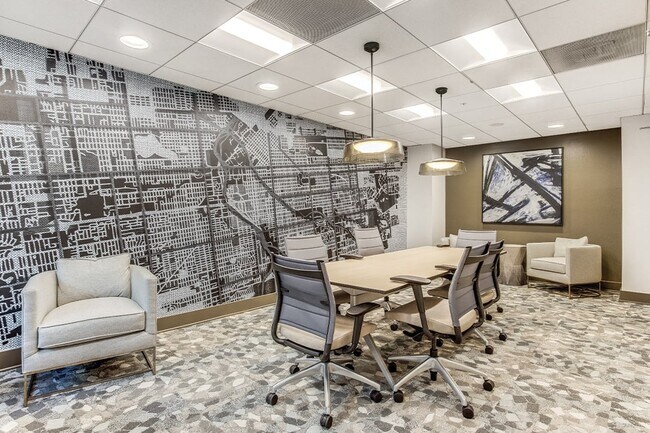
- Business Center
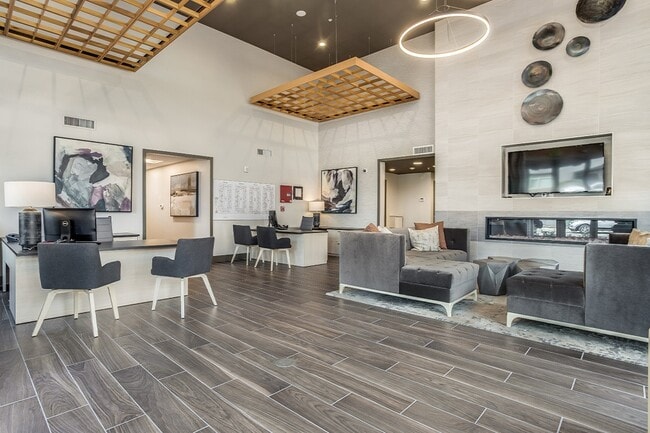
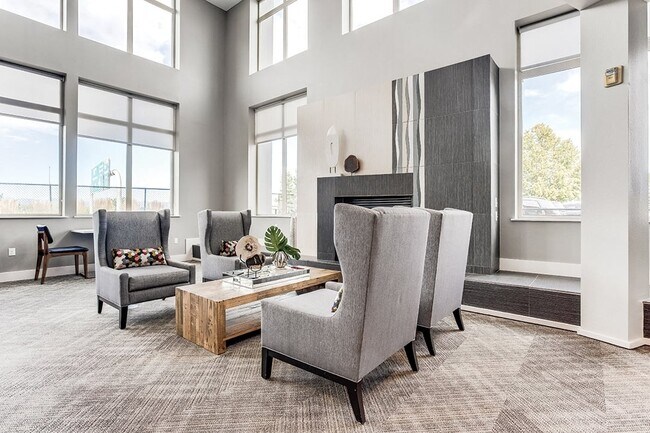
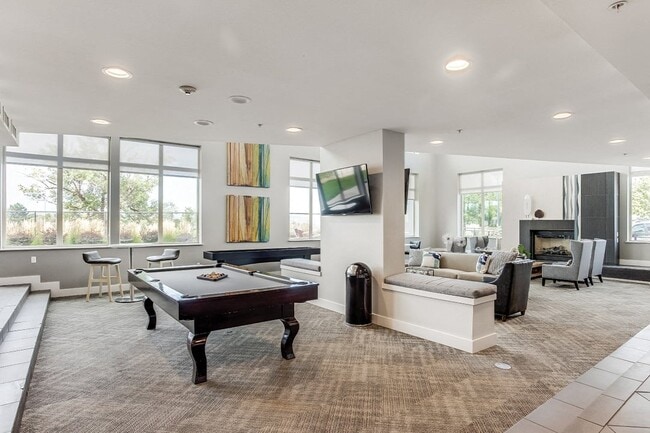
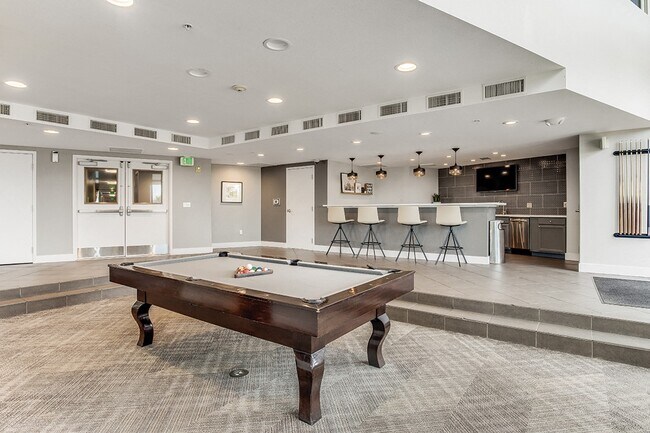
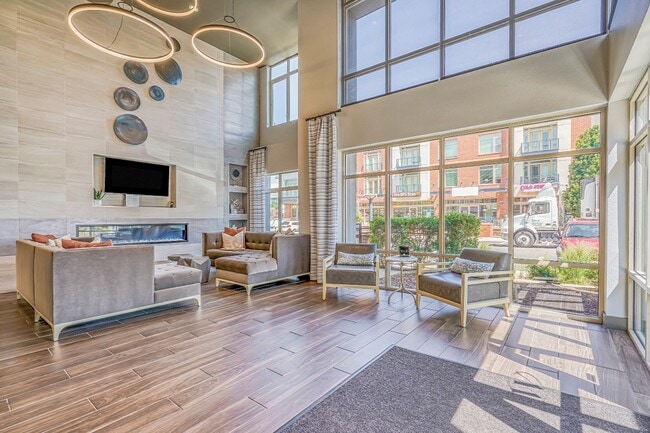
- Clubhouse
- Courtyard
- Elevator
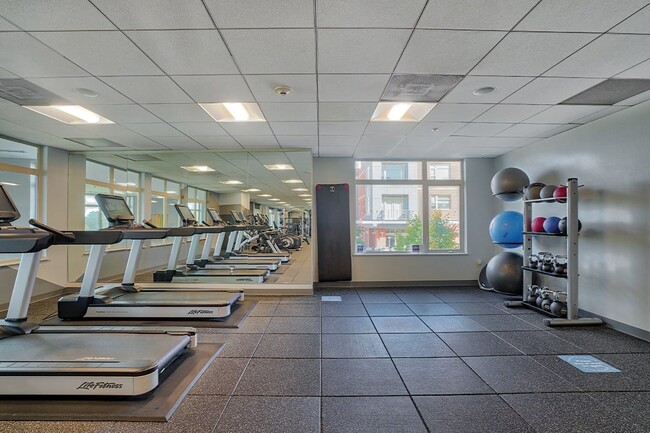
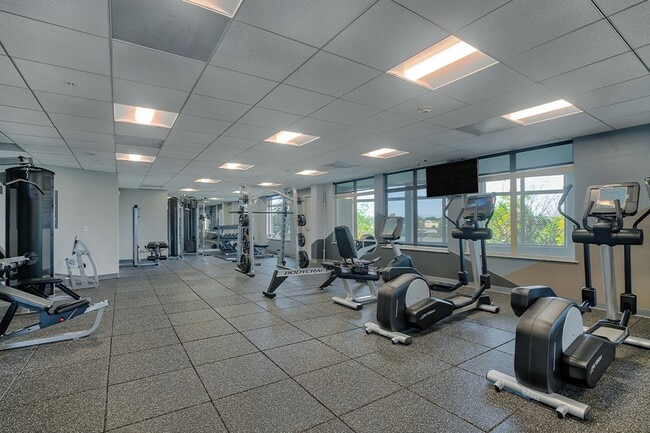
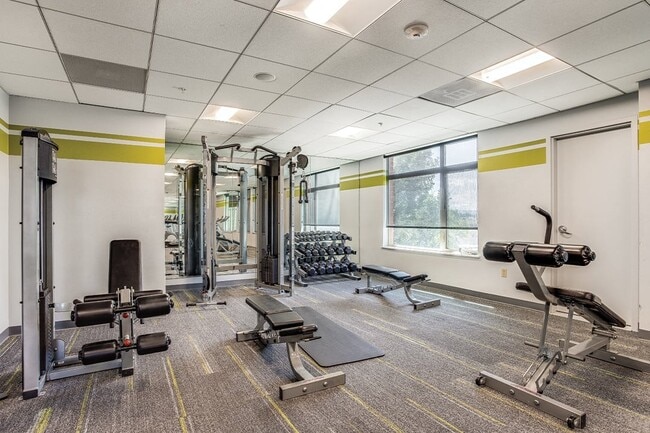
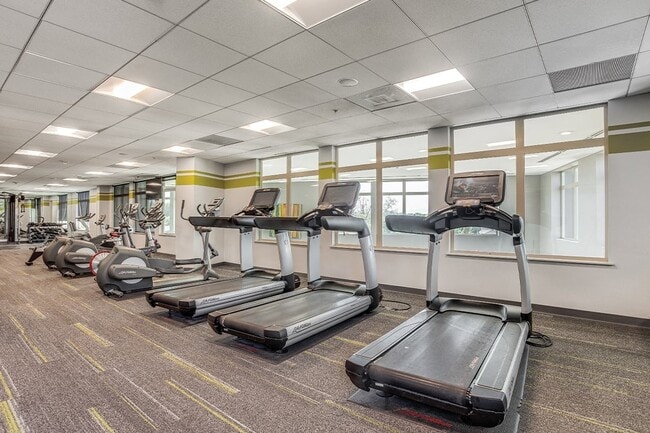
- Fitness Center
- Garages
- Gated
- Maintenance on site
- Package Service
- Pool
- Property Manager on Site
- Public Transportation
Map of The District at Hampden South
Area Scores
Walkability
Fairly walkable
Transit
Some public transit
Driveability
Exceptionally drivable
Bikeability
Fairly bikeable
Walkability measures the walking distance to day-to-day needs.
Transit measures access to public transportation.
Driveability measures congestion, parking availability, and access to major roads.
Bikeability measures the suitability for cycling.
Soundscore™
Busy
A Sound Score rating aggregates noise caused by vehicle traffic, airplane traffic and local sources.
Transit
Airport
34 min Drive

Moving to Hampden, Denver, CO
Shopping Centers
Shoppers will appreciate The District at Hampden South proximity to Shoppes at Highpointe, Park Hampden Shopping Center, and Southmoor Park Shopping Center. Shoppes at Highpointe is 0.2 miles away, and Park Hampden Shopping Center is within a 4 minute walk.
Commuting
With a TransitScore of 40, The District at Hampden South has some public transit, including 10 transit stops within 10.3 miles. Transit options include Southmoor and Yale.
Parks and Recreation
Recreational activities near The District at Hampden South are plentiful. Discover 1 park within 3.4 miles, including Chamberlin & Mt. Evans Observatories.
Airports
Living in Hampden provides easy access to Denver International, located just 34 minutes from The District at Hampden South.
Local Education
Primary and Secondary Schools

Southmoor Elementary School
Grades PK-5
Public

Hamilton Middle School
Grades 6-8
Public

University Hills Lutheran School
Grades K-8
Private

Thomas Jefferson High School
Grades 9-12
Public
Calvary Apostolic Academy
Grades PK-12
Private
Data provided by GreatSchools.org © 2026. All rights reserved.

Colleges and Universities
| School | Commute Time (Distance) |
|---|---|
| University of Denver | Drive: 8 min (4.2 mi) |
| Comm. Coll. of Aurora at Lowry | Drive: 16 min (6.9 mi) |
| Arapahoe C.C., Littleton | Drive: 16 min (8.8 mi) |
| Denver Seminary | Drive: 16 min (9.2 mi) |
About The District at Hampden South
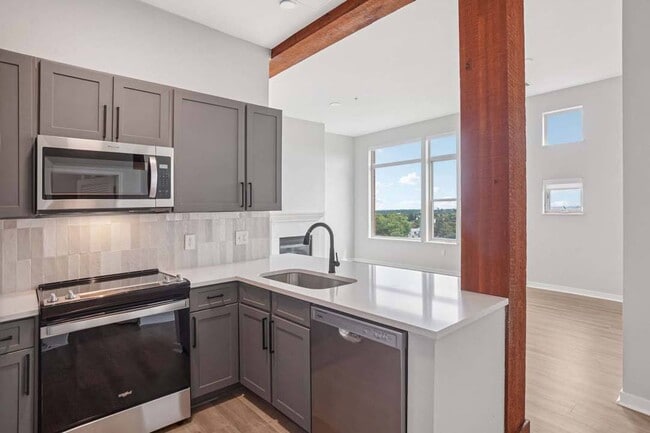
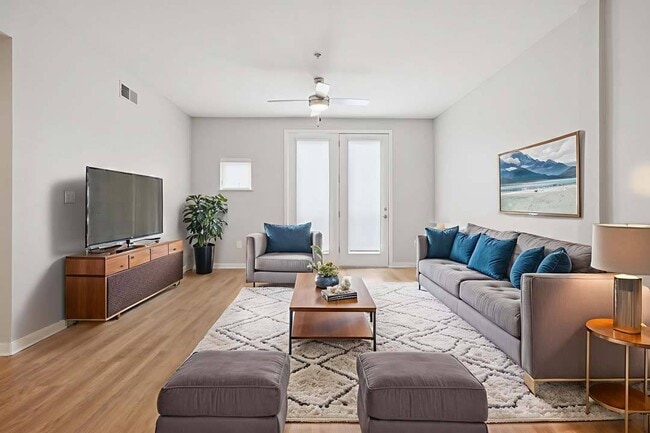
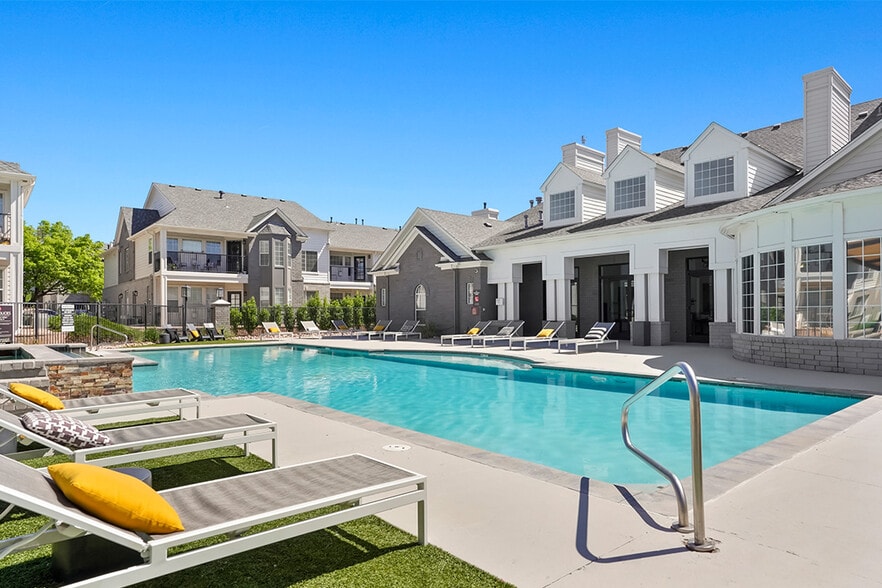
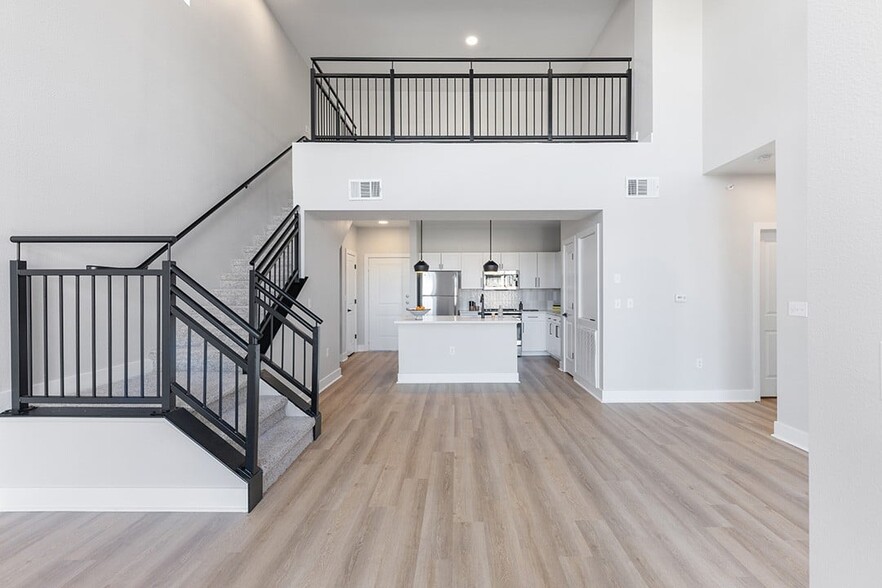
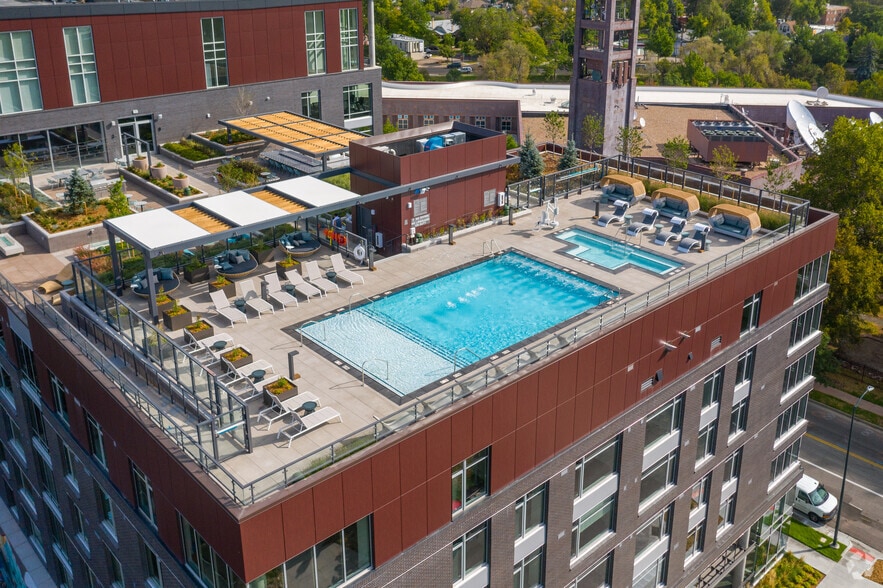
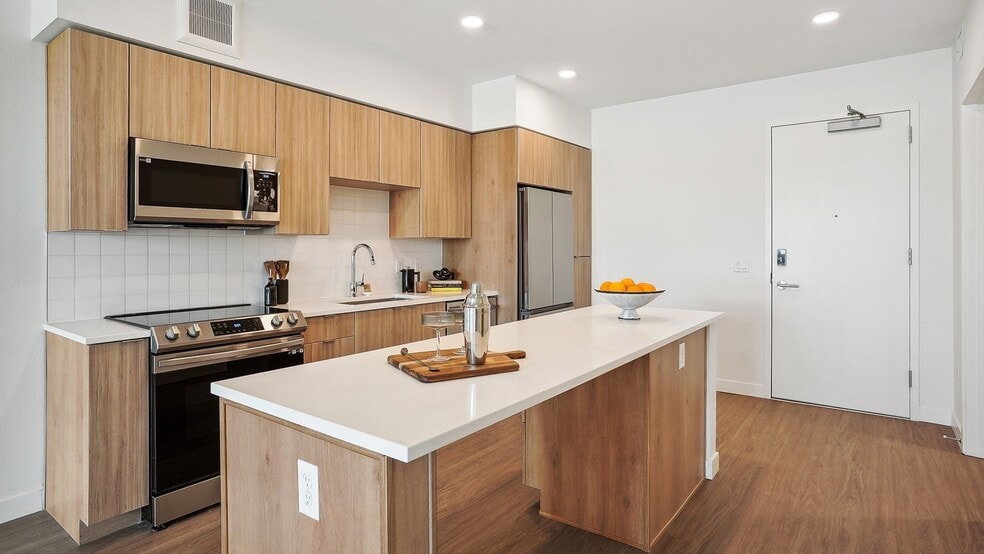
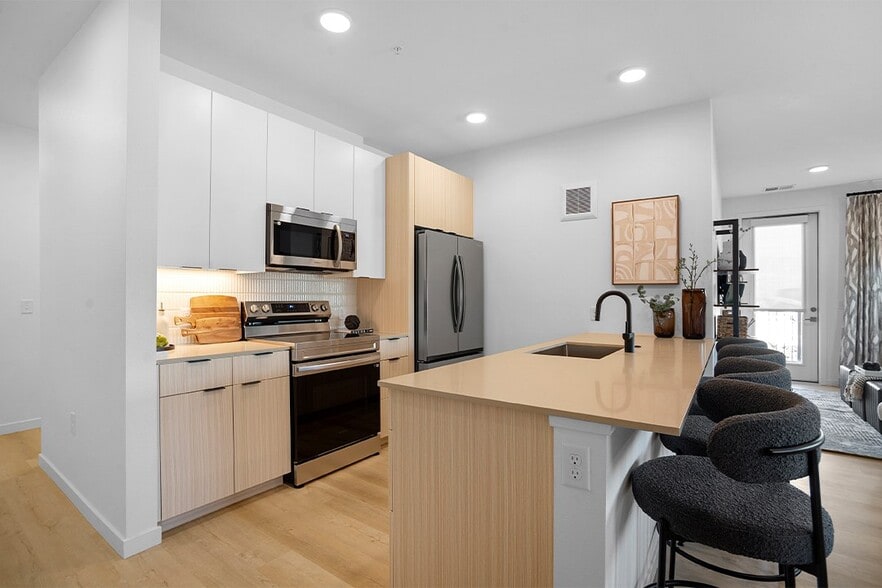
Living at The District comes with so much more than an amazing apartment in Denver. From our friendly team to our convenient amenities and services to our vibrant community of friends and neighbors. When you choose The District, it's not just where… you live – it's where you belong.Our studio, one, and two-bedroom stylish apartment homes feature top-of-the-line amenities including nine-foot ceilings, stainless steel or black appliances, granite countertops and full-size washer/dryers. We also offer loft-style layouts and spacious patio or balcony spaces in select apartment homes.Schedule a tour today!License #2025-BFN-0001636APPLICANT HAS THE RIGHT TO PROVIDE HOLLAND RESIDENTIAL WITH A PORTABLE TENANT SCREENING REPORT (PTSR) THAT IS NOT MORE THAN 30 DAYS OLD, AS DEFINED IN § 38-12-902(2.5), COLORADO REVISED STATUTES; AND 2) IF APPLICANT PROVIDES HOLLAND RESIDENTIAL WITH A PTSR, HOLLAND RESIDENTIAL IS PROHIBITED FROM: A) CHARGING APPLICANT A RENTAL APPLICATION FEE; OR B) CHARGING APPLICANT A FEE FOR HOLLAND RESIDENTIAL TO ACCESS OR USE THE PTSR.
Living at The District comes with so much more than an amazing apartment in Denver. From our friendly team to our convenient amenities and services to our vibrant community of friends and neighbors. When you choose The District, it's not just where you live – it's where you belong.Our studio, one, and two-bedroom stylish apartment homes feature top-of-the-line amenities including nine-foot ceilings, stainless steel or black appliances, granite countertops and full-size washer/dryers. We also offer loft-style layouts and spacious patio or balcony spaces in select apartment homes.Schedule a tour today!License #2025-BFN-0001636APPLICANT HAS THE RIGHT TO PROVIDE HOLLAND RESIDENTIAL WITH A PORTABLE TENANT SCREENING REPORT (PTSR) THAT IS NOT MORE THAN 30 DAYS OLD, AS DEFINED IN § 38-12-902(2.5), COLORADO REVISED STATUTES; AND 2) IF APPLICANT PROVIDES HOLLAND RESIDENTIAL WITH A PTSR, HOLLAND RESIDENTIAL IS PROHIBITED FROM: A) CHARGING APPLICANT A RENTAL APPLICATION FEE; OR B) CHARGING APPLICANT A FEE FOR HOLLAND RESIDENTIAL TO ACCESS OR USE THE PTSR.
The District at Hampden South is an apartment community in Denver, CO
Contact
Denver, CO 80222
- Sunday Closed
- Monday 10:00 AM – 6:00 PM
- Tuesday 10:00 AM – 6:00 PM
- Wednesday 10:00 AM – 6:00 PM
- Thursday 10:00 AM – 6:00 PM
- Friday 10:00 AM – 6:00 PM
- Saturday 10:00 AM – 5:00 PM
Renter Reviews
For The District at Hampden South
199 Ratings & Reviews
-
3/2/24
Verified Renter
Love my apartment. It is roomy and comfortable. Looks like new.
Review from Apartments.com
The District at Hampden South Gallery
Nearby Properties You Might Like
Within 50 Miles of The District at Hampden South

Find More Rentals in Denver
Bedrooms
Other Types of Rentals
Denver Apartments by Amenity
- Pet-Friendly Apartments in Denver
- Furnished Apartments in Denver
- Waterfront Apartments in Denver
- Apartments with a Pool in Denver
- Apartments with Wheelchair Access in Denver
- Apartments with Washer & Dryer in Denver
- Apartments with Utilities Included in Denver
- Apartments with a Garage in Denver
- Apartments with EV Charging in Denver
- Apartments with a Virtual Tour in Denver
Apartment Specialties
Apartments in your Budget
Find More Rentals Nearby…
Cities
Neighborhoods
Contact This Property
(888) 687-5149Languages: English
Closed Today