
Managed By

- Total Monthly Price
- $1,704 - $2,350
- Bedrooms
- 1 - 21 - 2 Beds
- Bathrooms
- 1 - 21 - 2 Baths
- Sq. Ft.
- 773 - 1,315 sq ft
Pricing and Floor Plans
Poplar Renovated A3r
Show Floor Plan Details Hide Floor Plan Details
Unable to load floor plan details.
2308
$1,734
835 Sq. Ft.
Now
2005
$1,734
835 Sq. Ft.
Now
2109
$1,859
835 Sq. Ft.
Nov. 1
2108
$1,759
835 Sq. Ft.
Dec. 6
Oak Renovated A1r
Show Floor Plan Details Hide Floor Plan Details
Unable to load floor plan details.
1404
$1,704
773 Sq. Ft.
Now
2204
$1,719
773 Sq. Ft.
Now
1504
$1,704
773 Sq. Ft.
Now
Elm Renovated A2r
Show Floor Plan Details Hide Floor Plan Details
Unable to load floor plan details.
0905
$1,754
822 Sq. Ft.
Now
1405
$1,754
822 Sq. Ft.
Dec. 7
Cottonwood A4
Show Floor Plan Details Hide Floor Plan Details
Unable to load floor plan details.
Elm A2
Show Floor Plan Details Hide Floor Plan Details
Unable to load floor plan details.
Poplar A3
Show Floor Plan Details Hide Floor Plan Details
Unable to load floor plan details.
Oak A1
Show Floor Plan Details Hide Floor Plan Details
Unable to load floor plan details.
Cottonwood Renovated A4r
Show Floor Plan Details Hide Floor Plan Details
Unable to load floor plan details.
Golden Willow Renovated C1r
Show Floor Plan Details Hide Floor Plan Details
Unable to load floor plan details.
1308
$2,295
1,142 Sq. Ft.
Now
1201
$2,295
1,142 Sq. Ft.
Now
0506
$2,295
1,142 Sq. Ft.
Sep. 25
0501
$2,295
1,142 Sq. Ft.
Sep. 26
Aspen Renovated C2r
Show Floor Plan Details Hide Floor Plan Details
Unable to load floor plan details.
0204
$2,350
1,250 Sq. Ft.
Oct. 3
0214
$2,350
1,250 Sq. Ft.
Oct. 7
Honeylocust Renovated B2r
Show Floor Plan Details Hide Floor Plan Details
Unable to load floor plan details.
0707
$2,165
976 Sq. Ft.
Oct. 16
1309
$2,165
976 Sq. Ft.
Nov. 4
Honeylocust B2
Show Floor Plan Details Hide Floor Plan Details
Unable to load floor plan details.
Green Ash B1
Show Floor Plan Details Hide Floor Plan Details
Unable to load floor plan details.
Golden Willow C1
Show Floor Plan Details Hide Floor Plan Details
Unable to load floor plan details.
Aspen C2
Show Floor Plan Details Hide Floor Plan Details
Unable to load floor plan details.
Green Ash Renovated B1r
Show Floor Plan Details Hide Floor Plan Details
Unable to load floor plan details.
Applicant has the right to provide the property manager or owner with a Portable Tenant Screening Report (PTSR) that is not more than 30 days old, as defined in § 38-12-902(2.5), Colorado Revised Statutes; and 2) if Applicant provides the property manager or owner with a PTSR, the property manager or owner is prohibited from: a) charging Applicant a rental application fee; or b) charging Applicant a fee for the property manager or owner to access or use the PTSR.
Property Map
Select a unit to view pricing and availability
Details
Lease Term Options
- 12 - 24 Month Leases
Property Information
- Built in 1994
- 291 units3 stories
Fees & Policies
The fees below are based on community-supplied data and may exclude additional fees and utilities.
Utilities & Essentials
-
Monthly Administrative Billing Fee$4 / mo
-
WaterVaries / mo
-
SewerVaries / mo
-
ElectricityVaries / mo
-
TrashVaries / mo
-
Natural GasVaries / mo
One-Time Basics
Due at Application
-
Application Screening Fee (Non-refundable)$26.75
-
Holding Fee (may or may not be refundable)$500
Due at Move-In
-
Deposit (refundable)$500
Surface Lot
-
Parking FeeN/A
Comments
Max of 1
Covered
-
Parking FeeN/A
Comments
carports for one bedrooms
Garage
-
2 Bedrooms = Garage with DrivewayN/A
Comments
Max of 1
Carport
-
Additional Carport$75 / mo
-
1 Bedrooms = 1 CarportN/A
Comments
Max of 1
Parking
-
Additional Open Lot Parking$10 / mo
-
Guest Parking, per night$3 - $10 / mo
Comments
Max of 1
Additional Parking Options
-
Garage
Other Pets Allowed
-
Pet Deposit (refundable)$300
-
Pet Rent$35 / mo
Dogs Allowed
-
Dogs Allowed
Max of 2, 200 lbs. Weight Limit
Restrictions
Pit Bulls, Rottweilers, Presa Canario, German Shepherds, Huskies, Malamutes, Dobermans, Chowchows, St. Bernards, Great Danes, Akitas, Terriers (Staffordshire), American Bull Dog, Karelian Bear Dog, Any hybrid or mixed breed of one of the aforementioned breeds. Any mix or combination of any wolf, coyote, or other wild animal is prohibited.
Comments
| Restrictions: Breed Restrictions May Apply, Contact for Details
Cats Allowed
-
Cats Allowed
Max of 2, 200 lbs. Weight Limit
Restrictions
Cats are restricted to commonly known house cats.
Comments
| Restrictions: None
Personalized Add-Ons
-
Package Service Registration (Parcel Pending)$20
-
NOVA International Credit Screening (Optional)$50
-
InternetVaries / mo
Situational
-
New Utility Account Fee$10
Property Fee Disclaimer: Based on community-supplied data and independent market research. Subject to change without notice. May exclude fees for mandatory or optional services and usage-based utilities.
Matterport 3D Tours
Explore Commute Options
Property Highlights
- 1 & 2 Bedroom Apartment Homes
- 9 ft. Ceilings & Walk-in Closets
- Air Conditioner
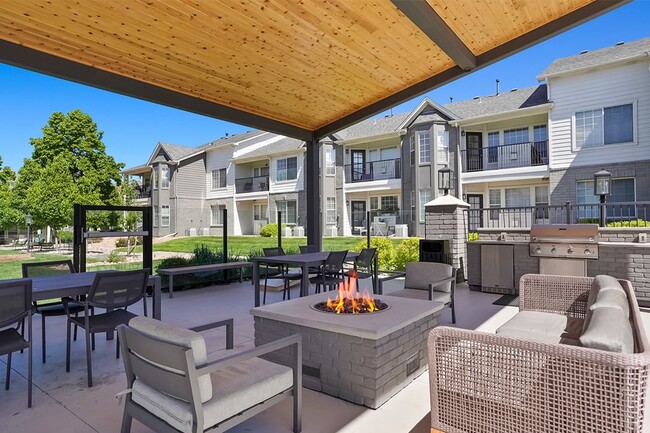
- BBQ/Picnic Area
- Carport
- Ceiling Fan
- Efficient Appliances
- Electronic Thermostat
- EV Charging in Select Homes
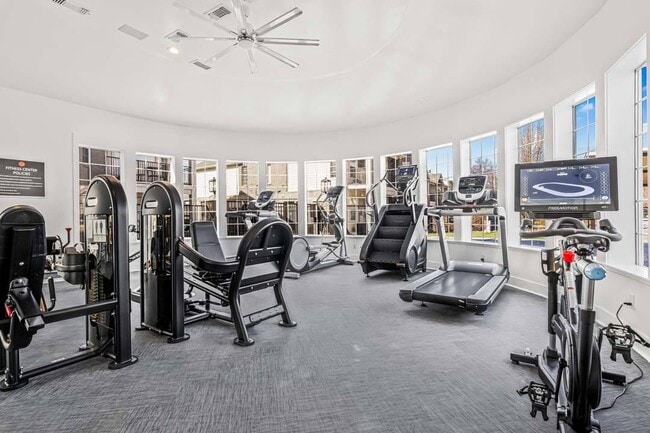
- Fitness Center with Cardio & Strength Equipment
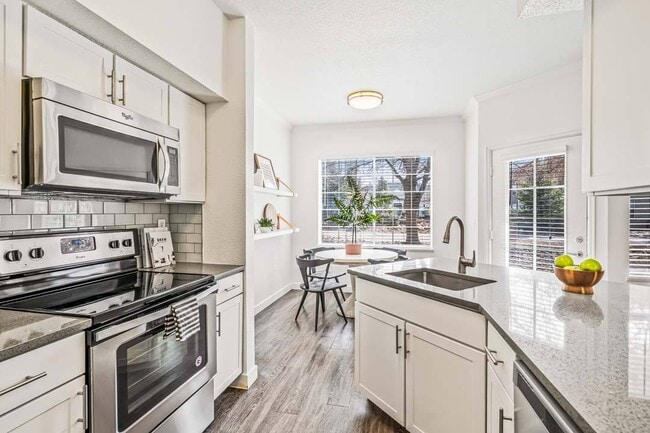
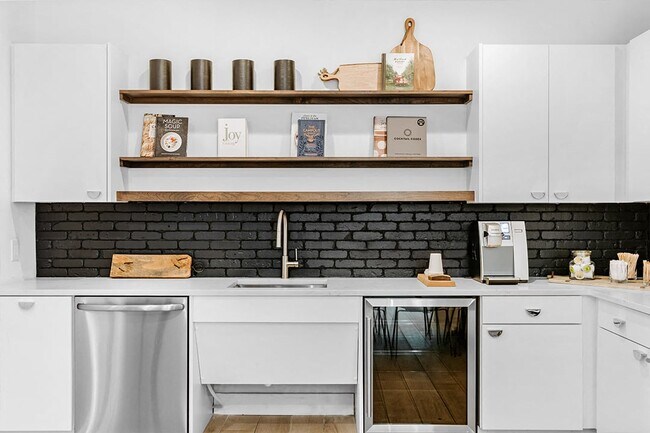
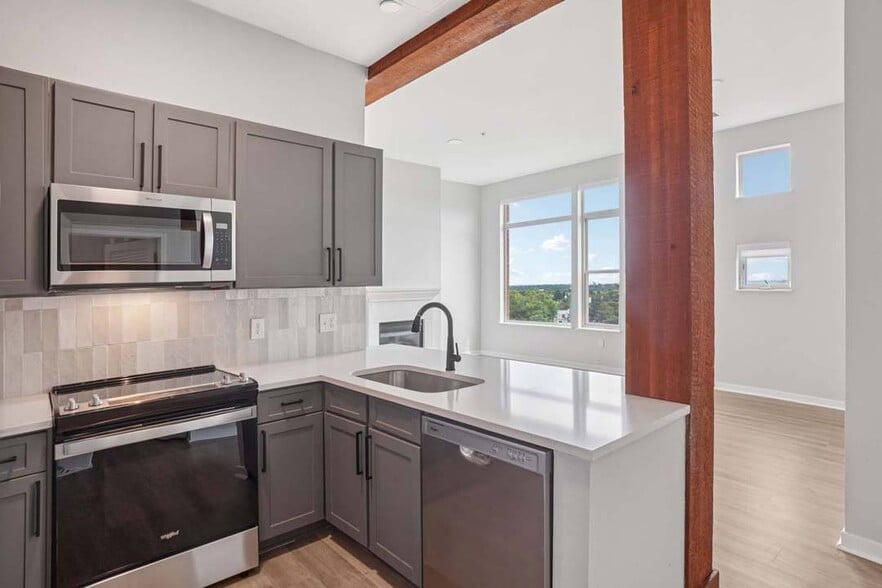
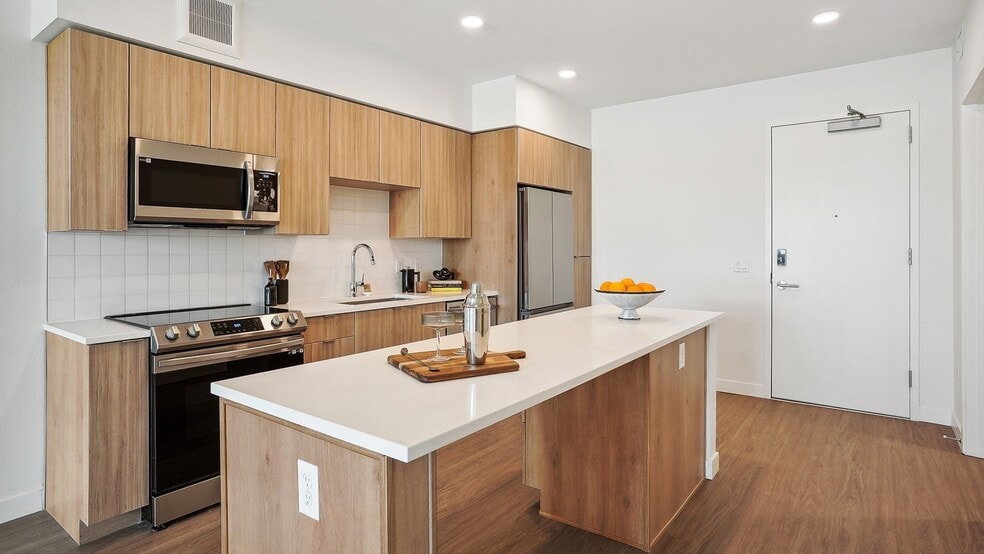
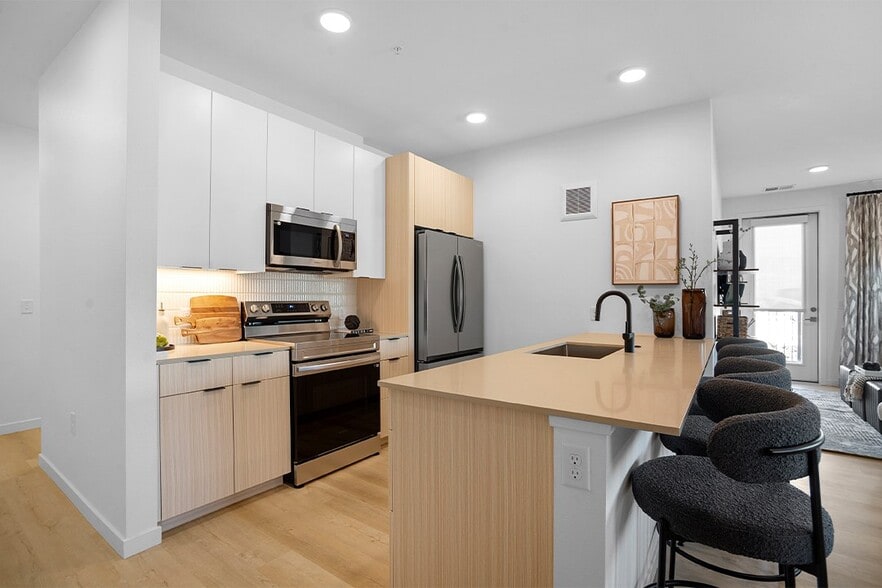
- Fully-Equipped Kitchen
- Garage and/or Covered Parking Available
- Green Building
- Interior Sprinkler System
- Large Closets
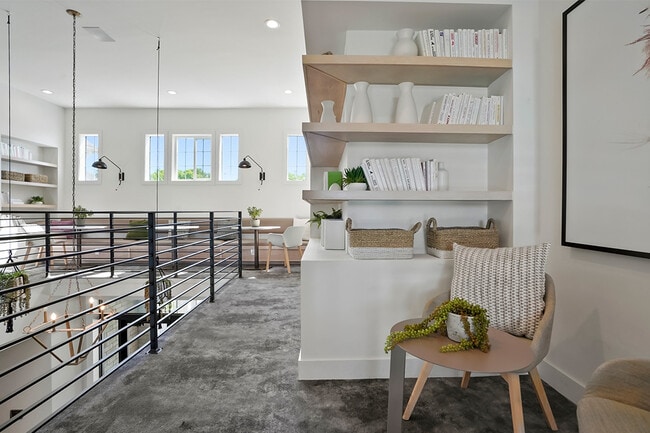
- Library
- Media Room
- Night Patrol
- Patio/Balcony
- Pet Park / Pet Play Area
- Pets Welcome (restrictions apply)
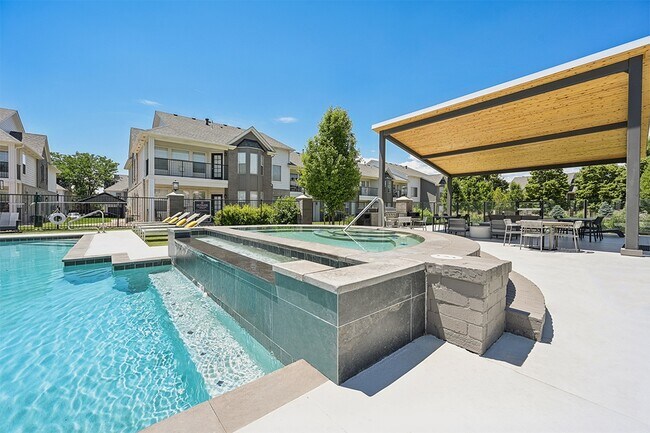
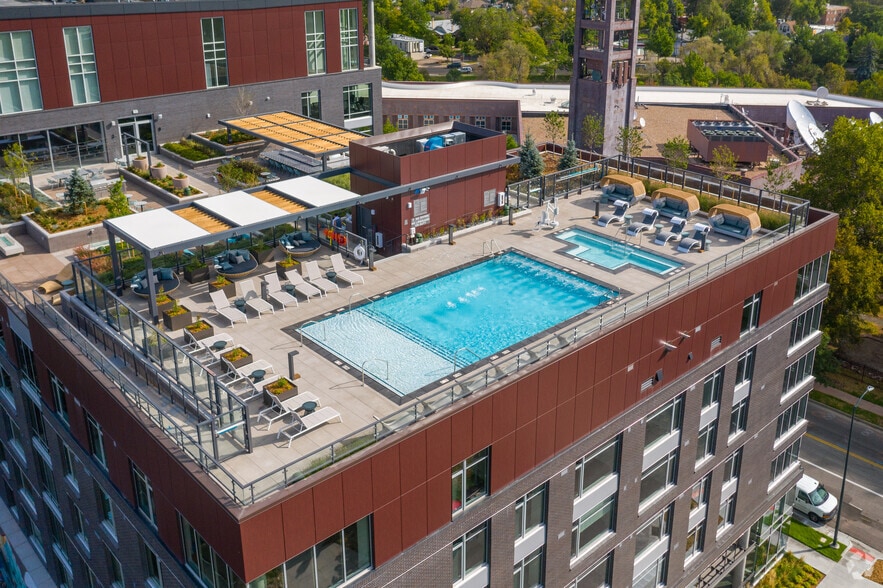
- Resort-Inspired Swimming Pool & Spa
- Smoke Free Living
- Townhome Style Homes
- View
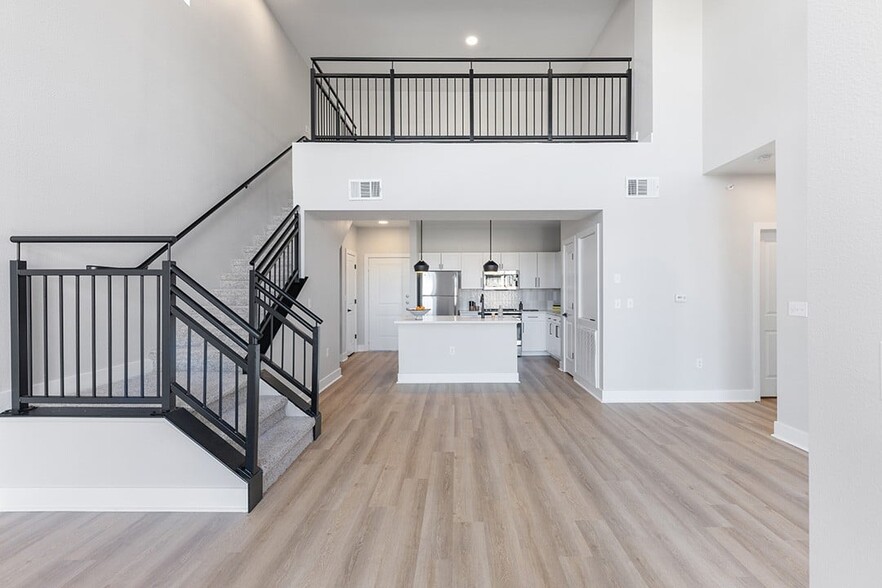
- Vinyl Plank Flooring
Apartment Features
- Air Conditioning
- Balcony
- Cable Ready
- Ceiling Fans
- Den
- Dishwasher
- Disposal
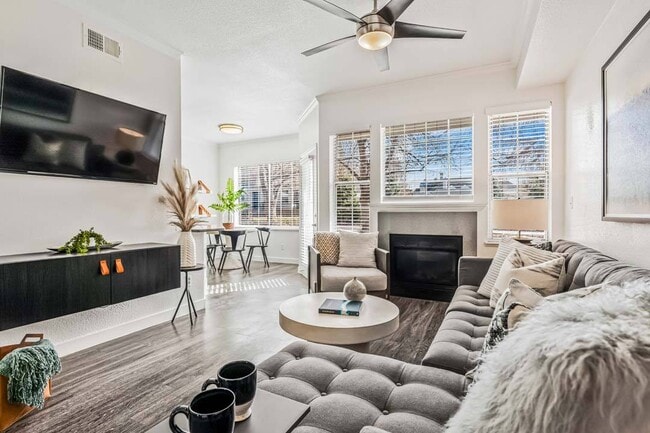
- Fireplace
- Freezer
- High Ceilings
- High Speed Internet Access
- Ice Maker
- Kitchen
- Large Bedrooms
- Microwave
- Office
- Oven
- Pantry
- Patio
- Quartz Countertops
- Range
- Refrigerator
- Security System
- Smoke Free
- Sprinkler System
- Stainless Steel Appliances
- Tub/Shower
- Vaulted Ceiling
- Views
- Vinyl Flooring
- Walk-In Closets
- Washer/Dryer
- Wheelchair Accessible (Rooms)
- Window Coverings
Community Features
- Car Charging Station
- Clubhouse
- Courtyard
- Fitness Center
- Garages
- Grill
- Lounge
- Maintenance on site
- Media Center/Movie Theatre
- Package Service
- Pet Play Area
- Picnic Area
- Pool
- Property Manager on Site
- Recycling
- Short Term Lease
- Spa
- Walk-Up
- Walking/Biking Trails
Map of The Soleil
Area Scores
Walkability
Moderately walkable
Transit
Some public transit
Driveability
Exceptionally drivable
Bikeability
Fairly bikeable
Walkability measures the walking distance to day-to-day needs.
Transit measures access to public transportation.
Driveability measures congestion, parking availability, and access to major roads.
Bikeability measures the suitability for cycling.
Soundscore™
Active
A Sound Score rating aggregates noise caused by vehicle traffic, airplane traffic and local sources.
Transit
Subway
4 min Drive


Airport
36 min Drive

Moving to Denver Tech Center, Centennial, CO
Shopping Centers
Shoppers will appreciate The Soleil proximity to Greenwood Retail Plaza, Heritage Place, and Center at Arapahoe Plaza. Greenwood Retail Plaza is 0.4 miles away, and Heritage Place is within an 8 minute walk.
Commuting
With a TransitScore of 40, The Soleil has some public transit, including 10 transit stops within 18.3 miles. Transit options include Arapahoe At Village Center and Orchard.
Parks and Recreation
Recreational activities near The Soleil are plentiful. Discover 1 park within 4.3 miles, including DeKoevend Park.
Airports
Living in Denver Tech Center provides easy access to Denver International, located just 36 minutes from The Soleil.
Local Education
Primary and Secondary Schools

Willows Child Learning Center
Grades PK-5
Private

Heritage Elementary School
Grades PK-5
Public

West Middle School
Grades 6-8
Public

Cherry Creek Charter Academy
Grades K-8
Public
Cherry Creek High School
Grades 9-12
Public
Accelerated Schools #3
Grades K-12
Private
Data provided by GreatSchools.org © 2026. All rights reserved.

Colleges and Universities
| School | Commute Time (Distance) |
|---|---|
| University of Colorado Denver | Drive: 11 min (6.8 mi) |
| Rocky Vista University-Colorad | Drive: 13 min (7 mi) |
| Arapahoe C.C., Littleton | Drive: 16 min (8.3 mi) |
| Arapahoe C.C., Parker Campus | Drive: 13 min (8.6 mi) |
About The Soleil
Our leasing office is open for in-person tours by appointment or walk-in. Schedule yours today!
Sunshine is the beauty of life. Creativity, culture and civilization meets The Denver Tech Center's' tech-savvy and design-driven innovation. You get the…
best of everything - urbanism, trendspotting and lifestyle innovation. Living at The Soleil, surrounded by creative class innovators, urban adventurers and influential Coloradans will serve as a platform for enlightened living. For the sophisticated nomads, the global creative class, The Soleil is a beacon of light. A symbol of a bright future. The best of the Denver Tech Center and Rocky Mountain living. We have traditional homes as well as townhome style homes which are rare in the area.
Contact us today for our current specials!
Disclaimer: Rental rates, availability, lease terms, deposits, apartment features and specials are subject to change without notice.
Prices and availability subject to change without notice. Rate is finalized at time of paid deposit.
APPLICANT HAS THE RIGHT TO PROVIDE HOLLAND RESIDENTIAL WITH A PORTABLE TENANT SCREENING REPORT (PTSR) THAT IS NOT MORE THAN 30 DAYS OLD, AS DEFINED IN § 38-12-902(2.5), COLORADO REVISED STATUTES; AND 2) IF APPLICANT PROVIDES HOLLAND RESIDENTIAL WITH A PTSR, HOLLAND RESIDENTIAL IS PROHIBITED FROM: A) CHARGING APPLICANT A RENTAL APPLICATION FEE; OR B) CHARGING APPLICANT A FEE FOR HOLLAND RESIDENTIAL TO ACCESS OR USE THE PTSR.
Our leasing office is open for in-person tours by appointment or walk-in. Schedule yours today!
Sunshine is the beauty of life. Creativity, culture and civilization meets The Denver Tech Center's' tech-savvy and design-driven innovation. You get the best of everything - urbanism, trendspotting and lifestyle innovation. Living at The Soleil, surrounded by creative class innovators, urban adventurers and influential Coloradans will serve as a platform for enlightened living. For the sophisticated nomads, the global creative class, The Soleil is a beacon of light. A symbol of a bright future. The best of the Denver Tech Center and Rocky Mountain living. We have traditional homes as well as townhome style homes which are rare in the area.
Contact us today for our current specials!
Disclaimer: Rental rates, availability, lease terms, deposits, apartment features and specials are subject to change without notice.
Prices and availability subject to change without notice. Rate is finalized at time of paid deposit.
APPLICANT HAS THE RIGHT TO PROVIDE HOLLAND RESIDENTIAL WITH A PORTABLE TENANT SCREENING REPORT (PTSR) THAT IS NOT MORE THAN 30 DAYS OLD, AS DEFINED IN § 38-12-902(2.5), COLORADO REVISED STATUTES; AND 2) IF APPLICANT PROVIDES HOLLAND RESIDENTIAL WITH A PTSR, HOLLAND RESIDENTIAL IS PROHIBITED FROM: A) CHARGING APPLICANT A RENTAL APPLICATION FEE; OR B) CHARGING APPLICANT A FEE FOR HOLLAND RESIDENTIAL TO ACCESS OR USE THE PTSR.
The Soleil is an apartment community in Centennial, CO
Contact
Centennial, CO 80111
- Sunday 11:00 AM – 5:00 PM
- Monday 10:00 AM – 6:00 PM
- Tuesday 10:00 AM – 6:00 PM
- Wednesday 10:00 AM – 6:00 PM
- Thursday 10:00 AM – 6:00 PM
- Friday 10:00 AM – 6:00 PM
- Saturday 10:00 AM – 5:00 PM
Renter Reviews
For The Soleil
21 Ratings & Reviews
-
7/21/26
Don’t rent here!
It is midJuly and the pool is empty so it doesn’t look like the pics. Not opening until mid August. Tenants were not notified that we would have a summer without pool access and we have not been compensated for the lack of their #1 amenity. For the amount we pay in rent the pool should always be available. Totally Unacceptable!
Review from Apartments.com
Property Manager at The Soleil responded to this review
Thank you for sharing your feedback. We completely understand how frustrating it has been to have the pool unavailable for much of the summer, and we truly appreciate your patience while construction has been underway.
We’re happy to share that the… pool is now open! During the construction period, we’ve also worked to provide residents with other opportunities to enjoy the community, including a petting zoo, yoga class, resident breakfasts, snow cone truck, and various food trucks.
We know these activities don’t replace having access to the pool, but we hope they’ve provided some fun alternatives for our residents while we worked through the construction process. Thank you again for your patience and understanding — we’re excited to have the pool back open and look forward to seeing our residents enjoying it!
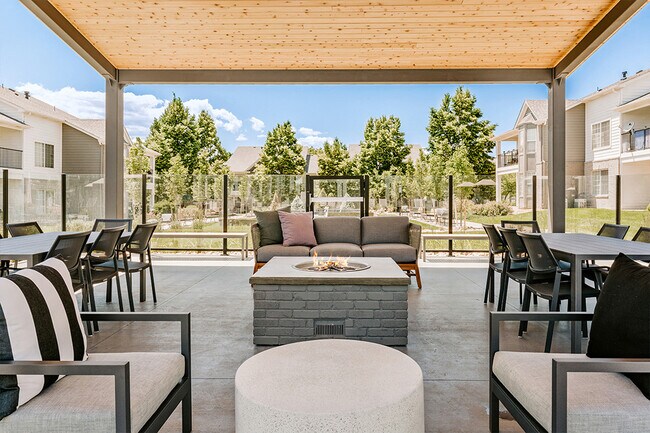
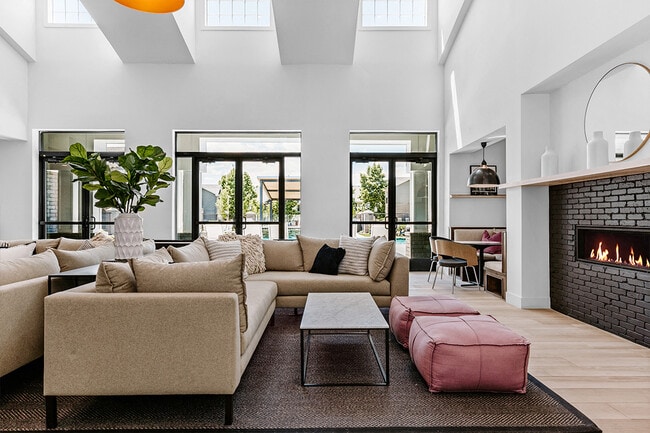
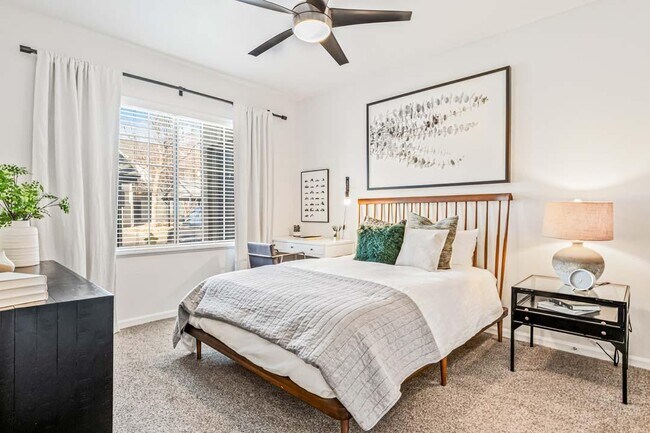
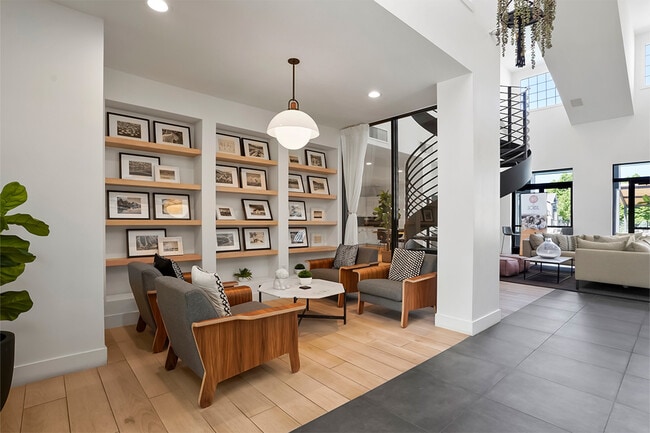
The Soleil Gallery
Nearby Properties You Might Like
Within 50 Miles of The Soleil

Find More Rentals in Centennial
Bedrooms
Other Types of Rentals
Centennial Apartments by Amenity
- Pet-Friendly Apartments in Centennial
- Furnished Apartments in Centennial
- Apartments with a Pool in Centennial
- Apartments with Wheelchair Access in Centennial
- Apartments with Washer & Dryer in Centennial
- Apartments with Utilities Included in Centennial
- Apartments with a Garage in Centennial
- Apartments with EV Charging in Centennial
- Apartments with a Virtual Tour in Centennial
Apartment Specialties
Apartments in your Budget
Find More Rentals Nearby…
Cities
Neighborhoods
Contact This Property
(720) 809-8029Languages: English
Open 11:00 AM – 5:00 PM Today