- Total Monthly Price
- $1,260 - $3,058
- Bedrooms
- Studio - 4Studio - 4 Beds
- Bathrooms
- 1 - 21 - 2 Baths
- Sq. Ft.
- 580 - 1,495 sq ft
Pricing and Floor Plans
E: S4
Show Floor Plan Details Hide Floor Plan Details
Unable to load floor plan details.
W: S1
Show Floor Plan Details Hide Floor Plan Details
Unable to load floor plan details.
E: S2
Show Floor Plan Details Hide Floor Plan Details
Unable to load floor plan details.
W: A4
Show Floor Plan Details Hide Floor Plan Details
Unable to load floor plan details.
E: A2
Show Floor Plan Details Hide Floor Plan Details
Unable to load floor plan details.
E: A3
Show Floor Plan Details Hide Floor Plan Details
Unable to load floor plan details.
E: B7
Show Floor Plan Details Hide Floor Plan Details
Unable to load floor plan details.
W: B5
Show Floor Plan Details Hide Floor Plan Details
Unable to load floor plan details.
E: B8
Show Floor Plan Details Hide Floor Plan Details
Unable to load floor plan details.
W: C2
Show Floor Plan Details Hide Floor Plan Details
Unable to load floor plan details.
W: B2
Show Floor Plan Details Hide Floor Plan Details
Unable to load floor plan details.
Applicant has the right to provide the property manager or owner with a Portable Tenant Screening Report (PTSR) that is not more than 30 days old, as defined in § 38-12-902(2.5), Colorado Revised Statutes; and 2) if Applicant provides the property manager or owner with a PTSR, the property manager or owner is prohibited from: a) charging Applicant a rental application fee; or b) charging Applicant a fee for the property manager or owner to access or use the PTSR.
Property Map
Select a unit to view pricing and availability
Details
Property Information
- Built in 2012
- 400 units11 stories
Fees & Policies
The fees below are based on community-supplied data and may exclude additional fees and utilities.
Utilities & Essentials
-
Utility Administrative Fee$4.35 / mo
-
Package Services$5 / mo
-
WaterUsage-Based / mo
-
ElectricityUsage-Based / mo
-
GasUsage-Based / mo
-
SewerUsage-Based / mo
-
Trash/Recycling - HaulingUsage-Based / mo
One-Time Basics
Due at Application
-
Application Fee$18
-
Holding Fee$208
Parking
-
Parking Fee$125 / mo
Comments
Parking starting at $125 per month
Other
-
Garage - Reserved$125 / mo
-
Garage - Reserved Prime$150 / mo
-
Garage - Reserved EV Prime$150 / mo
-
Garage - Reserved Tandem$200 / mo
Comments
Max of 7
Additional Parking Options
-
Other
-
Garage
Dogs Allowed
-
Pet Deposit$300
-
Pet Rent$35 / mo
Restrictions
Some breed restrictions apply. Please contact the leasing office for more details.
Comments
$300 one-time refundable deposit per unit, $35 a month per unit
Cats Allowed
-
Pet Deposit$300
-
Pet Rent$35 / mo
Restrictions
Some breed restrictions apply. Please contact the leasing office for more details.
Comments
$300 one-time refundable deposit per unit, $35 a month per unit
Storage Unit
-
Storage DepositN/A
-
Storage Rent$85 / mo
Comments
$35 - $85
Small Storage
-
Storage Fee$50 / mo
Medium Storage
-
Storage Fee$60 / mo
Other Storage Fees
-
Storage - Extra Large$100 / mo
-
Storage - Large$80 / mo
Personalized Add-Ons
-
Liability/Content Insurance - Windsor Prog (Opt)$14.50 / mo
-
Access Device - Storage Unit Key$10 / occurrence
-
Access Device - Apt Key$10 / occurrence
-
Access Device - Mailbox Key$10 / occurrence
-
Leaseholder Change$200 / occurrence
-
Utility Vacant Unit Billing Fee$5 / occurrence
-
Access Device - Garage Remote$50 / occurrence
-
Access Device - Parking Decal$50 / occurrence
-
Access Device - Fob$50 / occurrence
Situational
-
Liability Insurance Only - Non-Compliance$8 / mo
-
Animal Violation$100 / occurrence
-
Returned Payment Fee$20 / occurrence
-
Trash Violation$50 / occurrence
-
Lockout$75 / occurrence
Property Fee Disclaimer: Based on community-supplied data and independent market research. Subject to change without notice. May exclude fees for mandatory or optional services and usage-based utilities.
Explore Commute Options
Property Highlights
- 12x12 Ceramic Tile Shower and Floor*
- 24 Hour Emergency Maintenance
- 6' Soaking Tubs*
- Bike Fix Station
- Bilt Rewards - Earn Points on Rent
- Close to Bike Trails
- Close to Major Highways (I-25 and I-70)
- Close to Rail Yard Dog Park
- Dishwashers
- European-Style Mocha Cabinetry*
- EV Charging Stations
- Fireplaces*
- Granite Countertops*
- Locker Fee - $125
- Lush Carpeting
- Luxury vinyl plank flooring*
- Office Space*
- On-Site Storage
- Pay Rent On-Line Through Our Resident Portal
- Pet Friendly
- Private Patio/Balcony*
- Smoke Free Community
- Stainless Steel Appliances*
- Upgraded finishes in the Lofts
- Upgraded Italian Hardware
- Walking Distance to Major Sports Venues and LoDo
- Washer and Dryer in Every Home
Apartment Features
- Air Conditioning
- Dishwasher
- Disposal
- Hardwood Floors
- High Speed Internet Access
- Island Kitchen
- Microwave
- Pantry
- Stainless Steel Appliances
- Storage Space
- Views
- Walk-In Closets
- Washer/Dryer
Community Features
- Business Center
- Elevator
- Fitness Center
- Garages
- Gated
- Grill
- Income Restricted
- Lounge
- Maintenance on site
- Pool
- Spa
- Sundeck
Map of Windsor Riverfront Park
Area Scores
Walkability
Moderately walkable
Transit
Strong public transit
Driveability
Very drivable
Bikeability
Exceptionally bikeable
Walkability measures the walking distance to day-to-day needs.
Transit measures access to public transportation.
Driveability measures congestion, parking availability, and access to major roads.
Bikeability measures the suitability for cycling.
Soundscore™
Active
A Sound Score rating aggregates noise caused by vehicle traffic, airplane traffic and local sources.
Transit
Subway
1 min Drive
Subway
2 min Drive
Commuter Rail
4 min Drive
Commuter Rail
3 min Drive

Airport
31 min Drive

Moving to Riverfront Park, Denver, CO
Shopping Centers
Shoppers will appreciate Windsor Riverfront Park proximity to 2000-2016 W 32nd Ave, Sakura Square, and Tabor Center. 2000-2016 W 32nd Ave is 0.8 miles away, and Sakura Square is within a 16 minute walk.
Commuting
With a TransitScore of 80, Windsor Riverfront Park has strong public transit, including 10 transit stops within 2.5 miles. Transit options include Union Station Track 11 and Union Station Track 12.
Parks and Recreation
Recreational activities near Windsor Riverfront Park are plentiful. Discover 5 parks within 2.2 miles, including Centennial Gardens, Lower Downtown Historic District (LoDo), and Landry's Downtown Aquarium.
Airports
Living in Riverfront Park provides easy access to Denver International, located just 32 minutes from Windsor Riverfront Park.
Local Education
Primary and Secondary Schools

Greenlee Elementary School
Grades PK-5
Public

West Middle School
Grades 6-8
Public

Bryant Webster K-8 School
Grades PK-8
Public

West High School
Grades 9-12
Public

Kunsmiller Creative Arts Academy
Grades K-12
Public

Escuela Tlatelolco Centro De Estudios
Grades PK-12
Private
Data provided by GreatSchools.org © 2026. All rights reserved.

Colleges and Universities
| School | Commute Time (Distance) |
|---|---|
| University of Colorado Denver | Drive: 5 min (1.7 mi) |
| MSU Denver | Drive: 5 min (1.8 mi) |
| Community College Of Denver | Drive: 5 min (1.8 mi) |
| Regis University | Drive: 9 min (4.7 mi) |
About Windsor Riverfront Park
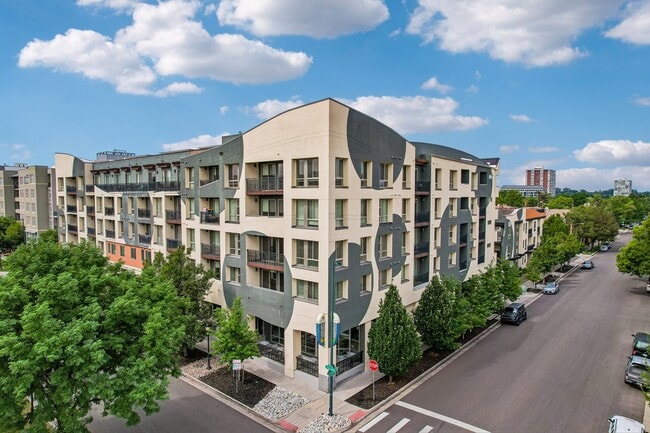
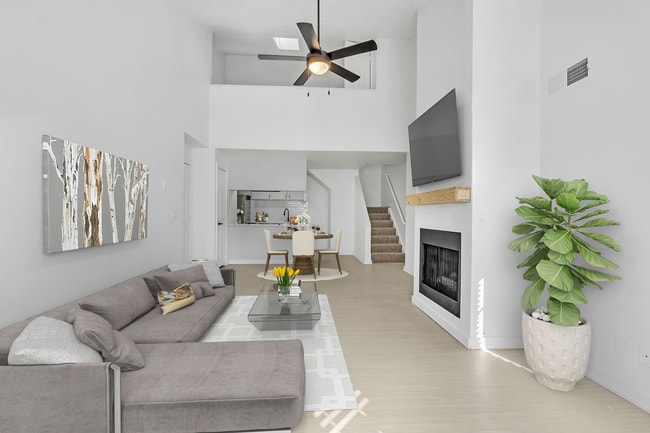
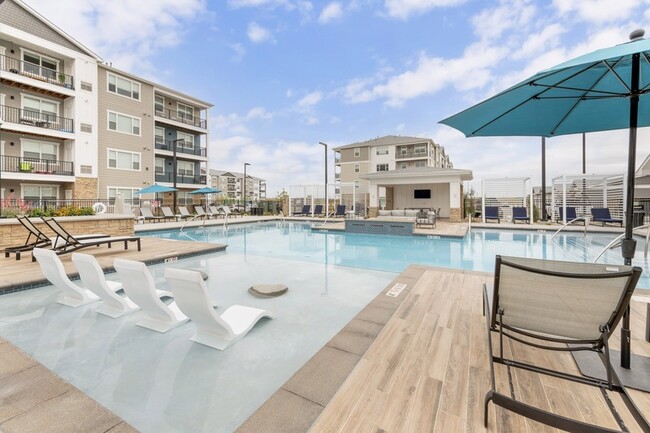
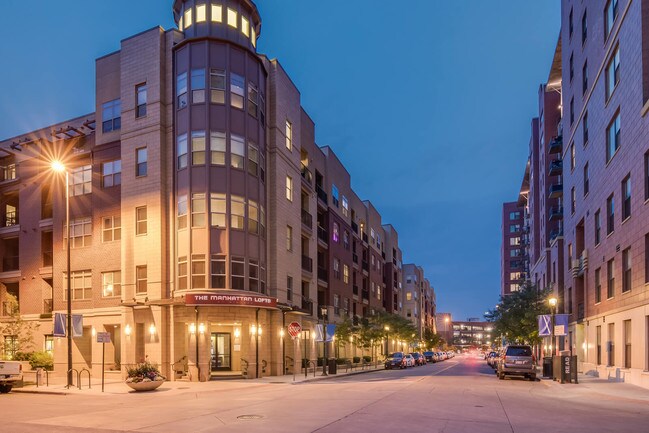
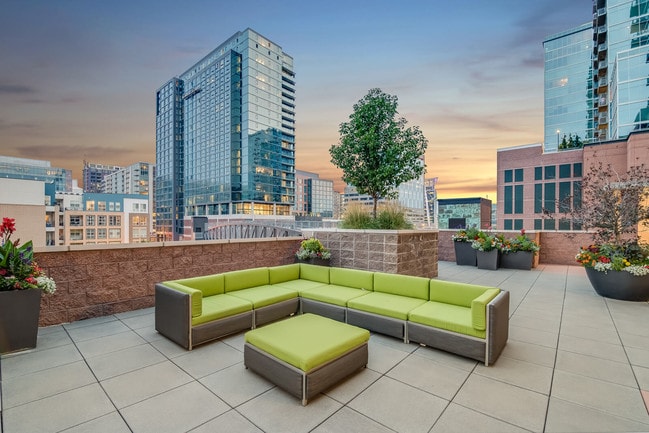
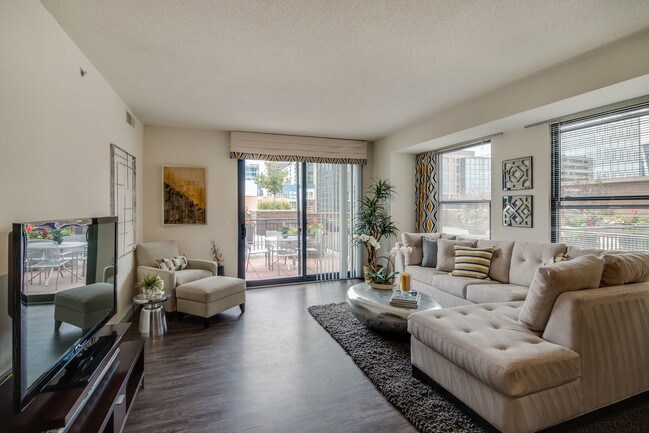
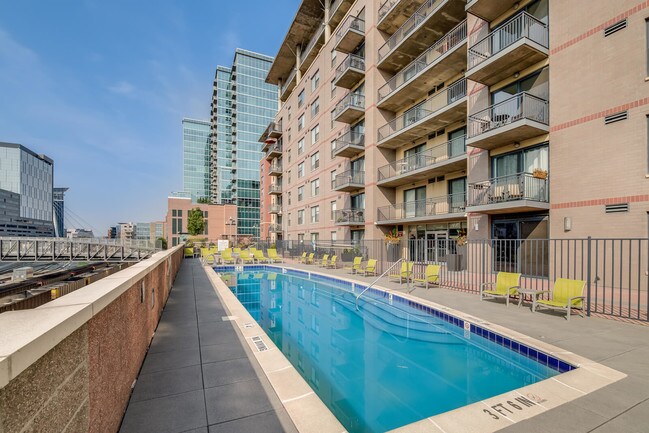
Windsor Riverfront Park offers luxury Downtown Denver living at its finest! Select from our extensive collection of floor plans including modern studio, one, two bedroom and townhome residences. Each floor plan is beautifully appointed featuring… open layouts and breathtaking views. Our unique community combines the best of high-rise and mid-rise living and is designed to enhance your “on the go” lifestyle. Work out in our 24-hour fitness center, take in the epic city views on the largest sun deck in downtown Denver, relax in our year round pool and spa or tune up your bike in our dedicated Bike Fix station. As a Windsor resident you can earn points with every rent payment to use towards travel, fitness, or even a future rent payment with Bilt Rewards, our resident loyalty program. Tour our community your way – in-person, virtually guided, or on your own. Contact us today!Rental License #2022-BFN-0020205, 2022-BFN-0020466, 2022-BFN-0020541
Windsor Riverfront Park offers luxury Downtown Denver living at its finest! Select from our extensive collection of floor plans including modern studio, one, two bedroom and townhome residences. Each floor plan is beautifully appointed featuring open layouts and breathtaking views. Our unique community combines the best of high-rise and mid-rise living and is designed to enhance your “on the go” lifestyle. Work out in our 24-hour fitness center, take in the epic city views on the largest sun deck in downtown Denver, relax in our year round pool and spa or tune up your bike in our dedicated Bike Fix station. As a Windsor resident you can earn points with every rent payment to use towards travel, fitness, or even a future rent payment with Bilt Rewards, our resident loyalty program. Tour our community your way – in-person, virtually guided, or on your own. Contact us today!Rental License #2022-BFN-0020205, 2022-BFN-0020466, 2022-BFN-0020541
Windsor Riverfront Park is an apartment community in Denver, CO
Why you'll love Windsor Riverfront Park
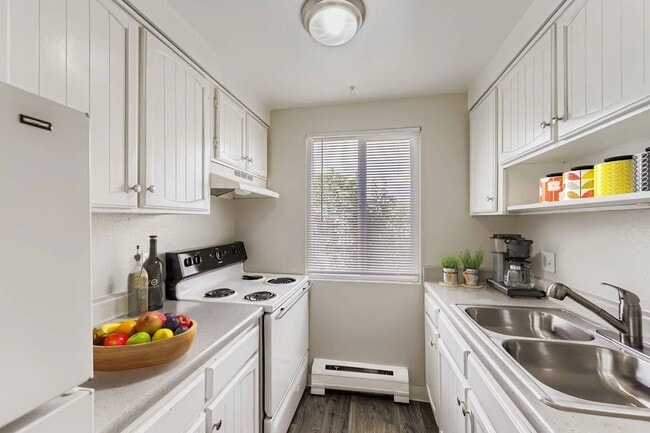
Located in the bustling LoDo district, just steps from Coors Field and Union Station, The Manhattan by Windsor offers downtown Denver living with studio, one, and two-bedroom apartments ranging from 521 to 1,495 square feet. This 11-story community combines high-rise and mid-rise living with thoughtfully designed open floor plans featuring luxury vinyl plank flooring, stainless steel appliances, and European-style mocha cabinetry. Residents enjoy impressive amenities including a 24-hour fitness center with yoga room, year-round heated pool and spa, and the largest sun deck in downtown Denver. The community provides convenient access to I-25 and I-70, the Cherry Creek bike trail, and is within walking distance of Denver's major sports venues. Each home includes in-unit washers and dryers, while select units feature private balconies, fireplaces, and granite countertops. Built in 2003, this smoke-free, pet-friendly community puts residents in the center of Denver's dynamic downtown scene.
Contact
Denver, CO 80202
- Sunday Closed
- Monday 9:00 AM – 6:00 PM
- Tuesday Closed
- Wednesday 9:00 AM – 6:00 PM
- Thursday 9:00 AM – 6:00 PM
- Friday 9:00 AM – 6:00 PM
- Saturday 10:00 AM – 5:00 PM
Avoid Scams
Protect yourself from fraud. Do not send money to anyone you don't know.
Renter Reviews
For Windsor Riverfront Park
69 Ratings & Reviews
-
1/27/25
DO NOT MOVE HERE
I lived @ the Manhattan for 4 years and it was the worst experience I have ever had with an apartment complex. From day one, anything that could go wrong did. The only reason I stayed as long as I did was entirely based on the location of the complex. Otherwise, this place is a disaster. The list of issues I had to deal with is too long for this post so I will just summarize with saying: stay far away from this complex. You will be wasting your time, money and energy trying to make this place a… home.
Review from Apartments.com
Windsor Riverfront Park Gallery
Find More Rentals in Denver
Bedrooms
Other Types of Rentals
Denver Apartments by Amenity
- Pet-Friendly Apartments in Denver
- Furnished Apartments in Denver
- Waterfront Apartments in Denver
- Apartments with a Pool in Denver
- Apartments with Wheelchair Access in Denver
- Apartments with Washer & Dryer in Denver
- Apartments with Utilities Included in Denver
- Apartments with a Garage in Denver
- Apartments with EV Charging in Denver
- Apartments with a Virtual Tour in Denver
Apartment Specialties
Apartments in your Budget
Find More Rentals Nearby…
Cities
Neighborhoods
Nearby Properties You Might Like