Managed By

- Total Monthly Price
- $1,206 - $1,833
- Bedrooms
- 1 - 21 - 2 Beds
- Bathrooms
- 1 - 21 - 2 Baths
- Sq. Ft.
- 679 - 917 sq ft
Pricing and Floor Plans
Monet
Show Floor Plan Details Hide Floor Plan Details
Unable to load floor plan details.
14305
$1,206
679 Sq. Ft.
Now
12205
$1,314
679 Sq. Ft.
Now
09101
$1,333
679 Sq. Ft.
Now
Chalet
Show Floor Plan Details Hide Floor Plan Details
Unable to load floor plan details.
18204
$1,506
872 Sq. Ft.
Now
18102
$1,506
872 Sq. Ft.
Now
18201
$1,457
872 Sq. Ft.
Now
Vintage
Show Floor Plan Details Hide Floor Plan Details
Unable to load floor plan details.
05108
$1,813
917 Sq. Ft.
Now
23301
$1,506
917 Sq. Ft.
Now
05202
$1,506
917 Sq. Ft.
Now
Applicant has the right to provide the property manager or owner with a Portable Tenant Screening Report (PTSR) that is not more than 30 days old, as defined in § 38-12-902(2.5), Colorado Revised Statutes; and 2) if Applicant provides the property manager or owner with a PTSR, the property manager or owner is prohibited from: a) charging Applicant a rental application fee; or b) charging Applicant a fee for the property manager or owner to access or use the PTSR.
Property Map
Select a unit to view pricing and availability
Details
Lease Term Options
- 12 - 15 Month Leases
Property Information
- Built in 1985
- 492 units3 stories
Fees & Policies
The fees below are based on community-supplied data and may exclude additional fees and utilities.
Utilities & Essentials
-
Utility - Billing Administrative Fee$6.06 / moDisclaimer: Utility apportionment is flat rate per month.
-
Trash Services - HaulingVaries / moDisclaimer: Utility apportionment is allocation: unit size & occupants.
-
Utility - Sewer - Third PartyVaries / moDisclaimer: Utility apportionment is allocation: unit size & occupants.
-
Utility - Stormwater/DrainageVaries / moDisclaimer: Utility apportionment is allocation: unit size & occupants.
-
Utility - Water/SewerVaries / moDisclaimer: Utility apportionment is allocation: unit size & occupants.
-
Utility - Electric - Third PartyVaries / mo
-
Renters Liability Insurance - Third PartyVaries / moDisclaimer: Price varies based on amount of coverage.
One-Time Basics
Due at Application
-
Holding Deposit (Refundable)$200
-
Application Fee$28
Due at Move-In
-
Utility - New Account Fee$17
-
Community Amenity Fee$50
-
Security Deposit (Refundable)$750
Due at Move-Out
-
Utility - Final Bill Fee$17
Parking
-
Parking - Vehicle Registration$75
-
Parking$35 / mo
Comments
Max of 1
Additional Parking Options
-
Surface Lot
-
Other
Other Pets Allowed
-
Pet Rent$35 / mo
Dogs Allowed
-
Dogs Allowed
80 lbs. Weight Limit
Comments
We welcome 2 pets per apartment home. There is a $300 non-refundable pet fee . Pet rent is $35 per month. Breed restrictions apply. Please call our Leasing Office for complete Pet Policy information.
Cats Allowed
-
Cats Allowed
Comments
We welcome 2 pets per apartment home. There is a $300 non-refundable pet fee . Pet rent is $35 per month. Breed restrictions apply. Please call our Leasing Office for complete Pet Policy information.
Personalized Add-Ons
-
Renters Liability Only$18 / moDisclaimer: Fee does not apply to affordable units
-
Payment Services - AlternativeVaries / occurrenceDisclaimer: Price varies based on payment method.
Situational
-
Security Deposit - Additional (Refundable)100% of base rentMax chargeable amount: 100% of base rent
-
Security Deposit AlternativeVaries one-timeDisclaimer: Price varies based on applicant type.
-
Positive Credit Reporting Services$3 / mo
-
Legal/Eviction Fees$100 - $468 / occurrenceDisclaimer: Price varies based on type of non-compliance.
-
Laundry$2 / occurrence
-
Returned Payment Fee (NSF)$20 / occurrence
-
Intra-Community Transfer Fee$400 / occurrence
-
Access/Lock Change Fee$5 - $50 / occurrenceDisclaimer: Price varies based on amenity type.
-
Resident Change Fee$75 / occurrence
-
Liquidated Damages150% of base rent / occurrence
-
Late Fee4.99% of base rent / occurrence
-
Lease ViolationVaries / occurrenceDisclaimer: Price varies based on type of non-compliance.
-
Payment Services - Third PartyVaries / occurrenceDisclaimer: Price varies based on payment method.
Property Fee Disclaimer: Total Monthly Leasing Price includes base rent, all monthly mandatory and any user-selected optional fees. Excludes variable, usage-based, and required charges due at or prior to move-in or at move-out. Security Deposit may change based on screening results, but total will not exceed legal maximums. Some items may be taxed under applicable law. Some fees may not apply to rental homes subject to an affordable program. All fees are subject to application and/or lease terms. Prices and availability subject to change. Resident is responsible for damages beyond ordinary wear and tear. Resident may need to maintain insurance and to activate and maintain utility services, including but not limited to electricity, water, gas, and internet, per the lease. Additional fees may apply as detailed in the application and/or lease agreement, which can be requested prior to applying. Pets: Pet breed and other pet restrictions apply. Rentable Items: All Parking, storage, and other rentable items are subject to availability. Final pricing and availability will be determined during lease agreement. See Leasing Agent for details.
Matterport 3D Tours
Explore Commute Options
Property Highlights
- Affordable Homes Available (ask for details)
- Ask About Our Deposit Options
- Balcony/Patio
- BBQ Area
- Cable Available
- Cable Ready
- Faux Wood Flooring*
- Fireplace*
- Gourmet Kitchens
- Handicap Access Units Available
- Individually-Controlled Central Air-Conditioning a
- Living Room/Ceiling Lighting
- Non-Toxic Cleaning Supplies
- Oak Cabinetry
- On-site Maintenance & Management
- Pantry
- Paperless Community
- Private Patio/Balcony*
- Satellite Available
- Two Tone Paint
- Updated Lighting
- Vaulted Ceilings*
- Walk-In Closet(s)
Apartment Features
- Air Conditioning
- Balcony
- Cable Ready
- Carpet
- Ceiling Fans
- Crown Molding
- Dining Room
- Dishwasher
- Disposal
- Fireplace
- Hardwood Floors
- Heating
- High Speed Internet Access
- Kitchen
- Pantry
- Patio
- Range
- Refrigerator
- Stainless Steel Appliances
- Tub/Shower
- Vaulted Ceiling
- Vinyl Flooring
- Walk-In Closets
- Window Coverings
Community Features
- Business Center
- Clubhouse
- Dog Park
- Fitness Center
- Grill
- Laundry Facilities
- Maintenance on site
- Package Service
- Playground
- Pool
- Walk-Up
Map of Tuscan Heights
Area Scores
Walkability
Fairly walkable
Transit
Limited public transit
Driveability
Exceptionally drivable
Bikeability
Fairly bikeable
Walkability measures the walking distance to day-to-day needs.
Transit measures access to public transportation.
Driveability measures congestion, parking availability, and access to major roads.
Bikeability measures the suitability for cycling.
Soundscore™
Active
A Sound Score rating aggregates noise caused by vehicle traffic, airplane traffic and local sources.
Transit
Commuter Rail
6 min Drive
Commuter Rail
8 min Drive
Airport
36 min Drive

Moving to East Westminster, Denver, CO
Shopping Centers
Shoppers will appreciate Tuscan Heights proximity to Pecos Shoppette, Pecos Shoppette Plaza De Pecos, and Market Square At 84th & Pecos. Pecos Shoppette is 0.3 miles away, and Pecos Shoppette Plaza De Pecos is within a 7 minute walk.
Commuting
With a TransitScore of 30, Tuscan Heights has limited public transit, including 10 transit stops within 9.1 miles. Transit options include Union Station Track 11 and Union Station Track 12.
Airports
Living in East Westminster provides easy access to Denver International, located just 35 minutes from Tuscan Heights.
Local Education
Primary and Secondary Schools

Rocky Mountain Elementary School
Grades K-5
Public

Thornton Middle School
Grades 6-8
Public

The Pinnacle Charter School Middle
Grades 6-8
Public
Northglenn High School
Grades 9-12
Public
Upper Room Christian Academy
Grades K-12
Private
Belleview Christian School
Grades PK-12
Private
Data provided by GreatSchools.org © 2026. All rights reserved.

Colleges and Universities
| School | Commute Time (Distance) |
|---|---|
| Front Range C.C., Westminster | Drive: 11 min (5.3 mi) |
| Regis University | Drive: 12 min (5.4 mi) |
| Red Rocks C.C., Arvada Campus | Drive: 17 min (10 mi) |
| University of Colorado Denver | Drive: 18 min (10.6 mi) |
About Tuscan Heights
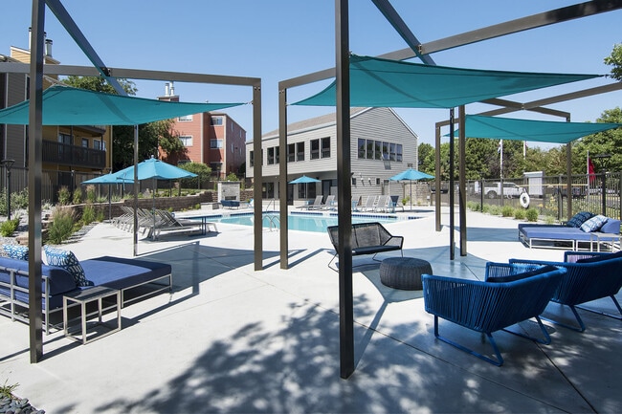
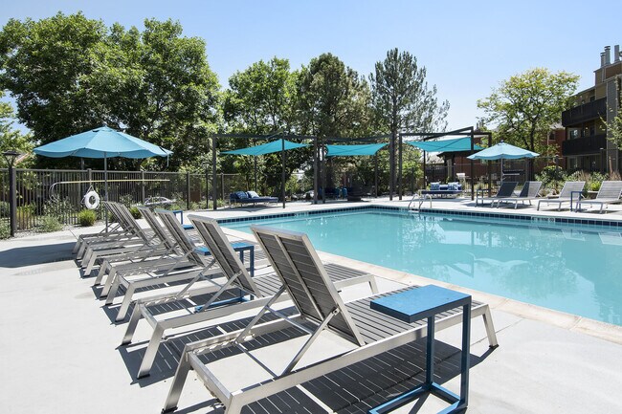
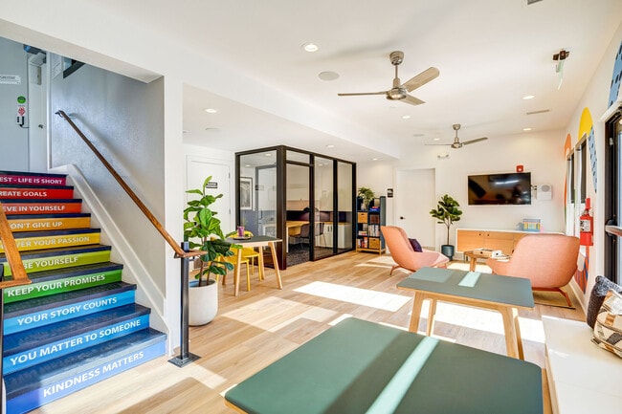
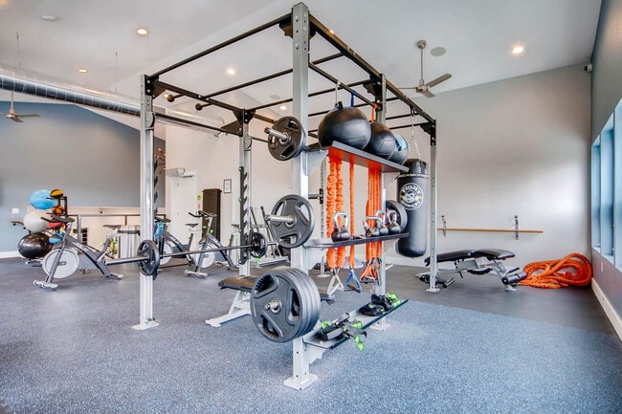
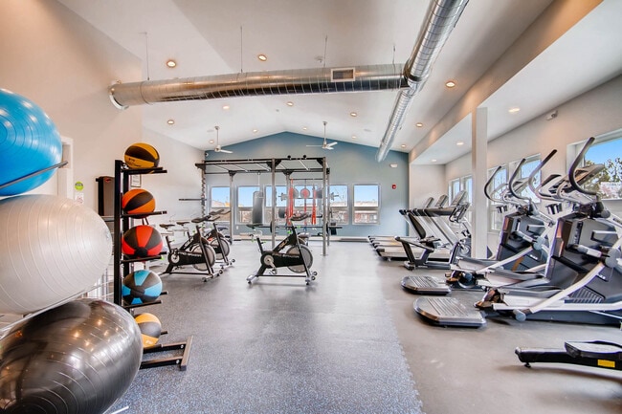
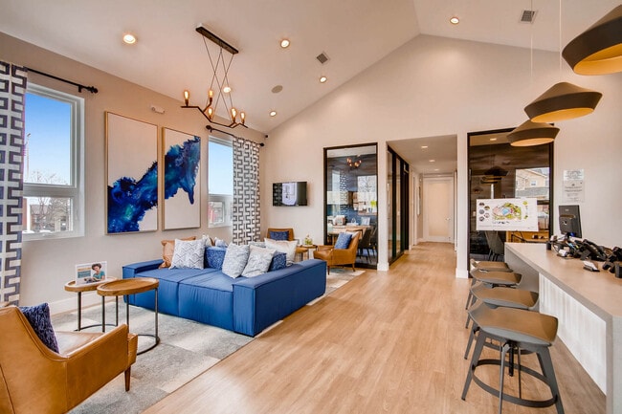
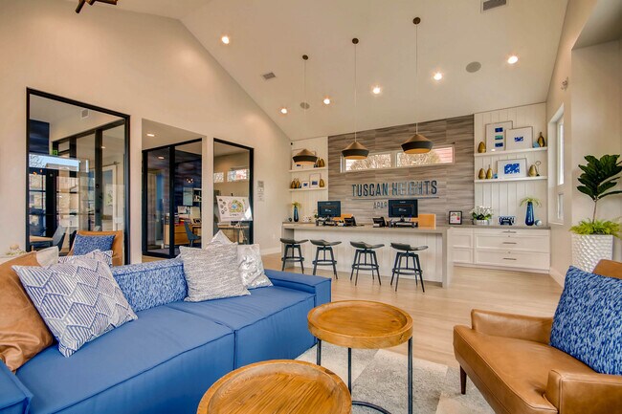
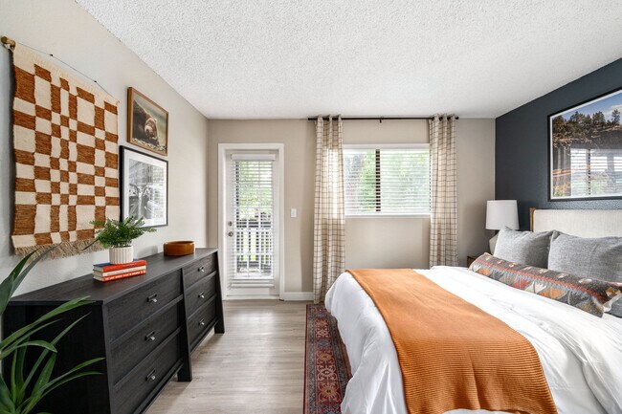
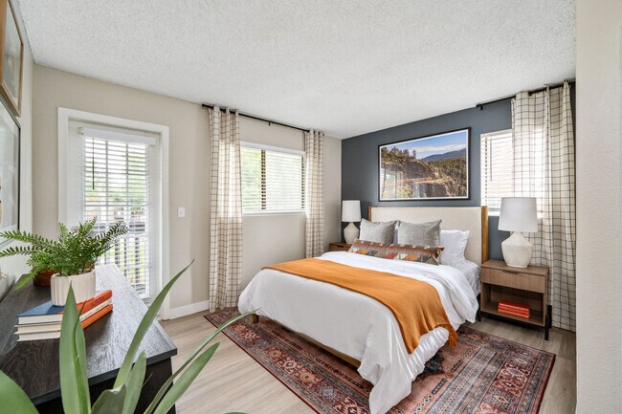
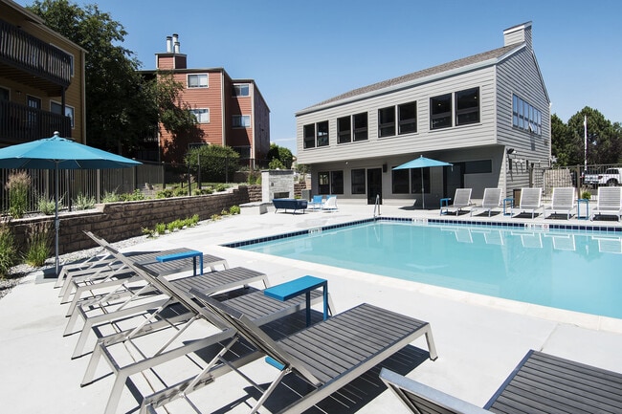
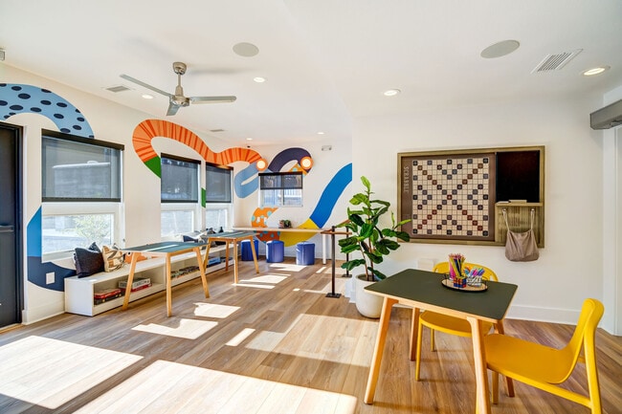
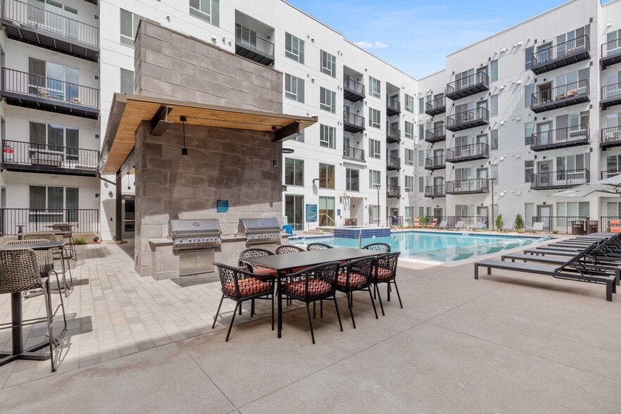
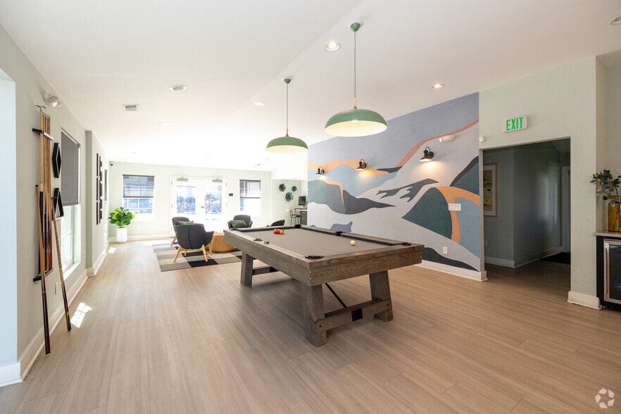
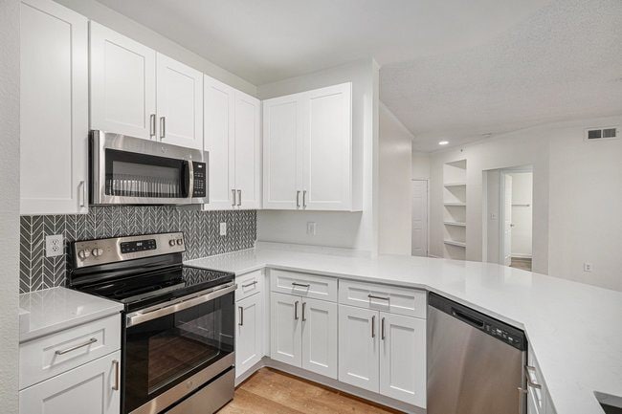
Welcome to Tuscan Heights Apartments in Denver, Colorado At Tuscan Heights Apartments you will find beautifully crafted modern interiors, with a two-story cutting edge fitness center, resort-style pool, and a lifestyle that you have been looking for… in a friendly environment. Whether you are enjoying the sunset on your balcony or taking a swim in our swimming pool, you will love coming home to Tuscan Heights. Our amazing location is only a ten minute drive from Downtown Denver and close to shopping, dining and transportation services. Give us a call today to schedule an appointment to tour your new home.
Welcome to Tuscan Heights Apartments in Denver, Colorado At Tuscan Heights Apartments you will find beautifully crafted modern interiors, with a two-story cutting edge fitness center, resort-style pool, and a lifestyle that you have been looking for in a friendly environment. Whether you are enjoying the sunset on your balcony or taking a swim in our swimming pool, you will love coming home to Tuscan Heights. Our amazing location is only a ten minute drive from Downtown Denver and close to shopping, dining and transportation services. Give us a call today to schedule an appointment to tour your new home.
Tuscan Heights is an apartment community in Denver, CO
Contact
Denver, CO 80260
- Sunday 12:00 PM – 5:00 PM
- Monday 10:00 AM – 6:00 PM
- Tuesday 10:00 AM – 6:00 PM
- Wednesday 10:00 AM – 6:00 PM
- Thursday 10:00 AM – 6:00 PM
- Friday 10:00 AM – 6:00 PM
- Saturday 10:00 AM – 5:00 PM
Renter Reviews
For Tuscan Heights
147 Ratings & Reviews
-
9/16/26
Verified Renter
Move in date was pushed back 3 days, took 2 hours to get my keys, apartment was covered in spiderwebs, there was roaches from day 1. Overall a poor experience with the leasing team.
Review from Apartments.com
Property Manager at Tuscan Heights responded to this review
Thank you for sharing your feedback. We’re sorry to hear about your experience and would appreciate the opportunity to learn more about your concerns. Please reach out to our Community Manager directly at tuscanheightsmgr@greystar.com so we can look… into the issues you mentioned and work to get them addressed. We value your feedback and hope to have the chance to improve your experience.
Tuscan Heights Gallery

Nearby Properties You Might Like
Within 50 Miles of Tuscan Heights


Find More Rentals in Denver
Bedrooms
Other Types of Rentals
Denver Apartments by Amenity
- Pet-Friendly Apartments in Denver
- Furnished Apartments in Denver
- Waterfront Apartments in Denver
- Apartments with a Pool in Denver
- Apartments with Wheelchair Access in Denver
- Apartments with Washer & Dryer in Denver
- Apartments with Utilities Included in Denver
- Apartments with a Garage in Denver
- Apartments with EV Charging in Denver
- Apartments with a Virtual Tour in Denver
Apartment Specialties
Apartments in your Budget
Find More Rentals Nearby…
Cities
Neighborhoods
Contact This Property
(720) 807-0026Languages: English
Open 10:00 AM – 5:00 PM Today