



Managed By

- Total Monthly Price
- $1,807 - $3,438
- Bedrooms
- Studio - 2Studio - 2 Beds
- Bathrooms
- 1 - 21 - 2 Baths
- Sq. Ft.
- 579 - 1,240 sq ft
Pricing and Floor Plans
U1.4
Show Floor Plan Details Hide Floor Plan Details
Unable to load floor plan details.
519
$1,844
655 Sq. Ft.
Nov. 29
New
U1.6
Show Floor Plan Details Hide Floor Plan Details
Unable to load floor plan details.
U1.8
Show Floor Plan Details Hide Floor Plan Details
Unable to load floor plan details.
U1.1
Show Floor Plan Details Hide Floor Plan Details
Unable to load floor plan details.
U1.5
Show Floor Plan Details Hide Floor Plan Details
Unable to load floor plan details.
822
$2,032
611 Sq. Ft.
Oct. 12
618
$1,826
611 Sq. Ft.
Oct. 31
718
$1,862
611 Sq. Ft.
Nov. 30
U1.3
Show Floor Plan Details Hide Floor Plan Details
Unable to load floor plan details.
721
$2,082
687 Sq. Ft.
Oct. 26
821
$2,107
687 Sq. Ft.
Nov. 7
321
$1,907
687 Sq. Ft.
Dec. 13
1D.1 W/ DEN
Show Floor Plan Details Hide Floor Plan Details
Unable to load floor plan details.
604
$2,199
815 Sq. Ft.
Now
904
$2,299
815 Sq. Ft.
Oct. 7
1B.4
Show Floor Plan Details Hide Floor Plan Details
Unable to load floor plan details.
617
$2,257
756 Sq. Ft.
Sep. 30
813
$2,257
756 Sq. Ft.
Nov. 30
U1.5(A)
Show Floor Plan Details Hide Floor Plan Details
Unable to load floor plan details.
705
$1,807
629 Sq. Ft.
Oct. 7
1B.6(A)
Show Floor Plan Details Hide Floor Plan Details
Unable to load floor plan details.
603
$2,232
753 Sq. Ft.
Oct. 22
New
U1.7
Show Floor Plan Details Hide Floor Plan Details
Unable to load floor plan details.
418
$2,057
753 Sq. Ft.
Nov. 7
1B.6
Show Floor Plan Details Hide Floor Plan Details
Unable to load floor plan details.
625
$2,282
737 Sq. Ft.
Nov. 7
New
1B.1
Show Floor Plan Details Hide Floor Plan Details
Unable to load floor plan details.
1B.2
Show Floor Plan Details Hide Floor Plan Details
Unable to load floor plan details.
Loft 5
Show Floor Plan Details Hide Floor Plan Details
Unable to load floor plan details.
1B.5
Show Floor Plan Details Hide Floor Plan Details
Unable to load floor plan details.
Loft 4
Show Floor Plan Details Hide Floor Plan Details
Unable to load floor plan details.
1D.2 W/ DEN
Show Floor Plan Details Hide Floor Plan Details
Unable to load floor plan details.
1D.3 W/ DEN
Show Floor Plan Details Hide Floor Plan Details
Unable to load floor plan details.
2B.3
Show Floor Plan Details Hide Floor Plan Details
Unable to load floor plan details.
502
$3,223
1,183 Sq. Ft.
Oct. 15
New
2B.6
Show Floor Plan Details Hide Floor Plan Details
Unable to load floor plan details.
802
$3,438
1,198 Sq. Ft.
Nov. 10
L1
Show Floor Plan Details Hide Floor Plan Details
Unable to load floor plan details.
101
$2,876
1,223 Sq. Ft.
Nov. 29
2B.1
Show Floor Plan Details Hide Floor Plan Details
Unable to load floor plan details.
307
$2,953
1,155 Sq. Ft.
Dec. 7
2B.1(A)
Show Floor Plan Details Hide Floor Plan Details
Unable to load floor plan details.
2B.5
Show Floor Plan Details Hide Floor Plan Details
Unable to load floor plan details.
2B.2
Show Floor Plan Details Hide Floor Plan Details
Unable to load floor plan details.
2B.4
Show Floor Plan Details Hide Floor Plan Details
Unable to load floor plan details.
2D.2 W/ DEN
Show Floor Plan Details Hide Floor Plan Details
Unable to load floor plan details.
L3
Show Floor Plan Details Hide Floor Plan Details
Unable to load floor plan details.
L2
Show Floor Plan Details Hide Floor Plan Details
Unable to load floor plan details.
Applicant has the right to provide the property manager or owner with a Portable Tenant Screening Report (PTSR) that is not more than 30 days old, as defined in § 38-12-902(2.5), Colorado Revised Statutes; and 2) if Applicant provides the property manager or owner with a PTSR, the property manager or owner is prohibited from: a) charging Applicant a rental application fee; or b) charging Applicant a fee for the property manager or owner to access or use the PTSR.
Property Map
Select a unit to view pricing and availability
Details
Lease Term Options
- 3 - 16 Month Leases
Property Information
- Built in 2025
- 196 units8 stories
- Property License: #2025-BFN-0005641
Fees & Policies
The fees below are based on community-supplied data and may exclude additional fees and utilities.
Utilities & Essentials
-
Smart Home Services$21 / moDisclaimer: * Cost to property is $11.00.
-
Package Services$24 / moDisclaimer: * Cost to property is $14.00.
-
Internet Services$54 / moDisclaimer: * Cost to property is $44.00.
-
Utility - Billing Administrative Fee$6 / mo
-
Utility - ElectricVaries / moDisclaimer: Utility apportionment is submetered water/gas/electric.
-
Utility - GasVaries / moDisclaimer: Utility apportionment is submetered water/gas/electric.
-
Trash Services - HaulingVaries / moDisclaimer: Price varies based on service frequency. 50 Utility apportionment is allocation: ratio occupancy formula.
-
Utility - Water/SewerVaries / moDisclaimer: Utility apportionment is submetered water/gas/electric.
-
Renters Liability Insurance - Third PartyVaries / moDisclaimer: Price varies based on amount of coverage.
One-Time Basics
Due at Application
-
Holding Deposit (Refundable)$300 - $500Max chargeable amount: $500Disclaimer: Price varies based on floor plan type/size.
-
Application Fee$31
Due at Move-In
-
Utility - New Account Fee$17
-
Security Deposit (Refundable)$300 - $500Max chargeable amount: $500Disclaimer: Price varies based on floor plan type/size.
Due at Move-Out
-
Utility - Final Bill Fee$17
Electric Vehicle Parking
-
Parking - EVVaries / occurrenceDisclaimer: Price varies based on length of time.
Comments
Max of 1
Parking
-
Parking$110 - $200 / moDisclaimer: Price varies based on rentable item type.
-
Parking - Guest$5 - $30 / occurrenceDisclaimer: Price varies based on length of time.
Comments
Max of 1
Additional Parking Options
-
Other
-
Garage
-
Other
Other Pets Allowed
-
Pet Deposit (Refundable)$300
-
Pet Rent$35 / mo
Cats Allowed
-
Cats Allowed
Max of 2, 0 lbs. Weight Limit
Restrictions
None
Comments
| Restrictions: None
Dogs Allowed
-
Dogs Allowed
Max of 2, 0 lbs. Weight Limit
Restrictions
None
Comments
| Restrictions: None
Storage Unit
-
Storage DepositN/A
-
Storage Rent$100 / mo
-
Storage Fee$25 - $100 / moDisclaimer: Price varies based on rentable item type.
Comments
Ranges $25-$100
Personalized Add-Ons
-
Renters Liability/Content - Property Program$13 / mo
-
Guest Suite Rental$200 / day
Situational
-
Positive Credit Reporting Services$4.95 / mo
-
Returned Payment Fee (NSF)$20 / occurrence
-
Intra-Community Transfer Fee$750 / occurrence
-
Renters Liability Only - Non-Compliance$8 / occurrence
-
Liquidated Damages150% of base rent / occurrence
-
Late Fee4.99% of base rent / occurrence
-
Legal/Eviction FeesVaries / occurrenceDisclaimer: Price varies based on type of non-compliance.
-
Payment Services - Third PartyVaries / occurrenceDisclaimer: Price varies based on rent amount.
-
Lease ViolationVaries / occurrenceDisclaimer: Price varies based on type of non-compliance.
Property Fee Disclaimer: Total Monthly Leasing Price includes base rent, all monthly mandatory and any user-selected optional fees. Excludes variable, usage-based, and required charges due at or prior to move-in or at move-out. Security Deposit may change based on screening results, but total will not exceed legal maximums. Some items may be taxed under applicable law. Some fees may not apply to rental homes subject to an affordable program. All fees are subject to application and/or lease terms. Prices and availability subject to change. Resident is responsible for damages beyond ordinary wear and tear. Resident may need to maintain insurance and to activate and maintain utility services, including but not limited to electricity, water, gas, and internet, per the lease. Additional fees may apply as detailed in the application and/or lease agreement, which can be requested prior to applying. Pets: Pet breed and other pet restrictions apply. Rentable Items: All Parking, storage, and other rentable items are subject to availability. Final pricing and availability will be determined during lease agreement. See Leasing Agent for details.
Matterport 3D Tours
Explore Commute Options
Property Highlights
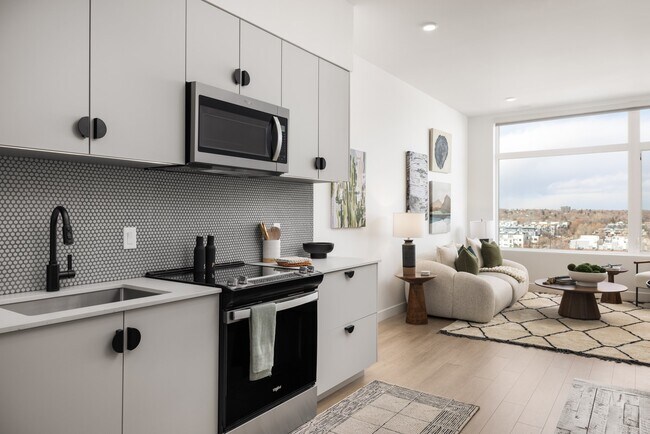
- Collaborative co-working spaces
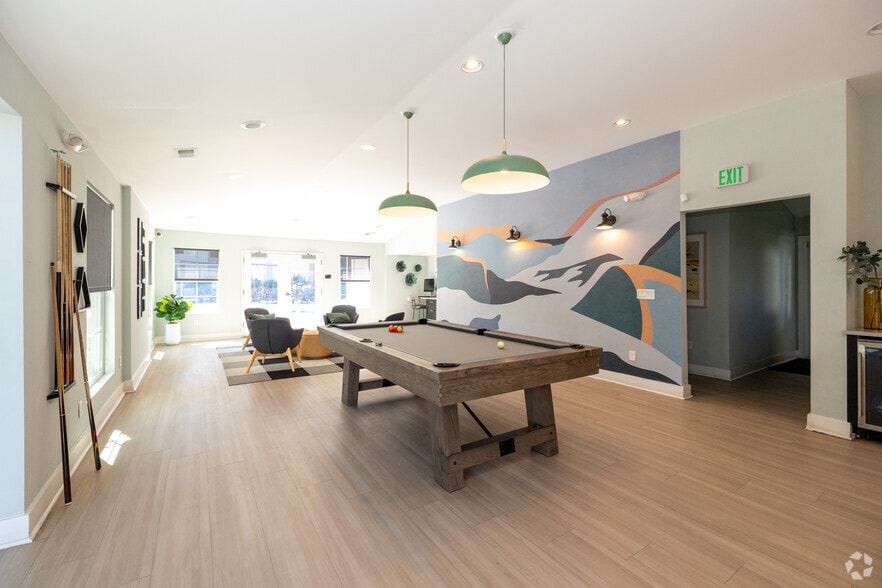
- Community lounge with kitchen
- Conference Room
- Controlled-access parking garage
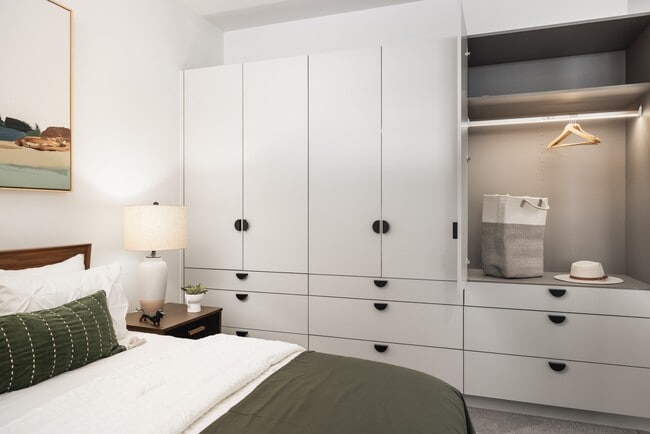
- Custom closet built-ins and cabinetry
- Custom kitchen & storage cabinets by Kember
- EV charging stations
- Fitwel® Certified
- Luxer Package lockers
- Movable kitchen islands *
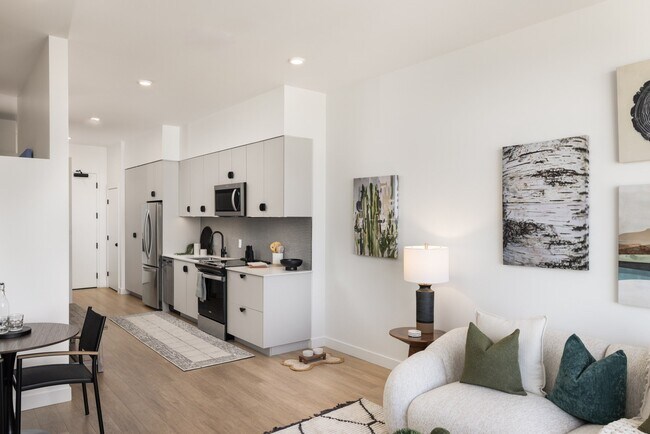
- Neutral color palette with matte black finishes
- Patio/Balcony
- Pet spa
- Resident storage
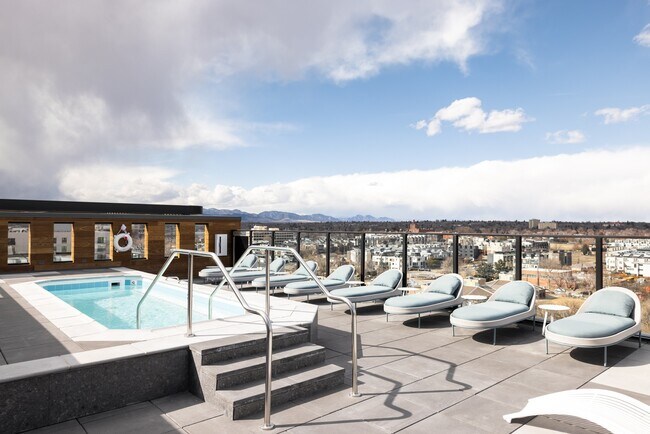
- Rooftop plunge pool, grills & firepit
- State-of-the-art fitness center with yoga studio
- Walk-in closets *
- Wood-style vinyl flooring in main living areas
Apartment Features
- Balcony
- Hardwood Floors
- Island Kitchen
- Kitchen
- Patio
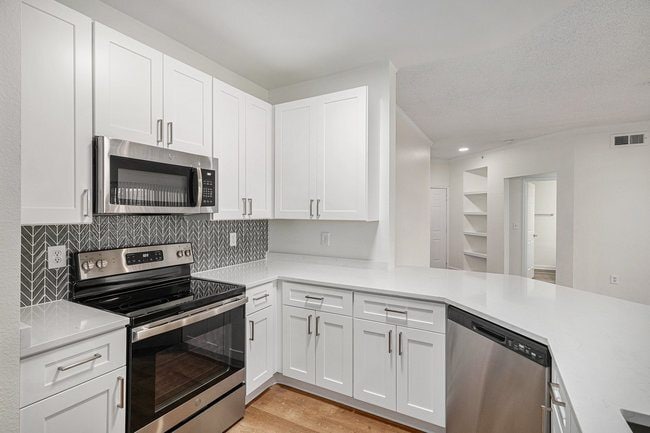
- Quartz Countertops
- Stainless Steel Appliances
- Vinyl Flooring
- Walk-In Closets
- Washer/Dryer
Community Features
- Car Charging Station
- Conference Rooms
- Controlled Access
- Fitness Center
- Garages
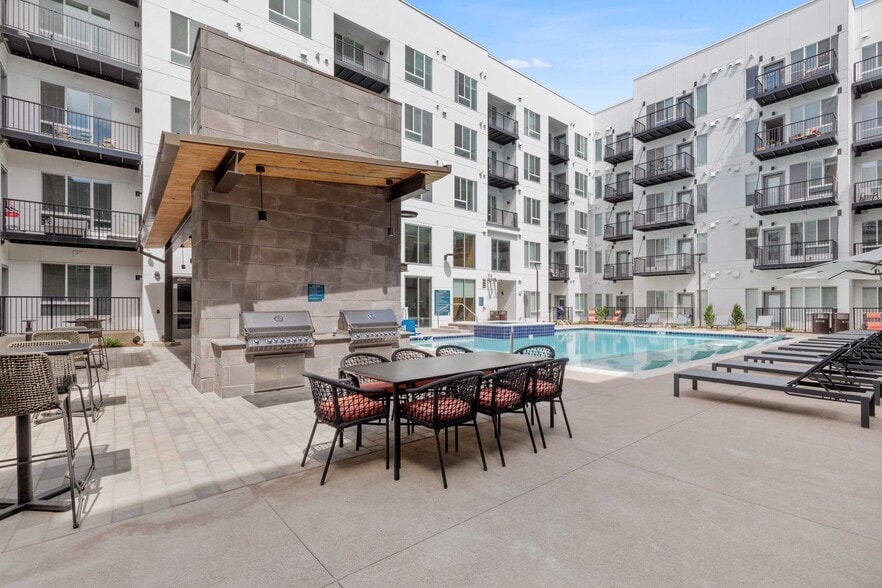
- Grill
- Lounge
- Pool
- Spa
Map of Wilder
Area Scores
Walkability
Fairly walkable
Transit
Good public transit
Driveability
Exceptionally drivable
Bikeability
Moderately bikeable
Walkability measures the walking distance to day-to-day needs.
Transit measures access to public transportation.
Driveability measures congestion, parking availability, and access to major roads.
Bikeability measures the suitability for cycling.
Soundscore™
Busy
A Sound Score rating aggregates noise caused by vehicle traffic, airplane traffic and local sources.
Transit
Subway
1 min Drive

Subway
1 min Drive
Subway
3 min Drive
Commuter Rail
6 min Drive
Commuter Rail
6 min Drive

Airport
35 min Drive

Moving to West Colfax, Denver, CO
Shopping Centers
Shoppers will appreciate Wilder proximity to Federal Indoor Flea Market. Federal Indoor Flea Market is 1 mile away.
Commuting
With a TransitScore of 70, Wilder has good public transit, including 10 transit stops within 4.5 miles. Transit options include Decatur/Federal and Knox.
Parks and Recreation
Recreational activities near Wilder are plentiful. Discover 5 parks within 2.9 miles, including Children's Museum of Denver, Landry's Downtown Aquarium, and Centennial Gardens.
Airports
Living in West Colfax provides easy access to Denver International, located just 36 minutes from Wilder.
Local Education
Primary and Secondary Schools

Cheltenham Elementary School
Grades PK-5
Public

Lake Middle School
Grades 6-8
Public

Presentation Of Our Lady School
Grades PK-8
Private

North High School
Grades 9-12
Public
Yeshiva Toras Chaim High School
Grades 9-12
Private

Colorado High School
Grades 9-12
Public
Data provided by GreatSchools.org © 2026. All rights reserved.

Colleges and Universities
| School | Commute Time (Distance) |
|---|---|
| MSU Denver | Drive: 4 min (1.7 mi) |
| Community College Of Denver | Drive: 4 min (1.7 mi) |
| University of Colorado Denver | Drive: 4 min (1.8 mi) |
| Regis University | Drive: 11 min (4 mi) |
About Wilder
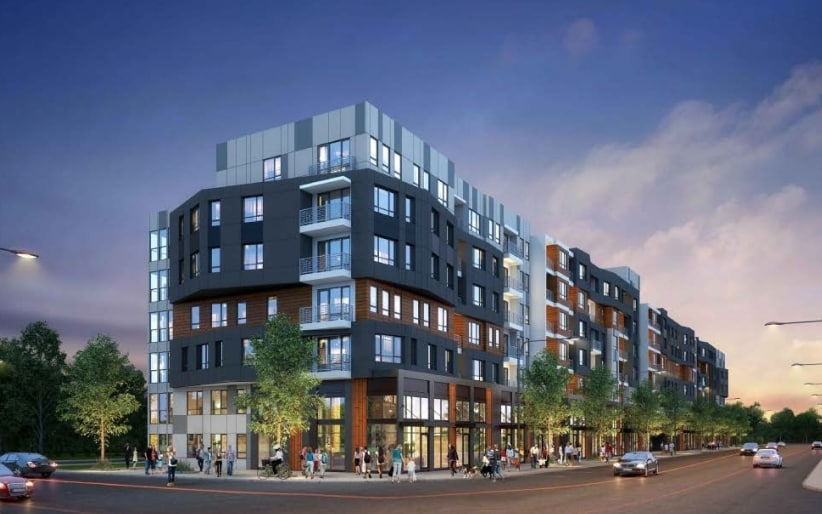
An adventurous new address is here. Wilder merges the best of city apartment living with access to Denver's endless outdoor activities. Its thoughtful design brings in modern lines and notes from nature to create a balanced home with a unique focus… on well-being and laid back living. It's a new basecamp for the modern nomad. So join the interest list today and get ready for your next chapter. Denver Rental License: 2025-BFN-0005641
An adventurous new address is here. Wilder merges the best of city apartment living with access to Denver's endless outdoor activities. Its thoughtful design brings in modern lines and notes from nature to create a balanced home with a unique focus on well-being and laid back living. It's a new basecamp for the modern nomad. So join the interest list today and get ready for your next chapter. Denver Rental License: 2025-BFN-0005641
Wilder is an apartment community in Denver, CO
Contact
Denver, CO 80204
- Sunday Closed
- Monday 9:00 AM – 6:00 PM
- Tuesday 9:00 AM – 6:00 PM
- Wednesday 9:00 AM – 6:00 PM
- Thursday 9:00 AM – 6:00 PM
- Friday 9:00 AM – 6:00 PM
- Saturday 10:00 AM – 5:00 PM
Renter Reviews
For Wilder
10 Ratings & Reviews
-
9/22/26
Verified Renter
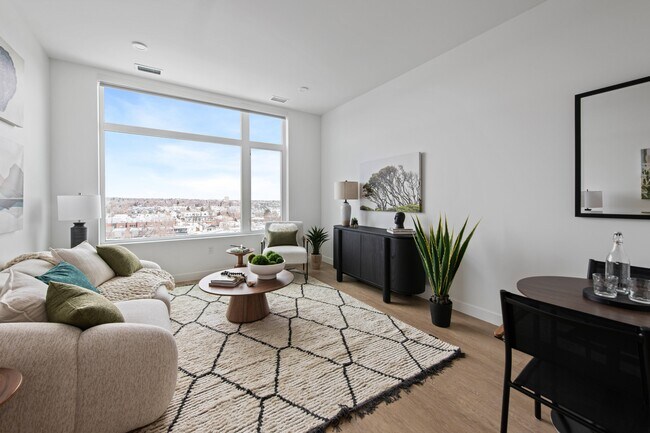
I really enjoy my unit at Wilder! There is tons of storage, natural light, and it’s very spacious. I also love how quiet the building is.
Review from Apartments.com
Wilder Gallery



Nearby Properties You Might Like
Within 50 Miles of Wilder


Find More Rentals in Denver
Bedrooms
Other Types of Rentals
Denver Apartments by Amenity
- Pet-Friendly Apartments in Denver
- Furnished Apartments in Denver
- Waterfront Apartments in Denver
- Apartments with a Pool in Denver
- Apartments with Wheelchair Access in Denver
- Apartments with Washer & Dryer in Denver
- Apartments with Utilities Included in Denver
- Apartments with a Garage in Denver
- Apartments with EV Charging in Denver
- Apartments with a Virtual Tour in Denver
Apartment Specialties
Apartments in your Budget
Find More Rentals Nearby…
Cities
Neighborhoods
Contact This Property
(720) 287-7666Languages: English
Closed Today