
Managed By

- Total Monthly Price
- $1,072 - $1,980
- Bedrooms
- 1 - 21 - 2 Beds
- Bathrooms
- 1 Bath1 Bath
- Sq. Ft.
- 450 - 950 sq ft
Pricing and Floor Plans
A2: 1 Bed 1 Bath
Show Floor Plan Details Hide Floor Plan Details
Unable to load floor plan details.
E004
$1,217
500 Sq. Ft.
Now
D025
$1,217
500 Sq. Ft.
Now
D031
$1,217
500 Sq. Ft.
Now
A3: 1 Bed 1 Bath
Show Floor Plan Details Hide Floor Plan Details
Unable to load floor plan details.
G218
$1,172
525 Sq. Ft.
Now
G322
$1,172
525 Sq. Ft.
Now
G317
$1,172
525 Sq. Ft.
Now
A1: 1 Bed 1 Bath
Show Floor Plan Details Hide Floor Plan Details
Unable to load floor plan details.
B033
$1,187
450 Sq. Ft.
Now
A007
$1,187
450 Sq. Ft.
Now
B012
$1,122
450 Sq. Ft.
Now
A4: 1 Bed 1 Bath
Show Floor Plan Details Hide Floor Plan Details
Unable to load floor plan details.
F016
$1,222
600 Sq. Ft.
Now
E023
$1,222
600 Sq. Ft.
Oct. 7
A5: 1 Bed 1 Bath
Show Floor Plan Details Hide Floor Plan Details
Unable to load floor plan details.
B3: 2 Bed 1 Bath
Show Floor Plan Details Hide Floor Plan Details
Unable to load floor plan details.
H107
$1,685
800 Sq. Ft.
Now
C042
$1,760
800 Sq. Ft.
Now
H308
$1,685
800 Sq. Ft.
Now
B1: 2 Bed 1 Bath
Show Floor Plan Details Hide Floor Plan Details
Unable to load floor plan details.
B040
$1,585
650 Sq. Ft.
Now
C041
$1,585
650 Sq. Ft.
Oct. 7
A036
$1,585
650 Sq. Ft.
Oct. 7
B4: 2 Bed 1 Bath
Show Floor Plan Details Hide Floor Plan Details
Unable to load floor plan details.
I409
$1,785
950 Sq. Ft.
Now
G538
$1,860
950 Sq. Ft.
Now
G106
$1,785
950 Sq. Ft.
Dec. 20
B2: 2 Bed 1 Bath
Show Floor Plan Details Hide Floor Plan Details
Unable to load floor plan details.
F040
$1,610
700 Sq. Ft.
Sep. 27
E040
$1,610
700 Sq. Ft.
Oct. 26
E041
$1,610
700 Sq. Ft.
Nov. 4
Applicant has the right to provide the property manager or owner with a Portable Tenant Screening Report (PTSR) that is not more than 30 days old, as defined in § 38-12-902(2.5), Colorado Revised Statutes; and 2) if Applicant provides the property manager or owner with a PTSR, the property manager or owner is prohibited from: a) charging Applicant a rental application fee; or b) charging Applicant a fee for the property manager or owner to access or use the PTSR.
Details
Property Information
- Built in 1975
- 561 units4 stories
Fees & Policies
The fees below are based on community-supplied data and may exclude additional fees and utilities.
Utilities & Essentials
-
Valet Trash$21 / mo
-
Internet$38 / mo
-
Parcel Service$5 / mo
-
Utilities$80 - $200 / mo
One-Time Basics
Due at Application
-
Holding Deposit$100
-
Application Fee$15.25
Due at Move-In
-
Admin Fee$150
Carport
-
Parking Fee$40 / mo
Pet policies are negotiable.
Dogs Allowed
-
Dogs Allowed
Restrictions
None
Comments
| Restrictions: None
Cats Allowed
-
Cats Allowed
Restrictions
None
Comments
| Restrictions: None
Personalized Add-Ons
-
Bridge Risk Liability$12 / mo
-
Lease Fulfillment$8.25 / mo
Situational
-
Early Termination Fee100% of base rent
-
NSF Tenant Fee$20 / occurrence
-
MTM Flat Fee$400 / occurrence
-
Late Fee5% of base rent / occurrence
Property Fee Disclaimer: Based on community-supplied data and independent market research. Subject to change without notice. May exclude fees for mandatory or optional services and usage-based utilities.
Matterport 3D Tours
Explore Commute Options
Property Highlights
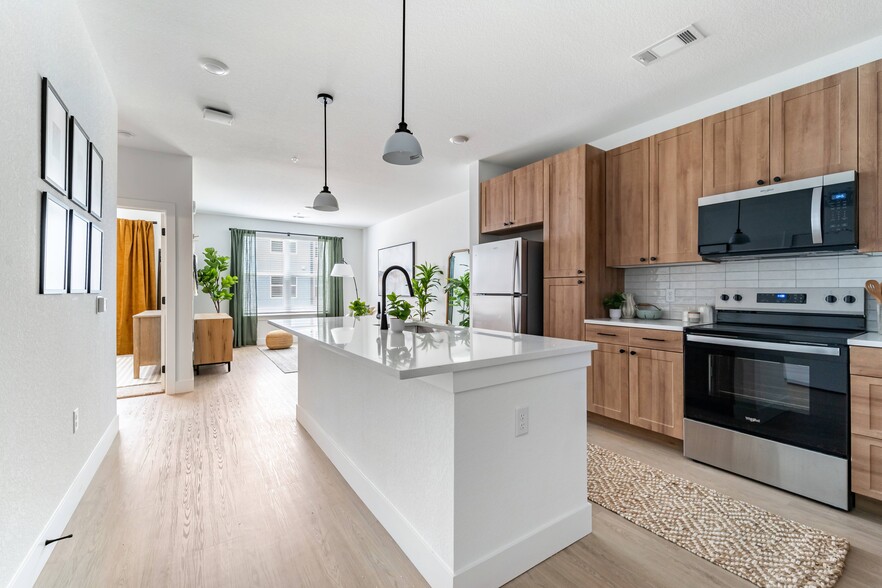
- Air Conditioner
- Brand-new door and window treatments along with LE
- Bridge Credit Plus
- Courtesy Patrol
- Dog Park
- Electric Range
- EV Chargers
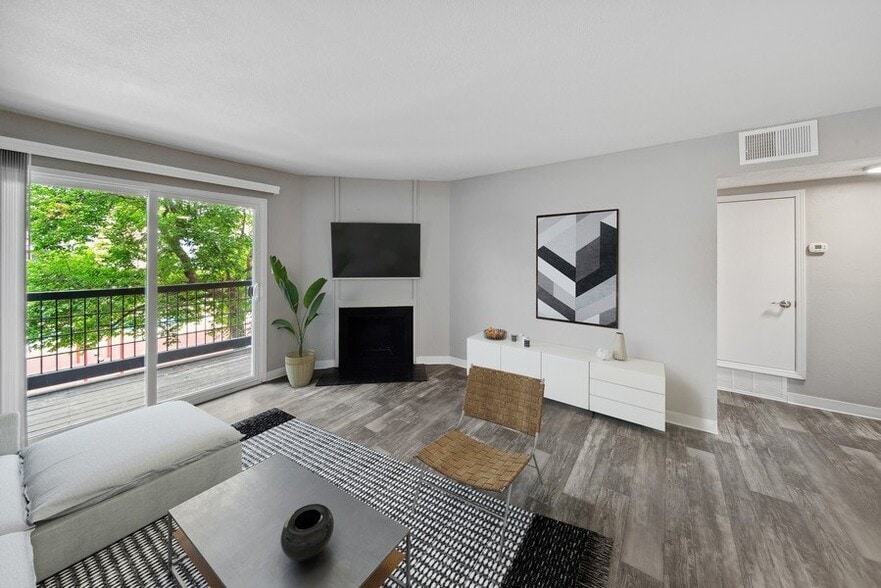
- Fireplace*
- Hot Tub
- Internet
- Lake With Walkway
- Monthly Resident Events
- Newly-renovated with carpet, vinyl flooring and pa
- Non-Smoking Community
- Updater
- Valet Trash Service
Apartment Features
- Air Conditioning
- Cable Ready
- Carpet
- Ceiling Fans
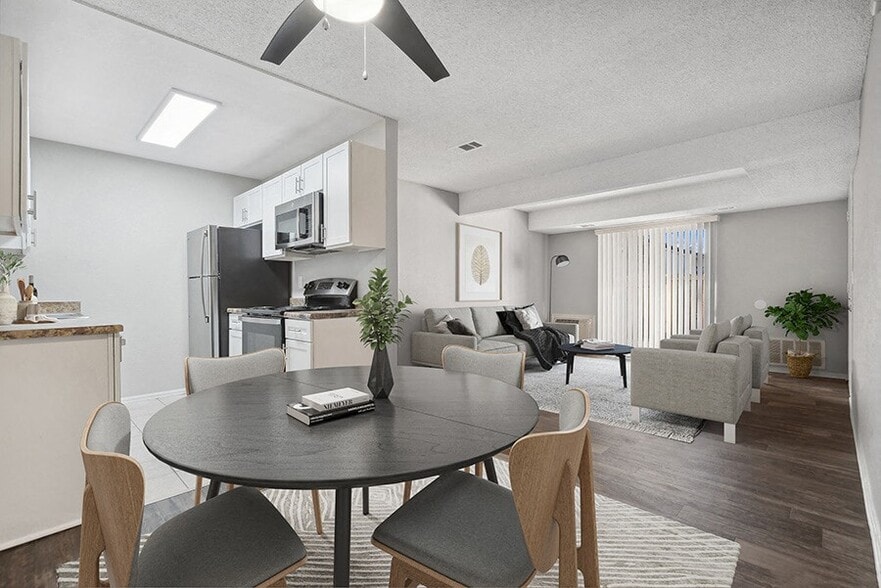
- Dining Room
- Dishwasher
- Disposal
- Fireplace
- Freezer
- Heating
- High Speed Internet Access
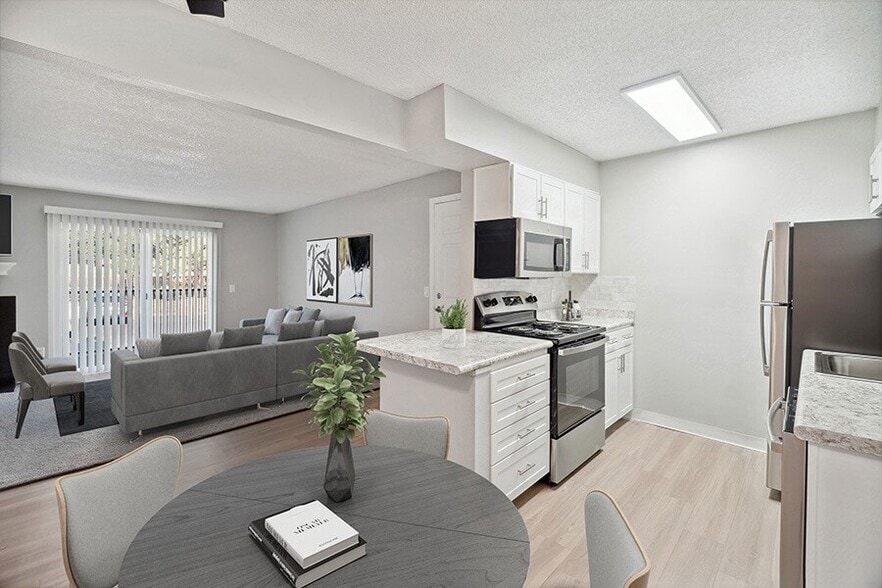
- Kitchen
- Large Bedrooms
- Microwave
- Oven
- Pantry
- Quartz Countertops
- Range
- Refrigerator
- Skylights
- Smoke Free
- Tub/Shower
- Views
- Vinyl Flooring
- Walk-In Closets
- Wheelchair Accessible (Rooms)
- Window Coverings
Community Features
- Car Charging Station
- Clubhouse
- Controlled Access
- Courtyard
- Dog Park
- Fitness Center
- Grill
- Laundry Facilities
- Laundry Service
- Maintenance on site
- Package Service
- Picnic Area
- Planned Social Activities
- Playground
- Pond
- Pool
- Property Manager on Site
- Public Transportation
- Renters Insurance Program
- Spa
- Sundeck
- Trash Pickup - Curbside
- Trash Pickup - Door to Door
- Wheelchair Accessible
Map of Esprit Cherry Creek
Area Scores
Walkability
Moderately walkable
Transit
Limited public transit
Driveability
Very drivable
Bikeability
Moderately bikeable
Walkability measures the walking distance to day-to-day needs.
Transit measures access to public transportation.
Driveability measures congestion, parking availability, and access to major roads.
Bikeability measures the suitability for cycling.
Soundscore™
Active
A Sound Score rating aggregates noise caused by vehicle traffic, airplane traffic and local sources.
Transit
Commuter Rail
16 min Drive
Commuter Rail
15 min Drive

Airport
36 min Drive

Moving to Creekside Park, Glendale, CO
Shopping Centers
Shoppers will appreciate Esprit Cherry Creek proximity to Glendale Center, Square One, and Mississippi shopette. Glendale Center is 0.4 miles away, and Square One is within a 13 minute walk.
Commuting
With a TransitScore of 30, Esprit Cherry Creek has limited public transit, including 10 transit stops within 9.1 miles. Transit options include Colorado and Yale.
Parks and Recreation
Recreational activities near Esprit Cherry Creek are plentiful. Discover 5 parks within 4.6 miles, including Washington Park, Chamberlin & Mt. Evans Observatories, and Denver Botanic Gardens at York St..
Airports
Living in Creekside Park provides easy access to Denver International, located just 36 minutes from Esprit Cherry Creek.
Local Education
Primary and Secondary Schools

Holly Hills Elementary School
Grades PK-5
Public

McMeen Elementary School
Grades PK-5
Public

West Middle School
Grades 6-8
Public

Montessori School of Denver
Grades PK-8
Private
Cherry Creek High School
Grades 9-12
Public

Rocky Mountain School of Expeditionary Learning
Grades K-12
Public
Denver Academy Of Torah
Grades K-12
Private
Data provided by GreatSchools.org © 2026. All rights reserved.

Colleges and Universities
| School | Commute Time (Distance) |
|---|---|
| University of Denver | Drive: 8 min (3.4 mi) |
| Comm. Coll. of Aurora at Lowry | Drive: 11 min (4.7 mi) |
| MSU Denver | Drive: 14 min (8.4 mi) |
| Community College Of Denver | Drive: 14 min (8.4 mi) |
About Esprit Cherry Creek
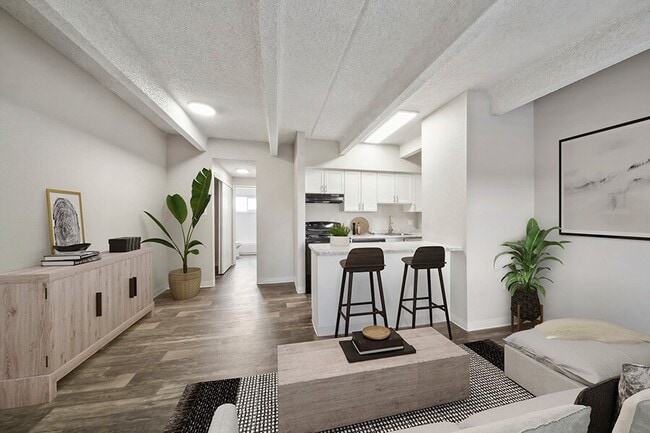
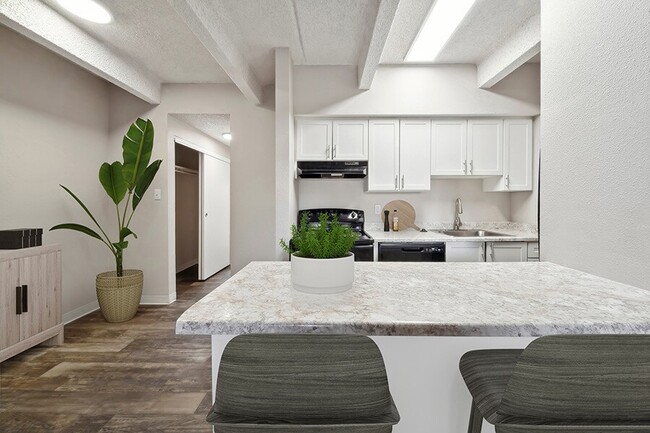
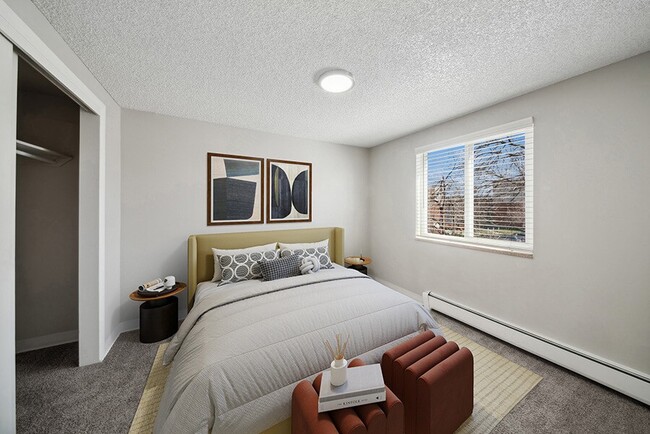
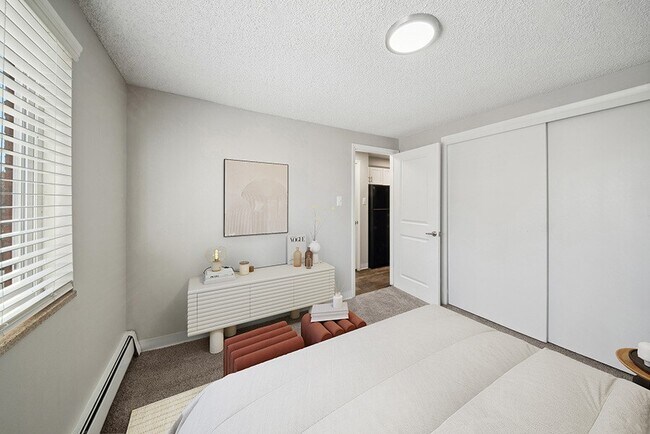
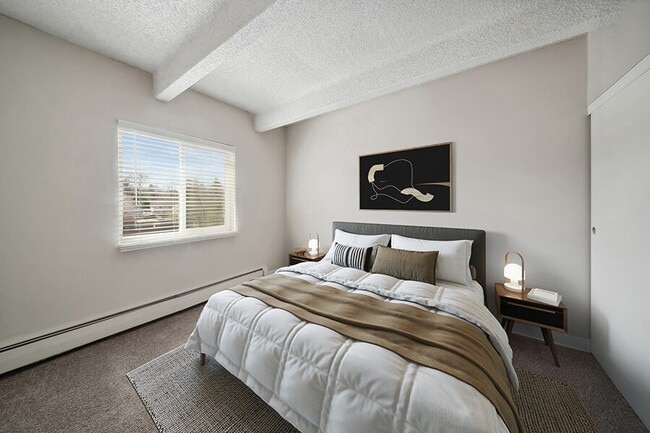
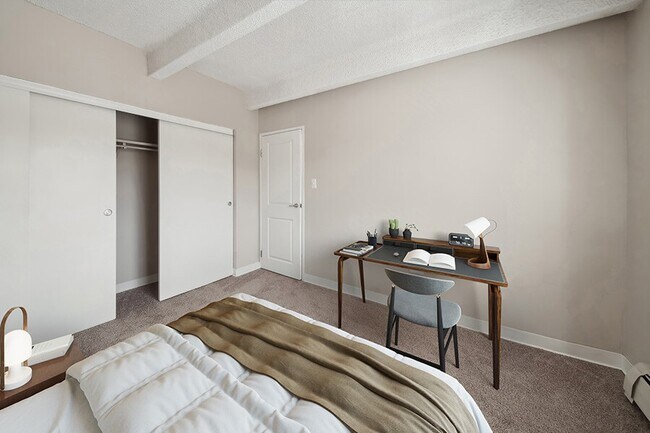
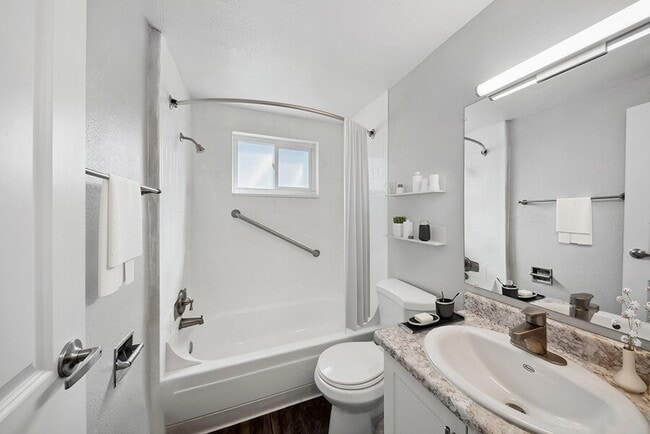
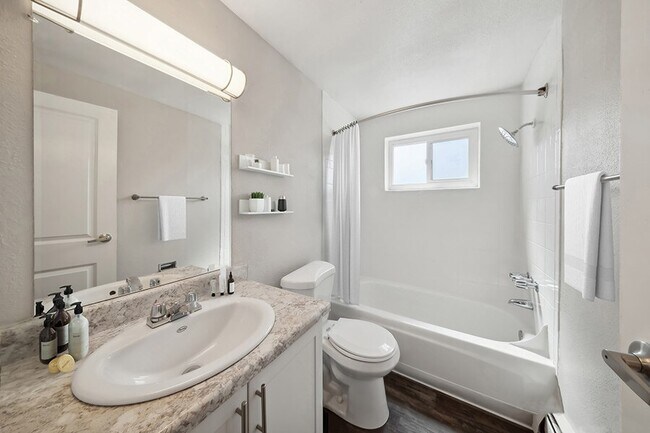
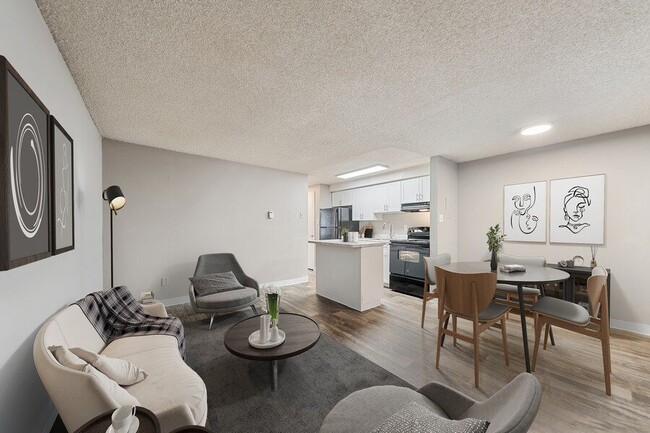
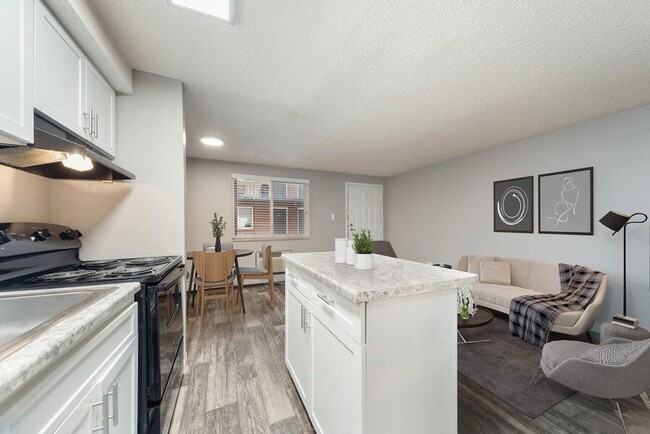
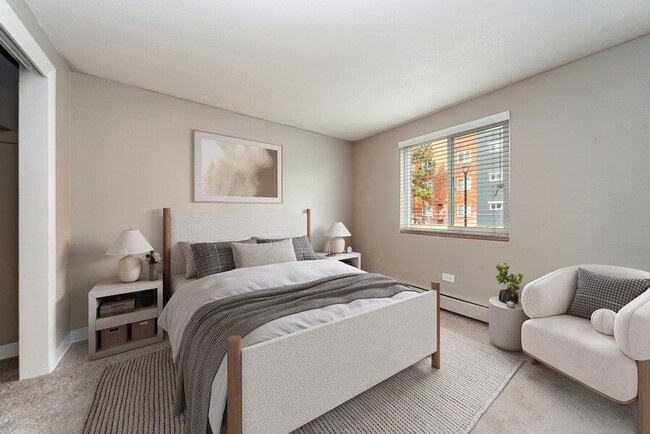
Welcome to Esprit Cherry Creek Apartments, your dream community where comfort, leisure, and entertainment are designed with your lifestyle in mind. With a prime location and top-tier amenities, our pet-friendly one and two bedroom apartments in…
Glendale, CO, have everything you need to feel right at home.
Located near Colorado Blvd and Mississippi Ave, youre a stones throw away from the top dining, shopping, and entertainment venues that Glendale has to offer, including Cherry Creek Shopping Mall, Regal UA Theatre, and the Denver Zoo. Commuting to work wont be a problem, either, especially since were located near several prominent employers, such as Denver University, Rose Medical Center, and UC Health Cherry Creek. If the outdoors is more your thing, head on over to Glendale Infinity Sports Park to catch some fresh air and connect with nature.
Take a look at our photo gallery and see why our apartment community near Denver will make the perfect home. Get the full Esprit Cherry Creek experience with a personal visit. Schedule a tour today!
Welcome to Esprit Cherry Creek Apartments, your dream community where comfort, leisure, and entertainment are designed with your lifestyle in mind. With a prime location and top-tier amenities, our pet-friendly one and two bedroom apartments in Glendale, CO, have everything you need to feel right at home.
Located near Colorado Blvd and Mississippi Ave, youre a stones throw away from the top dining, shopping, and entertainment venues that Glendale has to offer, including Cherry Creek Shopping Mall, Regal UA Theatre, and the Denver Zoo. Commuting to work wont be a problem, either, especially since were located near several prominent employers, such as Denver University, Rose Medical Center, and UC Health Cherry Creek. If the outdoors is more your thing, head on over to Glendale Infinity Sports Park to catch some fresh air and connect with nature.
Take a look at our photo gallery and see why our apartment community near Denver will make the perfect home. Get the full Esprit Cherry Creek experience with a personal visit. Schedule a tour today!
Esprit Cherry Creek is an apartment community in Glendale, CO
Contact
Glendale, CO 80246
- Sunday Closed
- Monday 9:00 AM – 6:00 PM
- Tuesday 9:00 AM – 6:00 PM
- Wednesday 10:00 AM – 6:00 PM
- Thursday 9:00 AM – 6:00 PM
- Friday 9:00 AM – 6:00 PM
- Saturday 10:00 AM – 5:00 PM
Renter Reviews
For Esprit Cherry Creek
36 Ratings & Reviews
-
8/18/26
Verified Renter
Perfect Repair Garbage disposal professionally replaced and faucet precisely installed!
Review from Apartments.com
Property Manager at Esprit Cherry Creek responded to this review
Hi Todd, thank you so much for sharing this. We're so glad the garbage disposal replacement and faucet installation were handled so professionally, we appreciate your kind words!
Esprit Cherry Creek Gallery
Nearby Properties You Might Like
Within 50 Miles of Esprit Cherry Creek
Find More Rentals in Glendale
Bedrooms
Other Types of Rentals
Glendale Apartments by Amenity
- Pet-Friendly Apartments in Glendale
- Furnished Apartments in Glendale
- Apartments with a Pool in Glendale
- Apartments with Wheelchair Access in Glendale
- Apartments with Washer & Dryer in Glendale
- Apartments with Utilities Included in Glendale
- Apartments with a Garage in Glendale
- Apartments with EV Charging in Glendale
- Apartments with a Virtual Tour in Glendale
Apartment Specialties
Find More Rentals Nearby…
Cities
Neighborhoods
Contact This Property
(720) 734-3758Languages: English
Open 10:00 AM – 5:00 PM Today