
Managed By

- Total Monthly Price
- $1,360 - $2,430
- Bedrooms
- Studio - 3Studio - 3 Beds
- Bathrooms
- 1 - 21 - 2 Baths
- Sq. Ft.
- 599 - 1,559 sq ft
Pricing and Floor Plans
Bridle
Show Floor Plan Details Hide Floor Plan Details
Unable to load floor plan details.
04-205
$1,360
599 Sq. Ft.
Now
04-305
$1,500
599 Sq. Ft.
Now
02-308
$1,540
599 Sq. Ft.
Now
Roper
Show Floor Plan Details Hide Floor Plan Details
Unable to load floor plan details.
09-204
$1,555
726 Sq. Ft.
Now
08-207
$1,540
726 Sq. Ft.
Sep. 30
07-104
$1,565
726 Sq. Ft.
Oct. 10
02-103
$1,605
726 Sq. Ft.
Nov. 13
Wrangler
Show Floor Plan Details Hide Floor Plan Details
Unable to load floor plan details.
02-207
$1,630
683 Sq. Ft.
Now
Spur
Show Floor Plan Details Hide Floor Plan Details
Unable to load floor plan details.
Stetson
Show Floor Plan Details Hide Floor Plan Details
Unable to load floor plan details.
05-201
$1,805
1,086 Sq. Ft.
Now
07-312
$1,880
1,086 Sq. Ft.
Now
08-312
$1,950
1,086 Sq. Ft.
Now
Lariat
Show Floor Plan Details Hide Floor Plan Details
Unable to load floor plan details.
06-207
$1,950
1,170 Sq. Ft.
Now
04-302
$1,945
1,170 Sq. Ft.
Now
Latigo
Show Floor Plan Details Hide Floor Plan Details
Unable to load floor plan details.
05-307
$1,835
1,017 Sq. Ft.
Now
Keeper
Show Floor Plan Details Hide Floor Plan Details
Unable to load floor plan details.
Drover
Show Floor Plan Details Hide Floor Plan Details
Unable to load floor plan details.
Cantle
Show Floor Plan Details Hide Floor Plan Details
Unable to load floor plan details.
Wagon Wheel
Show Floor Plan Details Hide Floor Plan Details
Unable to load floor plan details.
02-215
$2,430
1,229 Sq. Ft.
Oct. 2
Martingale
Show Floor Plan Details Hide Floor Plan Details
Unable to load floor plan details.
Applicant has the right to provide the property manager or owner with a Portable Tenant Screening Report (PTSR) that is not more than 30 days old, as defined in § 38-12-902(2.5), Colorado Revised Statutes; and 2) if Applicant provides the property manager or owner with a PTSR, the property manager or owner is prohibited from: a) charging Applicant a rental application fee; or b) charging Applicant a fee for the property manager or owner to access or use the PTSR.
Property Map
Select a unit to view pricing and availability
Details
Lease Term Options
- 12 - 14 Month Leases
Property Information
- Built in 2023
- 304 units3 stories
Fees & Policies
The fees below are based on community-supplied data and may exclude additional fees and utilities.
Utilities & Essentials
-
Trash Services - Doorstep$21 / moDisclaimer: * Cost to property is $11.00.
-
Internet Services$42 / moDisclaimer: * Cost to property is $32.48.
-
Utility - Billing Administrative Fee$6.06 / moDisclaimer: * Cost to property is $6.06.
-
Trash Services - HaulingVaries / moDisclaimer: Utility apportionment is allocation: divided eq per unit.
-
Utility - SewerVaries / moDisclaimer: Utility apportionment is submetered water/gas/electric.
-
Utility - WaterVaries / moDisclaimer: Utility apportionment is submetered water/gas/electric.
-
Utility - Electric - Third PartyVaries / moDisclaimer: Utility apportionment is submetered water/gas/electric.
-
Utility - Natural Gas - Third PartyVaries / moDisclaimer: Utility apportionment is submetered water/gas/electric.
-
Renters Liability Insurance - Third PartyVaries / moDisclaimer: Price varies based on amount of coverage.
One-Time Basics
Due at Application
-
Application Fee$31Disclaimer: * Cost to property is $31.00.
Due at Move-In
-
Utility - New Account Fee$17Disclaimer: * Cost to property is $17.00.
-
Security Deposit (Refundable)$300 - $500Max chargeable amount: $500Disclaimer: Price varies based on floor plan type/size.
Due at Move-Out
-
Utility - Final Bill Fee$17Disclaimer: * Cost to property is $17.00.
Garage
-
Parking - Garage$150 - $200 / moDisclaimer: Price varies based on rentable item type.
Comments
Max of 1
Parking
-
Parking - Vehicle Registration$25 / leaseDisclaimer: * Cost to property is $25.00.
Comments
Max of 1
Additional Parking Options
-
Garage
-
Other
-
Other
Other Pets Allowed
-
Pet Deposit (Refundable)$300
-
Pet Rent$35 / mo
Cats Allowed
-
Cats Allowed
Max of 3, 0 lbs. Weight Limit
Restrictions
None
Comments
3 pet limit per apartment. Restricted breeds prohibited. Please inquire with leasing staff for more information.
Dogs Allowed
-
Dogs Allowed
Max of 3, 0 lbs. Weight Limit
Restrictions
None
Comments
3 pet limit per apartment. Restricted breeds prohibited. Please inquire with leasing staff for more information.
Personalized Add-Ons
-
Renters Liability/Content - Property Program$13 / moDisclaimer: * Cost to property is $13.00.
-
Security Deposit AlternativeVaries / moDisclaimer: Price varies based on screening conditions.
Situational
-
Security Deposit - Additional (Refundable)Varies one-timeDisclaimer: Price varies based on screening conditions.
-
Access Device - Replacement$10 - $50 / occurrenceDisclaimer: Price varies based on number of items.
-
Returned Payment Fee (NSF)$20 / occurrence
-
Access/Lock Change Fee$75 / occurrence
-
Intra-Community Transfer Fee$750 / occurrence
-
Renters Liability Only - Non-Compliance$8 / occurrenceDisclaimer: * Cost to property is $8.00.
-
Liquidated Damages150% of base rent / occurrence
-
Late Fee5% of base rent / occurrence
-
Lease ViolationVaries / occurrenceDisclaimer: Price varies based on length of lease.
-
Legal/Eviction FeesVaries / occurrenceDisclaimer: Price varies based on type of non-compliance.
-
Payment Services - Third PartyVaries / occurrenceDisclaimer: Price varies based on selections with third party provider.
Property Fee Disclaimer: Total Monthly Leasing Price includes base rent, all monthly mandatory and any user-selected optional fees. Excludes variable, usage-based, and required charges due at or prior to move-in or at move-out. Security Deposit may change based on screening results, but total will not exceed legal maximums. Some items may be taxed under applicable law. Some fees may not apply to rental homes subject to an affordable program. All fees are subject to application and/or lease terms. Prices and availability subject to change. Resident is responsible for damages beyond ordinary wear and tear. Resident may need to maintain insurance and to activate and maintain utility services, including but not limited to electricity, water, gas, and internet, per the lease. Additional fees may apply as detailed in the application and/or lease agreement, which can be requested prior to applying. Pets: Pet breed and other pet restrictions apply. Rentable Items: All Parking, storage, and other rentable items are subject to availability. Final pricing and availability will be determined during lease agreement. See Leasing Agent for details.
Matterport 3D Tours
Explore Commute Options
Property Highlights
- 100% Smoke Free Community
- 2- Color Scheme Options
- 2 Townhome Buildings
- Balcony & Patios*
- Barista Bar
- Bark Park
- Bedroom Ceiling Fans*
- Bike Racks
- Community Events
- Community Managed WiFi Package
- Conference Room
- Courteous On-Site Management and Maintenance
- Co-Working Areas
- Electronic Thermostat
- Energy Efficient Appliances*
- Expansive Closets
- Explorer Playground Park
- Firepits
- Flexible Payments with Flex
- Full Size Washer/Dryer in Every Home
- Game Room
- Garages Available
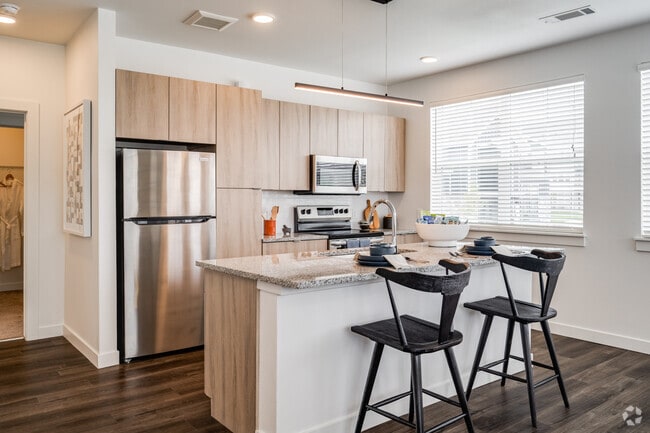
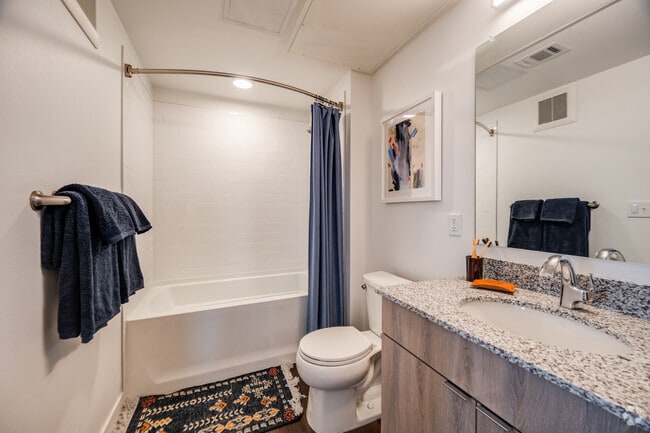
- Granite Countertops & Tile Backsplashes
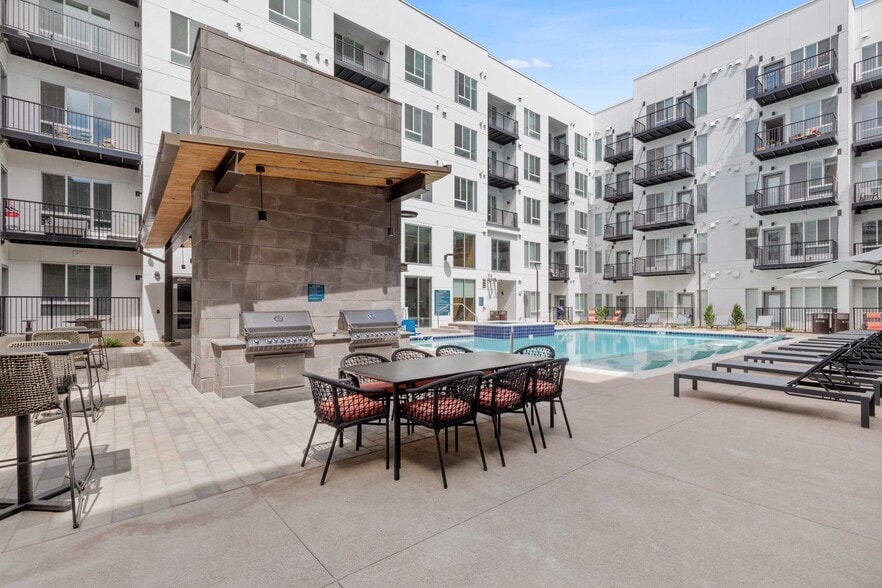
- Grilling Areas
- Immediate Access To Highway 34 + Adjacent Retail
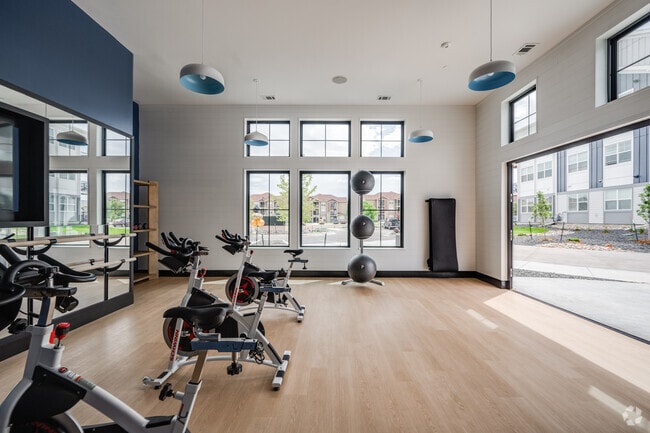
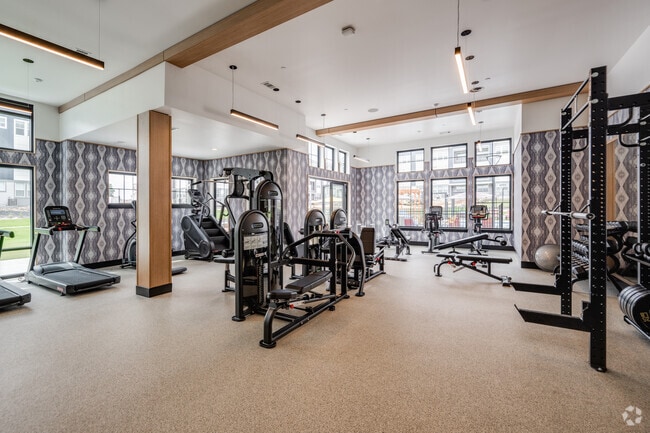
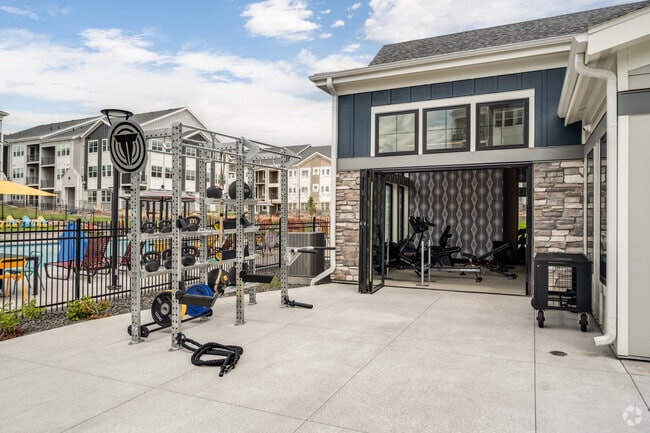
- Indoor/Outdoor Fitness & Movement Studio
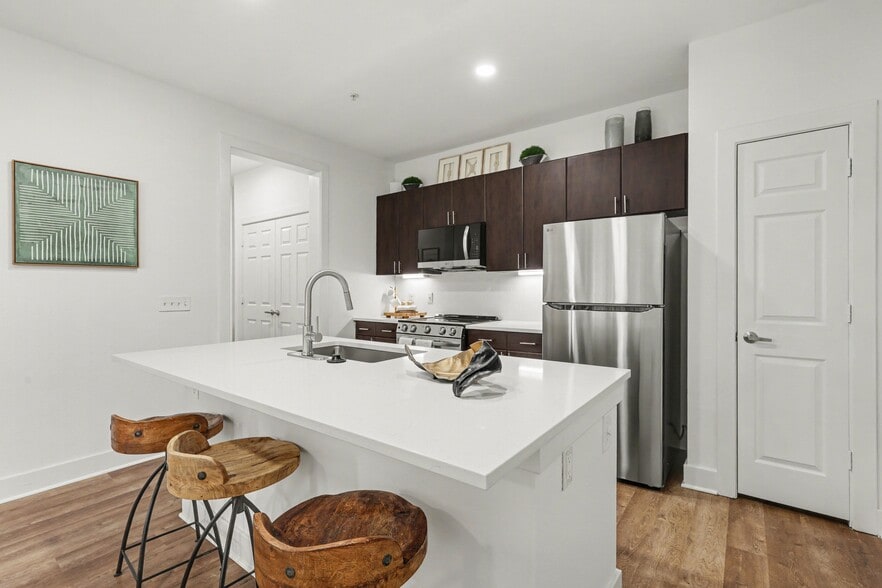
- Large Kitchen Islands*
- Library
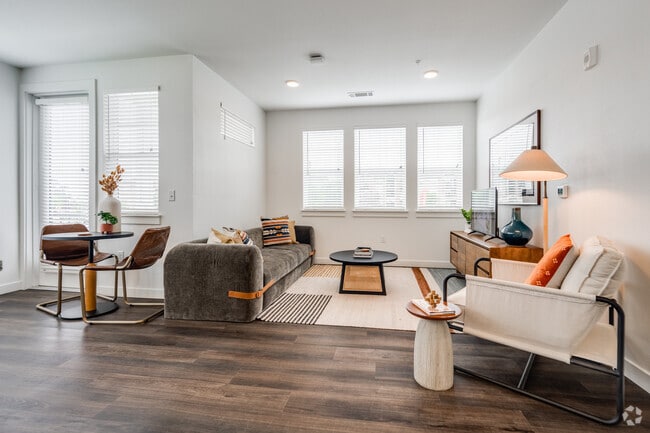
- Luxury Vinyl Wood Flooring & Plush Carpeting
- Maintenance Free Living
- Mountain Views Available*
- Night Patrol
- On-Site Parking Options
- Open Floorplans
- Pet Friendly
- Studio, 1-, 2-, and 3-Bedroom Luxury Apartments
- Swim & Soak Deck with Resort-Style Pool & Spa
- Townhomes Available
- TV Lounge
- Wheelchair Access
Apartment Features
- Air Conditioning
- Balcony
- Ceiling Fans
- Deck
- Dishwasher
- Disposal
- Granite Countertops
- Hardwood Floors
- High Ceilings
- Island Kitchen
- Kitchen
- Microwave
- Patio
- Smoke Free
- Stainless Steel Appliances
- Wi-Fi
Community Features
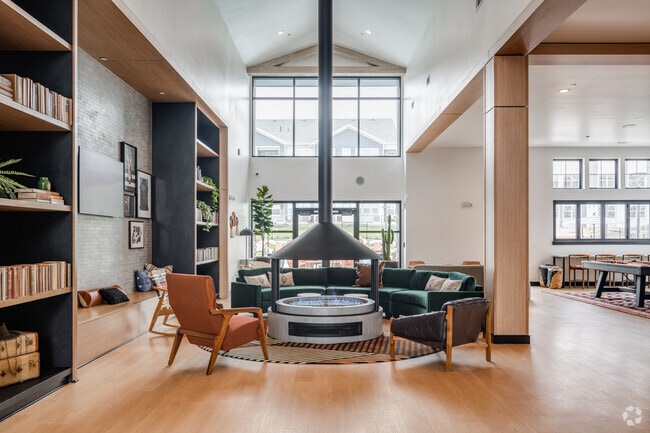
- Clubhouse
- Conference Rooms
- Courtyard
- Dog Park
- Fitness Center
- Gameroom
- Garages
- Lounge
- Maintenance on site
- Playground
- Pool
- Recycling
- Spa
- Walk-Up
Map of Lariat
Area Scores
Walkability
Fairly walkable
Transit
Limited public transit
Driveability
Very drivable
Bikeability
Fairly bikeable
Walkability measures the walking distance to day-to-day needs.
Transit measures access to public transportation.
Driveability measures congestion, parking availability, and access to major roads.
Bikeability measures the suitability for cycling.
Soundscore™
Active
A Sound Score rating aggregates noise caused by vehicle traffic, airplane traffic and local sources.
Moving to Greeley, Greeley, CO
Shopping Centers
Shoppers will appreciate Lariat proximity to Centerplace of Greeley, Greeley Centerplace, and Westlake Village Shopping Center. Centerplace of Greeley is 0.8 miles away, and Greeley Centerplace is within a 16 minute walk.
Commuting
With a TransitScore of 30, Lariat has limited public transit, including 1 transit stop within 49.4 miles. Transit options include Eastlake - 124Th Station Track 2.
Local Education
Primary and Secondary Schools

Monfort Elementary School
Grades K-5
Public

Scott Elementary School
Grades PK-5
Public
Brentwood Middle School
Grades 6-8
Public

Greeley West High School
Grades 9-12
Public

Dayspring Christian Academy
Grades PK-12
Private
Data provided by GreatSchools.org © 2026. All rights reserved.

Colleges and Universities
| School | Commute Time (Distance) |
|---|---|
| Univ. of Northern Colo. | Drive: 8 min (4 mi) |
About Lariat
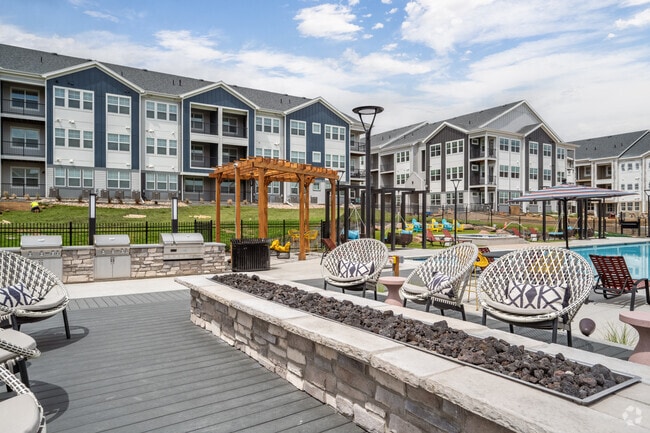
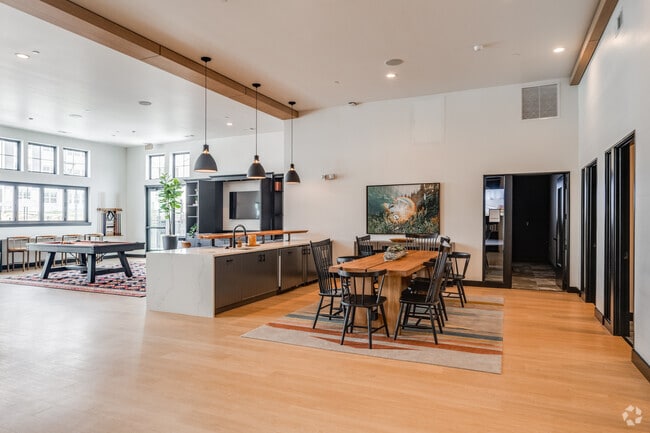
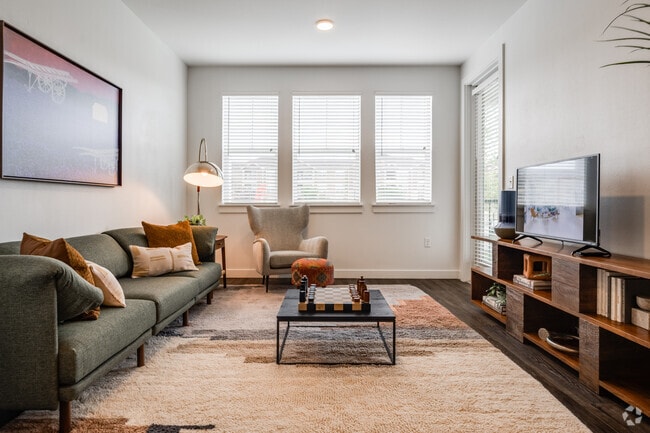
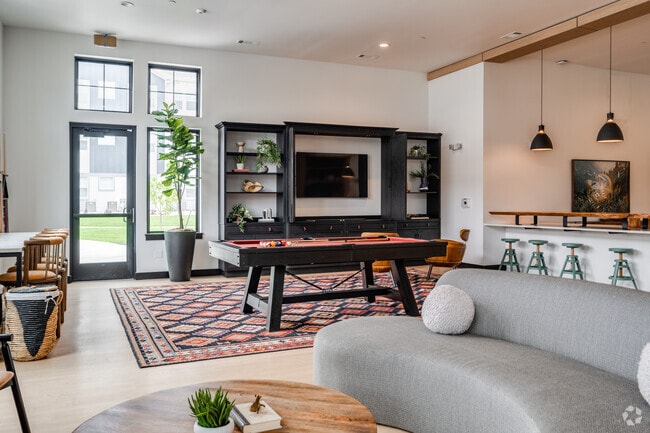
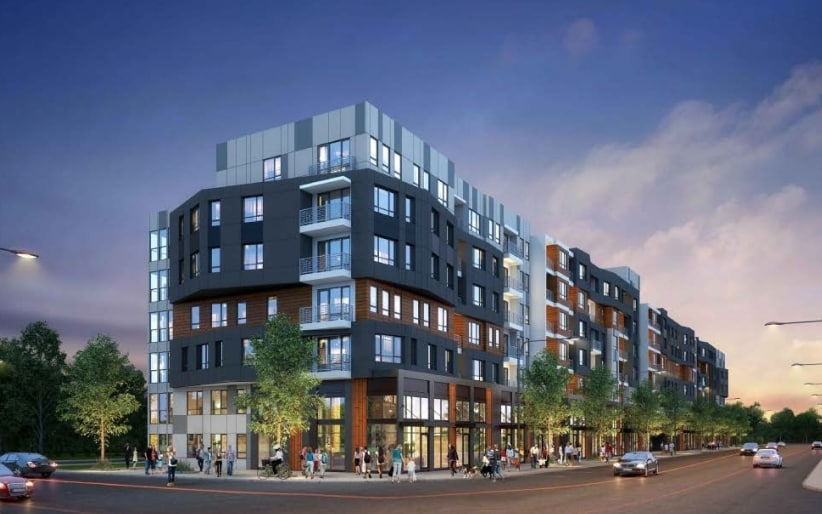
BRAND NEW APARTMENTS AND TOWNHOMES IN GREELEY, CO. A place that honors its roots along the Colorado plains with thoughtfully designed living and gathering spaces to capture moments and make memories. Built on Greeley's tight-knit sense of community,… Lariat offers studio, 1-, 2-, and 3-bedroom options where amenities are a playground for genuine connections. At Lariat, we believe stories around the fire pit are more intriguing, and being neighborly is a daily ritual at the clubhouse gathering spot. Lariat checks all the boxes for a modern (and unexpected) living experience in Greeley. We invite you to come find ways to rest, rejuvenate and forge new community connections.
BRAND NEW APARTMENTS AND TOWNHOMES IN GREELEY, CO. A place that honors its roots along the Colorado plains with thoughtfully designed living and gathering spaces to capture moments and make memories. Built on Greeley's tight-knit sense of community, Lariat offers studio, 1-, 2-, and 3-bedroom options where amenities are a playground for genuine connections. At Lariat, we believe stories around the fire pit are more intriguing, and being neighborly is a daily ritual at the clubhouse gathering spot. Lariat checks all the boxes for a modern (and unexpected) living experience in Greeley. We invite you to come find ways to rest, rejuvenate and forge new community connections.
Lariat is an apartment community in Greeley, CO
Contact
Greeley, CO 80634
- Sunday Closed
- Monday 10:00 AM – 6:00 PM
- Tuesday 10:00 AM – 6:00 PM
- Wednesday 10:00 AM – 6:00 PM
- Thursday 10:00 AM – 6:00 PM
- Friday 10:00 AM – 6:00 PM
- Saturday 10:00 AM – 5:00 PM
Renter Reviews
For Lariat
50 Ratings & Reviews
-
9/21/26
Verified Renter
We have loved our experience at the Lariat so far. Staff is very helpful and friendly. The maintenance team is quick and respond to requests in a timely manner. 10/10.
Review from Apartments.com
Lariat Gallery
Nearby Properties You Might Like
Within 50 Miles of Lariat


Find More Rentals in Greeley
Bedrooms
Other Types of Rentals
Greeley Apartments by Amenity
- Pet-Friendly Apartments in Greeley
- Furnished Apartments in Greeley
- Apartments with a Pool in Greeley
- Apartments with Wheelchair Access in Greeley
- Apartments with Washer & Dryer in Greeley
- Apartments with Utilities Included in Greeley
- Apartments with a Garage in Greeley
- Apartments with EV Charging in Greeley
- Apartments with a Virtual Tour in Greeley
Apartment Specialties
Apartments in your Budget
Find More Rentals Nearby…
Cities
Neighborhoods
Contact This Property
(970) 680-0983Languages: English
Open 10:00 AM – 5:00 PM Today