

Managed By

- Total Monthly Price
- $1,697 - $2,695
- Bedrooms
- Studio - 2Studio - 2 Beds
- Bathrooms
- 1 - 21 - 2 Baths
- Sq. Ft.
- 679 - 1,142 sq ft
Pricing and Floor Plans
S1-679
Show Floor Plan Details Hide Floor Plan Details
Unable to load floor plan details.
001-1202
$1,697
679 Sq. Ft.
Sep. 29
005-5302
$1,752
679 Sq. Ft.
Oct. 31
A1-778
Show Floor Plan Details Hide Floor Plan Details
Unable to load floor plan details.
004-4112
$2,008
778 Sq. Ft.
Sep. 29
002-2303
$2,053
778 Sq. Ft.
Sep. 29
006-6105
$2,167
778 Sq. Ft.
Sep. 29
005-5205
$1,807
778 Sq. Ft.
Oct. 9
A2-820
Show Floor Plan Details Hide Floor Plan Details
Unable to load floor plan details.
003-3201
$1,882
820 Sq. Ft.
Oct. 22
001-1214
$1,882
820 Sq. Ft.
Oct. 23
004-4301
$1,932
820 Sq. Ft.
Dec. 4
New
A3-980
Show Floor Plan Details Hide Floor Plan Details
Unable to load floor plan details.
004-4410
$2,107
980 Sq. Ft.
Oct. 26
B3-1142
Show Floor Plan Details Hide Floor Plan Details
Unable to load floor plan details.
002-2106
$2,439
1,142 Sq. Ft.
Sep. 29
006-6106
$2,695
1,142 Sq. Ft.
Sep. 29
B1-1093
Show Floor Plan Details Hide Floor Plan Details
Unable to load floor plan details.
006-6211
$2,292
1,093 Sq. Ft.
Sep. 29
B2-1117
Show Floor Plan Details Hide Floor Plan Details
Unable to load floor plan details.
002-2107
$2,392
1,117 Sq. Ft.
Sep. 29
Applicant has the right to provide the property manager or owner with a Portable Tenant Screening Report (PTSR) that is not more than 30 days old, as defined in § 38-12-902(2.5), Colorado Revised Statutes; and 2) if Applicant provides the property manager or owner with a PTSR, the property manager or owner is prohibited from: a) charging Applicant a rental application fee; or b) charging Applicant a fee for the property manager or owner to access or use the PTSR.
Property Map
Select a unit to view pricing and availability
Details
Lease Term Options
- None
Property Information
- Built in 2016
- 252 units4 stories
Fees & Policies
The fees below are based on community-supplied data and may exclude additional fees and utilities.
Utilities & Essentials
-
Utility Service Fee$6.45 / mo
-
Technology Connect$90 / mo
One-Time Basics
Due at Application
-
Application Fees$25
Due at Move-In
-
Security Deposit$200
Garage
-
Parking Fee$115 - $150 / mo
Comments
Max of 1. Open parking is first come first serve. Three types of garages available for rent: Detached, Tuck-under with exterior entrance, Tuck-under with interior entrance
Additional Parking Options
-
Surface Lot
Pet policies are negotiable.
Dogs Allowed
-
Pet Deposit$200
-
One-Time Pet Fee$400
-
Monthly Pet Fee$35 / mo
Restrictions
We welcome 2 pets per apartment home. There is a $300 (non-refundable) pet fee for one pet and $400 (non-refundable) for two. Pet rent is $35 monthly. Please contact the leasing office for a list of breed restrictions and pet policy details.
Cats Allowed
-
Pet Deposit$200
-
One-Time Pet Fee$400
-
Monthly Pet Fee$35 / mo
0 lbs. Weight Limit
Restrictions
We welcome 2 pets per apartment home. There is a $300 (non-refundable) pet fee for one pet and $400 (non-refundable) for two. Pet rent is $35 monthly. Please contact the leasing office for a list of breed restrictions and pet policy details.
Property Fee Disclaimer: Based on community-supplied data and independent market research. Subject to change without notice. May exclude fees for mandatory or optional services and usage-based utilities.
Matterport 3D Tours
Explore Commute Options
Property Highlights
- 24-hour business center with Wifi
- 24-hour fitness center
- 2-inch wood blinds on windows
- 6 panel doors
- 9 to 12 foot volume ceilings
- Access to trails and open space
- Biking and hiking outside your door
- Billiards room
- carpet in bedrooms
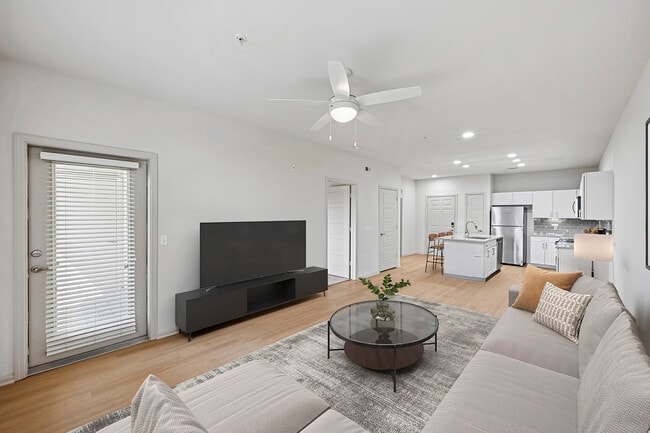
- Ceiling fans in the living rooms
- Certified Green Building- NGBS/ NAHB
- Community Social Events
- Door to door trash and recycling pickup
- Double vanity sinks
- Dry Saunas
- Easy access to Mountains and Ski Areas
- Easy highway and light rail access to metro Denver
- Exciting Denver West location
- Faux wood flooring throughout
- Garden tubs and walk-in showers
- Glass top range
- Intimate mountain setting
- Kitchen islands
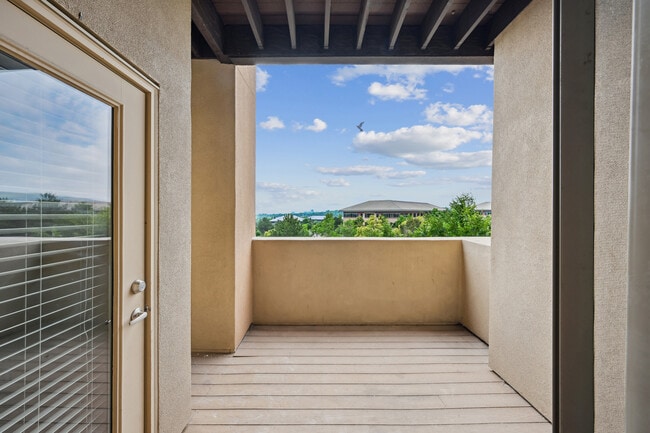
- Mountain and City Views
- Online rent payments and maintenance requests
- Outdoor Fireside lounge and kitchen with grilling stations
- Quiet, peaceful community
- Refrigerator 18-20 cubic feet
- Resort style pool and spa with entertainment deck
- Whirlpool Stainless appliances
Apartment Features
- Air Conditioning
- Balcony
- Cable Ready
- Carpet
- Ceiling Fans
- Deck
- Dining Room
- Dishwasher
- Disposal
- Double Vanities
- Eat-in Kitchen
- Fireplace
- Framed Mirrors
- Freezer
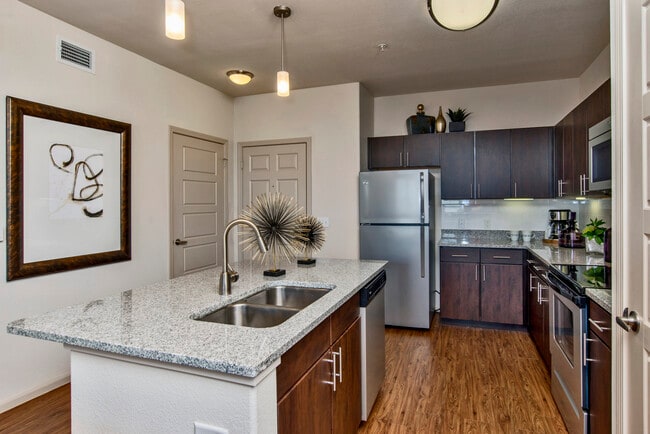
- Granite Countertops
- Hardwood Floors
- Heating
- Ice Maker
- Island Kitchen
- Kitchen
- Linen Closet
- Microwave
- Oven
- Pantry
- Patio
- Porch
- Range
- Refrigerator
- Satellite TV
- Sprinkler System
- Stainless Steel Appliances
- Trash Compactor
- Tub/Shower
- Vaulted Ceiling
- Views
- Walk-In Closets
- Washer/Dryer
- Wheelchair Accessible (Rooms)
- Wi-Fi
- Window Coverings
- Yard
Community Features
- 24 Hour Access
- Business Center
- Clubhouse
- Dry Cleaning Service
- Elevator
- Fitness Center
- Gameroom
- Garages
- Grill
- Lounge
- Maintenance on site
- Online Services
- Package Service
- Planned Social Activities
- Pool
- Property Manager on Site
- Recycling
- Sauna
- Short Term Lease
- Spa
- Sundeck
- Trash Pickup - Door to Door
- Walking/Biking Trails
- Wi-Fi
Map of Avalon Denver West
Area Scores
Walkability
Fairly walkable
Transit
Limited public transit
Driveability
Exceptionally drivable
Bikeability
Very bikeable
Walkability measures the walking distance to day-to-day needs.
Transit measures access to public transportation.
Driveability measures congestion, parking availability, and access to major roads.
Bikeability measures the suitability for cycling.
Soundscore™
Active
A Sound Score rating aggregates noise caused by vehicle traffic, airplane traffic and local sources.
Transit
Commuter Rail
9 min Drive
Commuter Rail
11 min Drive
Airport
44 min Drive

Moving to Outer Lakewood-West Corridor, Lakewood, CO
Shopping Centers
Shoppers will appreciate Avalon Denver West proximity to Applewood Grove Shopping Center, Denver West Plaza, and Applewood Shopping Center. Applewood Grove Shopping Center is 1 mile away, and Denver West Plaza is within a 20 minute walk.
Commuting
With a TransitScore of 30, Avalon Denver West has limited public transit, including 10 transit stops within 8.2 miles. Transit options include Red Rocks College and Oak.
Parks and Recreation
Recreational activities near Avalon Denver West are plentiful. Discover 4 parks within 4.7 miles, including South Table Mountain Park, Welchester Tree Grant Park, and Crown Hill Park.
Airports
Living in Outer Lakewood-West Corridor provides easy access to Denver International, located just 44 minutes from Avalon Denver West.
Local Education
Primary and Secondary Schools

Welchester Elementary School
Grades PK-5
Public

Bell Middle School
Grades 6-8
Public

Our Lady Of Fatima Catholic School
Grades PK-8
Private

Golden High School
Grades 9-12
Public

Jeffco's 21st Century Virtual Academy
Grades 6-12
Public
Field Academy
Grades K-12
Private
Rocky Mountain Deaf School
Grades PK-12
Public
Data provided by GreatSchools.org © 2026. All rights reserved.

Colleges and Universities
| School | Commute Time (Distance) |
|---|---|
| Red Rocks C.C., Lakewood | Drive: 10 min (3.5 mi) |
| Colorado School of Mines | Drive: 12 min (5.7 mi) |
| Red Rocks C.C., Arvada Campus | Drive: 10 min (6.5 mi) |
| Colorado Christian University | Drive: 14 min (6.8 mi) |
About Avalon Denver West
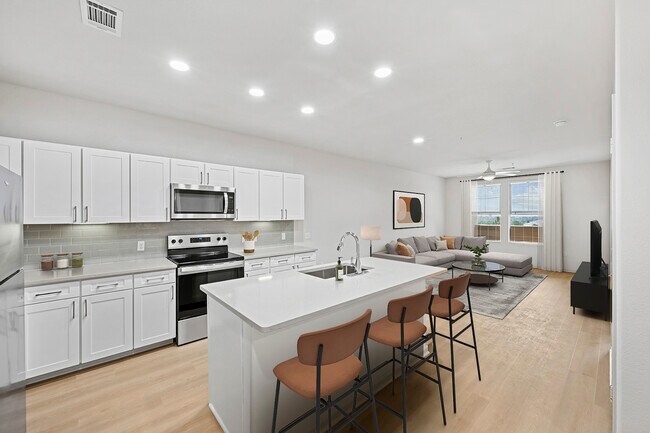
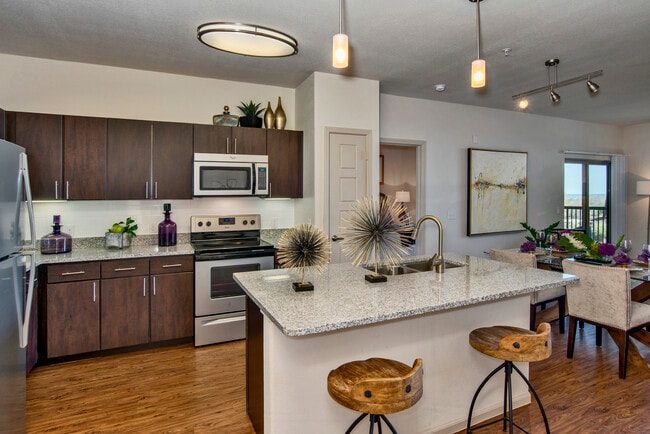
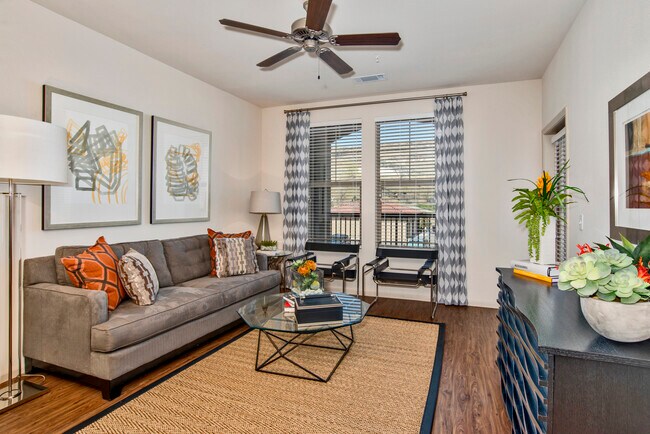
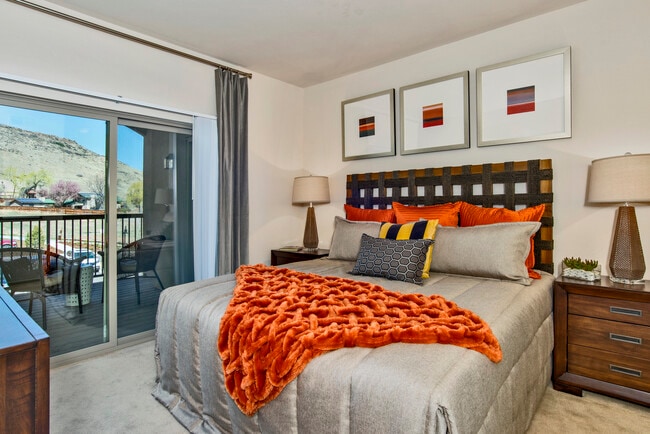
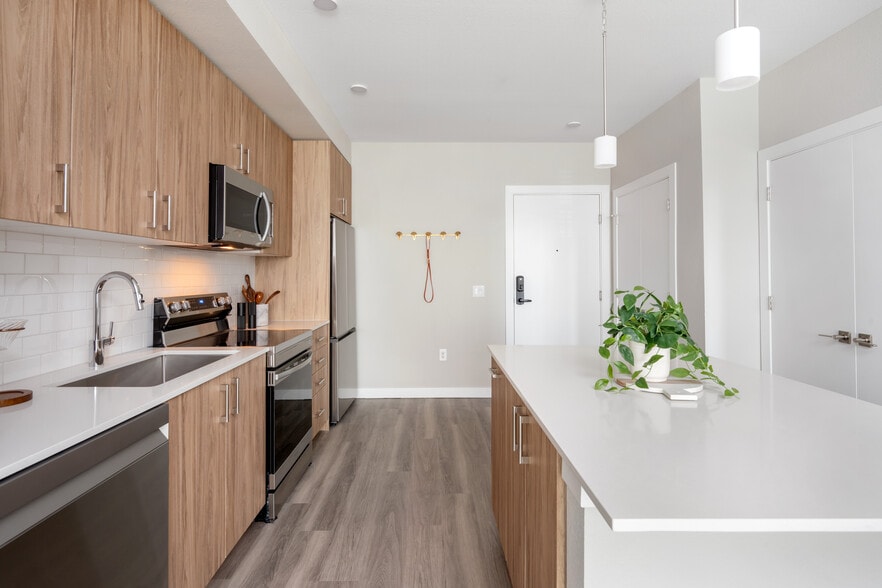
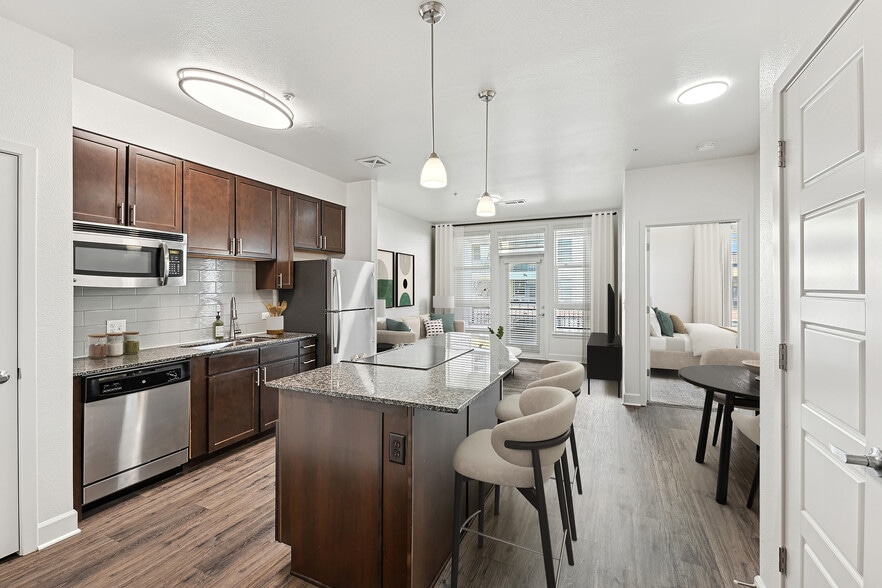
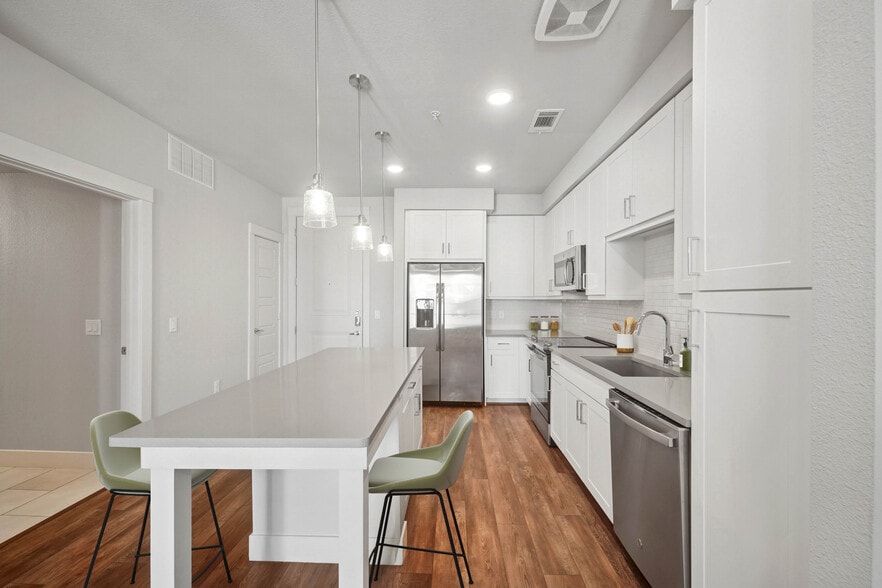
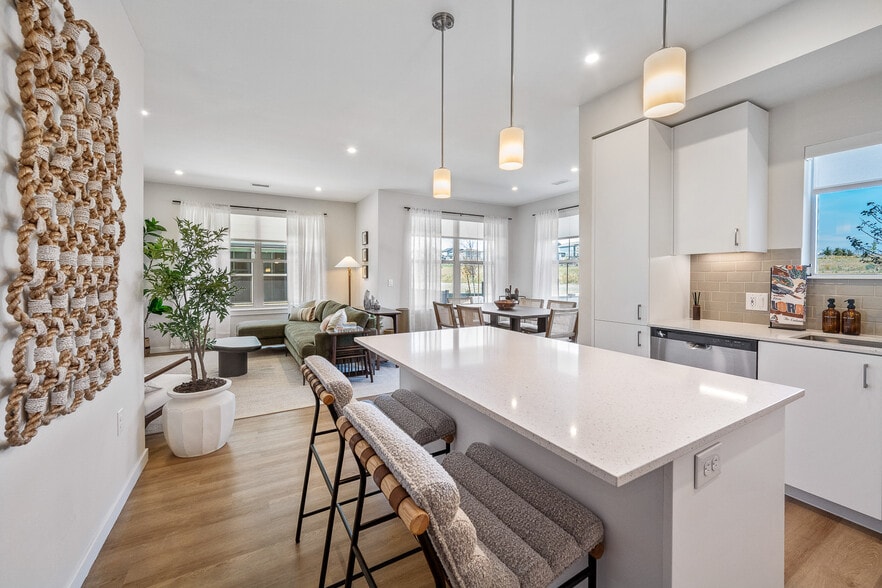
Avalon offers one- and two- bedroom Denver West apartments for lease. Entertain in our thoughtfully designed living spaces with modern kitchens and granite countertops. Live effortlessly with amenities that include a fitness center, spa-inspired pool… and hot tub, dry sauna, TV lounge, and game room. Enjoy evergreen and Rocky Mountain views from our outdoor kitchen and grill areas. Avalon West Denver is conveniently located near main street Golden and downtown Denver with quick access to I-70, making commuting a breeze.
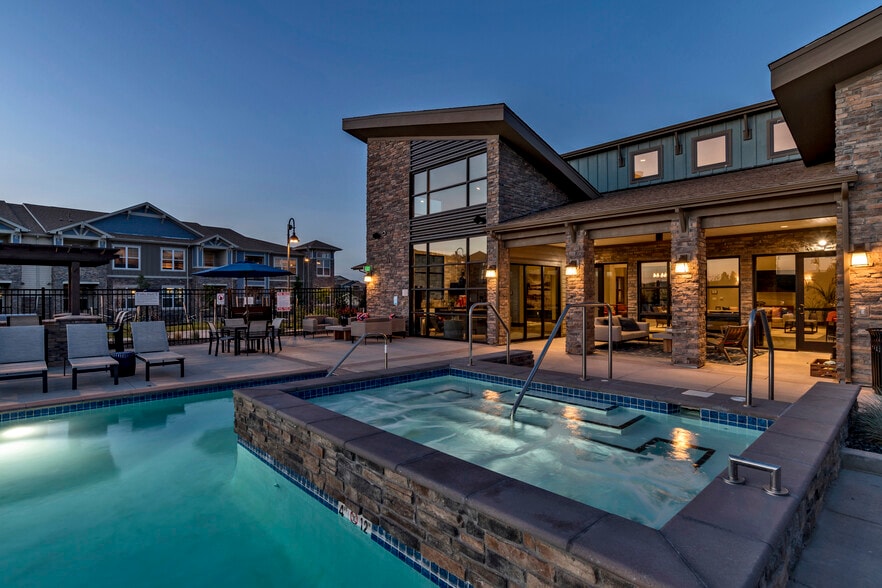
Avalon offers one- and two- bedroom Denver West apartments for lease. Entertain in our thoughtfully designed living spaces with modern kitchens and granite countertops. Live effortlessly with amenities that include a fitness center, spa-inspired pool and hot tub, dry sauna, TV lounge, and game room. Enjoy evergreen and Rocky Mountain views from our outdoor kitchen and grill areas. Avalon West Denver is conveniently located near main street Golden and downtown Denver with quick access to I-70, making commuting a breeze.
Avalon Denver West is an apartment community in Lakewood, CO
Contact
Lakewood, CO 80401
- Sunday Closed
- Monday Closed
- Tuesday 8:30 AM – 5:30 PM
- Wednesday 11:00 AM – 5:30 PM
- Thursday 8:30 AM – 5:30 PM
- Friday 8:30 AM – 5:30 PM
- Saturday 8:30 AM – 5:30 PM
Renter Reviews
For Avalon Denver West
2 Ratings & Reviews
-
10/1/19
Over charge
I would never recommend anyone to move in here. There are thousands of hidden charge every month. None of them were mentioned while you signed the lease. The utility bill is basically twice the amount as they descriped. They also forced you to pay for the valet trash pickup service even though they barely show up.
Review from Apartments.com
10 People Found This Helpful
Avalon Denver West Gallery



Nearby Properties You Might Like
Within 50 Miles of Avalon Denver West
Find More Rentals in Lakewood
Bedrooms
Other Types of Rentals
Lakewood Apartments by Amenity
- Pet-Friendly Apartments in Lakewood
- Furnished Apartments in Lakewood
- Waterfront Apartments in Lakewood
- Apartments with a Pool in Lakewood
- Apartments with Wheelchair Access in Lakewood
- Apartments with Washer & Dryer in Lakewood
- Apartments with Utilities Included in Lakewood
- Apartments with a Garage in Lakewood
- Apartments with EV Charging in Lakewood
- Apartments with a Virtual Tour in Lakewood
Apartment Specialties
Apartments in your Budget
Find More Rentals Nearby…
Cities
Neighborhoods
Contact This Property
(720) 943-8308Languages: English
Closed Today