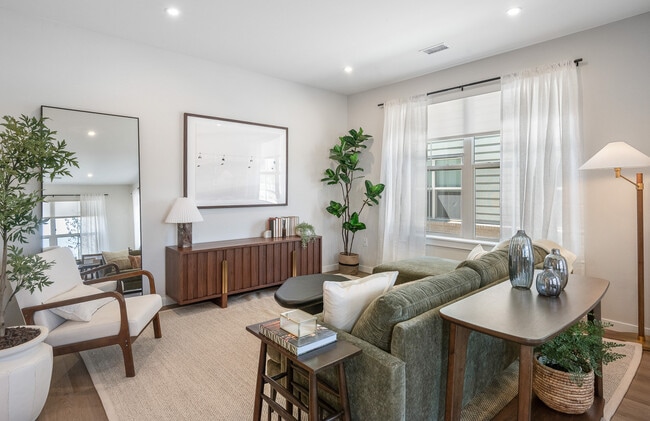
Avalon Parker
13707 Etna Dr, Parker, CO 80134
Managed By

- Total Monthly Price
- $1,763 - $3,316
- Bedrooms
- 1 - 31 - 3 Beds
- Bathrooms
- 1 - 21 - 2 Baths
- Sq. Ft.
- 747 - 1,396 sq ft
Pricing and Floor Plans
A1-748-Scheme III
Show Floor Plan Details Hide Floor Plan Details
Unable to load floor plan details.
007-7203
$1,788
747 Sq. Ft.
Sep. 16
007-7207
$1,863
748 Sq. Ft.
Sep. 16
007-7205
$1,863
747 Sq. Ft.
Sep. 16
A1-748-Scheme I
Show Floor Plan Details Hide Floor Plan Details
Unable to load floor plan details.
004-4303
$1,763
747 Sq. Ft.
Sep. 16
004-4305
$1,888
747 Sq. Ft.
Sep. 16
004-4307
$1,888
748 Sq. Ft.
Sep. 16
A3 Den-Direct Garage-952-Scheme III
Show Floor Plan Details Hide Floor Plan Details
Unable to load floor plan details.
007-7102
$2,449
952 Sq. Ft.
Sep. 16
007-7104
$2,449
952 Sq. Ft.
Sep. 16
009-9102
$2,449
952 Sq. Ft.
Dec. 15
009-9104
$2,449
952 Sq. Ft.
Dec. 15
A3 Den-Direct Garage-952-Scheme I
Show Floor Plan Details Hide Floor Plan Details
Unable to load floor plan details.
006-6102
$2,374
952 Sq. Ft.
Nov. 15
006-6104
$2,449
952 Sq. Ft.
Nov. 15
010-10102
$2,449
952 Sq. Ft.
Dec. 15
A3-891-Scheme III
Show Floor Plan Details Hide Floor Plan Details
Unable to load floor plan details.
009-9203
$1,994
891 Sq. Ft.
Dec. 15
009-9205
$1,994
891 Sq. Ft.
Dec. 15
A3-891-Scheme I
Show Floor Plan Details Hide Floor Plan Details
Unable to load floor plan details.
010-10205
$1,994
891 Sq. Ft.
Dec. 15
B1-1153-Scheme III
Show Floor Plan Details Hide Floor Plan Details
Unable to load floor plan details.
007-7302
$2,229
1,165 Sq. Ft.
Sep. 16
007-7204
$2,279
1,165 Sq. Ft.
Sep. 16
007-7304
$2,404
1,165 Sq. Ft.
Sep. 16
B1-1153-Scheme I
Show Floor Plan Details Hide Floor Plan Details
Unable to load floor plan details.
004-4304
$2,229
1,165 Sq. Ft.
Sep. 16
006-6204
$2,419
1,165 Sq. Ft.
Nov. 15
006-6202
$2,419
1,165 Sq. Ft.
Nov. 15
B2-1261-Scheme I
Show Floor Plan Details Hide Floor Plan Details
Unable to load floor plan details.
004-4200
$2,502
1,293 Sq. Ft.
Sep. 16
004-4300
$2,527
1,293 Sq. Ft.
Sep. 16
006-6109
$2,427
1,291 Sq. Ft.
Nov. 15
B2-1261-Scheme III
Show Floor Plan Details Hide Floor Plan Details
Unable to load floor plan details.
007-7200
$2,502
1,293 Sq. Ft.
Sep. 16
007-7209
$2,502
1,291 Sq. Ft.
Sep. 16
007-7309
$2,527
1,291 Sq. Ft.
Sep. 16
B3-Den-No-Garage
Show Floor Plan Details Hide Floor Plan Details
Unable to load floor plan details.
004-4206
$2,548
1,238 Sq. Ft.
Sep. 16
004-4306
$2,573
1,238 Sq. Ft.
Sep. 16
006-6206
$2,588
1,238 Sq. Ft.
Nov. 15
006-6306
$2,613
1,238 Sq. Ft.
Nov. 15
B3 Den-1238-Scheme III
Show Floor Plan Details Hide Floor Plan Details
Unable to load floor plan details.
007-7206
$2,548
1,238 Sq. Ft.
Sep. 16
007-7306
$2,573
1,238 Sq. Ft.
Sep. 16
005-5206
$2,548
1,238 Sq. Ft.
Oct. 15
005-5306
$2,613
1,238 Sq. Ft.
Oct. 15
B3 Den-Direct Garage-1238-Scheme I
Show Floor Plan Details Hide Floor Plan Details
Unable to load floor plan details.
004-4106
$2,823
1,238 Sq. Ft.
Nov. 4
B2-Direct Garage-1293-Scheme I
Show Floor Plan Details Hide Floor Plan Details
Unable to load floor plan details.
006-6100
$2,777
1,293 Sq. Ft.
Nov. 15
C2-TypeB-OptionB-Scheme-3
Show Floor Plan Details Hide Floor Plan Details
Unable to load floor plan details.
007-7108
$2,776
1,337 Sq. Ft.
Sep. 16
007-7208
$2,876
1,337 Sq. Ft.
Sep. 16
007-7308
$3,001
1,337 Sq. Ft.
Sep. 16
C2-TypeB-OptionB-Scheme-1
Show Floor Plan Details Hide Floor Plan Details
Unable to load floor plan details.
004-4208
$2,776
1,337 Sq. Ft.
Sep. 16
004-4308
$2,941
1,337 Sq. Ft.
Sep. 16
006-6308
$2,941
1,337 Sq. Ft.
Nov. 15
C1-1393-Scheme I
Show Floor Plan Details Hide Floor Plan Details
Unable to load floor plan details.
010-10206
$3,064
1,396 Sq. Ft.
Dec. 15
010-10207
$3,064
1,393 Sq. Ft.
Dec. 15
010-10201
$3,064
1,393 Sq. Ft.
Dec. 15
010-10200
$3,064
1,396 Sq. Ft.
Dec. 15
C1-1393-Scheme III
Show Floor Plan Details Hide Floor Plan Details
Unable to load floor plan details.
009-9200
$3,064
1,396 Sq. Ft.
Dec. 15
009-9201
$3,064
1,393 Sq. Ft.
Dec. 15
009-9206
$3,064
1,396 Sq. Ft.
Dec. 15
009-9207
$3,064
1,393 Sq. Ft.
Dec. 15
C1-Direct-TypeB-Scheme-3
Show Floor Plan Details Hide Floor Plan Details
Unable to load floor plan details.
009-9100
$3,316
1,396 Sq. Ft.
Dec. 15
009-9106
$3,316
1,396 Sq. Ft.
Dec. 15
010-10100
$3,316
1,396 Sq. Ft.
Dec. 15
010-10106
$3,316
1,396 Sq. Ft.
Dec. 15
Applicant has the right to provide the property manager or owner with a Portable Tenant Screening Report (PTSR) that is not more than 30 days old, as defined in § 38-12-902(2.5), Colorado Revised Statutes; and 2) if Applicant provides the property manager or owner with a PTSR, the property manager or owner is prohibited from: a) charging Applicant a rental application fee; or b) charging Applicant a fee for the property manager or owner to access or use the PTSR.
Property Map
Select a unit to view pricing and availability
Details
Property Information
- Built in 2026
- 312 units3 stories
Fees & Policies
The fees below are based on community-supplied data and may exclude additional fees and utilities.
Utilities & Essentials
-
Utility Service Fee$6.45 / mo
-
Technology Connect$97 / mo
One-Time Basics
Due at Application
-
Application Fees$25
Due at Move-In
-
Security Deposit$400
Property Fee Disclaimer: Based on community-supplied data and independent market research. Subject to change without notice. May exclude fees for mandatory or optional services and usage-based utilities.
Matterport 3D Tours
Explore Commute Options
Property Highlights
- Adjacent To The Cherry Creek Trail
- Denver Tech Center 20 Mins Away
- Less Than A Mile From Grocery Stores
- Outdoor Lounge With Grills
- Under 10 Mins Away From Downtown Parker
- Units With Enclosed Yards
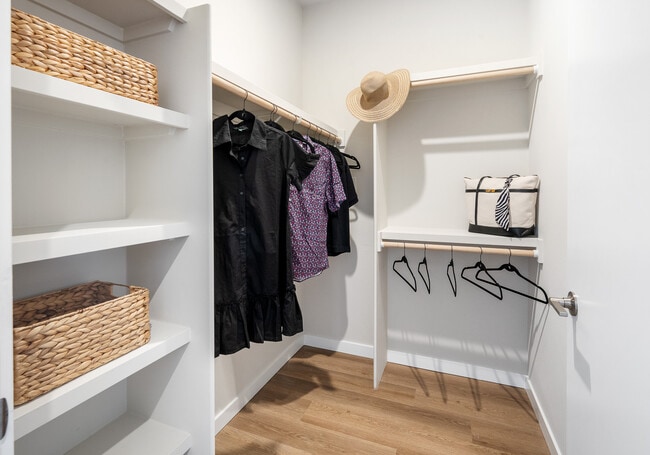
- Walk-in Closets With Wood Shelving
Apartment Features
- Air Conditioning
- Balcony
- Ceiling Fans
- Den
- Dishwasher
- Disposal
- Double Vanities
- Framed Mirrors
- Freezer
- Heating
- High Speed Internet Access
- Ice Maker
- Instant Hot Water
- Island Kitchen
- Kitchen
- Microwave
- Oven
- Quartz Countertops
- Refrigerator
- Smoke Free
- Stainless Steel Appliances
- Tub/Shower
- Views
- Vinyl Flooring
- Walk-In Closets
- Washer/Dryer
- Wi-Fi
- Yard
Community Features
- Bicycle Storage
- Car Charging Station
- Clubhouse
- Community-Wide WiFi
- Controlled Access
- Courtyard
- Dog Park
- Elevator
- Fitness Center
- Grill
- Hot Tub
- Lounge
- Maintenance on site
- Multi Use Room
- Online Services
- Package Service
- Pet Play Area
- Planned Social Activities
- Playground
- Pool
- Property Manager on Site
- Recycling
- Sundeck
- Walking/Biking Trails
- Wi-Fi
Map of Avalon Parker
Area Scores
Walkability
Somewhat walkable
Driveability
Exceptionally drivable
Bikeability
Moderately bikeable
Walkability measures the walking distance to day-to-day needs.
Driveability measures congestion, parking availability, and access to major roads.
Bikeability measures the suitability for cycling.
Soundscore™
Active
A Sound Score rating aggregates noise caused by vehicle traffic, airplane traffic and local sources.
Transit
Airport
40 min Drive

Moving to South Douglas County, Parker, CO
Shopping Centers
Shoppers will appreciate Avalon Parker proximity to Stroh Ranch, Parker and Stroh, and Westcreek. Stroh Ranch is 1.1 miles away, and Parker and Stroh is within a 27 minute walk.
Airports
Living in South Douglas County provides easy access to Denver International, located just 39 minutes from Avalon Parker.
Local Education
Primary and Secondary Schools

Northeast Elementary School
Grades K-5
Public

The Goddard School
Grades PK-5
Private
Mountain View Elementary School
Grades PK-5
Public

Sagewood Middle School
Grades 6-8
Public
Ave Maria Catholic School
Grades PK-8
Private

Ponderosa High School
Grades 9-12
Public
Lutheran High School
Grades 9-12
Private

Legend High School
Grades 9-12
Public
Data provided by GreatSchools.org © 2026. All rights reserved.

Colleges and Universities
| School | Commute Time (Distance) |
|---|---|
| Arapahoe C.C., Parker Campus | Drive: 11 min (6.4 mi) |
| University of Colorado Denver | Drive: 13 min (7.9 mi) |
| Rocky Vista University-Colorad | Drive: 16 min (8.5 mi) |
About Avalon Parker
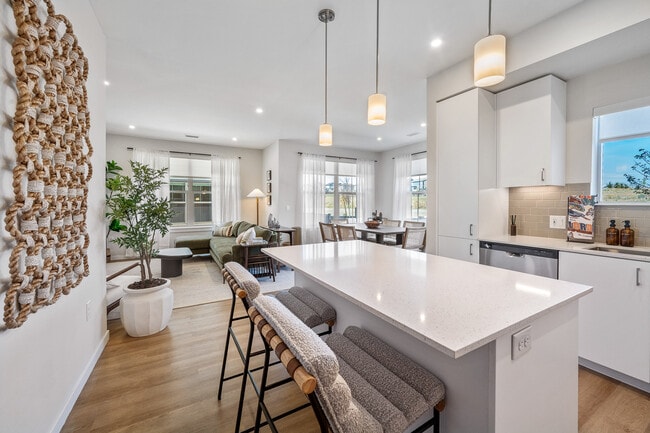
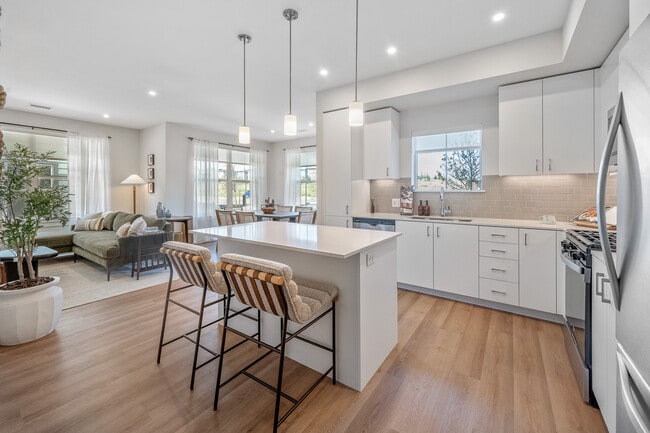
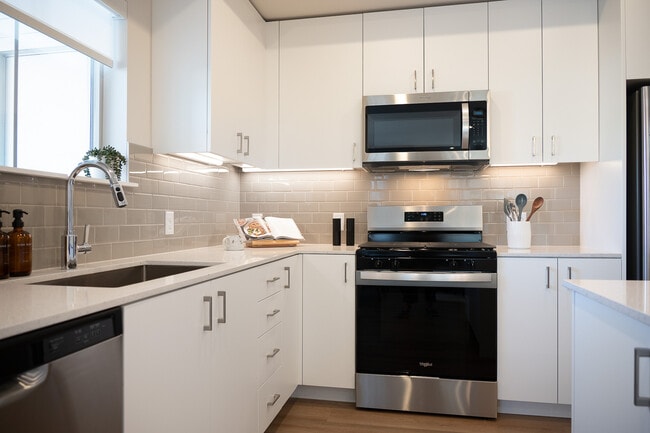
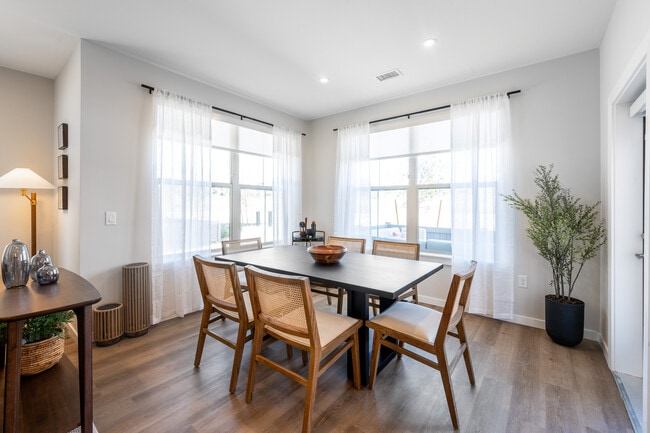
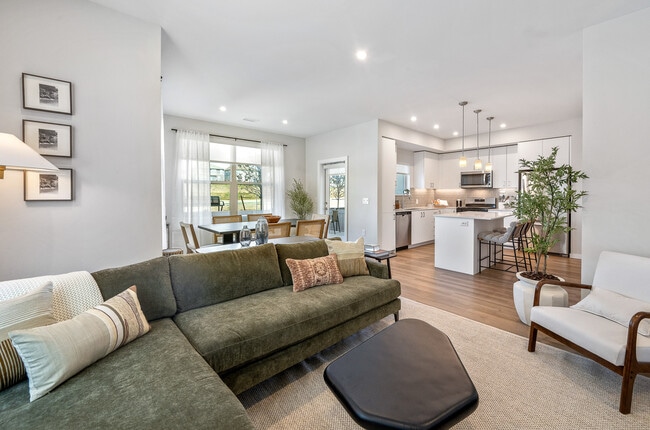
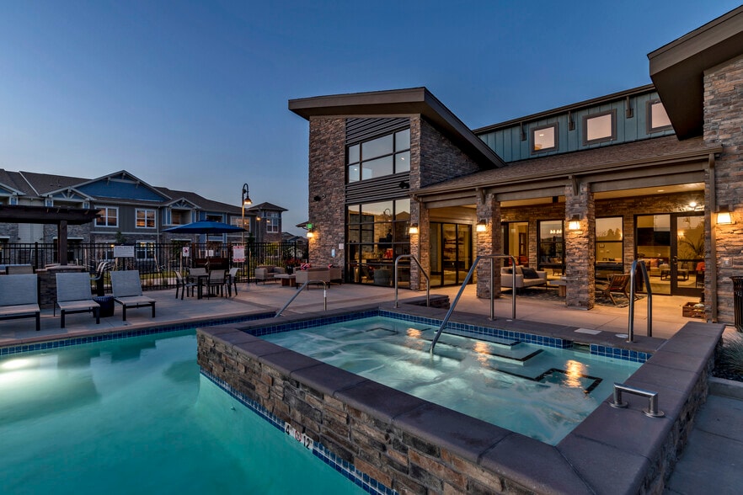
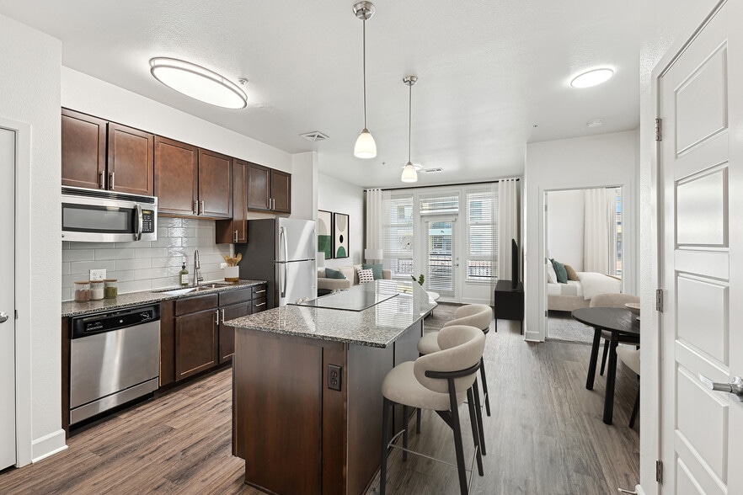
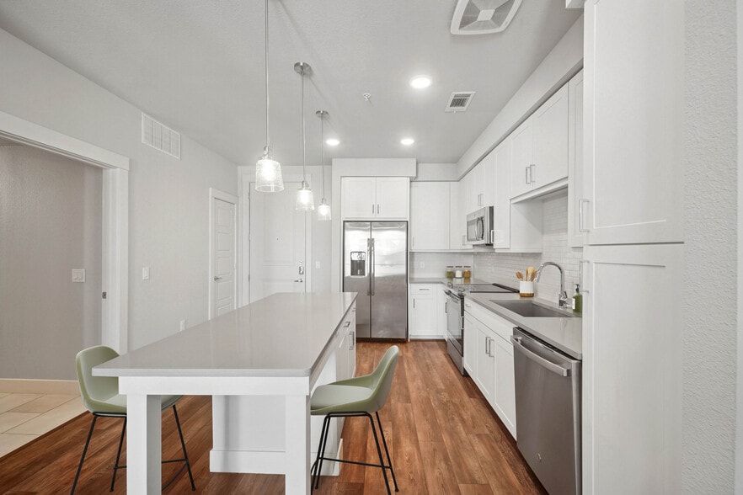
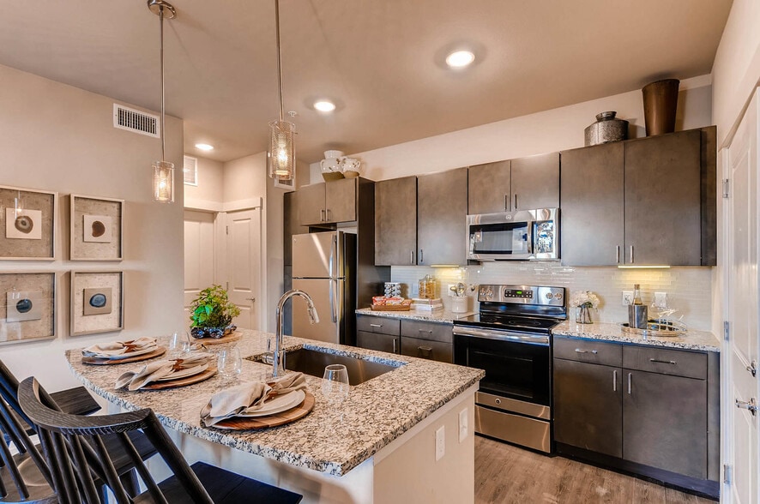
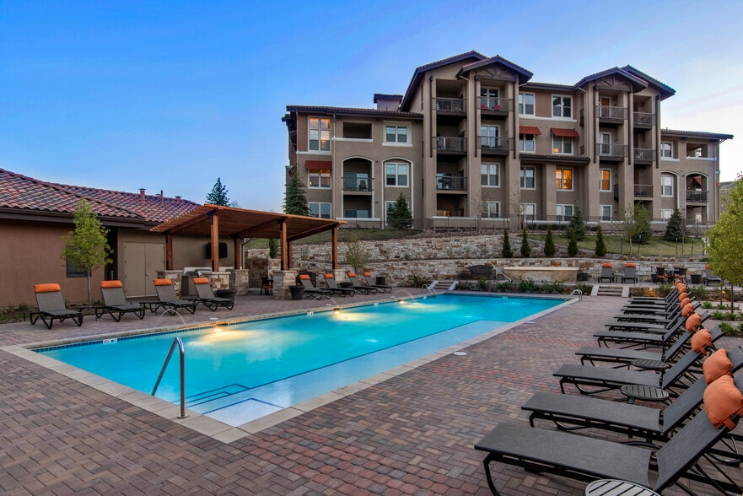
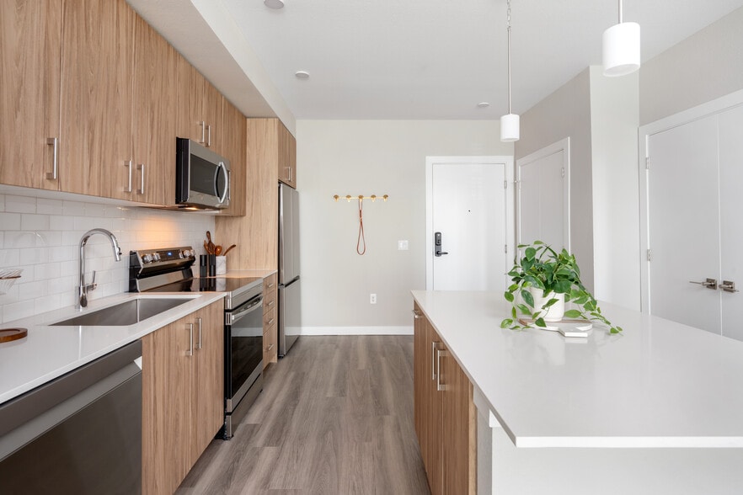
At Avalon Parker, where you live is where you come alive. Avalon Parker offers 1-, 2-, and 3-bedroom apartments in Parker, CO with modern layouts, stainless steel appliances, quartz countertops, hard-surface flooring, and built-in smart home… technology with community-wide WiFi. Community amenities include a swimming pool and spa, state-of-the-art fitness center, work pods, dog park, grilling stations, and multiple outdoor gathering spaces. Located in Douglas County near Parker Road, Avalon Parker is less than a mile from grocery stores, retail, and dining, with convenient access to parks, open space, and the greater Denver metro area.
At Avalon Parker, where you live is where you come alive. Avalon Parker offers 1-, 2-, and 3-bedroom apartments in Parker, CO with modern layouts, stainless steel appliances, quartz countertops, hard-surface flooring, and built-in smart home technology with community-wide WiFi. Community amenities include a swimming pool and spa, state-of-the-art fitness center, work pods, dog park, grilling stations, and multiple outdoor gathering spaces. Located in Douglas County near Parker Road, Avalon Parker is less than a mile from grocery stores, retail, and dining, with convenient access to parks, open space, and the greater Denver metro area.
Avalon Parker is an apartment community in Parker, CO
Contact
Parker, CO 80134
- Sunday 10:00 AM – 4:00 PM
- Monday 8:30 AM – 5:30 PM
- Tuesday 8:30 AM – 5:30 PM
- Wednesday 8:30 AM – 5:30 PM
- Thursday 8:30 AM – 5:30 PM
- Friday 8:30 AM – 5:30 PM
- Saturday 8:30 AM – 5:30 PM
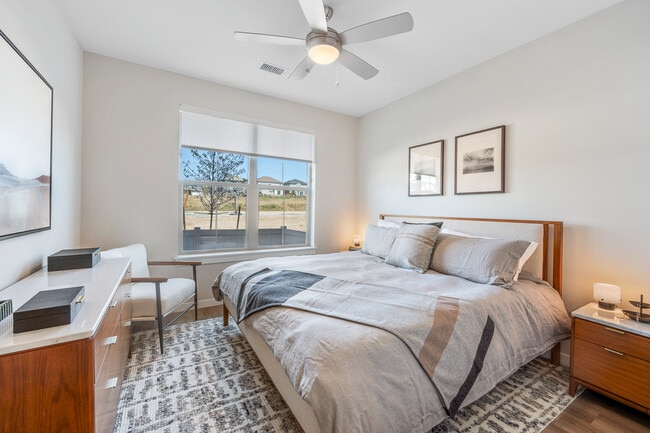
Avalon Parker Gallery
Nearby Properties You Might Like
Within 50 Miles of Avalon Parker
Find More Rentals in Parker
Bedrooms
Other Types of Rentals
Parker Apartments by Amenity
- Pet-Friendly Apartments in Parker
- Furnished Apartments in Parker
- Apartments with a Pool in Parker
- Apartments with Wheelchair Access in Parker
- Apartments with Washer & Dryer in Parker
- Apartments with Utilities Included in Parker
- Apartments with a Garage in Parker
- Apartments with EV Charging in Parker
- Apartments with a Virtual Tour in Parker
Apartment Specialties
Find More Rentals Nearby…
Cities
Neighborhoods
Contact this Property
(855) 930-1997Languages: English
Open 8:30 AM – 5:30 PM Today