
Managed By

- Total Monthly Price
- $1,694 - $3,129
- Bedrooms
- 1 - 31 - 3 Beds
- Bathrooms
- 1 - 21 - 2 Baths
- Sq. Ft.
- 647 - 1,447 sq ft
Pricing and Floor Plans
A1B
Show Floor Plan Details Hide Floor Plan Details
Unable to load floor plan details.
02-303
$1,694
729 Sq. Ft.
Now
01-205
$1,694
729 Sq. Ft.
Now
09-203
$1,744
729 Sq. Ft.
Sep. 22
A1C
Show Floor Plan Details Hide Floor Plan Details
Unable to load floor plan details.
09-104
$2,113
783 Sq. Ft.
Now
08-104
$2,203
783 Sq. Ft.
Oct. 26
A1D
Show Floor Plan Details Hide Floor Plan Details
Unable to load floor plan details.
05-215
$1,883
856 Sq. Ft.
Now
A1A
Show Floor Plan Details Hide Floor Plan Details
Unable to load floor plan details.
13-201
$1,990
647 Sq. Ft.
Oct. 7
A1E
Show Floor Plan Details Hide Floor Plan Details
Unable to load floor plan details.
B2A
Show Floor Plan Details Hide Floor Plan Details
Unable to load floor plan details.
04-306
$2,079
1,080 Sq. Ft.
Now
06-304
$2,079
1,080 Sq. Ft.
Now
01-308
$2,079
1,080 Sq. Ft.
Now
B2B
Show Floor Plan Details Hide Floor Plan Details
Unable to load floor plan details.
02-202
$2,148
1,151 Sq. Ft.
Now
05-316
$2,148
1,151 Sq. Ft.
Oct. 1
04-302
$2,148
1,151 Sq. Ft.
Nov. 16
B2C
Show Floor Plan Details Hide Floor Plan Details
Unable to load floor plan details.
04-303
$2,233
1,236 Sq. Ft.
Now
03-303
$2,308
1,236 Sq. Ft.
Now
B2D
Show Floor Plan Details Hide Floor Plan Details
Unable to load floor plan details.
02-308
$2,313
1,316 Sq. Ft.
Dec. 6
New
C2A
Show Floor Plan Details Hide Floor Plan Details
Unable to load floor plan details.
08-202
$2,799
1,447 Sq. Ft.
Now
07-202
$2,714
1,447 Sq. Ft.
Now
02-108
$3,129
1,447 Sq. Ft.
Now
06-212
$2,564
1,447 Sq. Ft.
Oct. 19
Applicant has the right to provide the property manager or owner with a Portable Tenant Screening Report (PTSR) that is not more than 30 days old, as defined in § 38-12-902(2.5), Colorado Revised Statutes; and 2) if Applicant provides the property manager or owner with a PTSR, the property manager or owner is prohibited from: a) charging Applicant a rental application fee; or b) charging Applicant a fee for the property manager or owner to access or use the PTSR.
Property Map
Select a unit to view pricing and availability
Details
Lease Term Options
- 3 - 15 Month Leases
Property Information
- Built in 2015
- 250 units3 stories
Fees & Policies
The fees below are based on community-supplied data and may exclude additional fees and utilities.
Utilities & Essentials
-
Utility Management Service Fee$3.45 / mo
-
Electric UtilityUsage-Based / mo
-
Gas UtilityUsage-Based / mo
-
Water / Sewer UtilityUsage-Based / mo
-
Trash UtilityUsage-Based / mo
-
HOA feeVaries / mo
One-Time Basics
Due at Application
-
Application fee$40.86
Due at Move-In
-
Security Deposit$300 - $500Disclaimer: Subject to change based on approval status.
Garage
-
Private/Detached Garage Rental$160 - $235 / moDisclaimer: All items subject to availability. Final pricing and availability will be determined during lease agreement.
Comments
Max of 1
Carport
-
Carport$75 / moDisclaimer: All items subject to availability. Final pricing and availability will be determined during lease agreement.
Comments
Max of 1
Additional Parking Options
-
Surface Lot
-
Other
-
Covered
Other Pets Allowed
-
Pet Rent$35 / moDisclaimer: Max. 3 pets. Breed and other restrictions may apply.
Dogs Allowed
-
Dogs Allowed
Max of 3
Restrictions
Standard breed restrictions apply
Comments
| Restrictions: Standard breed restrictions apply
Cats Allowed
-
Cats Allowed
Max of 3
Restrictions
None
Comments
| Restrictions: None
Bike Storage
-
Storage Fee$10 / mo
Property Fee Disclaimer: Based on community-supplied data and independent market research. Subject to change without notice. May exclude fees for mandatory or optional services and usage-based utilities.
Explore Commute Options
Property Highlights
- A/C
- Bilt Rewards - Earn points on rent
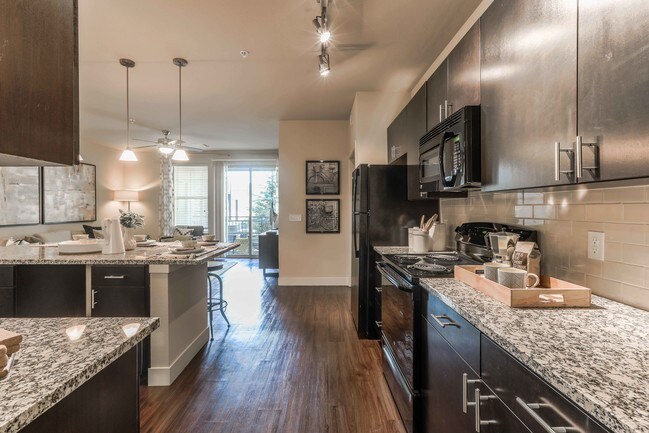
- Black-On-Black GE Energy Star Appliances
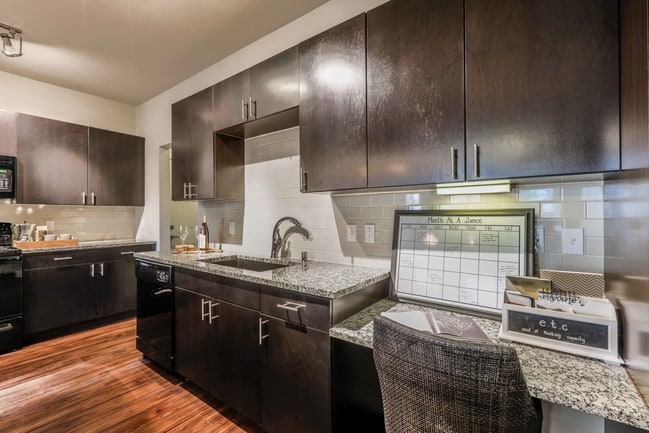
- Built-In Computer Desks*
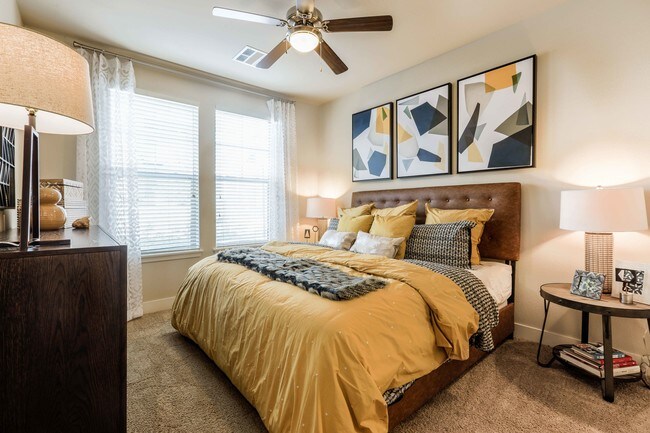
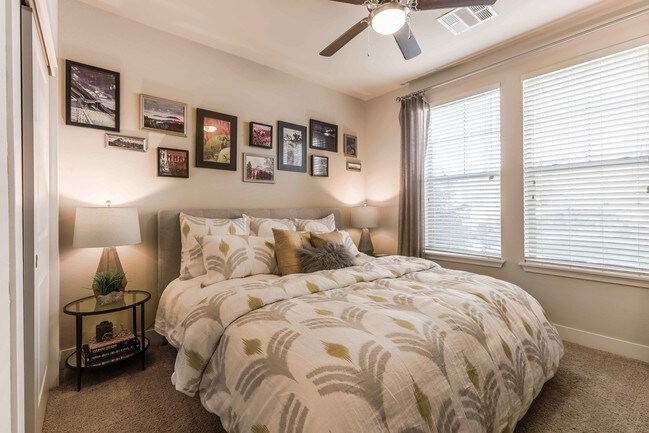
- Ceiling Fans With Brushed Nickel Lighting Package
- Curved Shower Rod With Oversized Showerhead*
- Designer Cabinetry
- Dog Wash Station
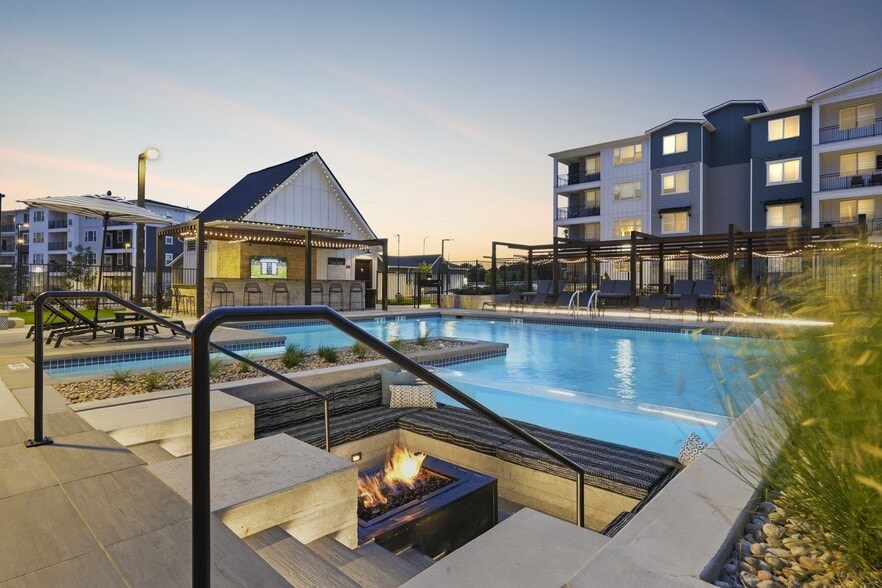
- Expansive Pool/Spa area With Tanning Ledge
- Garden Soaking Tubs
- Gym
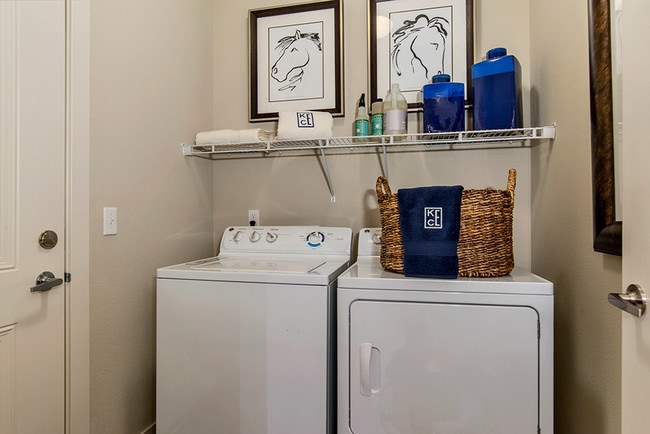
- In-unit Washer and Dryer
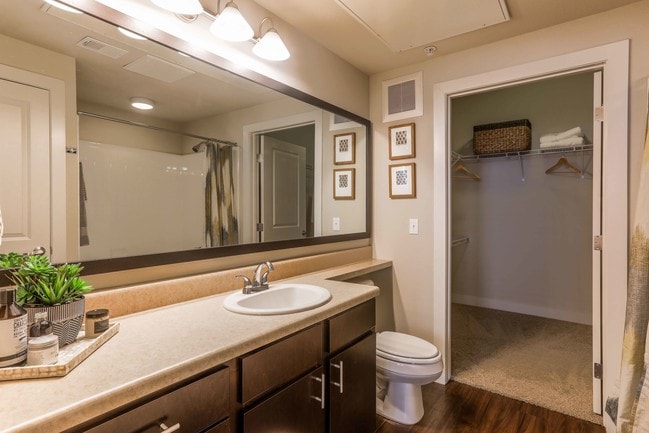
- Linen Closets with Built In Shelving
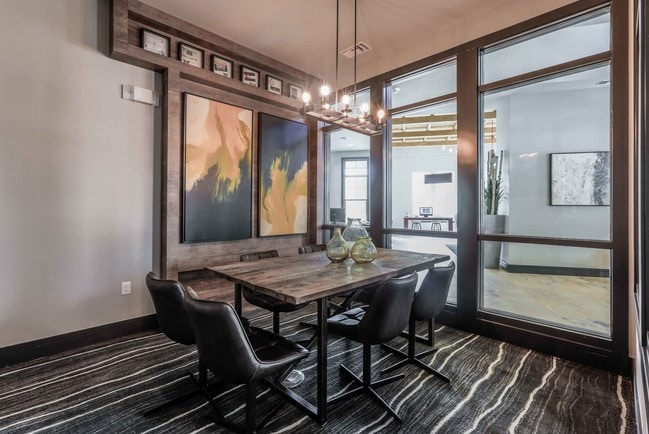
- Meeting Room
- Membership To Ken-Caryl Ranch
- New Stainless Steel Appliances
- Outdoor Fireplace With Seating
- Outdoor Kitchen with Community Sharing Tables
- Panoramic Views of the Rocky Mountains
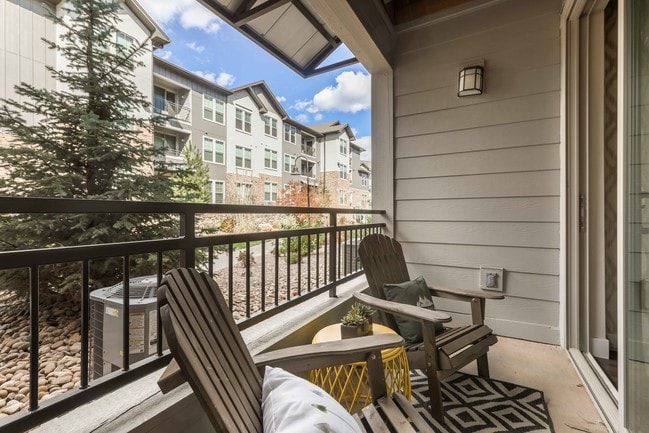
- Private Patio/Balcony*
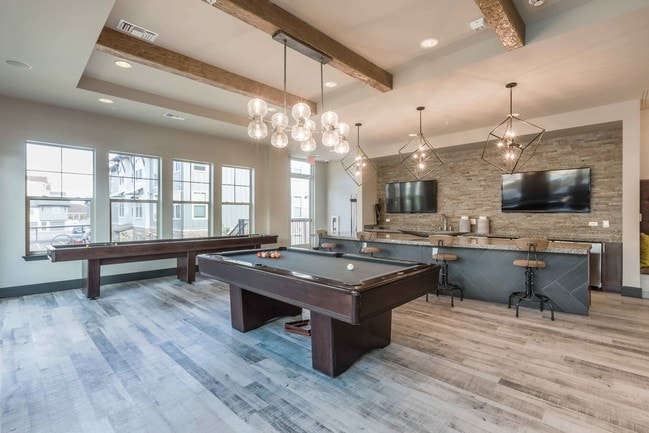
- Resident Lounge With Billiards and Shuffleboard
- Scenic Foothill And Pool Views
- Ski, Snowboard and Bike Repair Shop
- Walk-In Showers*
- Wood Style Flooring and Plush Carpeting
Apartment Features
- Air Conditioning
- Balcony
- Cable Ready
- Carpet
- Ceiling Fans
- Den
- Dining Room
- Dishwasher
- Disposal
- Double Pane Windows
- Eat-in Kitchen
- Fireplace
- Framed Mirrors
- Freezer
- Granite Countertops
- Heating
- High Speed Internet Access
- Ice Maker
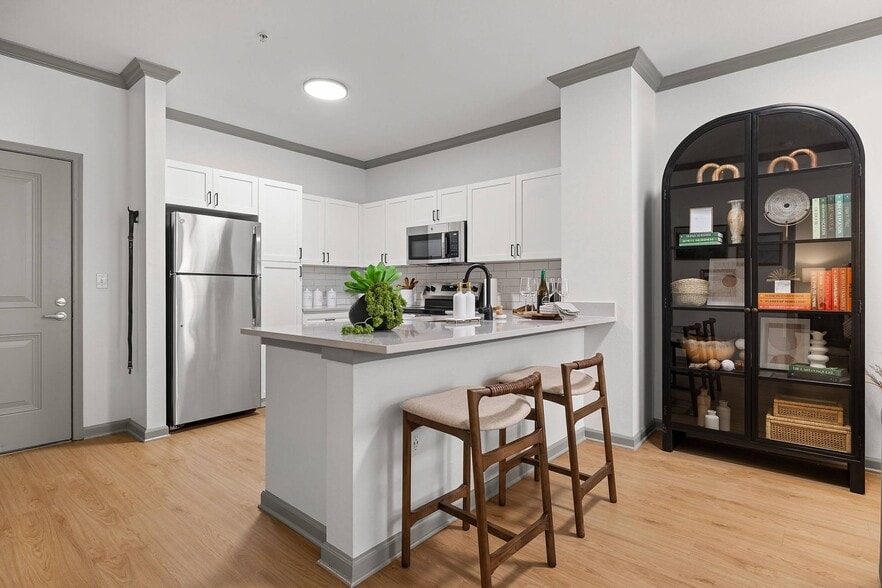
- Island Kitchen
- Kitchen
- Linen Closet
- Microwave
- Oven
- Pantry
- Patio
- Range
- Refrigerator
- Security System
- Sprinkler System
- Stainless Steel Appliances
- Tub/Shower
- Views
- Walk-In Closets
- Washer/Dryer
- Wheelchair Accessible (Rooms)
- Window Coverings
- Workshop
Community Features
- Business Center
- Clubhouse
- Conference Rooms
- Fitness Center
- Garages
- Grill
- Lounge
- Maintenance on site
- Pet Washing Station
- Picnic Area
- Pool
- Property Manager on Site
- Short Term Lease
- Spa
Map of Bell Ken-Caryl
Area Scores
Walkability
Fairly walkable
Transit
Minimal public transit
Driveability
Very drivable
Bikeability
Moderately bikeable
Walkability measures the walking distance to day-to-day needs.
Transit measures access to public transportation.
Driveability measures congestion, parking availability, and access to major roads.
Bikeability measures the suitability for cycling.
Soundscore™
Active
A Sound Score rating aggregates noise caused by vehicle traffic, airplane traffic and local sources.
Moving to Outer South Jefferson County, Littleton, CO
Shopping Centers
Shoppers will appreciate Bell Ken-Caryl proximity to Ken Caryl Business Center, Ken Caryl Village Shopping Center, and Ken Caryl Bistro Center. Ken Caryl Business Center is 0.5 miles away, and Ken Caryl Village Shopping Center is within a 9 minute walk.
Parks and Recreation
Recreational activities near Bell Ken-Caryl are plentiful. Discover 2 parks within 5 miles, including Hildebrand Ranch Park and Denver Botanic Gardens at Chatfield.
Airports
Living in Outer South Jefferson County provides easy access to Denver International, located just 56 minutes from Bell Ken-Caryl.
Local Education
Primary and Secondary Schools

Jordan Alexander's Preschool
Grades K-5
Private
Abiding Hope Preschool
Grades PK-5
Private

Mortensen Elementary School
Grades PK-5
Public

Shaffer Elementary School
Grades PK-5
Public
Falcon Bluffs Middle School
Grades 6-8
Public

Chatfield High School
Grades 9-12
Public
Hope Christian Academy
Grades K-12
Private
Data provided by GreatSchools.org © 2026. All rights reserved.

Colleges and Universities
| School | Commute Time (Distance) |
|---|---|
| Denver Seminary | Drive: 16 min (8.6 mi) |
| Arapahoe C.C., Littleton | Drive: 16 min (8.9 mi) |
| Colorado Christian University | Drive: 22 min (13.6 mi) |
| Red Rocks C.C., Lakewood | Drive: 22 min (14.1 mi) |
About Bell Ken-Caryl
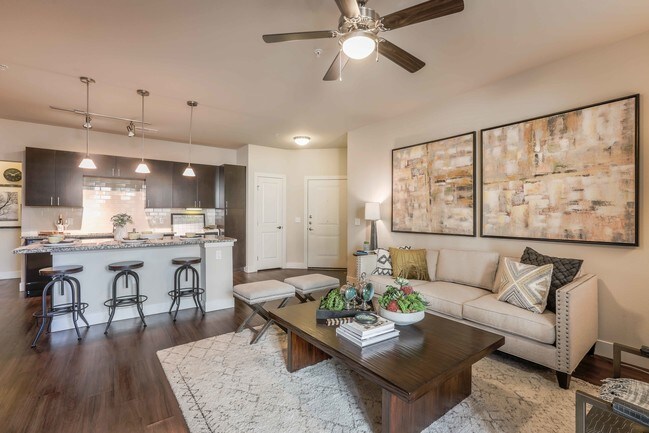
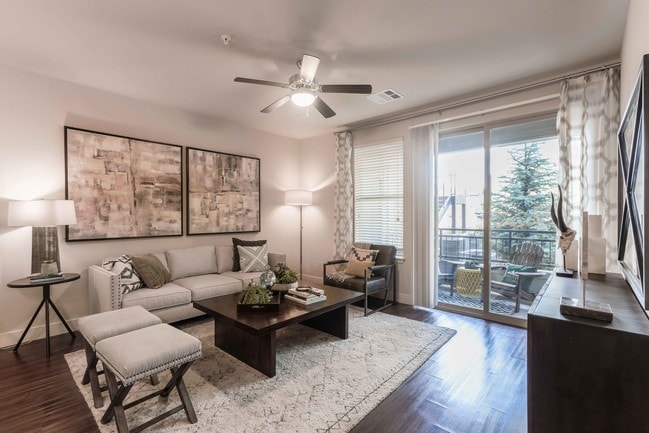
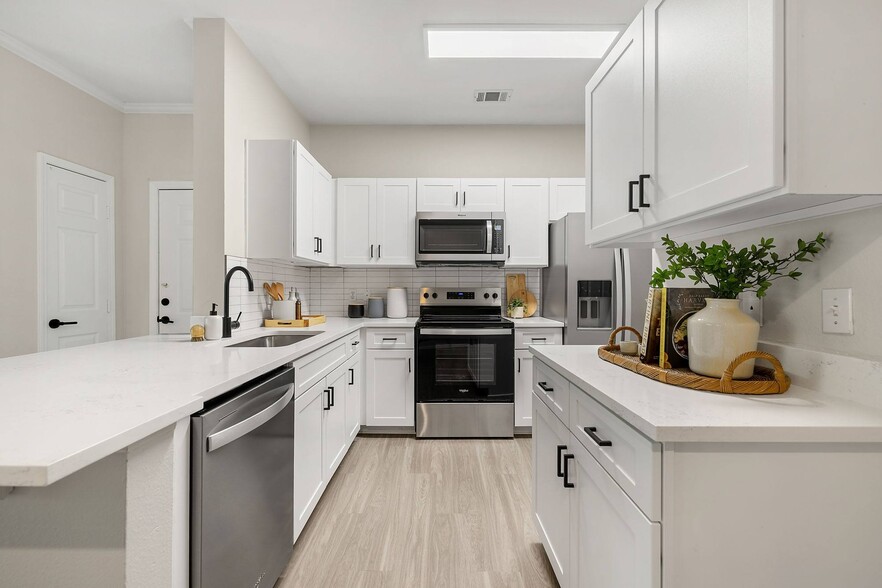
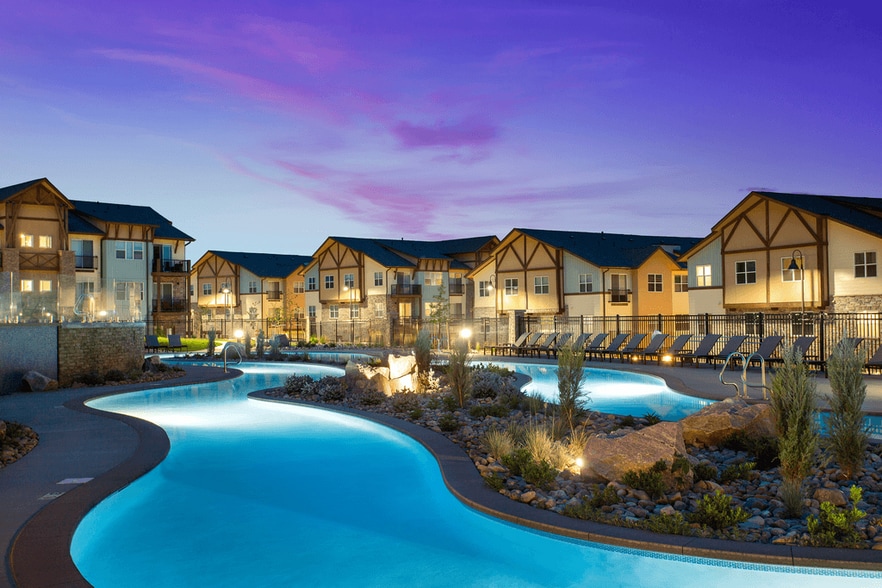
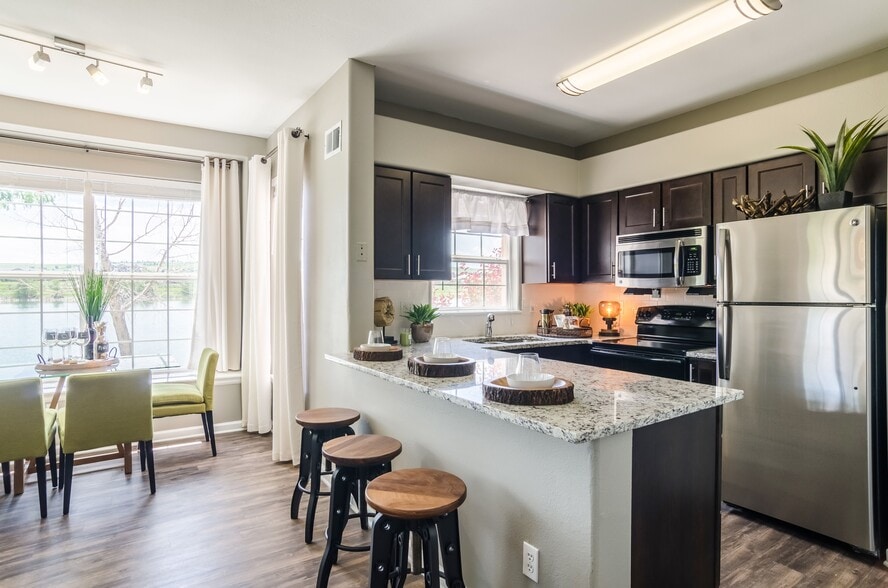
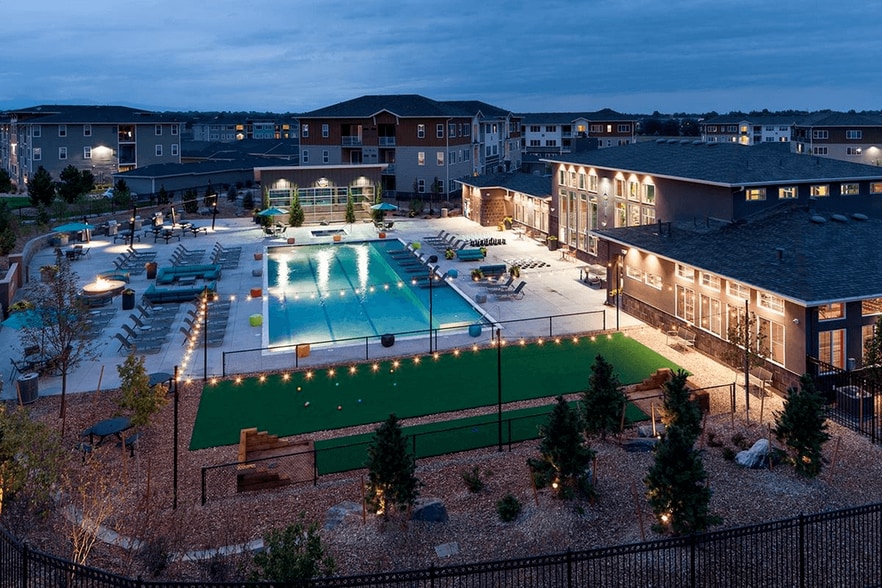
Bell Ken-Caryl captures the essence of luxury living in Littleton, Colorado. "Find yourself in the Foothills", with immediate access to the Rocky Mountains. Enjoy recreational activities at Ken-Caryl Ranch and Chatfield State Park, entertainment,… retail and restaurants at Southwest Plaza Mall, Aspen Grove Shopping Center and Park Meadows Mall.Choose from one, two and three-bedroom apartment homes with a comprehensive interior and community amenities package that fits every lifestyle! Our apartment homes include modern designer interiors such as ceramic-tile backsplashes, sizable walk-in closets, wood-style flooring, pendant lighting, garden soaking tubs, and breathtaking scenic foothills and pool views. Venture beyond your apartment home into Bell Ken-Caryl's abundant community space and experience our clubhouse, resident lounge with billiards and shuffleboard, gourmet kitchen, resort-style pool, direct access garages and bike workshop!
Bell Ken-Caryl captures the essence of luxury living in Littleton, Colorado. "Find yourself in the Foothills", with immediate access to the Rocky Mountains. Enjoy recreational activities at Ken-Caryl Ranch and Chatfield State Park, entertainment, retail and restaurants at Southwest Plaza Mall, Aspen Grove Shopping Center and Park Meadows Mall.Choose from one, two and three-bedroom apartment homes with a comprehensive interior and community amenities package that fits every lifestyle! Our apartment homes include modern designer interiors such as ceramic-tile backsplashes, sizable walk-in closets, wood-style flooring, pendant lighting, garden soaking tubs, and breathtaking scenic foothills and pool views. Venture beyond your apartment home into Bell Ken-Caryl's abundant community space and experience our clubhouse, resident lounge with billiards and shuffleboard, gourmet kitchen, resort-style pool, direct access garages and bike workshop!
Bell Ken-Caryl is an apartment community in Littleton, CO
Contact
Littleton, CO 80127
- Sunday Closed
- Monday Closed
- Tuesday 10:00 AM – 6:00 PM
- Wednesday 10:00 AM – 6:00 PM
- Thursday 10:00 AM – 6:00 PM
- Friday 10:00 AM – 6:00 PM
- Saturday 10:00 AM – 5:00 PM
Renter Reviews
For Bell Ken-Caryl
107 Ratings & Reviews
-
2/3/25
LOVING OUR LIFE IN BELL KEN-CARYL APARTMENTS!
LOVING OUR LIFE IN BELL KEN-CARYL APARTMENTS!
We are from Breckenridge, CO, after 17 years living the great mountain life, was time for our family to start a new adventure in the city. We looked everywhere on this side of the FRONT RANGE, I think the south west area of Denver offers the best of the best. Schools, location, trails, easy access to main highways and amazing views. Red Rocks is super close too. We toured maybe 20 different apartments complexes , new, old, fancy, big and small, and… finally found Bell Ken-Caryl Apartments. From the moment we arrived until today has being fantastic. The staff if kind and professional, Sarah the manager is AMAZING, also Jessie the assistant manager and the maintenance team are always on top of things. Great community, safe, chill , super clean , a mix of cozy and modern, great pool, gym and fun club house. PERFECT LOCATION , with 2 big supermarkets just 5 minutes away , the trail system around the corner , restaurants and great schools near by too. 470 and 285 highways just minutes away, & all around beautiful suburban neighborhoods to explore.
I keep saying that it feels like a small mountain village. We are lucky to live here and we are looking forward to many more wonderful seasons! So if you love the outdoors, an active lifestyle, easy access to Denver city vibe. and great value for your money with great amenities, this is the place to be!Review from Apartments.com
Bell Ken-Caryl Gallery
Nearby Properties You Might Like
Within 50 Miles of Bell Ken-Caryl
Find More Rentals in Littleton
Bedrooms
Other Types of Rentals
Littleton Apartments by Amenity
- Pet-Friendly Apartments in Littleton
- Furnished Apartments in Littleton
- Waterfront Apartments in Littleton
- Apartments with a Pool in Littleton
- Apartments with Wheelchair Access in Littleton
- Apartments with Washer & Dryer in Littleton
- Apartments with Utilities Included in Littleton
- Apartments with a Garage in Littleton
- Apartments with EV Charging in Littleton
- Apartments with a Virtual Tour in Littleton
Apartment Specialties
Find More Rentals Nearby…
Cities
Neighborhoods
Contact This Property
(720) 674-9031Languages: English
Closed Today