
Managed By

- Total Monthly Price
- $1,839 - $3,186
- Bedrooms
- Studio - 3Studio - 3 Beds
- Bathrooms
- 1 - 31 - 3 Baths
- Sq. Ft.
- 484 - 1,720 sq ft
Pricing and Floor Plans
Studio 1S1A-3S1A
Show Floor Plan Details Hide Floor Plan Details
Unable to load floor plan details.
Studio 4S1A
Show Floor Plan Details Hide Floor Plan Details
Unable to load floor plan details.
One Bedroom 4A1C
Show Floor Plan Details Hide Floor Plan Details
Unable to load floor plan details.
4-39104
$2,004
795 Sq. Ft.
Now
4-27101
$2,074
742 Sq. Ft.
Now
4-31103
$2,036
795 Sq. Ft.
Now
One Bedroom 4A1B
Show Floor Plan Details Hide Floor Plan Details
Unable to load floor plan details.
4-26101
$1,889
745 Sq. Ft.
Now
4-43101
$1,889
745 Sq. Ft.
Now
4-24104
$1,889
745 Sq. Ft.
Now
One Bedroom 1A1B-3A1D
Show Floor Plan Details Hide Floor Plan Details
Unable to load floor plan details.
1-35203
$1,964
795 Sq. Ft.
Now
1-34203
$2,004
795 Sq. Ft.
Now
3-17103
$1,964
795 Sq. Ft.
Now
One Bedroom 1A1A-3A1C-4A1A
Show Floor Plan Details Hide Floor Plan Details
Unable to load floor plan details.
3-21104
$1,914
742 Sq. Ft.
Now
4-11101
$1,914
742 Sq. Ft.
Now
1-41104
$1,959
742 Sq. Ft.
Now
One Bedroom 3A1B
Show Floor Plan Details Hide Floor Plan Details
Unable to load floor plan details.
3-30104
$1,884
736 Sq. Ft.
Now
3-02204
$1,899
736 Sq. Ft.
Now
3-22304
$1,859
736 Sq. Ft.
Sep. 22
One Bedroom with Den 1A1N-3A1N2
Show Floor Plan Details Hide Floor Plan Details
Unable to load floor plan details.
1-32104
$2,175
915 Sq. Ft.
Oct. 14
1-38202
$2,140
915 Sq. Ft.
Nov. 11
1-32102
$2,165
915 Sq. Ft.
Nov. 18
3-10103
$2,140
915 Sq. Ft.
Nov. 21
One Bedroom 3A1A
Show Floor Plan Details Hide Floor Plan Details
Unable to load floor plan details.
3-29103
$1,875
727 Sq. Ft.
Now
3-09203
$1,865
727 Sq. Ft.
Oct. 10
3-19104
$1,895
727 Sq. Ft.
Nov. 19
One Bedroom Townhome 1A2TAG-1A2TAGU-2A2TAGU
Show Floor Plan Details Hide Floor Plan Details
Unable to load floor plan details.
1-36102
$2,136
895 Sq. Ft.
Sep. 22
2-52105
$2,161
895 Sq. Ft.
Oct. 10
2-71105
$2,161
895 Sq. Ft.
Nov. 2
One Bedroom 1A1EG-2A1CG
Show Floor Plan Details Hide Floor Plan Details
Unable to load floor plan details.
2-63102
$2,042
921 Sq. Ft.
Sep. 27
1-31102
$2,083
921 Sq. Ft.
Sep. 30
One Bedroom Townhome with Den 1A2TNBG-2A2TNBG
Show Floor Plan Details Hide Floor Plan Details
Unable to load floor plan details.
2-76205
$2,286
1,025 Sq. Ft.
Sep. 27
2-87202
$2,286
1,025 Sq. Ft.
Sep. 28
One Bedroom Townhome 1A2TBG-1A2TBGU-2A2TBGU
Show Floor Plan Details Hide Floor Plan Details
Unable to load floor plan details.
1-44101
$2,257
925 Sq. Ft.
Now
One Bedroom 1A1CG-2A1AG
Show Floor Plan Details Hide Floor Plan Details
Unable to load floor plan details.
1-42101
$2,031
840 Sq. Ft.
Oct. 10
One Bedroom Townhome with Den 1A2TNAGU-2A2TNAGU...
Show Floor Plan Details Hide Floor Plan Details
Unable to load floor plan details.
2-71204
$2,261
998 Sq. Ft.
Oct. 28
One Bedroom 1A1DG - 2A1BG
Show Floor Plan Details Hide Floor Plan Details
Unable to load floor plan details.
One Bedroom with Den 3A1N1
Show Floor Plan Details Hide Floor Plan Details
Unable to load floor plan details.
Two Bedroom 3B2A
Show Floor Plan Details Hide Floor Plan Details
Unable to load floor plan details.
3-07104
$2,227
1,060 Sq. Ft.
Now
3-24103
$2,227
1,060 Sq. Ft.
Now
3-24101
$2,227
1,060 Sq. Ft.
Now
Two Bedroom Townhome 1B3TBG-2B3TBG-1B3TBGU-2B3TBGU
Show Floor Plan Details Hide Floor Plan Details
Unable to load floor plan details.
1-33104
$2,789
1,313 Sq. Ft.
Now
1-19105
$2,789
1,313 Sq. Ft.
Now
2-54102
$2,781
1,313 Sq. Ft.
Now
Two Bedroom 4B2B
Show Floor Plan Details Hide Floor Plan Details
Unable to load floor plan details.
4-10102
$2,161
1,087 Sq. Ft.
Now
4-06102
$2,261
1,087 Sq. Ft.
Now
4-13104
$2,261
1,087 Sq. Ft.
Now
Two Bedroom 4B2A
Show Floor Plan Details Hide Floor Plan Details
Unable to load floor plan details.
4-30203
$2,116
999 Sq. Ft.
Now
4-12203
$2,166
999 Sq. Ft.
Now
4-28103
$2,151
999 Sq. Ft.
Now
Two Bedroom 1B2EGU-1B2EG-2B2EG
Show Floor Plan Details Hide Floor Plan Details
Unable to load floor plan details.
1-22101
$2,584
1,220 Sq. Ft.
Now
1-26102
$2,584
1,220 Sq. Ft.
Now
1-15101
$2,584
1,220 Sq. Ft.
Now
Two Bedroom Townhome 1B3TAG-2B3TAG
Show Floor Plan Details Hide Floor Plan Details
Unable to load floor plan details.
1-45101
$2,536
1,166 Sq. Ft.
Sep. 22
2-75105
$2,446
1,166 Sq. Ft.
Oct. 10
2-77102
$2,511
1,166 Sq. Ft.
Nov. 21
Two Bedroom 1B2BGU-1B2BG-2B2BG
Show Floor Plan Details Hide Floor Plan Details
Unable to load floor plan details.
1-22201
$2,545
1,168 Sq. Ft.
Now
1-24201
$2,545
1,168 Sq. Ft.
Now
Two Bedroom 1B2DG-2B2DG
Show Floor Plan Details Hide Floor Plan Details
Unable to load floor plan details.
2-85302
$2,567
1,206 Sq. Ft.
Now
Two Bedroom 1B2FG-2B2FG-1B2FGU
Show Floor Plan Details Hide Floor Plan Details
Unable to load floor plan details.
1-29102
$2,706
1,318 Sq. Ft.
Now
Two Bedroom 4B2C
Show Floor Plan Details Hide Floor Plan Details
Unable to load floor plan details.
4-44101
$2,736
1,178 Sq. Ft.
Now
Two Bedroom 1B2AG-2B2AG
Show Floor Plan Details Hide Floor Plan Details
Unable to load floor plan details.
1-48102
$2,631
1,145 Sq. Ft.
Sep. 27
New
Two Bedroom 1B2HG-1B2HGU-2B2HG
Show Floor Plan Details Hide Floor Plan Details
Unable to load floor plan details.
1-07301
$2,878
1,360 Sq. Ft.
Oct. 21
Two Bedroom 3B2B
Show Floor Plan Details Hide Floor Plan Details
Unable to load floor plan details.
3-15201
$2,278
1,073 Sq. Ft.
Nov. 27
Two Bedroom 1B2CG-2B2CG
Show Floor Plan Details Hide Floor Plan Details
Unable to load floor plan details.
2 Bed 2.5 Bath with Den
Show Floor Plan Details Hide Floor Plan Details
Unable to load floor plan details.
Two Bedroom 4B2C
Show Floor Plan Details Hide Floor Plan Details
Unable to load floor plan details.
Three Bedroom 1C2A-3C2A-4C2A
Show Floor Plan Details Hide Floor Plan Details
Unable to load floor plan details.
4-17203
$2,721
1,289 Sq. Ft.
Sep. 26
4-17101
$2,841
1,289 Sq. Ft.
Nov. 18
Three Bedroom 1C2AGU-1C2AG-2C2AG
Show Floor Plan Details Hide Floor Plan Details
Unable to load floor plan details.
1-15301
$3,186
1,525 Sq. Ft.
Sep. 22
Three Bedroom 1C2BG-2C2BG
Show Floor Plan Details Hide Floor Plan Details
Unable to load floor plan details.
Applicant has the right to provide the property manager or owner with a Portable Tenant Screening Report (PTSR) that is not more than 30 days old, as defined in § 38-12-902(2.5), Colorado Revised Statutes; and 2) if Applicant provides the property manager or owner with a PTSR, the property manager or owner is prohibited from: a) charging Applicant a rental application fee; or b) charging Applicant a fee for the property manager or owner to access or use the PTSR.
Property Map
Select a unit to view pricing and availability
Details
Property Information
- Built in 1998
- 1209 units3 stories
Fees & Policies
The fees below are based on community-supplied data and may exclude additional fees and utilities.
Utilities & Essentials
-
Valet Trash$10.75 / moDisclaimer: Recipient(s): Valet Living
-
Landscape Fee (Town of Superior)$26.76 / moDisclaimer: Recipient(s): Town of Superior
-
Utility Management Service Fee$3.45 / moDisclaimer: Recipient(s): Conservice
-
Electric UtilityUsage-Based / moDisclaimer: Recipient(s): Xcel Energy
-
Gas UtilityUsage-Based / moDisclaimer: Recipient(s): Excel Energy
-
Water / Sewer UtilityUsage-Based / moDisclaimer: Recipient(s): Town of Superior
-
Trash UtilityUsage-Based / moDisclaimer: Recipient(s): Waste Connections
One-Time Basics
Due at Application
-
Application fee$38.90
Due at Move-In
-
Package Lockers Set Up$20Disclaimer: Recipient(s): Parcel Pending
-
Security Deposit$300 - $500Disclaimer: Subject to change based on approval status.
Parking
-
Parking Permit$5 / moDisclaimer: All items subject to availability. Final pricing and availability will be determined during lease agreement.
Comments
Max of 1
Additional Parking Options
-
Other
Other Pets Allowed
-
Pet Rent$35 / moDisclaimer: Max. 3 pets. Breed and other restrictions may apply.
Dogs Allowed
-
Dogs Allowed
Max of 3
Restrictions
Breed Restrictions Apply
Comments
| Restrictions: Breed Restrictions Apply
Cats Allowed
-
Cats Allowed
Max of 3
Restrictions
Breed Restrictions Apply
Comments
| Restrictions: Breed Restrictions Apply
Property Fee Disclaimer: Based on community-supplied data and independent market research. Subject to change without notice. May exclude fees for mandatory or optional services and usage-based utilities.
Matterport 3D Tours
Explore Commute Options
Property Highlights
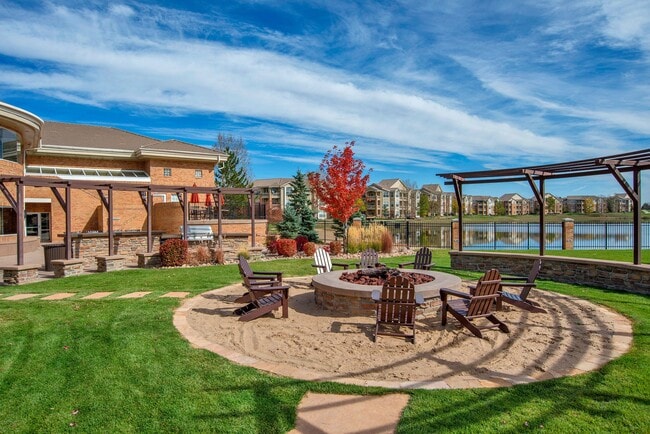
- 13 Acre Lake with Large Beach and Dock
- Additional Storage*
- Attached and Detached Garages
- Beach Volleyball Court
- Billiards
- Bilt Rewards - Earn points on rent
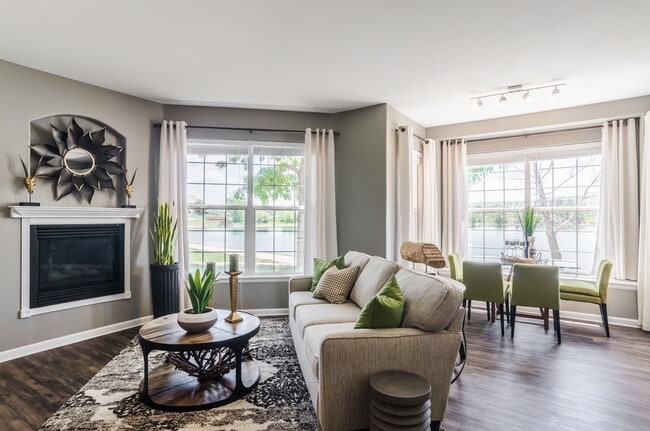
- Breathtaking Mountain, Pool, and Lake Views
- Built-in Bookshelves and Window Seats*
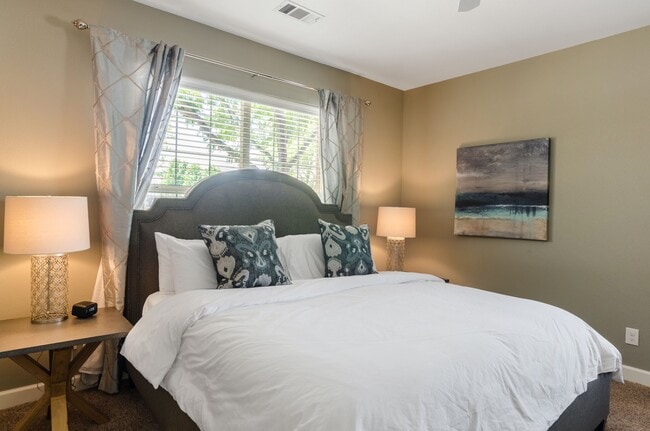
- Ceiling Fans in Bedrooms*
- Cherry Stained Cabinetry*
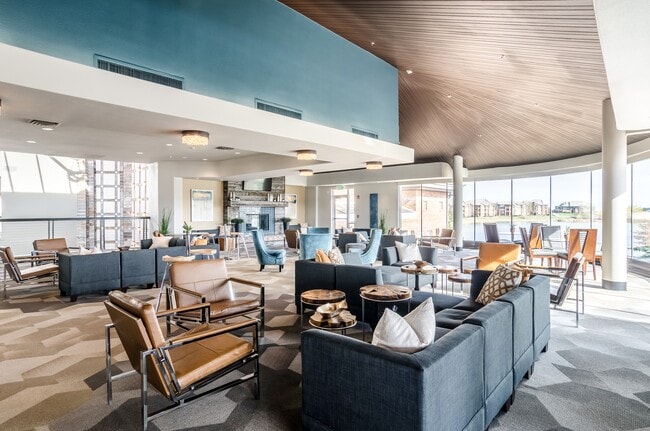
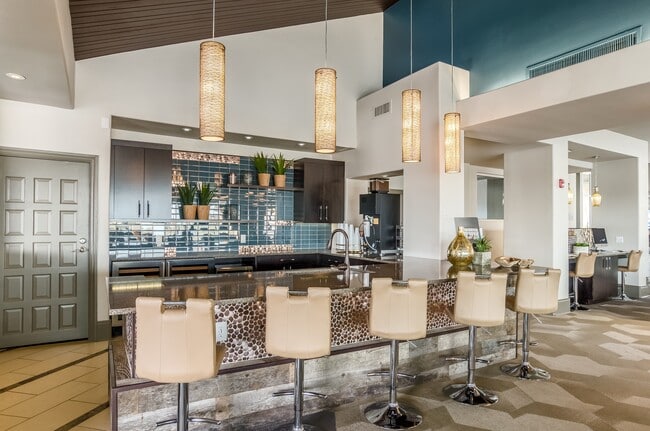
- Clubroom with Panoramic Views of the Lake
- Comprehensive Business Center
- Concierge Services including Packages Lockers
- Corporate Furnished Homes*
- Custom Lighting Package
- Game Room
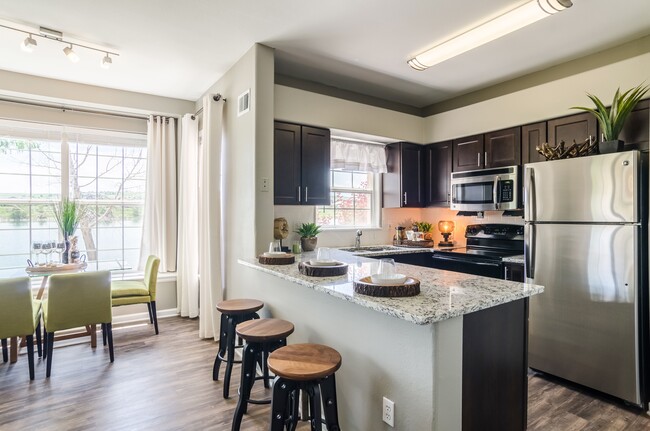
- Granite Countertops*
- Guest Suite
- Hassle Free Transfer Program
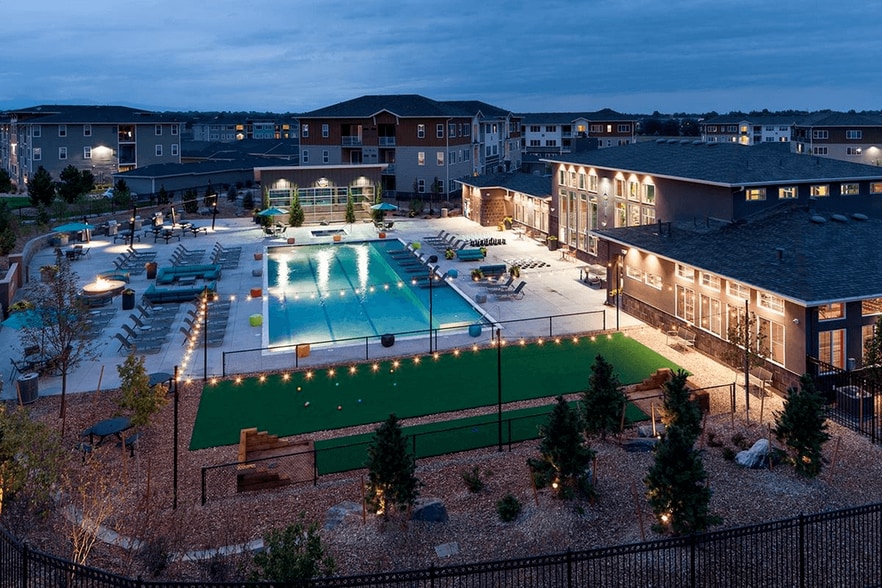
- Heated Jacuzzi
- Indoor and Outdoor Basketball Courts
- Java Lounge with Free Wi-Fi
- Movie Theater with Stadium-Style Seating
- Ping Pong & Foosball Tables
- Screened In Patio/Porch/Balcony*
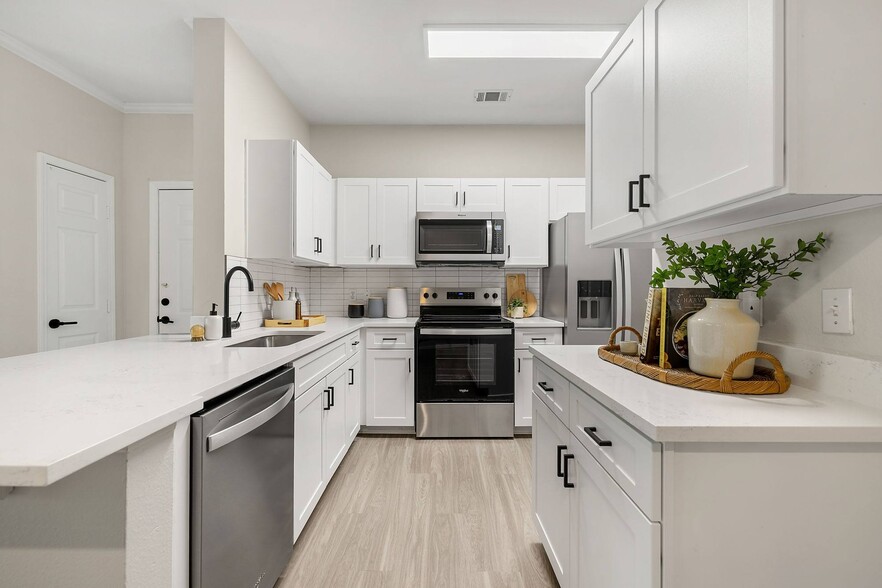
- Smooth Cook Top Stoves and Built In Microwave
- Stainless Steel Appliances Package*
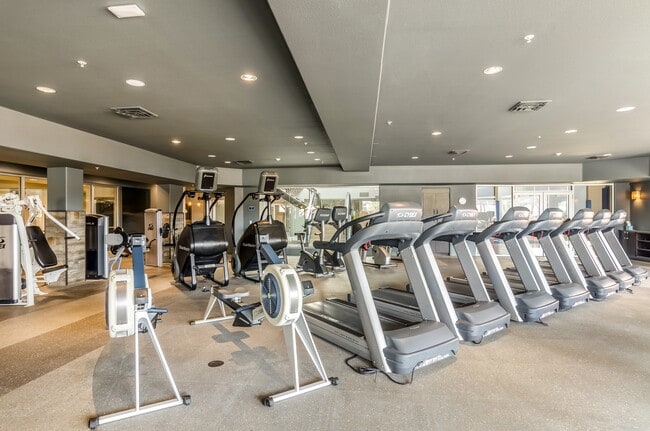
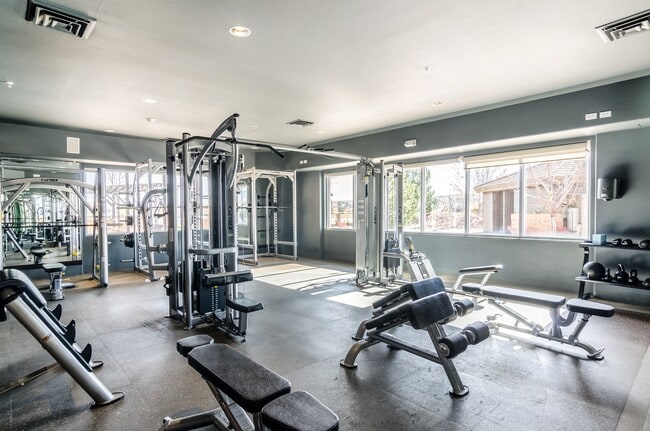
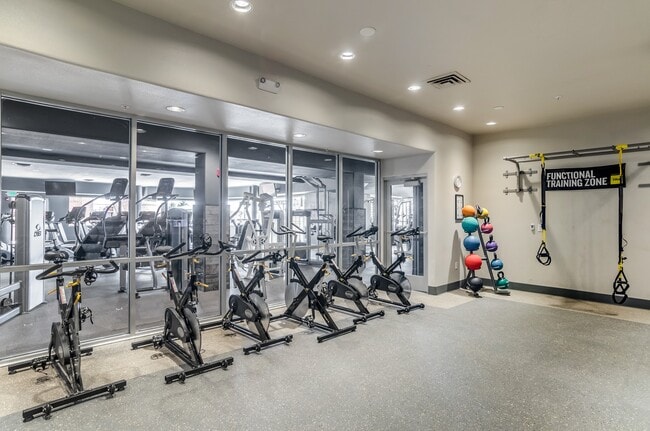
- State of the Art fitness studio
- Stunning Views of the Flatirons Mountains
- Two Lighted Tennis Courts
- Two Racquetball Courts
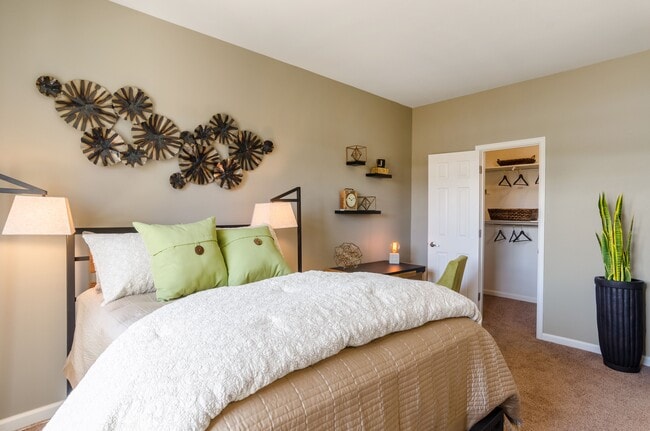
- Walk In Closets with Built-In Shelving
- Walking and Biking Paths
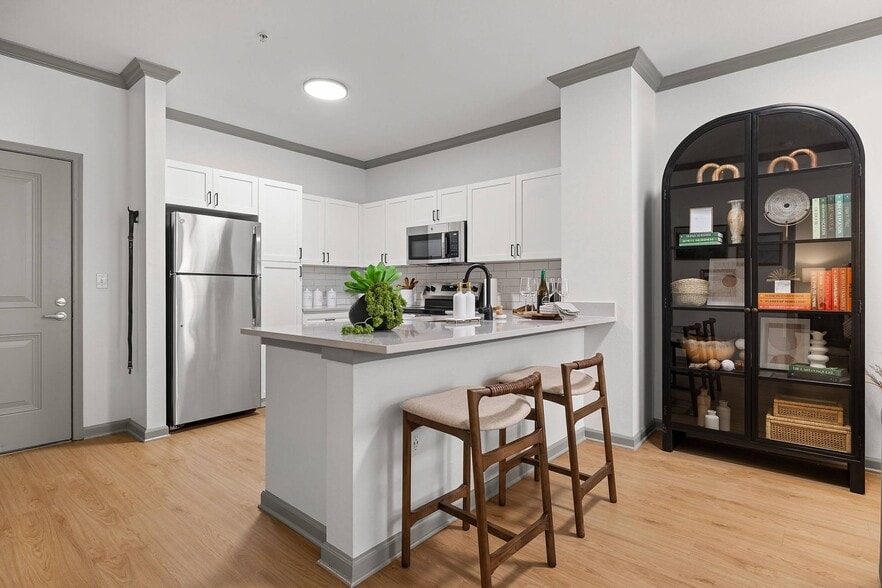
- Washer and Dryer Included
Apartment Features
- Air Conditioning
- Balcony
- Built-In Bookshelves
- Cable Ready
- Carpet
- Ceiling Fans
- Dishwasher
- Disposal
- Dock
- Furnished
- Granite Countertops
- High Speed Internet Access
- Kitchen
- Loft Layout
- Microwave
- Office
- Oven
- Patio
- Porch
- Smoke Free
- Stainless Steel Appliances
- Views
- Vinyl Flooring
- Walk-In Closets
- Washer/Dryer
- Wi-Fi
Community Features
- Basketball Court
- Business Center
- Concierge
- Fitness Center
- Furnished Units Available
- Gameroom
- Hot Tub
- Lake Access
- Lounge
- Media Center/Movie Theatre
- Playground
- Pool
- Racquetball Court
- Tennis Court
- Volleyball Court
- Walking/Biking Trails
Map of Bell Flatirons
Area Scores
Walkability
Fairly walkable
Transit
Limited public transit
Driveability
Exceptionally drivable
Bikeability
Moderately bikeable
Walkability measures the walking distance to day-to-day needs.
Transit measures access to public transportation.
Driveability measures congestion, parking availability, and access to major roads.
Bikeability measures the suitability for cycling.
Soundscore™
Active
A Sound Score rating aggregates noise caused by vehicle traffic, airplane traffic and local sources.
Transit
Airport
40 min Drive

Moving to Southwest Boulder County, Superior, CO
Shopping Centers
Shoppers will appreciate Bell Flatirons proximity to Rock Creek Village, Mainstreet at Flatiron, and FlatIron Crossing. Rock Creek Village is 0.5 miles away, and Mainstreet at Flatiron is within an 18 minute walk.
Commuting
With a TransitScore of 30, Bell Flatirons has limited public transit, including 5 transit stops within 12.2 miles. Transit options include Eastlake - 124Th Station Track 2 and Westminster Station S-Bound.
Airports
Living in Southwest Boulder County provides easy access to Denver International, located just 41 minutes from Bell Flatirons.
Local Education
Primary and Secondary Schools

Summit Classical Academy
Grades K-5
Private

Superior Elementary School
Grades K-5
Public

Monarch K-8 School
Grades PK-8
Public
Chariot Christian School PMB 1
Grades PK-8
Private

Monarch High School
Grades 9-12
Public
Front Range Academy
Grades 6-12
Private
Data provided by GreatSchools.org © 2026. All rights reserved.

Colleges and Universities
| School | Commute Time (Distance) |
|---|---|
| Front Range C.C., Westminster | Drive: 16 min (7.9 mi) |
| CU Boulder, East Campus | Drive: 15 min (8.8 mi) |
| Naropa University | Drive: 18 min (9.1 mi) |
| CU Boulder | Drive: 15 min (9.4 mi) |
About Bell Flatirons
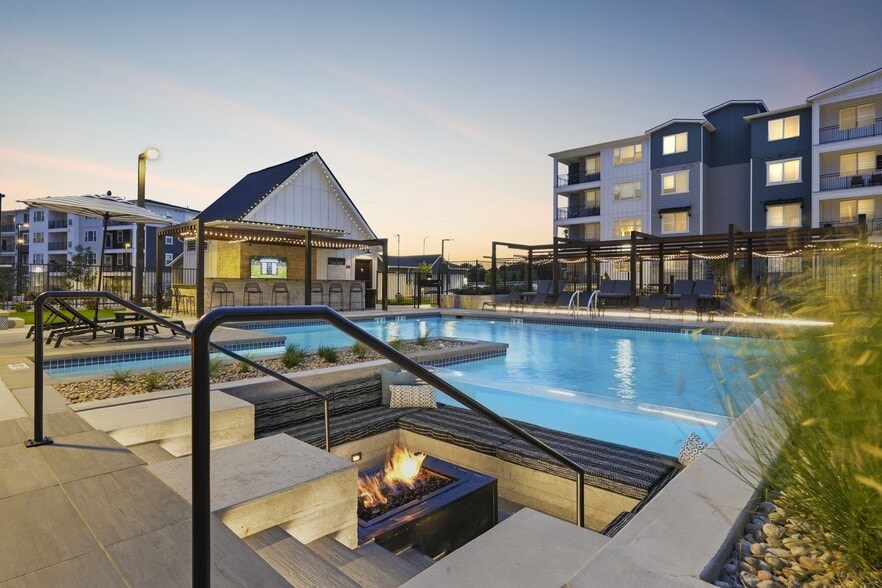
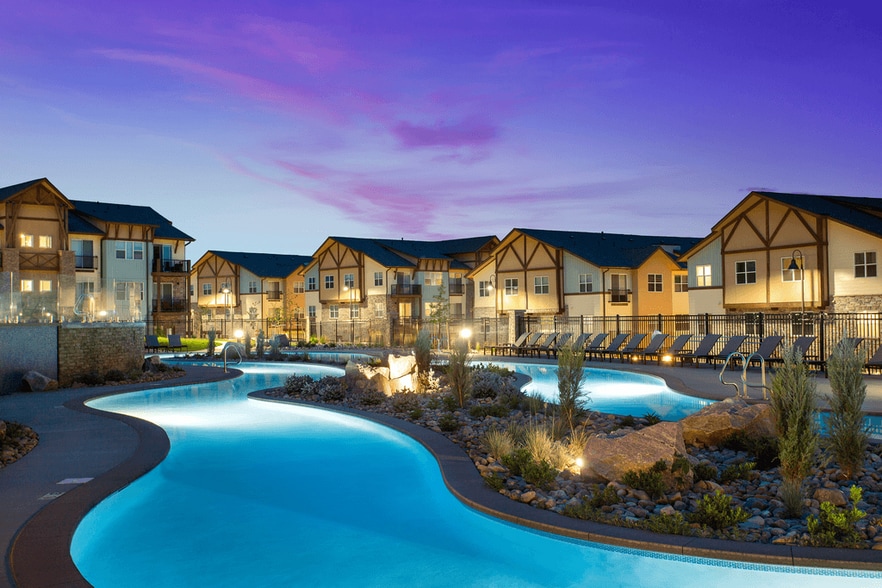
Every day feels like a vacation at our luminous lakeside retreat, a private resort-inspired oasis with a bounty of diversions set against Boulder's beautiful Flatirons Mountains. Perched next to sun-splashed Autrey Reservoir, our apartments in… Superior, Colorado offer rare treasures in this part of the country: a big beach and dock on the water, complete with shaded benches, beach games, stocked fish for catch-and-release fishing, a playground, kayaks and paddle boards so you can make the most of the outdoor fun. The treasures continue inside, from a 20-seat movie theater to multiple sports courts for exercise and play. Vital and modern, tasteful and smart: Light up your lifestyle at Bell Flatirons apartments.
Every day feels like a vacation at our luminous lakeside retreat, a private resort-inspired oasis with a bounty of diversions set against Boulder's beautiful Flatirons Mountains. Perched next to sun-splashed Autrey Reservoir, our apartments in Superior, Colorado offer rare treasures in this part of the country: a big beach and dock on the water, complete with shaded benches, beach games, stocked fish for catch-and-release fishing, a playground, kayaks and paddle boards so you can make the most of the outdoor fun. The treasures continue inside, from a 20-seat movie theater to multiple sports courts for exercise and play. Vital and modern, tasteful and smart: Light up your lifestyle at Bell Flatirons apartments.
Bell Flatirons is an apartment community in Superior, CO
Contact
Superior, CO 80027
- Sunday Closed
- Monday 10:00 AM – 6:00 PM
- Tuesday 10:00 AM – 6:00 PM
- Wednesday 10:00 AM – 6:00 PM
- Thursday 10:00 AM – 6:00 PM
- Friday 10:00 AM – 6:00 PM
- Saturday 10:00 AM – 5:00 PM
Renter Reviews
For Bell Flatirons
153 Ratings & Reviews
-
9/12/26
Wonderful Community! Excellent Location! Great Team!
Bell Flatirons is a wonderful community run by a top-notch team led by Mary. I have lived here for 5+ years and have no complaints. The maintenance crew is quick to respond and keeps everything in top shape -- thank you Rob, Trevor and Michael. The location is very convenient to shopping and entertainment. The BF crew hosts a variety of activities each month. I love it here!
Review from Apartments.com
Property Manager at Bell Flatirons responded to this review
Thank you for taking the time to share how much you enjoy living at Bell Flatirons and for the shout out to the team.
Bell Flatirons Gallery
Nearby Properties You Might Like
Within 50 Miles of Bell Flatirons

Find More Rentals in Superior
Bedrooms
Other Types of Rentals
Superior Apartments by Amenity
- Pet-Friendly Apartments in Superior
- Furnished Apartments in Superior
- Apartments with a Pool in Superior
- Apartments with Wheelchair Access in Superior
- Apartments with Washer & Dryer in Superior
- Apartments with a Garage in Superior
- Apartments with EV Charging in Superior
- Apartments with a Virtual Tour in Superior
Apartment Specialties
Find More Rentals Nearby…
Cities
Neighborhoods
Contact This Property
(720) 548-2092Languages: English
Closed Today