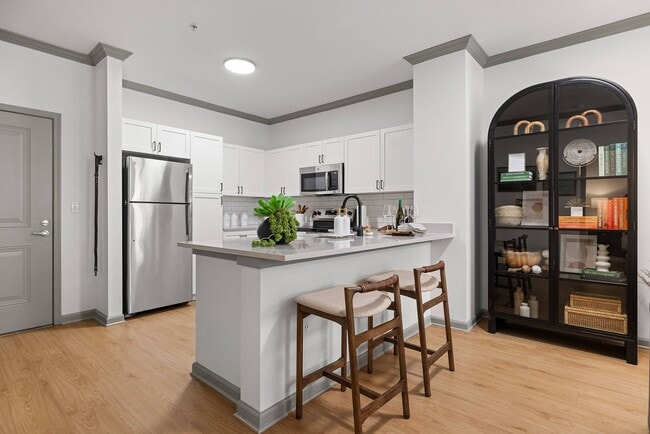
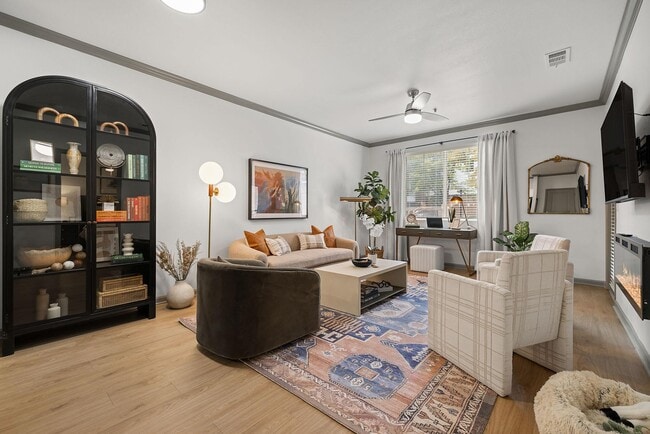
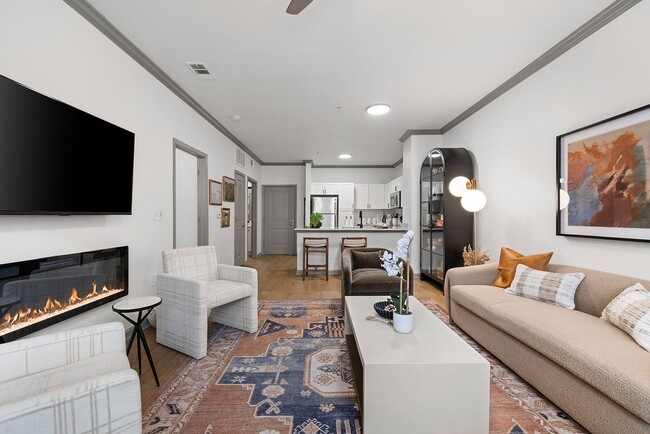
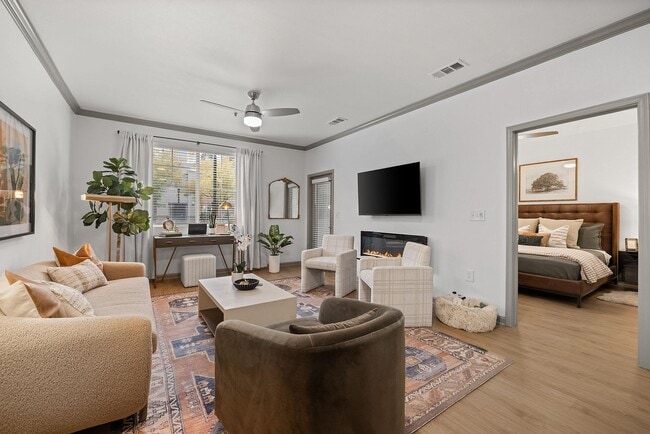
Managed By

- Total Monthly Price
- $1,432 - $2,217
- Bedrooms
- Studio - 2Studio - 2 Beds
- Bathrooms
- 1 - 21 - 2 Baths
- Sq. Ft.
- 593 - 1,280 sq ft
Pricing and Floor Plans
S1A
Show Floor Plan Details Hide Floor Plan Details
Unable to load floor plan details.
2039
$1,432
642 Sq. Ft.
Oct. 17
New
5040
$1,482
593 Sq. Ft.
Nov. 11
New
S1A - Renovated
Show Floor Plan Details Hide Floor Plan Details
Unable to load floor plan details.
A1C
Show Floor Plan Details Hide Floor Plan Details
Unable to load floor plan details.
4006
$1,705
757 Sq. Ft.
Now
1067
$1,675
776 Sq. Ft.
Sep. 22
2064
$1,660
798 Sq. Ft.
Oct. 20
New
3117
$1,660
776 Sq. Ft.
Nov. 20
A1C - Renovated
Show Floor Plan Details Hide Floor Plan Details
Unable to load floor plan details.
2117
$1,830
776 Sq. Ft.
Now
4070
$1,850
776 Sq. Ft.
Now
4067
$1,830
776 Sq. Ft.
Now
5118
$1,855
774 Sq. Ft.
Oct. 14
A1A
Show Floor Plan Details Hide Floor Plan Details
Unable to load floor plan details.
4046
$1,665
735 Sq. Ft.
Now
2094
$1,590
687 Sq. Ft.
Sep. 24
2050
$1,590
686 Sq. Ft.
Sep. 28
A1A - Renovated
Show Floor Plan Details Hide Floor Plan Details
Unable to load floor plan details.
5056
$1,675
687 Sq. Ft.
Now
5025
$1,750
735 Sq. Ft.
Sep. 26
5096
$1,830
686 Sq. Ft.
Oct. 7
A1B - Renovated
Show Floor Plan Details Hide Floor Plan Details
Unable to load floor plan details.
3109
$1,871
802 Sq. Ft.
Now
5029
$1,970
811 Sq. Ft.
Oct. 13
5109
$1,950
802 Sq. Ft.
Oct. 17
A1D - Renovated
Show Floor Plan Details Hide Floor Plan Details
Unable to load floor plan details.
2014
$1,998
969 Sq. Ft.
Now
A1D
Show Floor Plan Details Hide Floor Plan Details
Unable to load floor plan details.
4080
$1,830
861 Sq. Ft.
Oct. 23
A1B
Show Floor Plan Details Hide Floor Plan Details
Unable to load floor plan details.
B2B
Show Floor Plan Details Hide Floor Plan Details
Unable to load floor plan details.
3090
$1,851
1,055 Sq. Ft.
Now
3032
$1,890
1,055 Sq. Ft.
Now
3003
$1,890
1,055 Sq. Ft.
Sep. 25
B2B - Renovated
Show Floor Plan Details Hide Floor Plan Details
Unable to load floor plan details.
4119
$2,101
1,055 Sq. Ft.
Now
4092
$2,130
1,055 Sq. Ft.
Sep. 25
4059
$2,135
1,055 Sq. Ft.
Oct. 20
B2C - Renovated
Show Floor Plan Details Hide Floor Plan Details
Unable to load floor plan details.
2054
$2,147
1,128 Sq. Ft.
Now
1054
$2,217
1,128 Sq. Ft.
Now
3113
$2,202
1,175 Sq. Ft.
Oct. 9
B2A - Renovated
Show Floor Plan Details Hide Floor Plan Details
Unable to load floor plan details.
1089
$2,009
1,006 Sq. Ft.
Now
B2E
Show Floor Plan Details Hide Floor Plan Details
Unable to load floor plan details.
3013
$2,138
1,280 Sq. Ft.
Oct. 7
B2D
Show Floor Plan Details Hide Floor Plan Details
Unable to load floor plan details.
4047
$1,971
1,263 Sq. Ft.
Nov. 23
New
B2A
Show Floor Plan Details Hide Floor Plan Details
Unable to load floor plan details.
B2C
Show Floor Plan Details Hide Floor Plan Details
Unable to load floor plan details.
B2D - Renovated
Show Floor Plan Details Hide Floor Plan Details
Unable to load floor plan details.
B2E - Renovated
Show Floor Plan Details Hide Floor Plan Details
Unable to load floor plan details.
Applicant has the right to provide the property manager or owner with a Portable Tenant Screening Report (PTSR) that is not more than 30 days old, as defined in § 38-12-902(2.5), Colorado Revised Statutes; and 2) if Applicant provides the property manager or owner with a PTSR, the property manager or owner is prohibited from: a) charging Applicant a rental application fee; or b) charging Applicant a fee for the property manager or owner to access or use the PTSR.
Property Map
Select a unit to view pricing and availability
Details
Lease Term Options
- 3 - 14 Month Leases
Property Information
- Built in 2008
- 398 units4 stories
Fees & Policies
The fees below are based on community-supplied data and may exclude additional fees and utilities.
Utilities & Essentials
-
Package Delivery Management$25 / mo
-
Utility Management Service Fee$5.50 / mo
-
Electric UtilityUsage-Based / mo
-
Gas UtilityUsage-Based / mo
-
Water UtilityUsage-Based / mo
-
Trash UtilityUsage-Based / mo
-
Sewer UtilityUsage-Based / mo
One-Time Basics
Due at Application
-
Application fee$14.57
Due at Move-In
-
Security Deposit$300 - $500Disclaimer: Subject to change based on approval status
-
Other
-
Parking
Other Pets Allowed
-
Pet Rent$35 / moDisclaimer: Max. 2 pets. Breed and other restrictions may apply.
Dogs Allowed
-
Dogs Allowed
Max of 3
Restrictions
Breed Restrictions Apply
Comments
Per Apartment
Cats Allowed
-
Cats Allowed
Max of 3
Restrictions
Breed Restrictions Apply
Comments
Per Apartment
-
Storage Rental$46 - $260 / moDisclaimer: All items subject to availability. Final pricing and availability will be determined during lease agreement.
Personalized Add-Ons
-
Additional Vehicle(s)$90 / moDisclaimer: All items subject to availability. 1st vehicle included with lease at no cost.
Property Fee Disclaimer: Based on community-supplied data and independent market research. Subject to change without notice. May exclude fees for mandatory or optional services and usage-based utilities.
Matterport 3D Tours
Explore Commute Options
Property Highlights
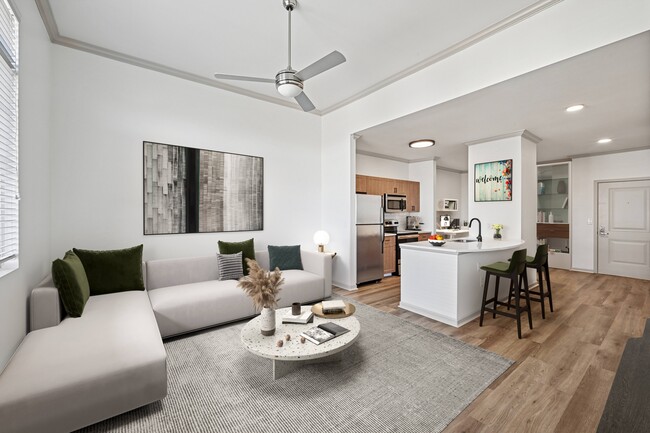
- 9-11' ceilings
- Air Conditioner
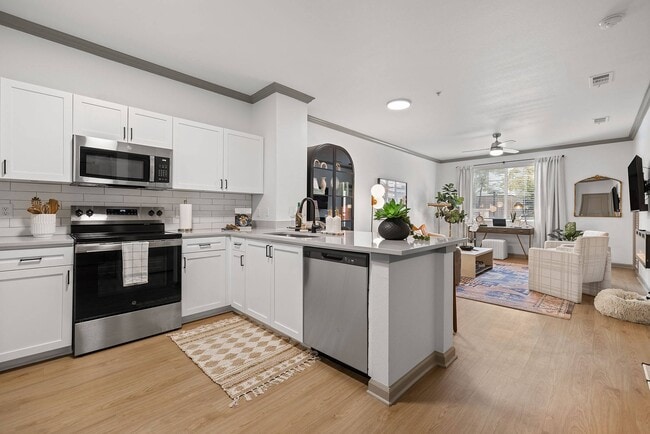
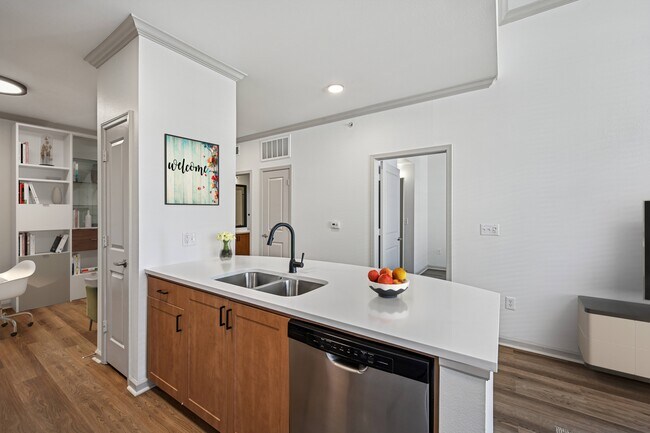
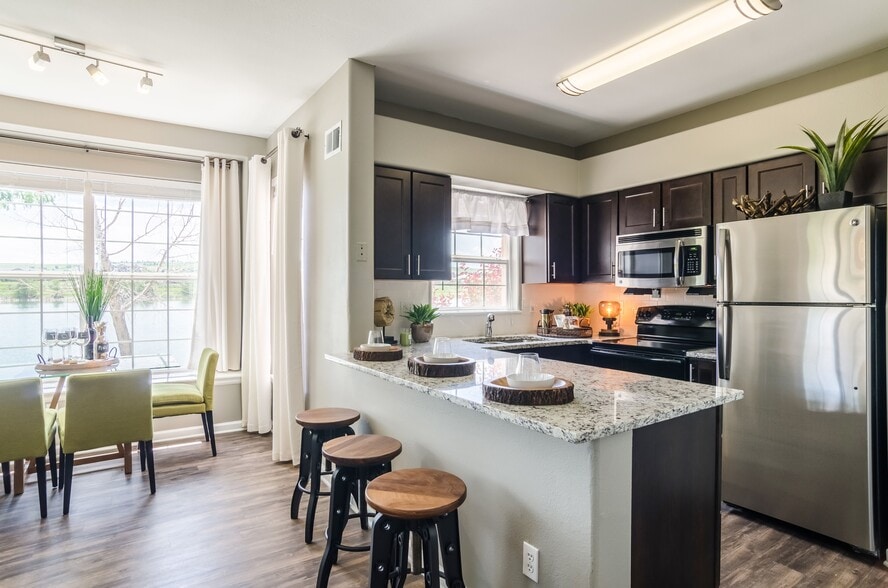
- Breakfast bars*
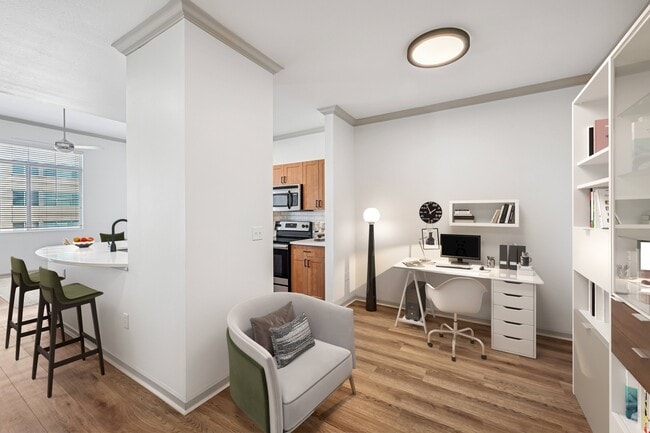
- Built-in desks
- Ceiling Fan
- Coffee bar
- Custom-designed Chestnut/Ankara finish cabinets
- Efficient Appliances
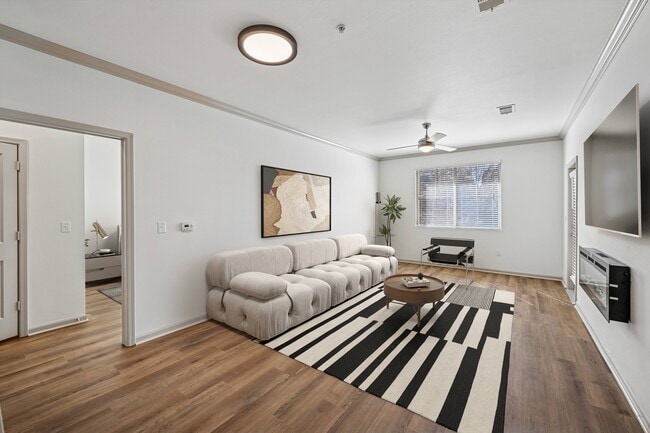
- Electric fireplaces with carved wood mantels
- Energy efficient appliances
- Fireplace lounge
- Garden-style tubs
- Gated community
- Grills
- Island kitchens
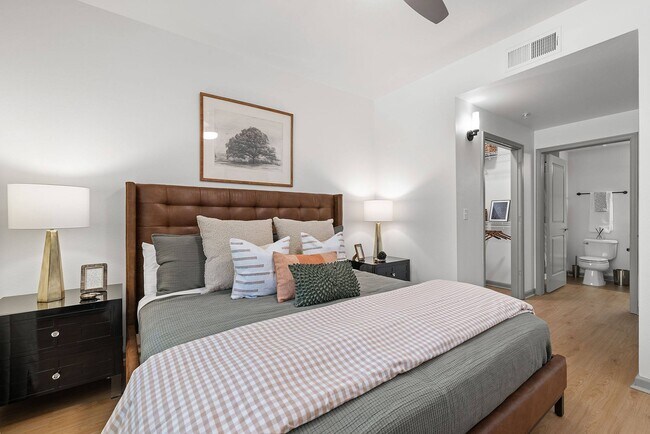
- Large Closets
- Maintenance on-site
- Management on-site
- Modern track lighting
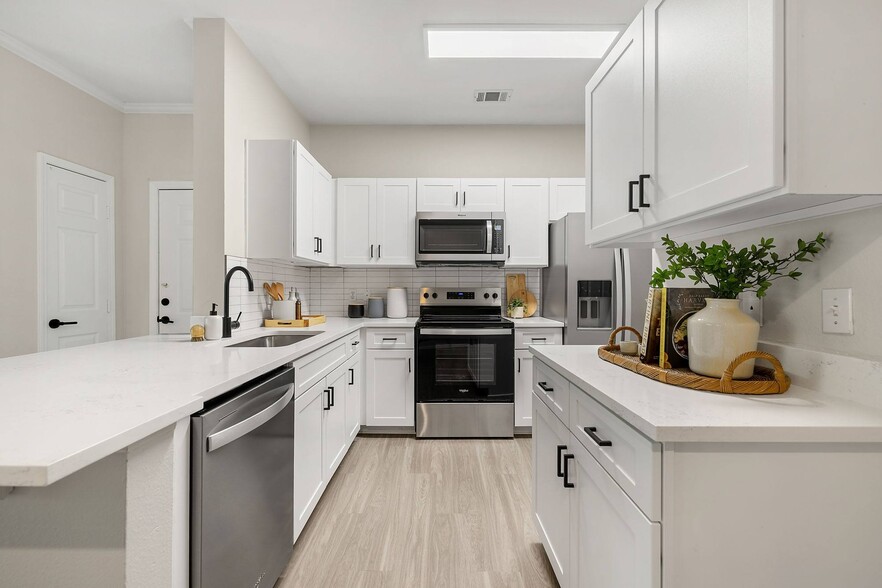
- Newly renovated apartment homes
- Parking garage
- Patio/Balcony
- Picnic areas
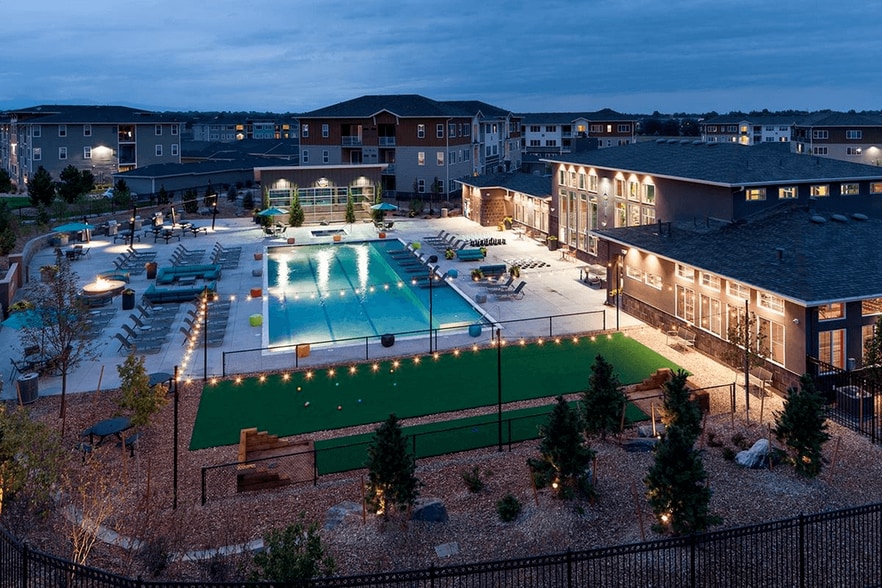
- Resort-inspired pool
- Rocky mountain views
- Social lounge
- Spa/hottub
- Sundeck with wi-fi
- USB charging outlets throughout
- Vaulted ceilings
- Washer/dryer in-unit
Apartment Features
- Air Conditioning
- Balcony
- Built-In Bookshelves
- Cable Ready
- Carpet
- Ceiling Fans
- Crown Molding
- Den
- Dining Room
- Dishwasher
- Disposal
- Fireplace
- Granite Countertops
- Hardwood Floors
- Heating
- High Speed Internet Access
- Island Kitchen
- Kitchen
- Microwave
- Patio
- Range
- Refrigerator
- Tub/Shower
- Vaulted Ceiling
- Vinyl Flooring
- Walk-In Closets
- Washer/Dryer
- Wi-Fi
- Window Coverings
Community Features
- 24 Hour Access
- Bicycle Storage
- Business Center
- Cabana
- Clubhouse
- Controlled Access
- Courtyard
- Elevator
- Fitness Center
- Gated
- Grill
- Laundry Facilities
- Lounge
- Maintenance on site
- Package Service
- Pet Care
- Pet Play Area
- Picnic Area
- Pool
- Property Manager on Site
- Recycling
- Spa
- Storage Space
- Sundeck
Map of Lorian
Area Scores
Walkability
Fairly walkable
Transit
Some public transit
Driveability
Exceptionally drivable
Bikeability
Moderately bikeable
Walkability measures the walking distance to day-to-day needs.
Transit measures access to public transportation.
Driveability measures congestion, parking availability, and access to major roads.
Bikeability measures the suitability for cycling.
Soundscore™
Busy
A Sound Score rating aggregates noise caused by vehicle traffic, airplane traffic and local sources.
Transit
Subway
8 min Drive


Airport
34 min Drive

Moving to Denver Tech Center, Denver, CO
Shopping Centers
Shoppers will appreciate Lorian proximity to Micro Center, Ulster Terrace, and Penterra Plaza. Micro Center is 1.3 miles away, and Ulster Terrace is within a 27 minute walk.
Commuting
With a TransitScore of 40, Lorian has some public transit, including 10 transit stops within 16.3 miles. Transit options include Belleview and Southmoor.
Parks and Recreation
Recreational activities near Lorian are plentiful. Discover 1 park within 4.6 miles, including Chamberlin & Mt. Evans Observatories.
Airports
Living in Denver Tech Center provides easy access to Denver International, located just 34 minutes from Lorian.
Local Education
Primary and Secondary Schools

Southmoor Elementary School
Grades PK-5
Public

West Middle School
Grades 6-8
Public

Hamilton Middle School
Grades 6-8
Public

Beacon Country Day School
Grades PK-8
Private

Thomas Jefferson High School
Grades 9-12
Public
Kent Denver School
Grades 6-12
Private
Data provided by GreatSchools.org © 2026. All rights reserved.

Colleges and Universities
| School | Commute Time (Distance) |
|---|---|
| University of Denver | Drive: 13 min (5.9 mi) |
| Arapahoe C.C., Littleton | Drive: 15 min (7.7 mi) |
| Denver Seminary | Drive: 15 min (8.1 mi) |
| Comm. Coll. of Aurora at Lowry | Drive: 20 min (13 mi) |
About Lorian
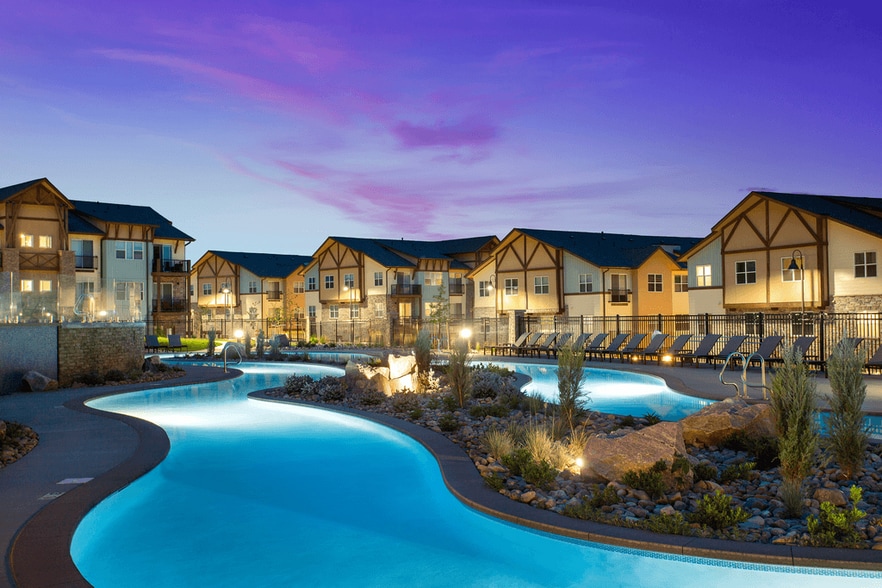
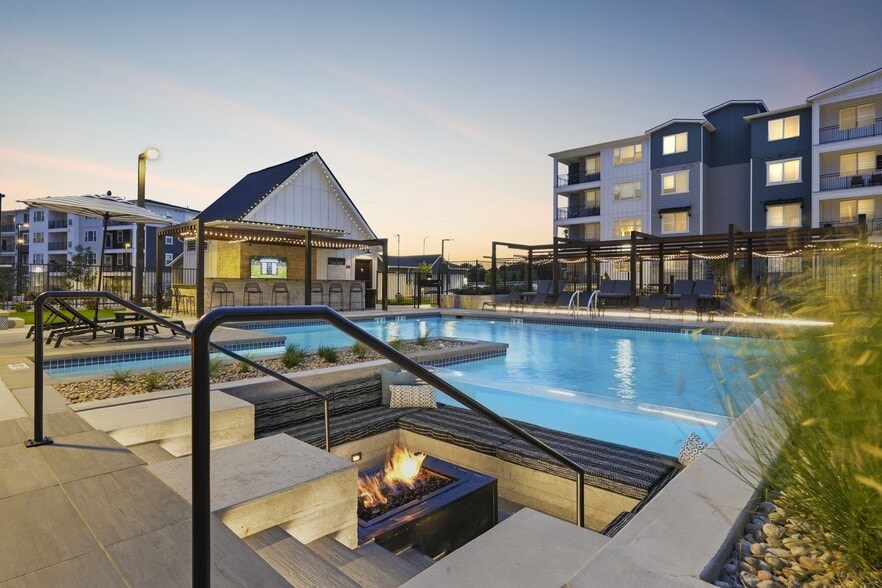
Refined and cosmopolitan, our vibrant community seamlessly blends modern sophistication with harmonious living, perfectly complementing your dynamic lifestyle. Situated just a few blocks from the Belleview light rail station, Lorian offers swift… access to downtown Denver, allowing you to embrace all the city has to offer—whether for business or leisure. Effortlessly commute or enjoy an evening with friends, knowing a quick return to your elegant home and the serenity of our plush swimming pool with cabanas awaits. Discover the ultimate retreat at Lorian, where luxury and convenience unite.
Refined and cosmopolitan, our vibrant community seamlessly blends modern sophistication with harmonious living, perfectly complementing your dynamic lifestyle. Situated just a few blocks from the Belleview light rail station, Lorian offers swift access to downtown Denver, allowing you to embrace all the city has to offer—whether for business or leisure. Effortlessly commute or enjoy an evening with friends, knowing a quick return to your elegant home and the serenity of our plush swimming pool with cabanas awaits. Discover the ultimate retreat at Lorian, where luxury and convenience unite.
Lorian is an apartment community in Denver, CO
Contact
Denver, CO 80237
- Sunday 1:00 PM – 5:00 PM
- Monday 10:00 AM – 6:00 PM
- Tuesday 10:00 AM – 6:00 PM
- Wednesday 10:00 AM – 6:00 PM
- Thursday 10:00 AM – 6:00 PM
- Friday 10:00 AM – 6:00 PM
- Saturday 10:00 AM – 5:00 PM
Renter Reviews
For Lorian
67 Ratings & Reviews
-
5/12/26
Decent property, worst experience with property management
They don't respond to emails. They do ZERO preparation for new tenants moving in. They send you one super long email with fine details that if you miss even one instruction, you WILL have a terrible experience. You're on your own. They double-charged me move in fees, no apologizes, no acknowledgement. They have ZERO process for notifying USPS that a tenant moved in; they don't notify USPS. I had a slip in my mailbox that said "Last tenant moved out xxxx, don't deliver to this mailbox." … They refused to facilitate. They don't care about your poor experience they deflect 100% of everything as either you or the other services. Many other issues.
Review from Apartments.com
Property Manager at Lorian responded to this review
We value feedback from our residents, and we really appreciate you getting in touch with us. We strive to make the move-in process as smooth as possible for everyone, and we want to learn more about this so that we can uplift your experience here.… When you have some time, please get in touch with us at Lorian@BellPartnersInc.com to talk in more detail. We look forward to connecting with you!
Lorian Gallery
Nearby Properties You Might Like
Within 50 Miles of Lorian

Find More Rentals in Denver
Bedrooms
Other Types of Rentals
Denver Apartments by Amenity
- Pet-Friendly Apartments in Denver
- Furnished Apartments in Denver
- Waterfront Apartments in Denver
- Apartments with a Pool in Denver
- Apartments with Wheelchair Access in Denver
- Apartments with Washer & Dryer in Denver
- Apartments with Utilities Included in Denver
- Apartments with a Garage in Denver
- Apartments with EV Charging in Denver
- Apartments with a Virtual Tour in Denver
Apartment Specialties
Apartments in your Budget
Find More Rentals Nearby…
Cities
Neighborhoods
Contact This Property
(833) 574-4491Languages: English
Open 1:00 PM – 5:00 PM Today