Lofts at Highlands
1685 Cowles Ave, Longmont, CO 80504
- Total Monthly Price
- $1,550 - $2,759
- Bedrooms
- 1 - 31 - 3 Beds
- Bathrooms
- 1 - 21 - 2 Baths
- Sq. Ft.
- 663 - 1,435 sq ft
Pricing and Floor Plans
Design 1C
Show Floor Plan Details Hide Floor Plan Details
Unable to load floor plan details.
C-118
$1,736
824 Sq. Ft.
Oct. 16
New
A-207
$1,746
824 Sq. Ft.
Oct. 29
C-217
$1,726
824 Sq. Ft.
Nov. 17
A-215
$1,746
824 Sq. Ft.
Nov. 30
Design 1B
Show Floor Plan Details Hide Floor Plan Details
Unable to load floor plan details.
C-214
$1,550
761 Sq. Ft.
Oct. 9
C-313
$1,550
761 Sq. Ft.
Oct. 16
B-314
$1,550
761 Sq. Ft.
Nov. 4
Design 1A
Show Floor Plan Details Hide Floor Plan Details
Unable to load floor plan details.
A-313
$1,636
663 Sq. Ft.
Oct. 6
Design 2A
Show Floor Plan Details Hide Floor Plan Details
Unable to load floor plan details.
A-409
$2,241
1,106 Sq. Ft.
Now
B-411
$2,231
1,106 Sq. Ft.
Nov. 6
Design 2B
Show Floor Plan Details Hide Floor Plan Details
Unable to load floor plan details.
A-203
$2,366
1,176 Sq. Ft.
Now
C-227
$2,331
1,176 Sq. Ft.
Nov. 6
Design 2C
Show Floor Plan Details Hide Floor Plan Details
Unable to load floor plan details.
A-118
$2,426
1,265 Sq. Ft.
Now
B-307
$2,421
1,265 Sq. Ft.
Nov. 1
Design 3A
Show Floor Plan Details Hide Floor Plan Details
Unable to load floor plan details.
C-223
$2,624
1,435 Sq. Ft.
Now
C-229
$2,759
1,435 Sq. Ft.
Now
C-301
$2,609
1,435 Sq. Ft.
Oct. 5
Applicant has the right to provide the property manager or owner with a Portable Tenant Screening Report (PTSR) that is not more than 30 days old, as defined in § 38-12-902(2.5), Colorado Revised Statutes; and 2) if Applicant provides the property manager or owner with a PTSR, the property manager or owner is prohibited from: a) charging Applicant a rental application fee; or b) charging Applicant a fee for the property manager or owner to access or use the PTSR.
Details
Property Information
- Built in 2023
- 266 units4 stories
Fees & Policies
The fees below are based on community-supplied data and may exclude additional fees and utilities.
Monthly Utilities & Services
-
Utility - Water$0/mo
-
Account Setup Fee$10/mo
-
Monthly Service Fee$10/mo
-
Move Out Service Fee$10/mo
-
Package Locker Charge$3/mo
-
Trash Valet Service$22/mo
One-Time Move-In Fees
-
Administrative Fee$150
-
Application Fee$25
Cats Allowed
-
Pet Limit2
Dogs Allowed
-
Pet Limit2
Other Pets Allowed
-
Pet Limit2
Parking
-
Other--
Storage
-
Storage Unit$0/mo
Additional Services
-
Notice Fee$0
-
Minimum Liability Insurance$8/mo
-
Rent Credit Reporting (per household)$8/mo
-
Short Term Renewal Fee$0/mo
Property Fee Disclaimer: Based on community-supplied data and independent market research. Subject to change without notice. May exclude fees for mandatory or optional services and usage-based utilities.
Matterport 3D Tours
Explore Commute Options
Property Highlights
- Appliances Stainless Steel
- Cat Friendly
- Close to Dog Park
- Controlled Access Building
- Corner Unit
- Dog Friendly
- Gas Grills
- In-unit Washer and Dryer
- Large Open-Concept Layout
- Mountain View
- Outdoor Fireplace Lounge
- Outdoor Kitchen
- Partial Mountain View
- Pet Spa
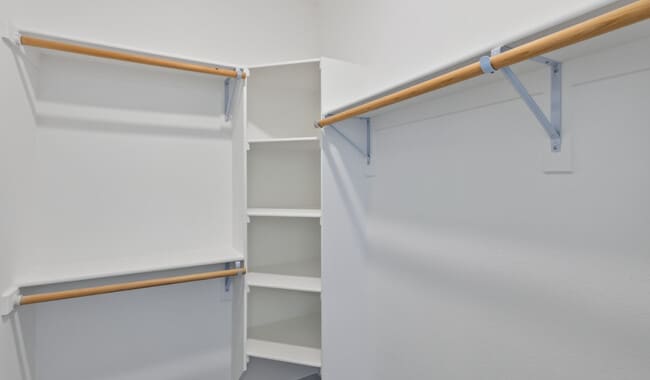
- Spacious Closets with Built-In Shelving
- Undermounted Deep Sinks
- Wood Style Flooring
Apartment Features
- Air Conditioning
- Balcony
- Ceiling Fans
- Fireplace
- Heating
- High Speed Internet Access
- Island Kitchen
- Kitchen
- Patio
- Quartz Countertops
- Washer/Dryer
Community Features
- Clubhouse
- Controlled Access
- Elevator
- Fitness Center
- Grill
- Hot Tub
- Pet Play Area
- Pool
- Spa
- Storage Space
Map of Lofts at Highlands
Area Scores
Walkability
Somewhat walkable
Driveability
Exceptionally drivable
Bikeability
Fairly bikeable
Walkability measures the walking distance to day-to-day needs.
Driveability measures congestion, parking availability, and access to major roads.
Bikeability measures the suitability for cycling.
Soundscore™
Active
A Sound Score rating aggregates noise caused by vehicle traffic, airplane traffic and local sources.
Transit
Airport
46 min Drive

Moving to Longmont/Northwest Boulder County, Longmont, CO
Shopping Centers
Shoppers will appreciate Lofts at Highlands proximity to Sandstone Marketplace. Sandstone Marketplace is 1.1 miles away.
Parks and Recreation
Recreational activities near Lofts at Highlands are plentiful. Discover 1 park within 4.9 miles, including St. Vrain State Park.
Airports
Living in Longmont/Northwest Boulder County provides easy access to Denver International, located just 48 minutes from Lofts at Highlands.
Local Education
Primary and Secondary Schools

Rocky Mountain Elementary School
Grades PK-5
Public
Trail Ridge Middle School
Grades 6-8
Public

St John The Baptist Catholic School
Grades K-8
Private
Skyline High School
Grades 9-12
Public
Clearview Education Center
Grades 6-12
Private
Longmont Christian School
Grades PK-12
Private
Data provided by GreatSchools.org © 2026. All rights reserved.

Colleges and Universities
| School | Commute Time (Distance) |
|---|---|
| Front Range C.C., Boulder Co. | Drive: 11 min (5.5 mi) |
About Lofts at Highlands
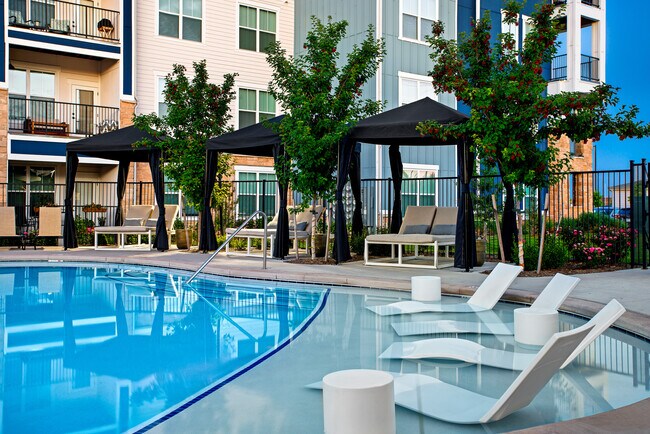
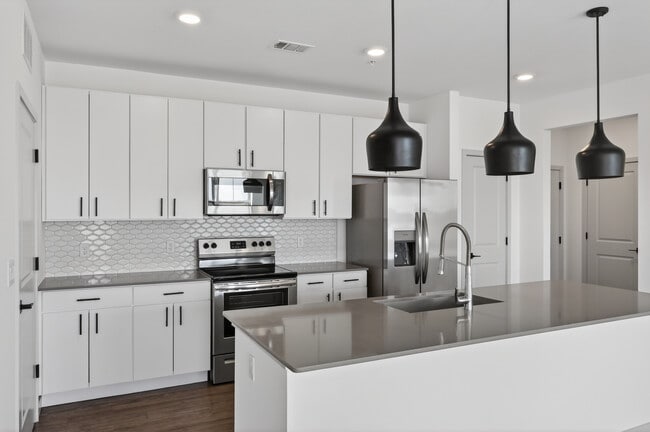
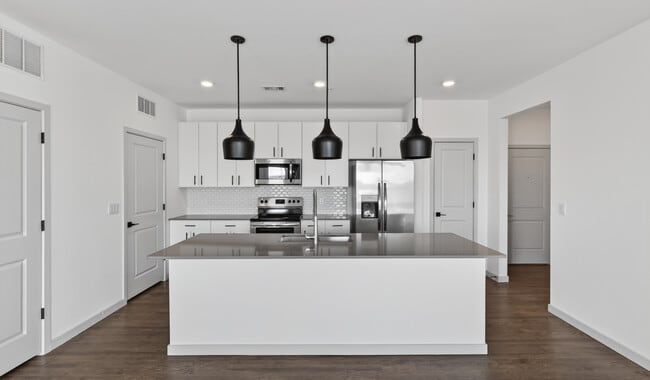
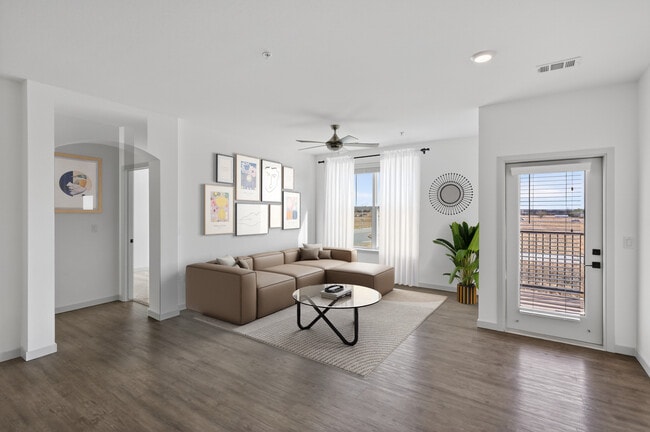
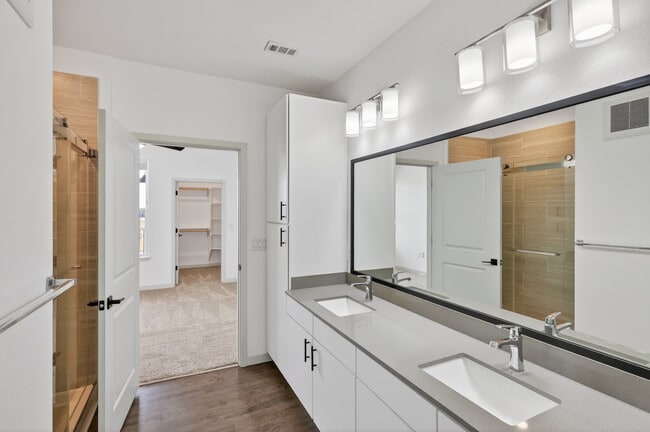
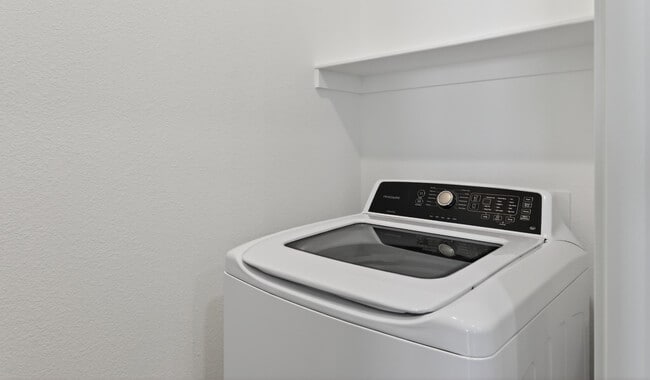
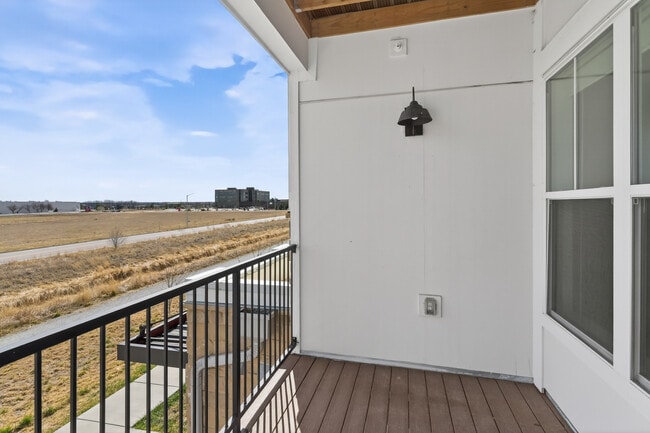
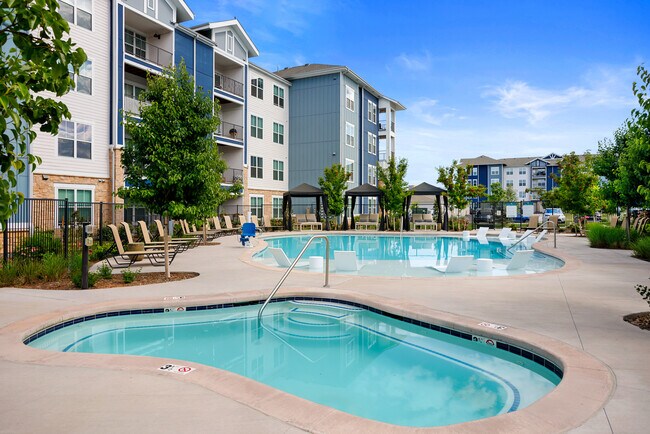
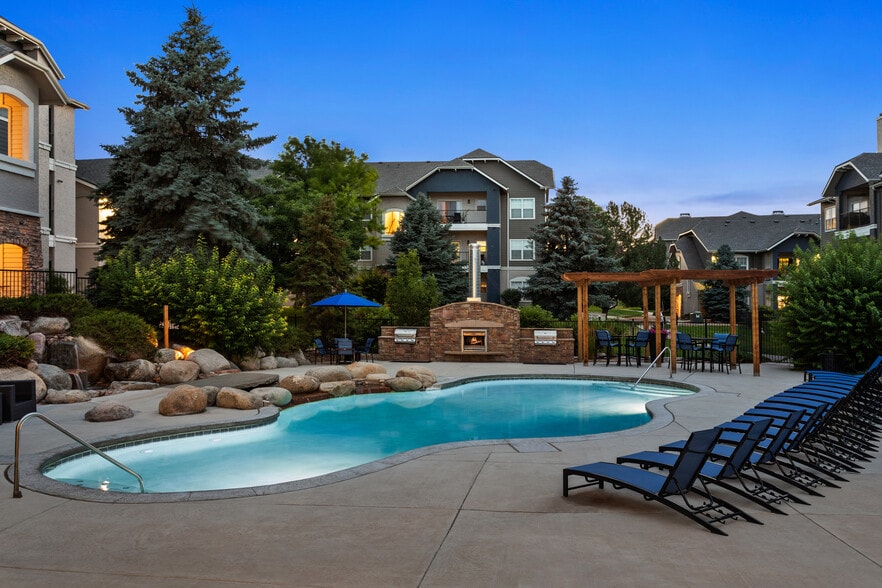
The Lofts at Highlands delivers an elevated living experience with spacious open concept floor plans, quartz countertops, upgraded cabinetry, stainless steel appliances, deep undermounted sinks, and designer kitchens featuring island seating and… modern tile backsplashes. Residents enjoy a robust amenity collection including a resort inspired heated pool and spa, a full circuit fitness center, indoor walkways and elevators, bike repair station, mail and package kiosk, and private garages. Pet owners benefit from an off leash pet park and indoor dog spa, while every home features in unit washer and dryer and balconies with courtyard or mountain views. Located in the Highlands at Fox Hill neighborhood, the community provides easy access to nearby dining, shopping, and natural outdoor recreation.
The Lofts at Highlands delivers an elevated living experience with spacious open concept floor plans, quartz countertops, upgraded cabinetry, stainless steel appliances, deep undermounted sinks, and designer kitchens featuring island seating and modern tile backsplashes. Residents enjoy a robust amenity collection including a resort inspired heated pool and spa, a full circuit fitness center, indoor walkways and elevators, bike repair station, mail and package kiosk, and private garages. Pet owners benefit from an off leash pet park and indoor dog spa, while every home features in unit washer and dryer and balconies with courtyard or mountain views. Located in the Highlands at Fox Hill neighborhood, the community provides easy access to nearby dining, shopping, and natural outdoor recreation.
Lofts at Highlands is an apartment community in Longmont, CO
Why you'll love Lofts at Highlands
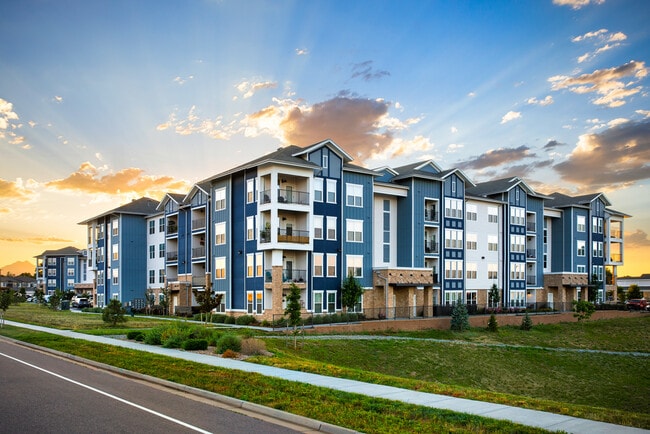
Located in the foothills of the Rocky Mountains, The Lofts at Highlands offers spacious 1-3 bedroom apartment homes in Longmont, Colorado, featuring open-concept floor plans with private walk-up entrances. Each residence showcases designer kitchens with island seating, stainless steel appliances, quartz countertops, and in-home washers and dryers. Residents enjoy access to premium community amenities including a resort-inspired heated pool and spa, fully-equipped fitness center, and off-leash pet park with indoor dog spa. Built in 2023, this mid-rise community provides convenient living with elevator access, indoor walkways, and balconies offering patio, courtyard, or mountain views. Situated in the growing Highlands at Fox Hill neighborhood near Highway 119, the property offers easy access to Downtown Longmont's restaurants and shops, with the Rocky Mountain National Park just a short drive away.
Contact
Longmont, CO 80504
- Sunday Closed
- Monday Closed
- Tuesday 10:00 AM – 6:00 PM
- Wednesday 10:00 AM – 6:00 PM
- Thursday 10:00 AM – 6:00 PM
- Friday 10:00 AM – 6:00 PM
- Saturday 10:00 AM – 5:00 PM

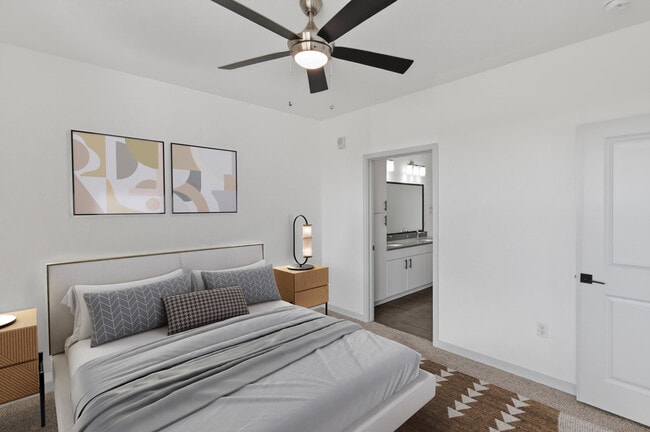
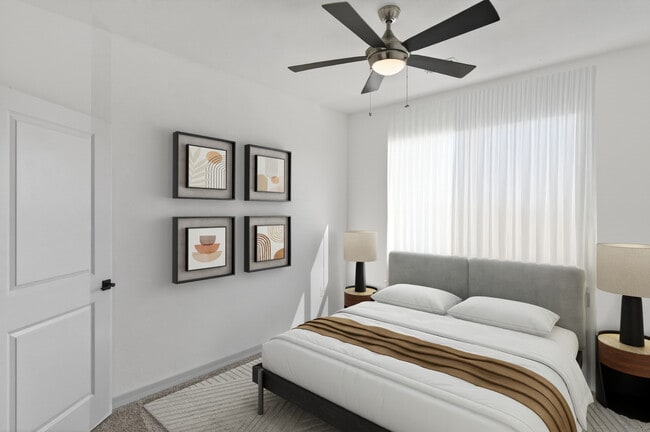
Lofts at Highlands Gallery
Nearby Properties You Might Like
Within 50 Miles of Lofts at Highlands



Find More Rentals in Longmont
Bedrooms
Other Types of Rentals
Longmont Apartments by Amenity
- Pet-Friendly Apartments in Longmont
- Furnished Apartments in Longmont
- Waterfront Apartments in Longmont
- Apartments with a Pool in Longmont
- Apartments with Wheelchair Access in Longmont
- Apartments with Washer & Dryer in Longmont
- Apartments with Utilities Included in Longmont
- Apartments with a Garage in Longmont
- Apartments with EV Charging in Longmont
- Apartments with a Virtual Tour in Longmont
Apartment Specialties
Find More Rentals Nearby…
Cities
Neighborhoods
Contact This Property
(970) 528-8380Languages: English
Open 10:00 AM – 5:00 PM Today