
Allure @ Harbor Point
Studio - 3 Beds
$2,755 - $7,095


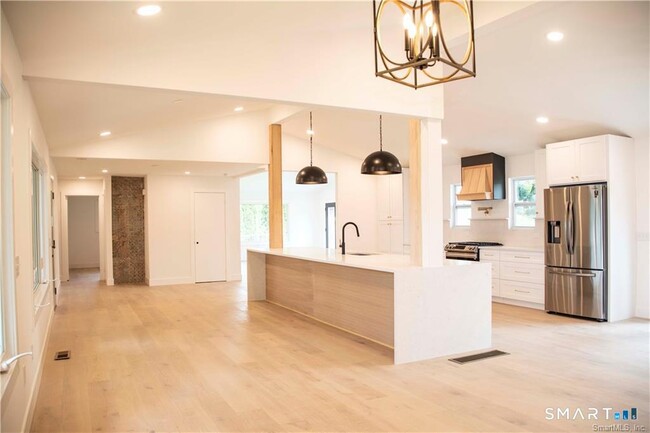
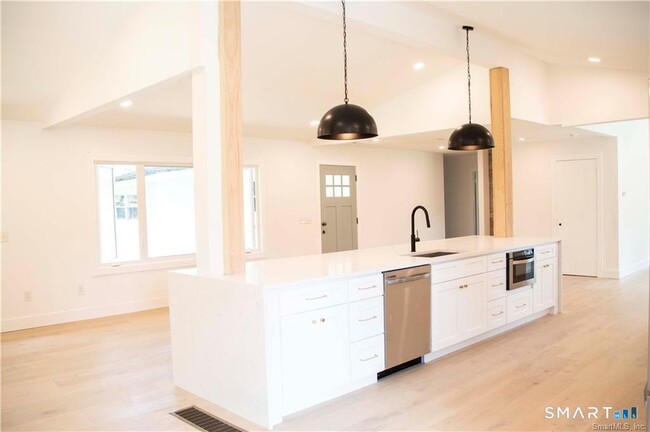
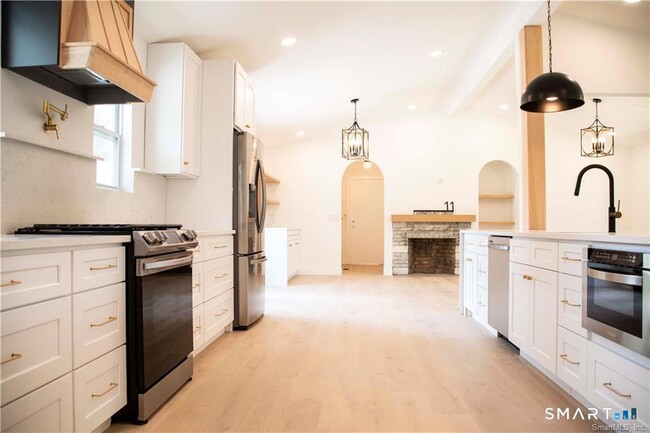
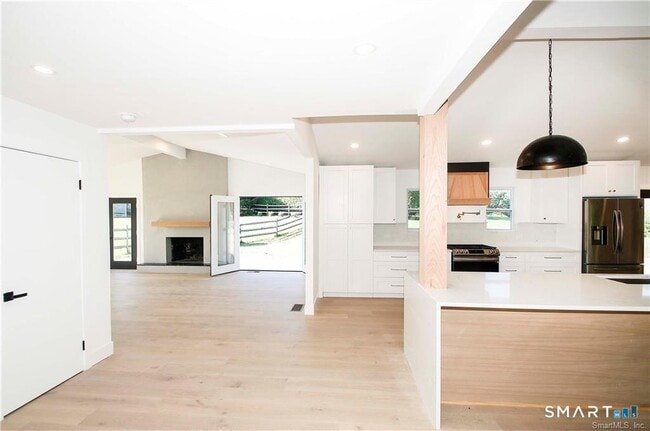
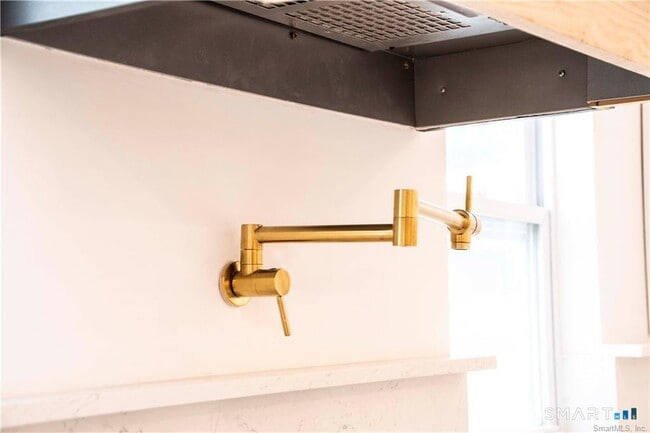
Call for Availability - Attention HGTV fans -- your dream home has arrived! Move into this turn-key sprawling 4,000+ sq ft modern farmhouse on a corner lot &... quiet street in coveted West-side Danbury close to shopping, schools, Metro-North train, and so much more. With high-end finishes, soaring cathedral ceilings, and open concept living, this LUXURY home will immediately impress. The dream Chef's Kitchen features a MASSIVE 14+ FOOT ISLAND, quartz counters and backsplash, waterfall edges, brand new stainless steel appliances, built-in drawer microwave, gas cooking, pot filler, custom vent hood, and soft-close shaker cabinets. Entertain guests in the living and dining rooms right off the kitchen, or head to the Great Room with its soaring ceilings and floor-to-ceiling Venetian plaster fireplace. Or take the party outside with convenient indoor-outdoor living access and large patio space. Luxurious wide-plank white oak hardwood floors ground the whole space, including four bedrooms on the main level with loads of closet space. The private master retreat features vaulted ceilings, walk-in closet with built-ins, and a spa-like master bathroom with elegant marble finishes. The finished lower level offers an additional bedroom, walk-in closet, office, expansive game/media room, full bathroom, and SEPARATE PRIVATE entrance. Neighborhood offers optional members-only pool. No expense spared in this beautiful home. MLS# 24190802
11 Fairmount Dr is a single-family home for rent in Danbury, CT

The data relating to real estate for sale on this website appears in part through the SMARTMLS Internet Data Exchange program, a voluntary cooperative exchange of property listing data between licensed real estate brokerage firms, and is provided by SMARTMLS through a licensing agreement. Listing information is from various brokers who participate in the SMARTMLS IDX program and not all listings may be visible on the site. The property information being provided on or through the website is for the personal, non-commercial use of consumers and such information may not be used for any purpose other than to identify prospective properties consumers may be interested in purchasing. Some properties which appear for sale on the website may no longer be available because they are for instance, under contract, sold or are no longer being offered for sale. Property information displayed is deemed reliable but is not guaranteed. Copyright 2026 SmartMLS, Inc.
Walkability
Fairly walkable40 / 100
Transit
Minimal public transit10 / 100
Driveability
Exceptionally drivable100 / 100
Bikeability
Fairly bikeable40 / 100

Soundscore ™
Active79 / 100


Mill Ridge Primary School
Grades K-5
Public

Ellsworth Avenue School
Grades PK-5
Public
Rogers Park Middle School
Grades 6-8
Public

St Joseph Elementary School
Grades PK-8
Private
Wooster School
Grades K-12
Private
Data provided by GreatSchools.org © 2026. All rights reserved.

School
Commute Time (Distance)
Western Connecticut, Midtown
Drive: 5 min (2.3 mi)
Western Connecticut, Westside
Drive: 9 min (3.9 mi)
Shoppers will appreciate 11 Fairmount Dr proximity to New England Plaza, 126 West St, and New Fairfield Shopping Center. New England Plaza is 1.6 miles away, and 126 West St is within a 32 minute walk.
Recreational activities near 11 Fairmount Dr are plentiful. Discover 4 parks within 3.7 miles, including Danbury Railway Museum, WCSU Planetarium and Observatory, and Tarrywile Park & Mansion.
Living in Danbury/Newtown/Monroe provides easy access to Westchester County, located just 47 minutes from 11 Fairmount Dr. Another nearby airport is Tweed/New Haven, located 40.7 miles away.
Within 50 Miles of 11 Fairmount Dr
12 Month Lease