
Managed By

- Total Monthly Price
- $2,450 - $3,875
- 12 Month Lease
- Bedrooms
- 1 - 21 - 2 Beds
- Bathrooms
- 1.5 - 2.51.5 - 2.5 Baths
- Sq. Ft.
- 1,217 - 2,055 sq ft
Pricing and Floor Plans
The Arlington
Show Floor Plan Details Hide Floor Plan Details
Unable to load floor plan details.
The Fairfax
Show Floor Plan Details Hide Floor Plan Details
Unable to load floor plan details.
The Lexington
Show Floor Plan Details Hide Floor Plan Details
Unable to load floor plan details.
The Charleston
Show Floor Plan Details Hide Floor Plan Details
Unable to load floor plan details.
The Lenox
Show Floor Plan Details Hide Floor Plan Details
Unable to load floor plan details.
The Cambridge
Show Floor Plan Details Hide Floor Plan Details
Unable to load floor plan details.
The Alexandria
Show Floor Plan Details Hide Floor Plan Details
Unable to load floor plan details.
The Williamsburg
Show Floor Plan Details Hide Floor Plan Details
Unable to load floor plan details.
The Jamestown
Show Floor Plan Details Hide Floor Plan Details
Unable to load floor plan details.
Details
Lease Term Options
- 12 mo
Property Information
- Built in 2014
- 200 units2 stories
Fees & Policies
The fees below are based on community-supplied data and may exclude additional fees and utilities.
One-Time Basics
Due at Application
-
Application Fee Per Applicant$50
-
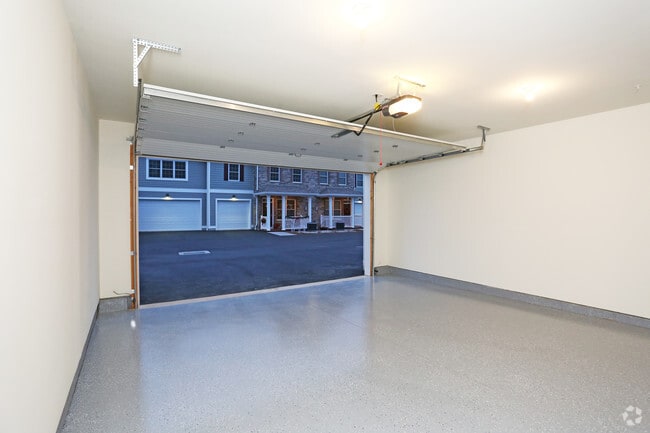
Garage
No Pets Allowed
Property Fee Disclaimer: Based on community-supplied data and independent market research. Subject to change without notice. May exclude fees for mandatory or optional services and usage-based utilities.
Matterport 3D Tours
Explore Commute Options
Apartment Features
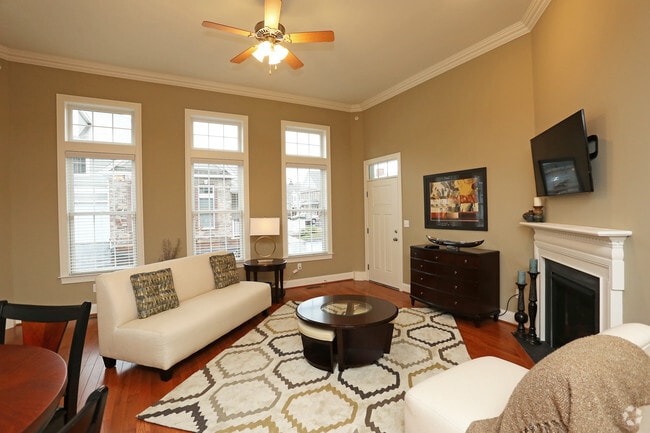
- Air Conditioning
- Basement
- Cable Ready
- Carpet
- Ceiling Fans
- Crown Molding
- Den
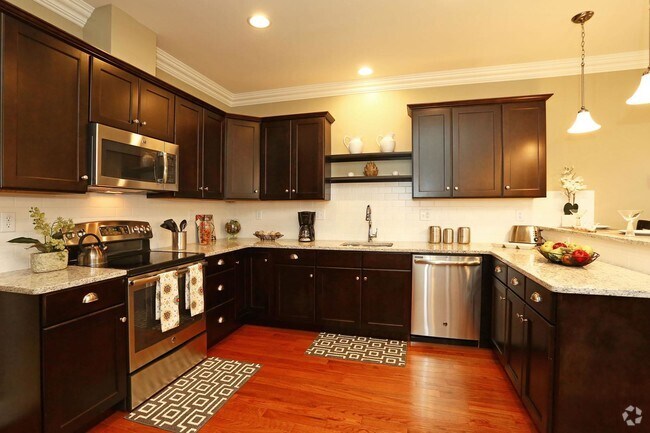
- Dishwasher
- Disposal
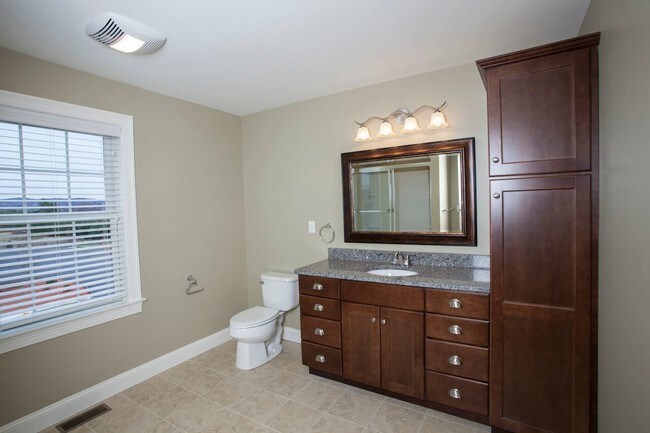
- Double Vanities
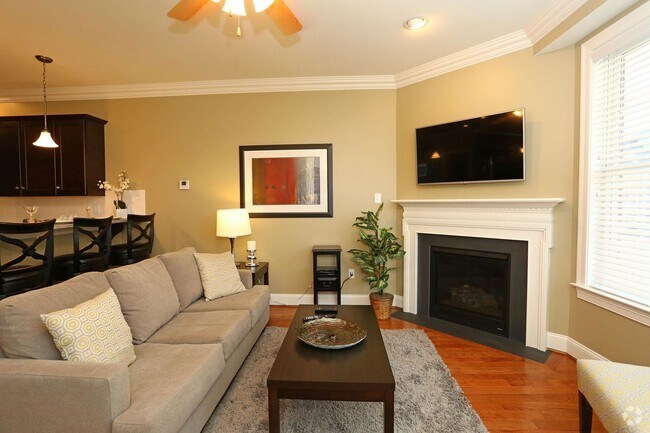
- Fireplace
- Framed Mirrors
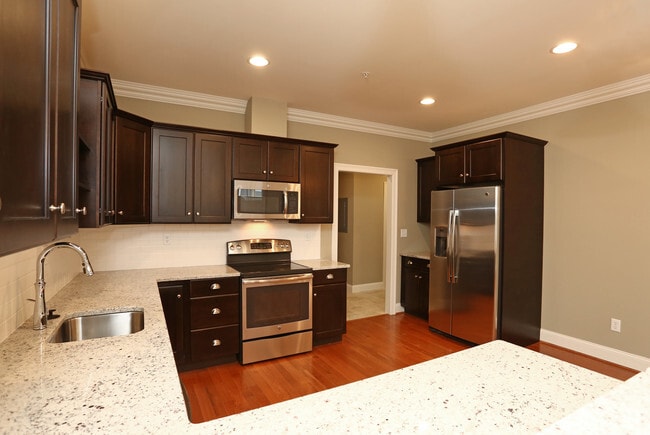
- Granite Countertops
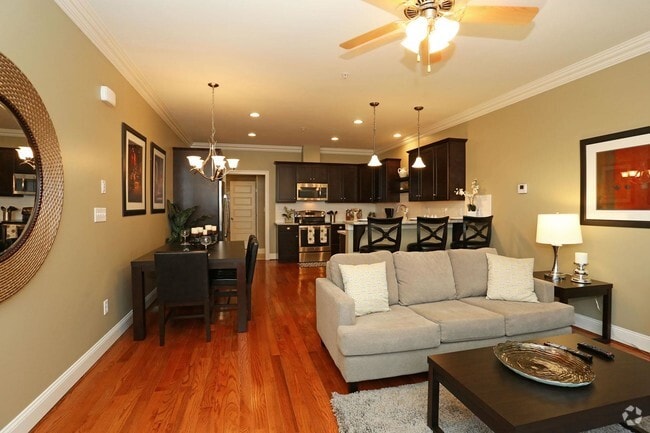
- Hardwood Floors
- Heating
- High Speed Internet Access
- Ice Maker
- Microwave
- Office
- Porch
- Range
- Refrigerator
- Satellite TV
- Sprinkler System
- Stainless Steel Appliances
- Tile Floors
- Tub/Shower
- Vaulted Ceiling
- Walk-In Closets
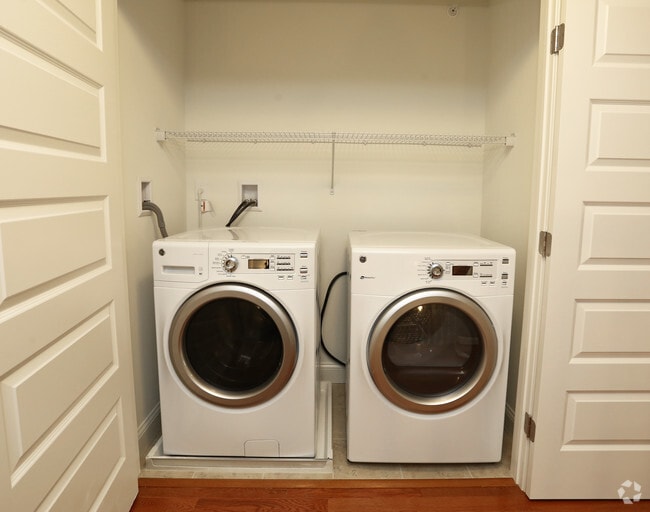
- Washer/Dryer
- Wheelchair Accessible (Rooms)
Community Features
- 24 Hour Access
- Clubhouse
- Controlled Access
- Elevator
- Fitness Center
- Garages
- Maintenance on site
- Package Service
- Pool
- Property Manager on Site
- Putting Greens
- Storage Space
- Utilities Included
- Walk-Up
- Walking/Biking Trails
- Wi-Fi
Map of Deer Valley North
Area Scores
Walkability
Somewhat walkable
Driveability
Exceptionally drivable
Bikeability
Somewhat bikeable
Walkability measures the walking distance to day-to-day needs.
Driveability measures congestion, parking availability, and access to major roads.
Bikeability measures the suitability for cycling.
Soundscore™
Active
A Sound Score rating aggregates noise caused by vehicle traffic, airplane traffic and local sources.
Transit
Airport
41 min Drive

Moving to Ellington/Somers/Stafford/Union, Ellington, CT
Airports
Living in Ellington/Somers/Stafford/Union provides easy access to Bradley International, located just 41 minutes from Deer Valley North.
Local Education
Primary and Secondary Schools

Windermere Intermediate School
Grades 5-6
Public

Windermere School
Grades PK-5
Public
Maple Street School
Grades PK-5
Public

Preschool of the Arts
Grades PK-5
Private

Ellington Middle School
Grades 6-8
Public
St. Bernard School
Grades K-8
Private
Ellington High School
Grades 9-12
Public
Covenant Academy
Grades K-12
Private
Data provided by GreatSchools.org © 2026. All rights reserved.

Colleges and Universities
| School | Commute Time (Distance) |
|---|---|
| Manchester Community College | Drive: 23 min (12.8 mi) |
| Univ. of Connecticut, Depot | Drive: 26 min (14.1 mi) |
About Deer Valley North
Introducing Deer Valley North - Upscale townhomes featuring exceptional finishes, premium customer service, resort-like amenities and advanced energy efficiency. Just minutes from downtown Hartford and Bradley International in scenic Ellington, CT.
Introducing Deer Valley North - Upscale townhomes featuring exceptional finishes, premium customer service, resort-like amenities and advanced energy efficiency. Just minutes from downtown Hartford and Bradley International in scenic Ellington, CT.
Deer Valley North is a townhome community in Ellington, CT
Contact
Ellington, CT 06029
- Sunday Closed
- Monday 8:30 AM – 5:00 PM
- Tuesday 8:30 AM – 5:00 PM
- Wednesday 8:30 AM – 5:00 PM
- Thursday 8:30 AM – 5:00 PM
- Friday 8:30 AM – 5:00 PM
- Saturday 9:00 AM – 2:00 PM
Renter Reviews
For Deer Valley North
2 Ratings & Reviews
-
1/14/23
Not good
We lived in Deervalley North for 2 years. This place is very well kept and groomed. The gym and pool are great. Be aware that the pool isn’t always open or closes early because they don’t have a lifeguard. This place is only as good as your neighbors. All the apartments are close to each other and the bedrooms face the other apartments. We had a neighbor that was ALWAYS on the porch DAY or NIGHT smoking and on the telephone or watching movies. Didn’t matter if it was 3am. The sound echos through… the whole area. Therefore, we could never open our bedroom windows and enjoy the fresh air and were woken many times from the noise outside from our neighbor. We called the office many times but how are they going to kick someone out for hanging on the porch. Also be aware that they have many inspections throughout the year. They have and inspection on sprinklers, sink leaks/stove care, filter in central air/heat and then smoke detectors.
Review from Apartments.com
3 People Found This Helpful
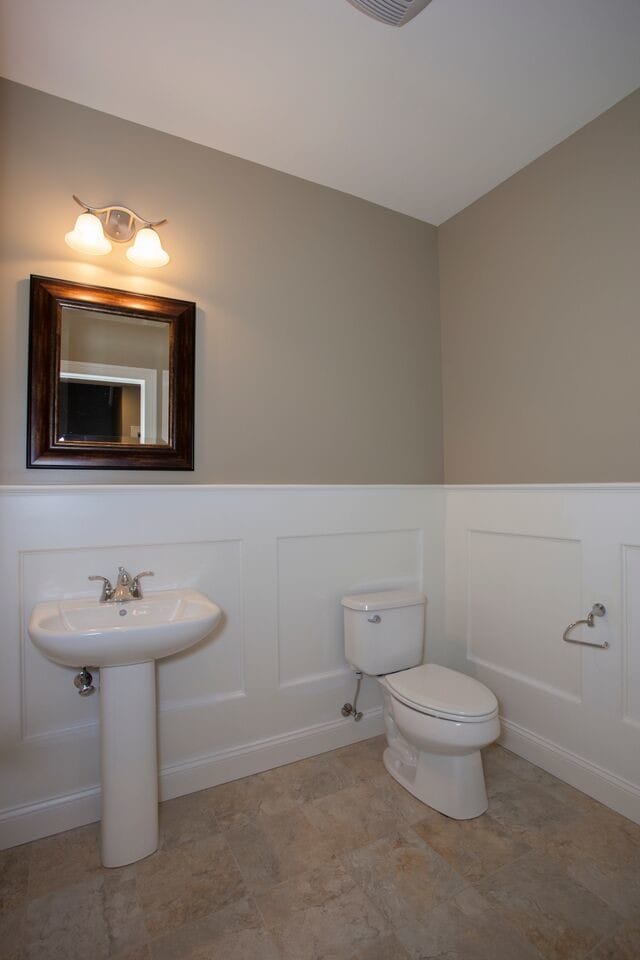
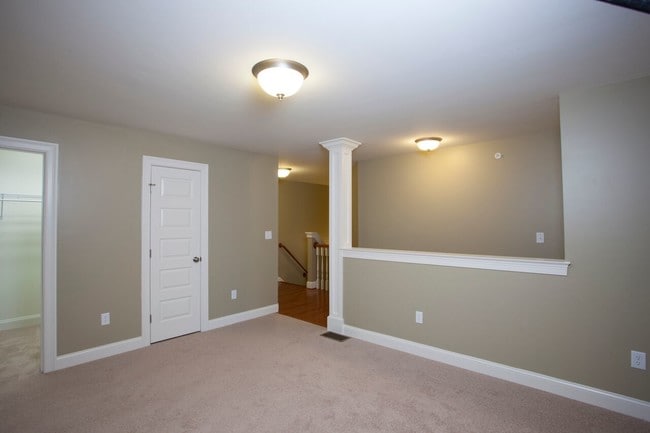
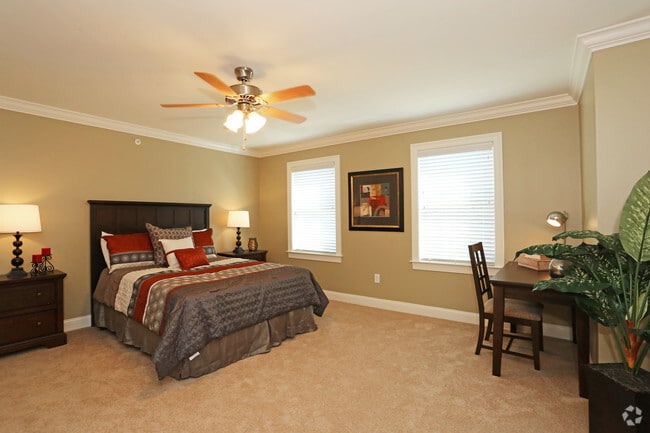
Deer Valley North Gallery
Nearby Properties You Might Like
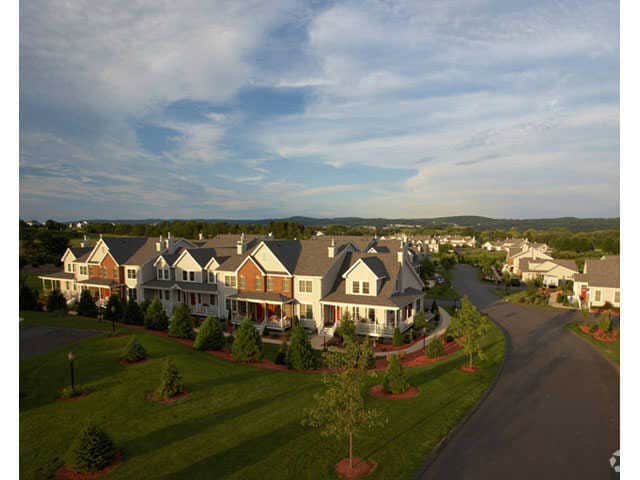
Within 50 Miles of Deer Valley North
Find More Rentals in Ellington
Bedrooms
Type of Rental
Townhomes in your Budget
Contact This Property
(860) 847-7805Languages: English
Open 8:30 AM – 5:00 PM Today