One City Place
Studio - 3 Beds
$2,600 - $6,900


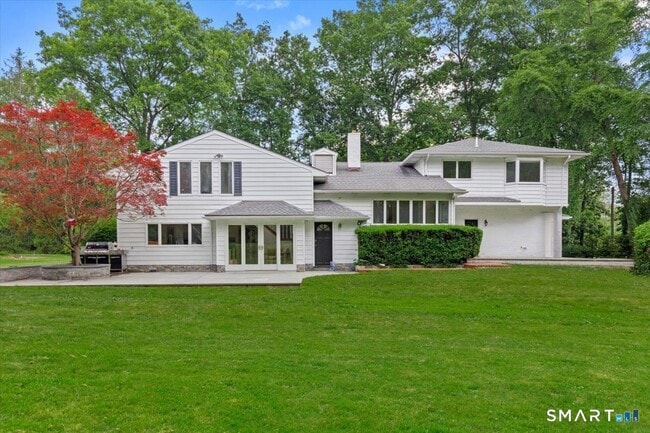
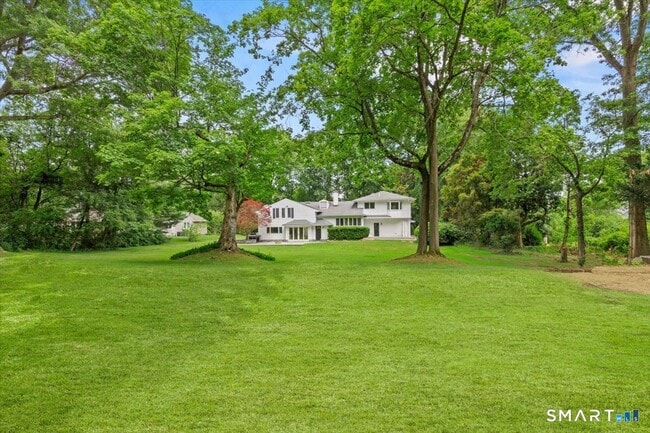
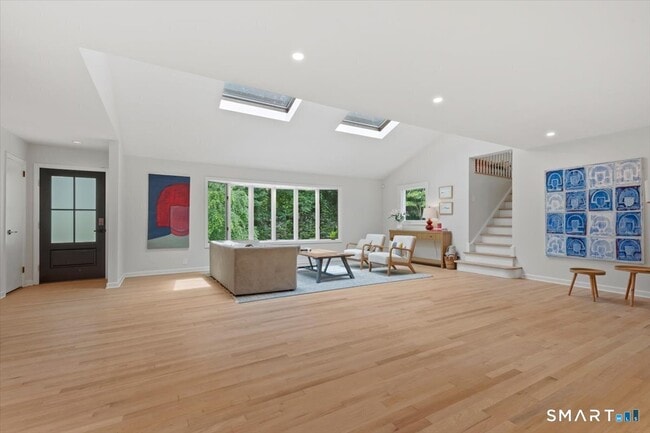
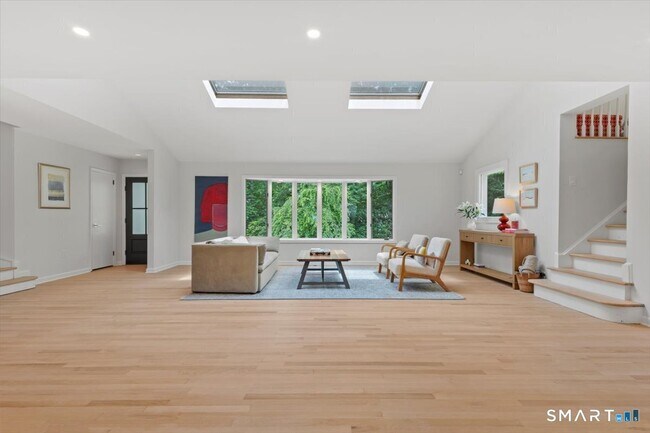
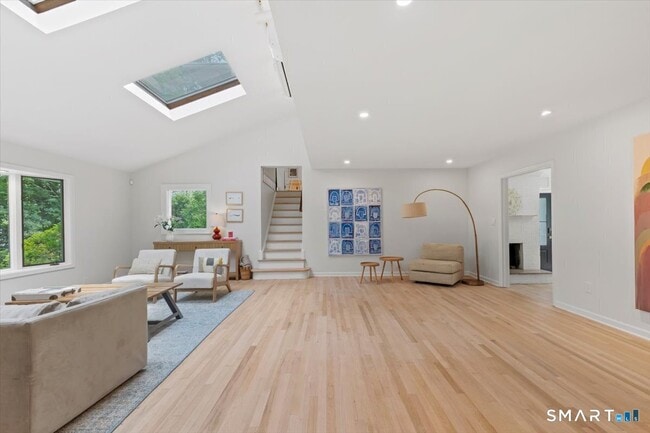
Call for Availability - Welcome to 10 Bowman Drive in the coveted King Merritt neighborhood of Greenwich. Access to all the shops restaurants and amenities of... Greenwich, close commute to Mastercard, Pepsico and easy distance to the Merritt. This gorgeous split level house was fully renovated 2025 and features 3/4 Bedrooms, 2 full and 2 half Bathrooms. Vaulted ceilings, huge light open plan living room, Den/office with wood burning fireplace Built Ins and door to the yard. Renovated bathrooms. Brand new eat in kitchen with high end appliances, large quartz island, beautiful cabinetry, sliders out to patio and back yard. Family room with cozy wood burning fireplace, additional finished room for exercise room/guest bedroom/media room and second office space. Beautiful primary En suite with windows on both front and back bringing gorgeous light all day,Brand new primary bathroom, Walk in closet. Two further bedrooms, one bedroom is tiered and could be used for 2 occupants. The large level yard features patio, huge rolling lawn and very private in ground pool with solarium. The house can be rented with or without furniture, Ask agent for details. Pets ok MLS# 24200693
10 Bowman Dr is a single-family home for rent in Greenwich, CT
The fees below are based on community-supplied data and may exclude additional fees and utilities.
Property Fee Disclaimer Based on community-supplied data and independent market research. Subject to change without notice. May exclude fees for mandatory or optional services and usage-based utilities.

The data relating to real estate for sale on this website appears in part through the SMARTMLS Internet Data Exchange program, a voluntary cooperative exchange of property listing data between licensed real estate brokerage firms, and is provided by SMARTMLS through a licensing agreement. Listing information is from various brokers who participate in the SMARTMLS IDX program and not all listings may be visible on the site. The property information being provided on or through the website is for the personal, non-commercial use of consumers and such information may not be used for any purpose other than to identify prospective properties consumers may be interested in purchasing. Some properties which appear for sale on the website may no longer be available because they are for instance, under contract, sold or are no longer being offered for sale. Property information displayed is deemed reliable but is not guaranteed. Copyright 2026 SmartMLS, Inc.
Walkability
Somewhat walkable20 / 100
Driveability
Exceptionally drivable100 / 100
Bikeability
Somewhat bikeable30 / 100

Soundscore ™
Active73 / 100


Glenville School
Grades K-5
Public

Westchester Fairfield Hebrew A
Grades K-5
Private

Hamilton Avenue School
Grades PK-5
Public

Western Middle School
Grades 6-8
Public

Greenwich High School
Grades 9-12
Public
Cerebral Palsy of Westchester, Inc
Grades K-12
Private
Sacred Heart Greenwich
Grades PK-12
Private
Data provided by GreatSchools.org © 2026. All rights reserved.

School
Commute Time (Distance)
Purchase College
Drive: 6 min (2.4 mi)
Manhattanville College
Drive: 10 min (4 mi)
Pace University, White Plains
Drive: 12 min (5.8 mi)
SUNY Westchester
Drive: 18 min (9.8 mi)
Shoppers will appreciate 10 Bowman Dr proximity to 3 Riversville Rd. 3 Riversville Rd is 1.5 miles away.
Recreational activities near 10 Bowman Dr are plentiful. Discover 3 parks within 5 miles, including Bowman Observatory, Bruce Museum, and Audubon Center of Greenwich.
Living in Greenwich provides easy access to Westchester County, located just 7 minutes from 10 Bowman Dr. Another nearby airport is LaGuardia, located 27 miles away.
Within 50 Miles of 10 Bowman Dr
12 Month Lease