
8 Farley St, Greenwich, CT 06830
What This Apartment Offers
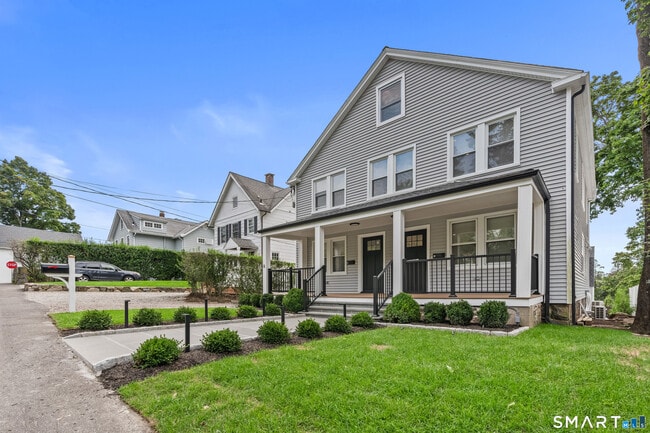
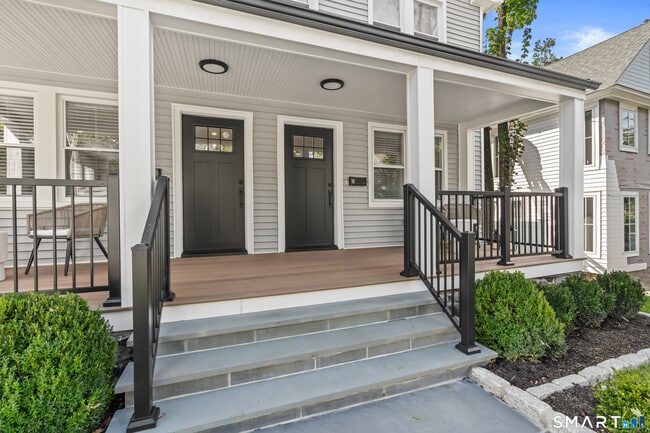
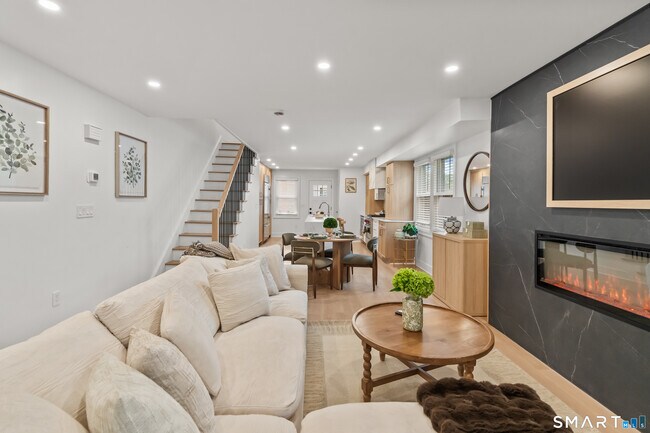
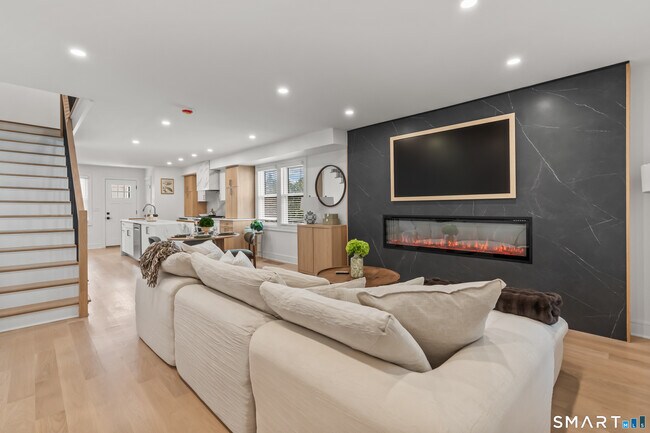
Call for Availability - Newly renovated 3-bed, 3.5-bath home on a quiet dead-end street near downtown Greenwich. This freshly updated two-story home blends classic New England proportions with a clean, modern interior. Gray siding, crisp white trim, and a covered front porch with black railings set a polished curb appeal. Two front doors sit under the porch roof, and the landscaping and walkway are newly finished. Inside, an open main level features light hardwood floors, recessed lighting, and a striking linear fireplace set into a dark stone feature wall. The kitchen is the centerpiece: mixed light-wood and white cabinetry, full-height marble backsplash, waterfall-edge island, a Wolf range , and a Sub-Zero refrigerator, all in stainless steel. The layout flows easily from living area to kitchen to the rear of the house. There are three bedrooms and 3.5 baths, with two configured as en suites. Bathrooms match the rest of the house's high-end finish-glass-enclosed showers with rain heads and tiled niches, floating wood vanities, double sinks in the primary bath, and backlit mirrors. A full finished basement with walk-out access adds usable living space, with wood-look flooring, good ceiling height, and multiple rooms. Out back, a large newly landscaped patio with fresh flagstone and a rear porch/deck area provide private outdoor living, thanks to the dead-end location. The house sits close to downtown Greenwich while offering the quieter feel of a dead-end street-recently renovated throughout a MLS# 24205110
Unit B
8 Farley St Unit B is an apartment for rent in Greenwich, CT
Apartment Details
Home Design
- Built in 1910
- Colonial Architecture
- Clap Board Siding
- Vinyl Siding
Interior Spaces
- 1 Fireplace
- Recessed Lighting
- 2800 Sq Ft Home
Kitchen
- Sub-Zero Refrigerator
- Wolf Appliances
- Gas Range
- Microwave
- Dishwasher
- Range Hood
Bedrooms and Bathrooms
- 3.5 Bathrooms
- 3 Bedrooms | 4 Bathrooms
- 3 Bedrooms
Laundry
- Laundry on upper level
- Electric Dryer
- Washer
Attic
- Finished Attic
- Attic
- Walkup Attic
Basement
- Finished Basement
- Walk-Out Basement
- Basement Fills Entire Space Under The House
Parking
- Gravel Driveway
- Shared Driveway
- Parking Deck
- 2 Parking Spaces
Outdoor Features
- Beach Access
- Covered Deck
- Patio
- Exterior Lighting
Lot Details
- 7841 Sq Ft Lot
- End Unit
- Cul-De-Sac
- Property is zoned R-7
Schools
- Greenwich High School
Utilities
- Central Air
- Public Water Source
Community Details
Overview
- 3 Units
Pet Policy
- Pets Allowed with Restrictions
Explore Commute Options
What's nearby 8 Farley St Unit B
Get In Touch
Greenwich, CT 06830

The data relating to real estate for sale on this website appears in part through the SMARTMLS Internet Data Exchange program, a voluntary cooperative exchange of property listing data between licensed real estate brokerage firms, and is provided by SMARTMLS through a licensing agreement. Listing information is from various brokers who participate in the SMARTMLS IDX program and not all listings may be visible on the site. The property information being provided on or through the website is for the personal, non-commercial use of consumers and such information may not be used for any purpose other than to identify prospective properties consumers may be interested in purchasing. Some properties which appear for sale on the website may no longer be available because they are for instance, under contract, sold or are no longer being offered for sale. Property information displayed is deemed reliable but is not guaranteed. Copyright 2026 SmartMLS, Inc.
Area Scores
Walkability
Moderately walkable
Transit
Some public transit
Driveability
Exceptionally drivable
Bikeability
Somewhat bikeable
Walkability measures the walking distance to day-to-day needs.
Transit measures access to public transportation.
Driveability measures congestion, parking availability, and access to major roads.
Bikeability measures the suitability for cycling.
Soundscore™
Active
A Sound Score rating aggregates noise caused by vehicle traffic, airplane traffic and local sources.
Travel and Transit
Commuter Rail
4 min Drive
Commuter Rail
6 min Drive
Airport
13 min Drive
Airport
44 min Drive

Airport
50 min Drive

Local Education
Colleges and Universities
| School | Commute Time (Distance) |
|---|---|
| Purchase College | Drive: 12 min (5.6 mi) |
| University of Connecticut | Drive: 11 min (6.1 mi) |
| Manhattanville College | Drive: 15 min (6.9 mi) |
| Pace University, White Plains | Drive: 16 min (10.5 mi) |
Discover Greenwich, Greenwich, CT
Shopping Centers
Shoppers will appreciate 8 Farley St Unit B proximity to Greenwich Commons, Pickwick Commons, and Greenwich Avenue. Greenwich Commons is 0.7 miles away, and Pickwick Commons is within a 13 minute walk.
Commuting
With a TransitScore of 40, 8 Farley St Unit B has some public transit, including 5 transit stops within 4.8 miles. Transit options include Greenwich and Cos Cob.
Parks and Recreation
Recreational activities near 8 Farley St Unit B are plentiful. Discover 3 parks within 3.7 miles, including Bowman Observatory, Bruce Museum, and Garden Education Center of Greenwich.
Airports
Living in Greenwich provides easy access to Westchester County, located just 13 minutes from 8 Farley St Unit B. Another nearby airport is LaGuardia, located 27.6 miles away.
Avoid Scams
Protect yourself from fraud. Do not send money to anyone you don't know.
Nearby Properties You Might Like
Within 50 Miles of 8 Farley St Unit B

Find More Rentals in Greenwich
Bedrooms
Other Types of Rentals
Greenwich Apartments by Amenity
- Pet-Friendly Apartments in Greenwich
- Furnished Apartments in Greenwich
- Waterfront Apartments in Greenwich
- Apartments with a Pool in Greenwich
- Apartments with Wheelchair Access in Greenwich
- Apartments with Washer & Dryer in Greenwich
- Apartments with Utilities Included in Greenwich
- Apartments with a Garage in Greenwich
- Apartments with EV Charging in Greenwich
- Apartments with a Virtual Tour in Greenwich