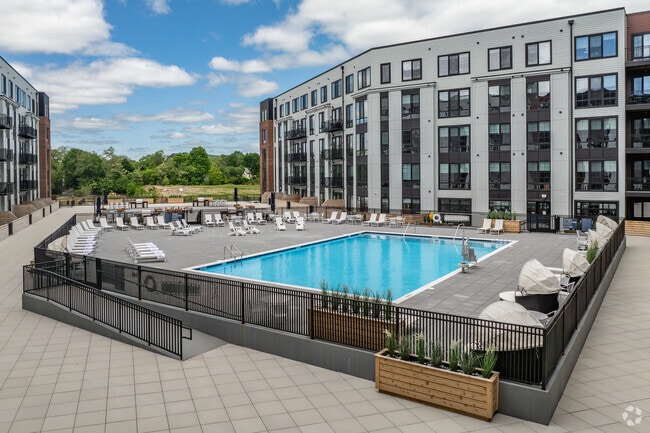
The Lofts at Cranston Print Works
1 - 4 Beds


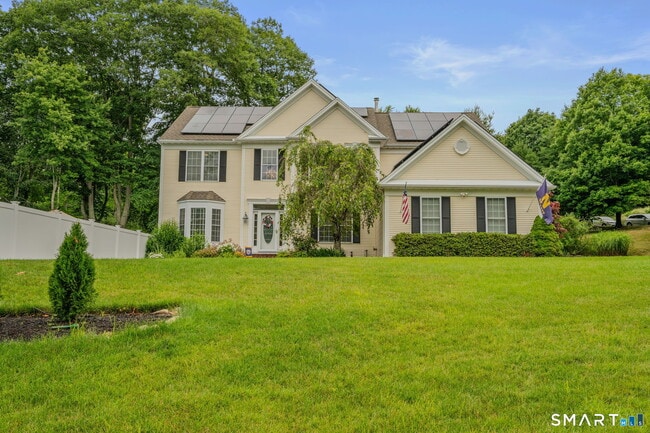
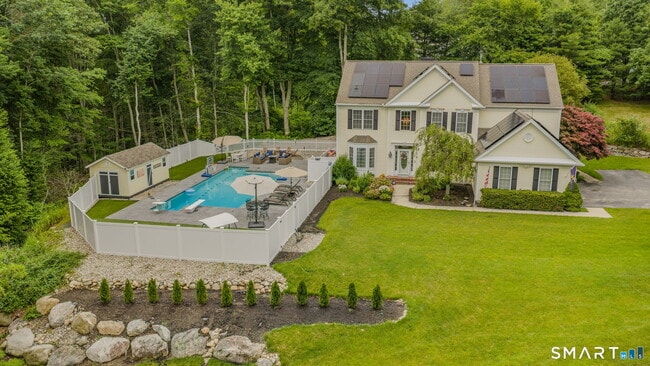
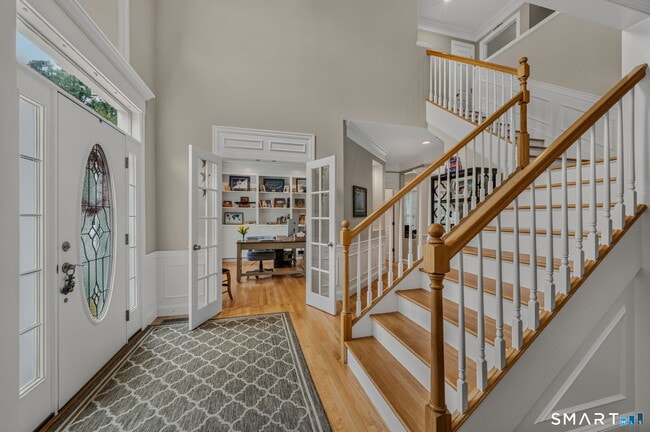
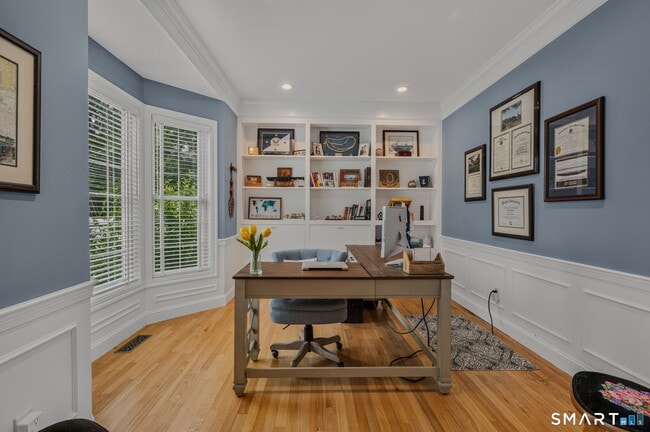
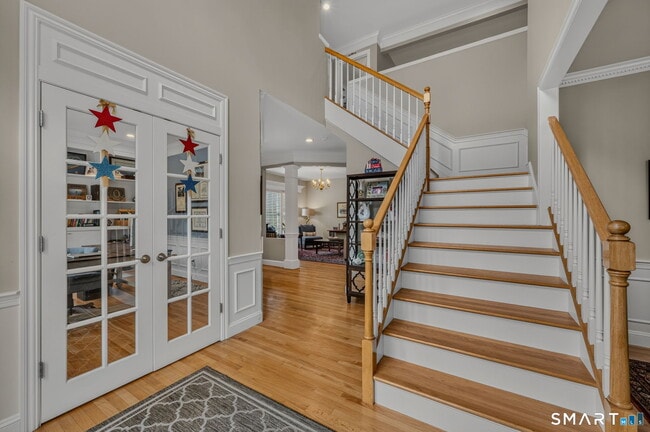
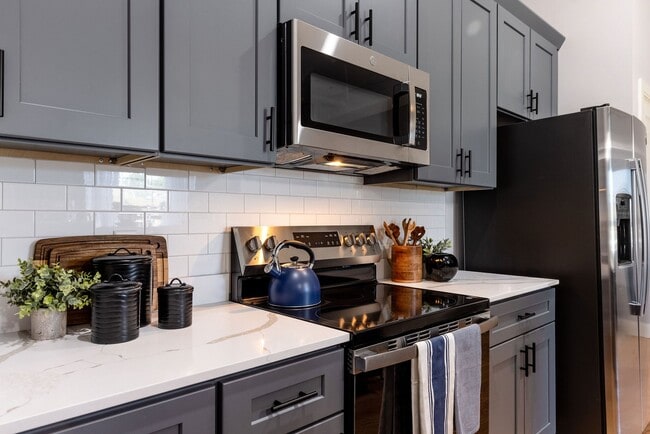
Call for Availability - Experience exceptional coastal living in this stunning 5-bedroom, 4.5-bath Colonial nestled in one of Groton's most desirable... neighborhoods. Ideally located between the village of Noank and downtown Mystic, this beautifully maintained home offers over 4,200 square feet of thoughtfully designed living space, minutes from Esker Point Beach, Haley Farm State Park, marinas, and Mystic's restaurants, shops, and attractions. The spacious, light-filled floor plan features soaring ceilings, an elegant dual staircase, and a chef's kitchen complete with quartz countertops, JennAir cooktop, wine fridge, and double ovens, perfect for everyday living and effortless entertaining. A private first-floor office with French doors and custom built-ins provides the ideal work-from-home space, while the expansive finished lower level offers endless possibilities as a recreation room, fitness area, or guest retreat. The generous primary suite and well-appointed bedrooms provide exceptional comfort and privacy. Step outside to your own backyard oasis featuring a brand-new heated saltwater pool with a dedicated lap lane, an expansive patio for entertaining, and a beautifully designed fire pit area. Conveniently located near beaches, boating, and hiking trails, this exceptional rental offers the perfect blend of luxury, comfort, and coastal convenience. An easy commute to the Naval Submarine Base, Electric Boat, and train stations. MLS# 24187540
11 Windrose Dr is a single-family home for rent in Groton, CT
The fees below are based on community-supplied data and may exclude additional fees and utilities.
No Pets Allowed
Property Fee Disclaimer Based on community-supplied data and independent market research. Subject to change without notice. May exclude fees for mandatory or optional services and usage-based utilities.

The data relating to real estate for sale on this website appears in part through the SMARTMLS Internet Data Exchange program, a voluntary cooperative exchange of property listing data between licensed real estate brokerage firms, and is provided by SMARTMLS through a licensing agreement. Listing information is from various brokers who participate in the SMARTMLS IDX program and not all listings may be visible on the site. The property information being provided on or through the website is for the personal, non-commercial use of consumers and such information may not be used for any purpose other than to identify prospective properties consumers may be interested in purchasing. Some properties which appear for sale on the website may no longer be available because they are for instance, under contract, sold or are no longer being offered for sale. Property information displayed is deemed reliable but is not guaranteed. Copyright 2026 SmartMLS, Inc.
Walkability
Somewhat walkable20 / 100
Driveability
Exceptionally drivable90 / 100
Bikeability
Fairly bikeable40 / 100

Soundscore ™
Active75 / 100


Mystic River Magnet School
Grades PK-5
Public
Groton Middle School
Grades 6-8
Public

Sacred Heart School
Grades PK-8
Private
Fitch Senior High School
Grades 9-12
Public
Lighthouse Voc-Ed Center Groton
Grades K-12
Private
Data provided by GreatSchools.org © 2026. All rights reserved.

School
Commute Time (Distance)
University of Connecticut
Drive: 12 min (5.7 mi)
Connecticut College
Drive: 14 min (7.8 mi)
Recreational activities near 11 Windrose Dr are plentiful. Discover 5 parks within 5 miles, including Haley Farm State Park, Bluff Point State Park, and Mystic Seaport Museum of America and Planetiarum.
Within 50 Miles of 11 Windrose Dr
12 Month Lease
12 Month Lease