
Managed By

- Total Monthly Price
- $1,625 - $2,145
- Bedrooms
- Studio - 2Studio - 2 Beds
- Bathrooms
- 1 - 21 - 2 Baths
- Sq. Ft.
- 514 - 1,141 sq ft
Pricing and Floor Plans
Studio
Show Floor Plan Details Hide Floor Plan Details
Unable to load floor plan details.
1010
$1,665
514 Sq. Ft.
Now
0710
$1,655
514 Sq. Ft.
Now
0410
$1,625
514 Sq. Ft.
Oct. 17
Studio
Show Floor Plan Details Hide Floor Plan Details
Unable to load floor plan details.
1004
$1,685
556 Sq. Ft.
Now
1604
$1,725
556 Sq. Ft.
Now
2304
$1,815
556 Sq. Ft.
Now
Studio
Show Floor Plan Details Hide Floor Plan Details
Unable to load floor plan details.
2009
$1,730
526 Sq. Ft.
Now
2509
$1,770
526 Sq. Ft.
Now
2309
$1,750
526 Sq. Ft.
Nov. 6
1 Bedroom
Show Floor Plan Details Hide Floor Plan Details
Unable to load floor plan details.
2108
$2,075
746 Sq. Ft.
Now
1508
$2,045
746 Sq. Ft.
Sep. 30
1 Bedroom
Show Floor Plan Details Hide Floor Plan Details
Unable to load floor plan details.
2503
$2,145
783 Sq. Ft.
Oct. 26
2303
$2,125
783 Sq. Ft.
Oct. 29
1 Bedroom
Show Floor Plan Details Hide Floor Plan Details
Unable to load floor plan details.
1102
$2,030
825 Sq. Ft.
Oct. 15
1 Bedroom
Show Floor Plan Details Hide Floor Plan Details
Unable to load floor plan details.
1200
$2,055
764 Sq. Ft.
Nov. 6
1 Bedroom
Show Floor Plan Details Hide Floor Plan Details
Unable to load floor plan details.
1 Bedroom
Show Floor Plan Details Hide Floor Plan Details
Unable to load floor plan details.
1 Bedroom
Show Floor Plan Details Hide Floor Plan Details
Unable to load floor plan details.
1 Bedroom
Show Floor Plan Details Hide Floor Plan Details
Unable to load floor plan details.
1 Bedroom
Show Floor Plan Details Hide Floor Plan Details
Unable to load floor plan details.
1 Bedroom
Show Floor Plan Details Hide Floor Plan Details
Unable to load floor plan details.
1 Bedroom
Show Floor Plan Details Hide Floor Plan Details
Unable to load floor plan details.
1 Bedroom
Show Floor Plan Details Hide Floor Plan Details
Unable to load floor plan details.
2 Bedroom
Show Floor Plan Details Hide Floor Plan Details
Unable to load floor plan details.
2 Bedroom
Show Floor Plan Details Hide Floor Plan Details
Unable to load floor plan details.
Details
Lease Term Options
- 6 - 24 Month Leases
Property Information
- Built in 2015
- 284 units26 stories
Fees & Policies
The fees below are based on community-supplied data and may exclude additional fees and utilities.
Utilities & Essentials
-
Amenity Fee Income$55 / mo
One-Time Basics
-
Deposit$1,000
Due at Application
-
Application Fee$11.33
Personalized Add-Ons
-
Storage Unit Medium$100 / mo
-
Wood Storage Unit$100 / mo
-
Storage Unit Large$125 / mo
-
Storage Unit XLarge$150 / mo
-
Wood Storage Unit Enclosed$150 / mo
-
Wood Storage Unit Double$200 / mo
-
Amenity Fee Income$55 / mo
-
Storage Unit Small$75 / mo
Property Fee Disclaimer: Based on community-supplied data and independent market research. Subject to change without notice. May exclude fees for mandatory or optional services and usage-based utilities.
Matterport 3D Tours
Explore Commute Options
Property Highlights
- 24/7 Concierge
- 9 Foot Ceilings
- Additional Storage
- Air conditioning - central air
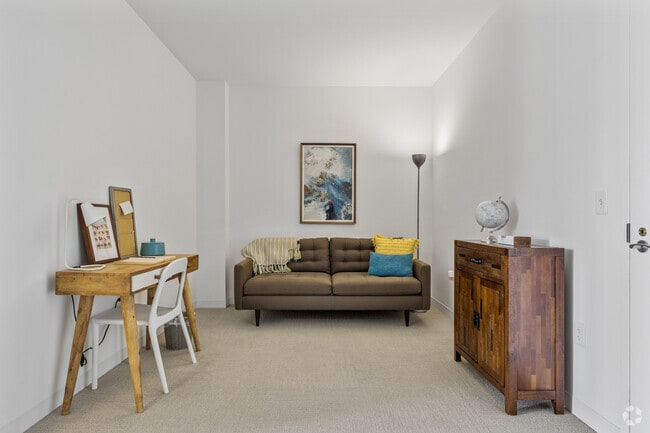
- Bonus Room/Den
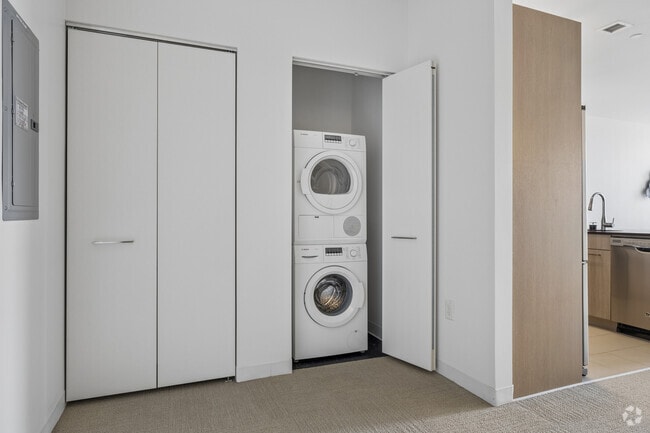
- Bosch® Washer and Dryer
- Bosch® Washer and Dryer
- Breakfast Bar
- Carpeting
- Chef-Quality Kitchen
- Chef-Quality Kitchens
- City View
- Designer Bathrooms
- Disposal
- Dog Spa
- Downtown High-rise Living
- Earned Gold Excellence Award from Multi-Housing Ne
- Floor-to-Ceiling Windows
- Floor-to-Ceiling Windows with Panoramic City Views
- Full Size Washer and Dryer
- Full Size Washer and Dryer in Unit
- Full-size washer/dryer
- Hard Surface CounterTops
- High Efficiency Heating and Cooling
- Kitchen Cabinetry Styles - You Choose
- Kitchen Cabinetry Styles – You Choose!
- LEED Platinum Certified Green Building
- Listed on the National Register of Historic Places
- Lobby Finished in Granite
- Nest® Smart Thermostats
- Nest® Smart Thermostats
- Online Payments Accepted
- Open Concept Layouts
- Open-Concept Layouts
- Penthouse Clubroom with Spectacular Skyline Views
- Pet Friendly
- Pocket Park & Terrace
- Powered by Clean Energy
- Stainless Steel Energy Star® Appliances
- Stainless Steel Energy Star® Appliances
- Stone Countertops
- View
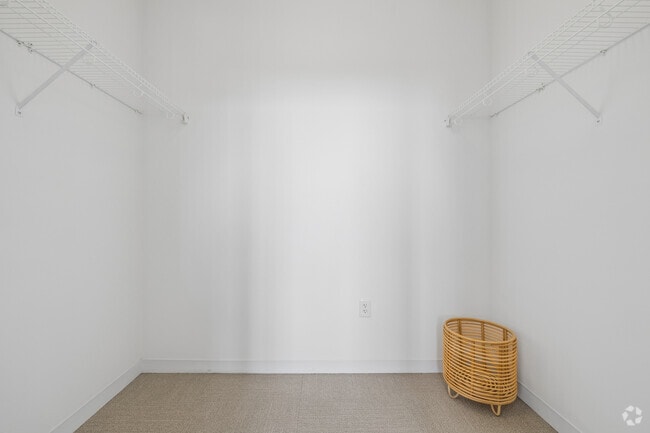
- Walk-in Closets
- Washer
- Washer & Dryer in Unit
- Wraparound Terrace
Apartment Features
- Air Conditioning
- Den
- Dishwasher
- Disposal
- Floor to Ceiling Windows
- Heating
- Kitchen
- Microwave
- Oven
- Range
- Refrigerator
- Storage Space
- Views
- Walk-In Closets
- Washer/Dryer
Community Features
- Concierge
- Fitness Center
- Income Restricted
- Short Term Lease
- Spa
- Storage Space
Map of 777 Main
Area Scores
Walkability
Very walkable
Transit
Exceptional public transit
Driveability
Exceptionally drivable
Bikeability
Moderately bikeable
Walkability measures the walking distance to day-to-day needs.
Transit measures access to public transportation.
Driveability measures congestion, parking availability, and access to major roads.
Bikeability measures the suitability for cycling.
Soundscore™
Busy
A Sound Score rating aggregates noise caused by vehicle traffic, airplane traffic and local sources.
Transit
Commuter Rail
2 min Drive

Commuter Rail
2 min Drive
Airport
34 min Drive

Moving to Downtown Hartford, Hartford, CT
Shopping Centers
Shoppers will appreciate 777 Main proximity to Front Street District and Albany Avenue Gateway. Front Street District is 0.4 miles away, and Albany Avenue Gateway is within an 18 minute walk.
Commuting
With top-notch public transportation and a TransitScore of 100, Downtown Hartford is exceptional public transit. Within 11.9 miles of 777 Main, you’ll find Hartford Amtrak Station, Hartford, and Windsor.
Parks and Recreation
Recreational activities near 777 Main are plentiful. Discover 4 parks within 3.6 miles, including Connecticut Science Center, Bushnell Park, and Elizabeth Park Conservancy and Gardens.
Airports
Living in Downtown Hartford provides easy access to Bradley International, located just 32 minutes from 777 Main.
Local Education
Primary and Secondary Schools

M. D. Fox Compact School
Grades PK-5
Public

Burr School
Grades 6-8
Public

Grace Academy Hartford
Grades K-8
Private

Renzulli Academy
Grades K-8
Public
Sts. Cyril & Methodius School
Grades PK-8
Private
Capitol Community College Magnet Academy
Grades 9-12
Public
Bulkeley High School Upper School
Grades 9-12
Public
The Keystone School
Grades 6-12
Private
Data provided by GreatSchools.org © 2026. All rights reserved.

Colleges and Universities
| School | Commute Time (Distance) |
|---|---|
| University of Connecticut | Walk: 5 min (0.3 mi) |
| Trinity College | Drive: 4 min (2 mi) |
| University of Connecticut | Drive: 4 min (2 mi) |
| Goodwin College | Drive: 6 min (2.8 mi) |
About 777 Main
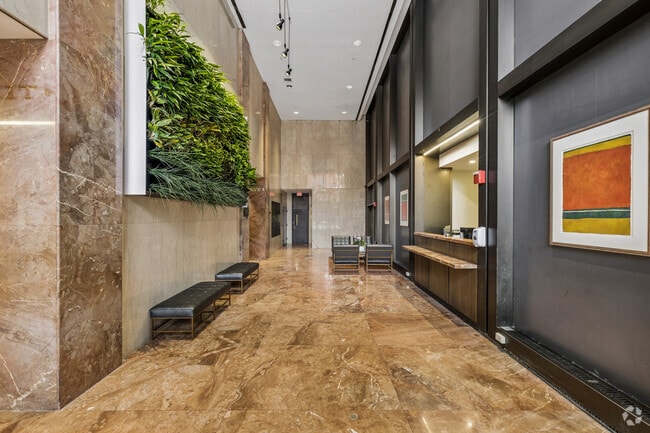
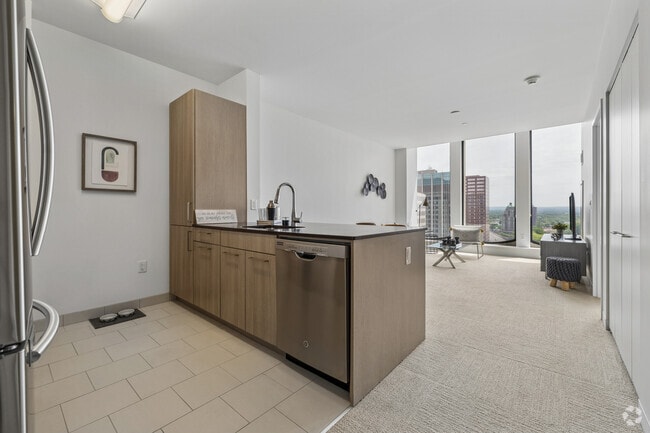
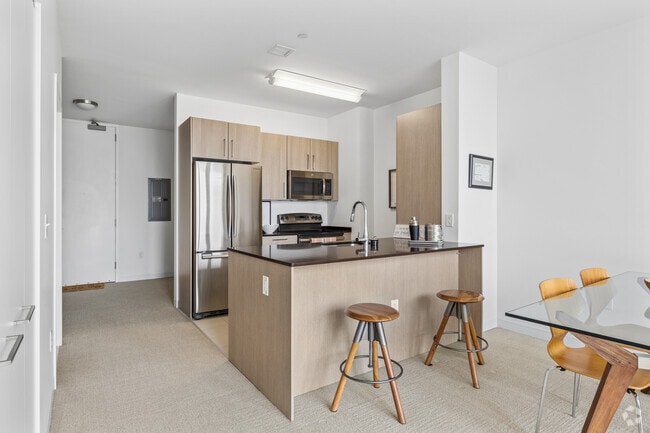
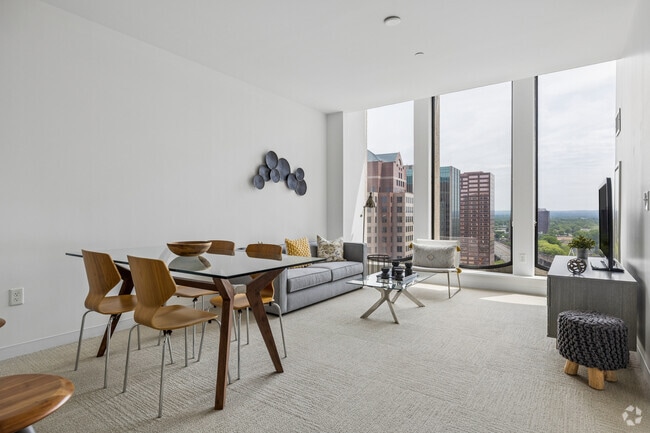
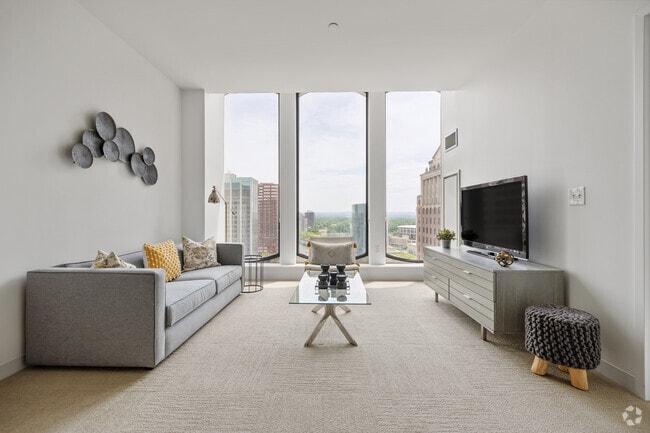
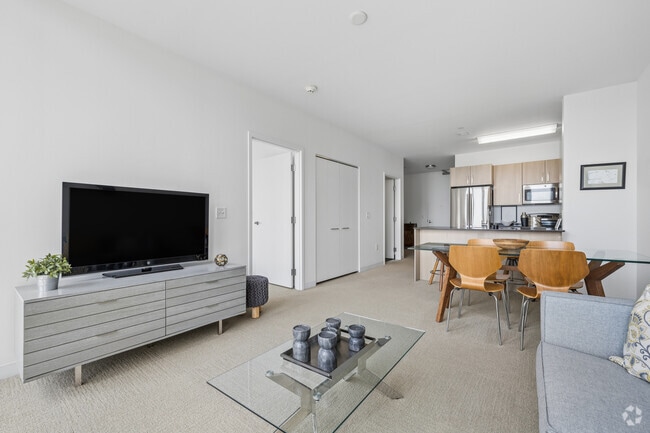
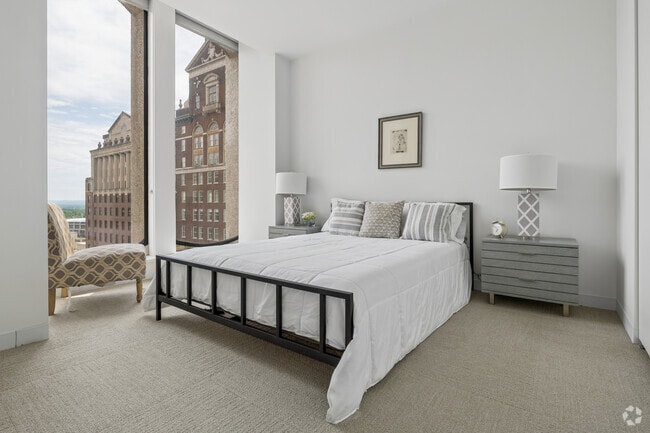
Hartford’s iconic Mid-Century Modern tower has been reinvented for downtown living. Wake up to breathtaking views of the city through your own 9-foot floor-to-ceiling windows: the Old State House, the Connecticut River and the capital city skyline.… Come home to a 24/7 concierge at your service in the fabulous mahogany and terrazzo accented lobby. Enjoy your life on the penthouse amenity floor featuring a wraparound terrace, club room, library, fitness center and screening room. 777 Main Street is a pet-friendly building. For the smartest new apartments in Hartford, CT look no further than 777 Main Street!
Hartford’s iconic Mid-Century Modern tower has been reinvented for downtown living. Wake up to breathtaking views of the city through your own 9-foot floor-to-ceiling windows: the Old State House, the Connecticut River and the capital city skyline. Come home to a 24/7 concierge at your service in the fabulous mahogany and terrazzo accented lobby. Enjoy your life on the penthouse amenity floor featuring a wraparound terrace, club room, library, fitness center and screening room. 777 Main Street is a pet-friendly building. For the smartest new apartments in Hartford, CT look no further than 777 Main Street!
777 Main is an apartment community in Hartford, CT
Contact
Hartford, CT 06103
- Sunday Closed
- Monday 9:00 AM – 6:00 PM
- Tuesday 9:00 AM – 6:00 PM
- Wednesday 9:00 AM – 6:00 PM
- Thursday 9:00 AM – 6:00 PM
- Friday 9:00 AM – 6:00 PM
- Saturday Closed
Renter Reviews
For 777 Main
8 Ratings & Reviews
-
1/23/26
Tour of 777 Main
From start to finish, this apartment tour was a great all-around experience. The process was smooth and informative. Dawn was extremely professional, friendly, and knowledgeable, making the visit both welcoming and helpful!
What really stood out was her follow-up after the tour—she was very responsive, easily accessible, and always available to answer any questions I had!
Overall, an excellent experience, and I would highly recommend touring here to anyone looking for a new apartment!Review from Apartments.com
1 Person Found This Helpful
Property Manager at 777 Main responded to this review
Thanks so much for taking the time to share your positive experience! It's great to know that we were able to provide you with the highest levels of service. We look forward to providing you with more great experiences in the near future. We look… forward to seeing you again soon.
777 Main Gallery
Nearby Properties You Might Like
Within 50 Miles of 777 Main





Find More Rentals in Hartford
Bedrooms
Other Types of Rentals
Hartford Apartments by Amenity
- Pet-Friendly Apartments in Hartford
- Furnished Apartments in Hartford
- Waterfront Apartments in Hartford
- Apartments with a Pool in Hartford
- Apartments with Wheelchair Access in Hartford
- Apartments with Washer & Dryer in Hartford
- Apartments with Utilities Included in Hartford
- Apartments with a Garage in Hartford
- Apartments with EV Charging in Hartford
- Apartments with a Virtual Tour in Hartford
Apartment Specialties
Apartments in your Budget
Find More Rentals Nearby…
Cities
Neighborhoods
Contact This Property
(860) 815-8092Languages: English
Open 9:00 AM – 6:00 PM Today