


Managed By

- Total Monthly Price
- $1,725 - $5,445
- 12 Month Lease
- Bedrooms
- Studio - 3Studio - 3 Beds
- Bathrooms
- 1 - 31 - 3 Baths
- Sq. Ft.
- 400 - 2,654 sq ft
Pricing and Floor Plans
Mezzanine C
Show Floor Plan Details Hide Floor Plan Details
Unable to load floor plan details.
000MC
$2,075
517 Sq. Ft.
Now
Garden Level Plan C
Show Floor Plan Details Hide Floor Plan Details
Unable to load floor plan details.
Garden Level Plan D
Show Floor Plan Details Hide Floor Plan Details
Unable to load floor plan details.
Garden Level Plan B
Show Floor Plan Details Hide Floor Plan Details
Unable to load floor plan details.
Garden Level Plan A
Show Floor Plan Details Hide Floor Plan Details
Unable to load floor plan details.
Mezzanine B
Show Floor Plan Details Hide Floor Plan Details
Unable to load floor plan details.
Garden Level Plan E
Show Floor Plan Details Hide Floor Plan Details
Unable to load floor plan details.
Mezzanine D
Show Floor Plan Details Hide Floor Plan Details
Unable to load floor plan details.
1st Floor Plan F
Show Floor Plan Details Hide Floor Plan Details
Unable to load floor plan details.
1st Floor Plan G
Show Floor Plan Details Hide Floor Plan Details
Unable to load floor plan details.
Mezzanine E
Show Floor Plan Details Hide Floor Plan Details
Unable to load floor plan details.
1st Floor Plan E
Show Floor Plan Details Hide Floor Plan Details
Unable to load floor plan details.
Mezzanine F
Show Floor Plan Details Hide Floor Plan Details
Unable to load floor plan details.
Plan A
Show Floor Plan Details Hide Floor Plan Details
Unable to load floor plan details.
Penthouse 2 Plan C
Show Floor Plan Details Hide Floor Plan Details
Unable to load floor plan details.
Penthouse 2 Plan D
Show Floor Plan Details Hide Floor Plan Details
Unable to load floor plan details.
Plan F
Show Floor Plan Details Hide Floor Plan Details
Unable to load floor plan details.
005F
$2,460
700 Sq. Ft.
Now
1st Floor Plan J
Show Floor Plan Details Hide Floor Plan Details
Unable to load floor plan details.
001J
$2,675
977 Sq. Ft.
Now
1st Floor Plan A
Show Floor Plan Details Hide Floor Plan Details
Unable to load floor plan details.
1st Floor Plan C
Show Floor Plan Details Hide Floor Plan Details
Unable to load floor plan details.
16B
Show Floor Plan Details Hide Floor Plan Details
Unable to load floor plan details.
16A
Show Floor Plan Details Hide Floor Plan Details
Unable to load floor plan details.
1st Floor Plan B
Show Floor Plan Details Hide Floor Plan Details
Unable to load floor plan details.
16C
Show Floor Plan Details Hide Floor Plan Details
Unable to load floor plan details.
Plan I
Show Floor Plan Details Hide Floor Plan Details
Unable to load floor plan details.
2nd Floor Plan E
Show Floor Plan Details Hide Floor Plan Details
Unable to load floor plan details.
16D
Show Floor Plan Details Hide Floor Plan Details
Unable to load floor plan details.
1st Floor Plan D
Show Floor Plan Details Hide Floor Plan Details
Unable to load floor plan details.
Penthouse 2 Plan B
Show Floor Plan Details Hide Floor Plan Details
Unable to load floor plan details.
Plan C & D
Show Floor Plan Details Hide Floor Plan Details
Unable to load floor plan details.
1st Floor Plan I
Show Floor Plan Details Hide Floor Plan Details
Unable to load floor plan details.
2nd Floor Plan B
Show Floor Plan Details Hide Floor Plan Details
Unable to load floor plan details.
1st Floor Plan H
Show Floor Plan Details Hide Floor Plan Details
Unable to load floor plan details.
Mezzanine G
Show Floor Plan Details Hide Floor Plan Details
Unable to load floor plan details.
1 Bedroom Furnished Wait List
Show Floor Plan Details Hide Floor Plan Details
Unable to load floor plan details.
Penthouse 1 Plan D
Show Floor Plan Details Hide Floor Plan Details
Unable to load floor plan details.
Mezzanine A
Show Floor Plan Details Hide Floor Plan Details
Unable to load floor plan details.
2nd Floor Plan H
Show Floor Plan Details Hide Floor Plan Details
Unable to load floor plan details.
Penthouse 2 Plan E
Show Floor Plan Details Hide Floor Plan Details
Unable to load floor plan details.
Penthouse 1 Plan E
Show Floor Plan Details Hide Floor Plan Details
Unable to load floor plan details.
Penthouse 1 Plan B
Show Floor Plan Details Hide Floor Plan Details
Unable to load floor plan details.
Plan E
Show Floor Plan Details Hide Floor Plan Details
Unable to load floor plan details.
011E
$3,250
1,000 Sq. Ft.
Now
010E
$3,225
1,000 Sq. Ft.
Now
008E
$3,250
1,000 Sq. Ft.
Now
007E
$3,270
1,000 Sq. Ft.
Now
Plan H
Show Floor Plan Details Hide Floor Plan Details
Unable to load floor plan details.
005H
$3,230
1,000 Sq. Ft.
Now
013H
$3,330
1,000 Sq. Ft.
Now
008H
$3,335
1,000 Sq. Ft.
Now
Plan B
Show Floor Plan Details Hide Floor Plan Details
Unable to load floor plan details.
006B
$3,495
1,050 Sq. Ft.
Now
004B
$4,095
1,050 Sq. Ft.
Now
2nd Floor Plan D
Show Floor Plan Details Hide Floor Plan Details
Unable to load floor plan details.
2nd Floor Plan F
Show Floor Plan Details Hide Floor Plan Details
Unable to load floor plan details.
2nd Floor Plan C
Show Floor Plan Details Hide Floor Plan Details
Unable to load floor plan details.
Plan G
Show Floor Plan Details Hide Floor Plan Details
Unable to load floor plan details.
Penthouse 1 Plan A
Show Floor Plan Details Hide Floor Plan Details
Unable to load floor plan details.
Penthouse 1 Plan C
Show Floor Plan Details Hide Floor Plan Details
Unable to load floor plan details.
2 Bedroom Furnished Wait List
Show Floor Plan Details Hide Floor Plan Details
Unable to load floor plan details.
2nd Floor Plan G
Show Floor Plan Details Hide Floor Plan Details
Unable to load floor plan details.
Penthouse 2 Plan F
Show Floor Plan Details Hide Floor Plan Details
Unable to load floor plan details.
Penthouse 1 Plan F
Show Floor Plan Details Hide Floor Plan Details
Unable to load floor plan details.
2nd Floor Plan A
Show Floor Plan Details Hide Floor Plan Details
Unable to load floor plan details.
Penthouse 2 Plan A
Show Floor Plan Details Hide Floor Plan Details
Unable to load floor plan details.
Plan J
Show Floor Plan Details Hide Floor Plan Details
Unable to load floor plan details.
Penthouse Three
Show Floor Plan Details Hide Floor Plan Details
Unable to load floor plan details.
Details
Property Information
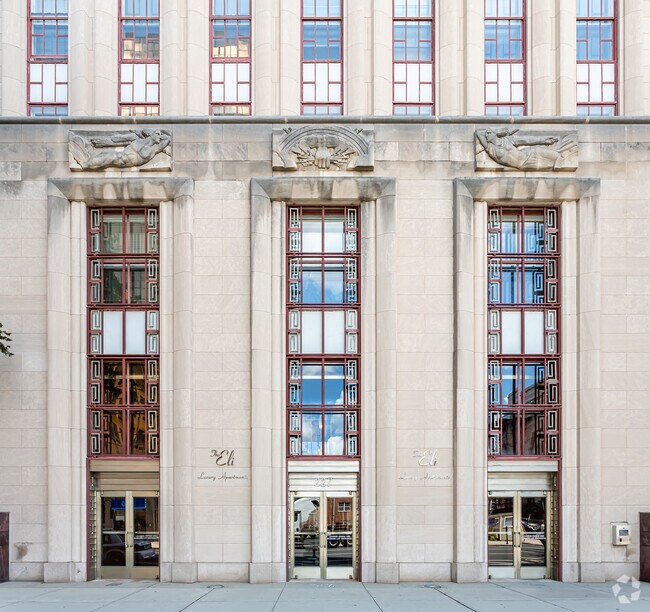
- Built in 1938
- 157 units17 stories
Fees & Policies
The fees below are based on community-supplied data and may exclude additional fees and utilities.
One-Time Basics
Due at Application
-
Application Fee Per Applicant$50
Parking
-
Parking Fee$148 / mo
Comments
Surface Lot Located Directly Behind Building. Managed by ProPark
Additional Parking Options
-
Other
-
Surface Lot
No Pets Allowed
-
Bike Storage
-
Storage Locker
Property Fee Disclaimer: Based on community-supplied data and independent market research. Subject to change without notice. May exclude fees for mandatory or optional services and usage-based utilities.
Matterport 3D Tours
Explore Commute Options
Property Highlights
- Cherry Cabinets
- Furnished Apt.
- Furnished Corporate Apartments
- Garbage Disposal
- Generous Closets
- Granite Countertops with Breakfast Bar
- Historic Building
- Individually Controlled Heat and Air Conditioning
- Kohler Bathroom Fixtures
- Marble Bathrooms
- Minutes from Union Station
- Night Patrol
- Off Street Parking
- Oversized Windows with Blinds
- Penthouse Apartments with Terraces
- Refrigerator with ice maker
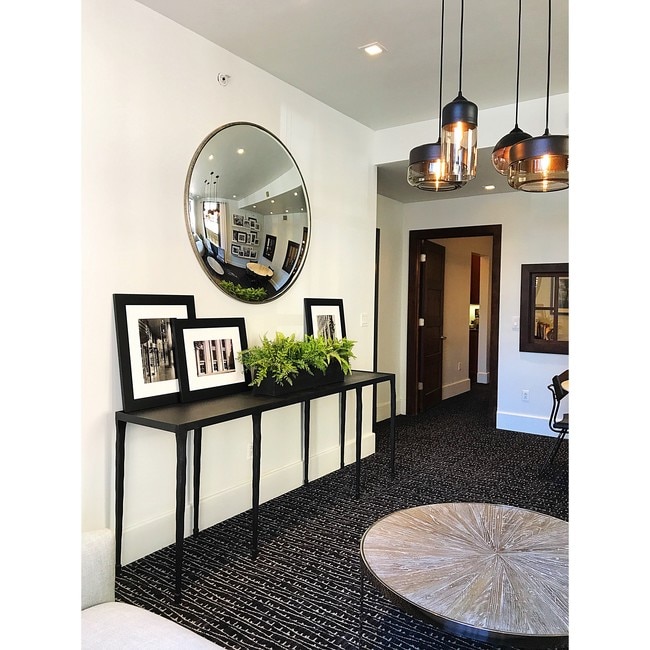
- Resident Lounge
- Security Alarm
- Spacious Floor Plans
- State of the Art Entry System
- Storage Units Available
- View
- Walking Distance to Yale University
- Washer/Dryer in every Apartment
- Wheelchair Access
Apartment Features
- Air Conditioning
- Cable Ready
- Dining Room
- Dishwasher
- Disposal
- Freezer
- Furnished
- Granite Countertops
- Hardwood Floors
- Heating
- High Ceilings
- High Speed Internet Access
- Ice Maker
- Kitchen
- Loft Layout
- Microwave
- Oven
- Range
- Recreation Room
- Refrigerator
- Security System
- Smoke Free
- Sprinkler System
- Stainless Steel Appliances
- Storage Space
- Trash Compactor
- Tub/Shower
- Walk-In Closets
- Washer/Dryer
- Window Coverings
Community Features
- 24 Hour Access
- Basketball Court
- Bicycle Storage
- Concierge
- Controlled Access
- Courtyard
- Disposal Chutes
- Dry Cleaning Service
- Elevator
- Fitness Center
- Furnished Units Available
- Gated
- Key Fob Entry
- Laundry Facilities
- Laundry Service
- Lounge
- Maintenance on site
- Online Services
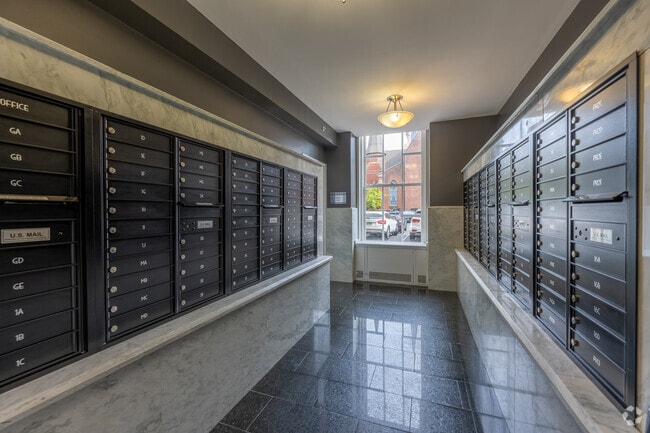
- Package Service
- Playground
- Property Manager on Site
- Recycling
- Storage Space
- Sundeck
- Utilities Included
- Video Patrol
Map of The Eli
Area Scores
Walkability
Very walkable
Transit
Exceptional public transit
Driveability
Moderately drivable
Bikeability
Exceptionally bikeable
Walkability measures the walking distance to day-to-day needs.
Transit measures access to public transportation.
Driveability measures congestion, parking availability, and access to major roads.
Bikeability measures the suitability for cycling.
Soundscore™
Active
A Sound Score rating aggregates noise caused by vehicle traffic, airplane traffic and local sources.
Transit
Subway
2 min Drive

Commuter Rail
2 min Drive
Commuter Rail
2 min Drive
Airport
11 min Drive

Moving to Downtown New Haven, New Haven, CT
Shopping Centers
Shoppers will appreciate The Eli proximity to 1211 Chapel Street, Dwight Place, and Whalley Crossing. 1211 Chapel Street is 1 mile away, and Dwight Place is within an 18 minute walk.
Commuting
With top-notch public transportation and a TransitScore of 100, Downtown New Haven is exceptional public transit. Within 1.1 miles of The Eli, you’ll find New Haven, New Haven-State St, and New Haven.
Parks and Recreation
Recreational activities near The Eli are plentiful. Discover 5 parks within 2 miles, including Connecticut Children's Museum, Peabody Museum of Natural History, and Marsh Botanic Garden.
Airports
Living in Downtown New Haven provides easy access to Tweed/New Haven, located just 11 minutes from The Eli.
Local Education
Primary and Secondary Schools

Cold Spring School
Grades PK-5
Private

Booker T Washington Academy
Grades K-8
Public

Conte/West Hills Magnet School
Grades PK-8
Public
John C Daniels School of International Communication
Grades PK-8
Public

New Haven Academy
Grades 9-12
Public

Wilbur Cross High School
Grades 9-12
Public
Yale Child Study Center School
Grades K-12
Private
Data provided by GreatSchools.org © 2026. All rights reserved.

Colleges and Universities
| School | Commute Time (Distance) |
|---|---|
| Yale University, Main Campus | Walk: 12 min (0.6 mi) |
| Albertus Magnus College | Drive: 5 min (2 mi) |
| University of New Haven | Drive: 5 min (2.8 mi) |
| Southern Conn.. State Univ. | Drive: 6 min (3.4 mi) |
About The Eli
Up to 2 Months Free Rent on Select Units & Reduced Security Deposit for Qualified Applicants!
Up to 2 Months Free Rent on Select Units & Reduced Security Deposit for Qualified Applicants!
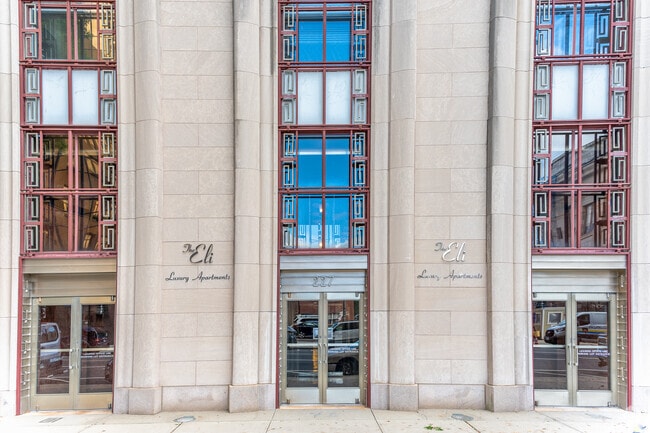
The Eli is an apartment community in New Haven, CT
Contact
New Haven, CT 06510
- Sunday Closed
- Monday 8:30 AM – 5:00 PM
- Tuesday 8:30 AM – 5:00 PM
- Wednesday 8:30 AM – 5:00 PM
- Thursday 8:30 AM – 5:00 PM
- Friday 8:30 AM – 5:00 PM
- Saturday Closed
Renter Reviews
For The Eli
1 Rating & Review
-
9/3/21
I felt like Eloise at the Plaza! A wonderful building and amazing staff!
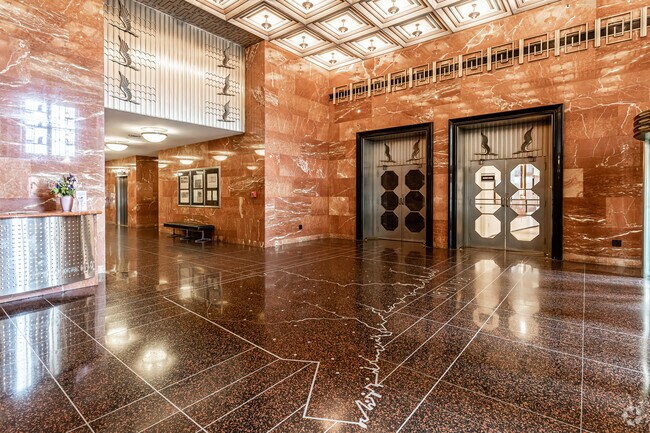
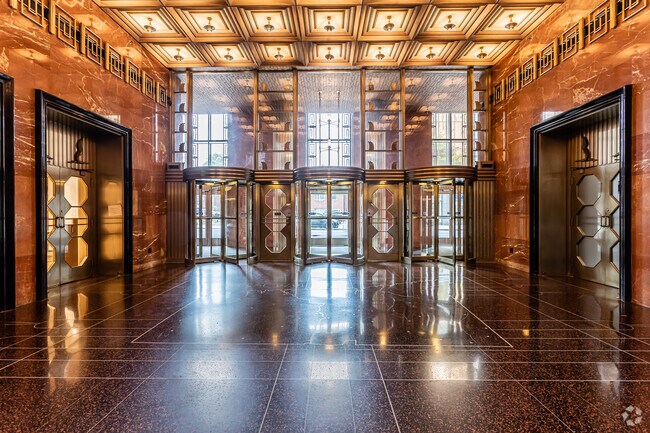
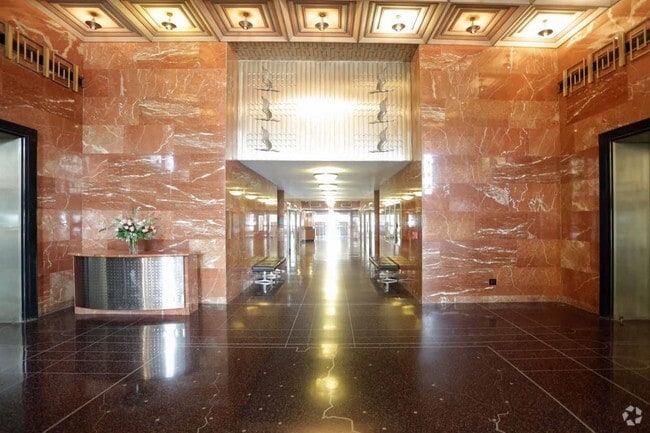
The building & its amenities are amazing- the rare case when the reality is even better than the website. Stunning lobby, classic construction built to last (therefore thick walls). What you can't find out looking at the website, is the warmth, professionalism and integrity of the building agent, Jessica- who helped us every step of the way with grace and kindness. She made us want to live at the Eli before we even did the tour!. From the beginning of the process to the end, she was impeccable… in every way- By this time we had dealt with quite a few other buildings & their agents, all of whom were harried (, often didn't know answers to questions, and worse, quoted monthly rent rates which mysteriously changed depending on who you spoke to. I could go on and on- get yourself on the waiting list and hopefully you'll be lucky enough to live in one of the beautiful apartments with high ceilings and huge windows.
Review from Apartments.com
2 People Found This Helpful
The Eli Gallery


Nearby Properties You Might Like
Within 50 Miles of The Eli
Find More Rentals in New Haven
Bedrooms
Other Types of Rentals
New Haven Apartments by Amenity
- Pet-Friendly Apartments in New Haven
- Furnished Apartments in New Haven
- Waterfront Apartments in New Haven
- Apartments with a Pool in New Haven
- Apartments with Wheelchair Access in New Haven
- Apartments with Washer & Dryer in New Haven
- Apartments with Utilities Included in New Haven
- Apartments with a Garage in New Haven
- Apartments with EV Charging in New Haven
- Apartments with a Virtual Tour in New Haven
Apartment Specialties
Find More Rentals Nearby…
Cities
Neighborhoods
Contact This Property
(475) 267-2334Languages: English
Open 8:30 AM – 5:00 PM Today