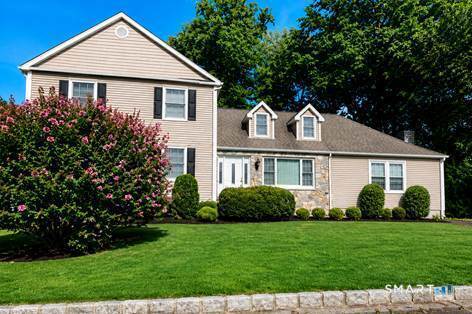
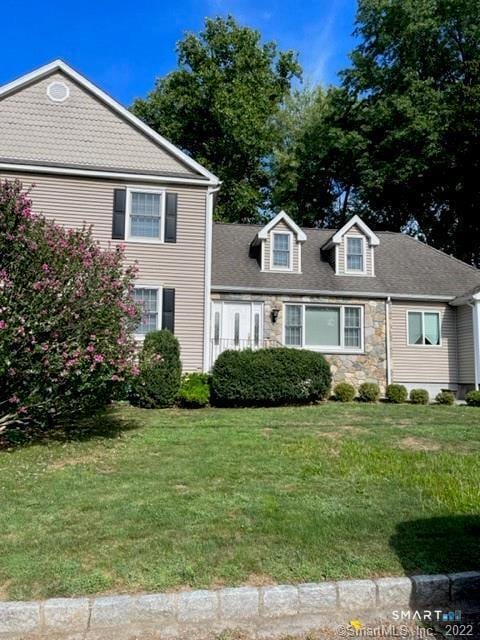

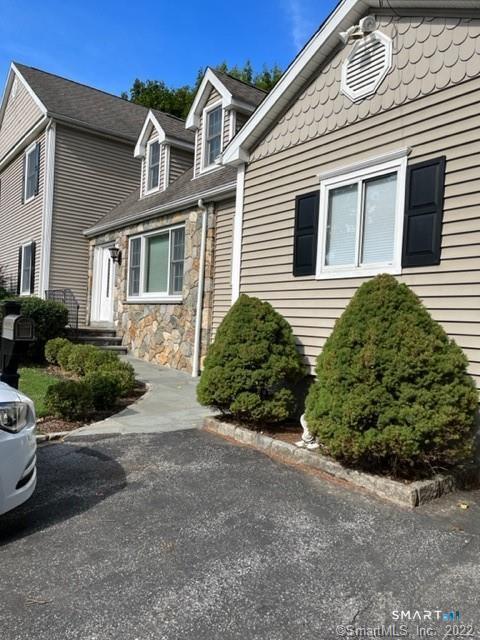

56 Maitland Rd, Stamford, CT 06906
What This House Offers
Call for Availability - Welcome home to this beautifully maintained private residence, where comfort, convenience, and carefree living come together. Rent includes all utilities, including central air conditioning, lawn care, snow removal, and garbage service, making budgeting simple and maintenance-free. Step inside to a stunning open-concept floor plan featuring a spacious kitchen, dining area, and family room with soaring vaulted ceilings and faux fireplace. This bright and inviting living space is perfect for everyday family life as well as entertaining friends and loved ones. Enjoy the outdoors on the expansive deck, ideal for relaxing, grilling, or hosting gatherings. The main level features a desirable first-floor primary bedroom complete with a walk-in closet and a full bathroom with a walk-in shower, offering both comfort and convenience. Upstairs, you'll find two additional bedrooms, a full bathroom, a separate home office, and versatile rooms that can be used as a playroom, media room, craft room, fitness area, or additional storage. A small basement provides even more storage space. One off-street parking space is included in the shared paved driveway with IN-LAW apartment. Perfectly situated just minutes from I-95, downtown Stamford, the Darien border, shopping centers, restaurants, parks, and beaches, this home offers the ideal combination of privacy and accessibility. MLS# 24195076
Unit
56 Maitland Rd is a single-family home for rent in Stamford, CT
Fees & Policies
The fees below are based on community-supplied data and may exclude additional fees and utilities.
Dogs Allowed
-
Dogs Allowed
Cats Allowed
-
Cats Allowed
Property Fee Disclaimer: Based on community-supplied data and independent market research. Subject to change without notice. May exclude fees for mandatory or optional services and usage-based utilities.
Home Details
Home Design
- Built in 1950
- Cape Cod Architecture
- Contemporary Architecture
- Aluminum Siding
- Stone Siding
Interior Spaces
- Open Floorplan
- Vaulted Ceiling
- 1 Fireplace
- Sitting Room
- 3070 Sq Ft Home
Kitchen
- Gas Range
- Microwave
- Dishwasher
Bedrooms and Bathrooms
- 2.5 Bathrooms
- 3 Bedrooms | 3 Bathrooms
- 3 Bedrooms
Laundry
- Laundry Room
- Dryer
- Laundry on main level
- Washer
Attic
- Finished Attic
- Attic
- Pull Down Stairs to Attic
- Attic Floors
Basement
- Basement Fills Entire Space Under The House
- Shared Basement
Parking
- Private Driveway
- Parking Deck
- 2 Parking Spaces
Eco-Friendly Details
- Active Solar Heating System
Outdoor Features
- Deck
Lot Details
- 9583 Sq Ft Lot
- Level Lot
- Property is zoned R75
Additional Homes
- Separate Entry Quarters
Location
- Property is near public transit
Schools
- Julia A. Stark Elementary School
- Dolan Middle School
- Stamford High School
Utilities
- Central Air
- Floor Furnace
- Public Water Source
- Propane Water Heater
- Fuel Tank Located in Ground
- Heating System Uses Propane
Listing and Financial Details
- Exclusions: fireplace
- Assessor Parcel Number 318831
Community Details
Amenities
- Public Transportation
Pet Policy
- Pets Allowed
Explore Commute Options
What's nearby 56 Maitland Rd
Get In Touch
Stamford, CT 06906

The data relating to real estate for sale on this website appears in part through the SMARTMLS Internet Data Exchange program, a voluntary cooperative exchange of property listing data between licensed real estate brokerage firms, and is provided by SMARTMLS through a licensing agreement. Listing information is from various brokers who participate in the SMARTMLS IDX program and not all listings may be visible on the site. The property information being provided on or through the website is for the personal, non-commercial use of consumers and such information may not be used for any purpose other than to identify prospective properties consumers may be interested in purchasing. Some properties which appear for sale on the website may no longer be available because they are for instance, under contract, sold or are no longer being offered for sale. Property information displayed is deemed reliable but is not guaranteed. Copyright 2026 SmartMLS, Inc.
Area Scores
Walkability
Fairly walkable
Transit
Some public transit
Driveability
Exceptionally drivable
Bikeability
Fairly bikeable
Walkability measures the walking distance to day-to-day needs.
Transit measures access to public transportation.
Driveability measures congestion, parking availability, and access to major roads.
Bikeability measures the suitability for cycling.
Soundscore™
Active
A Sound Score rating aggregates noise caused by vehicle traffic, airplane traffic and local sources.
Travel and Transit
Commuter Rail
4 min Drive
Commuter Rail
6 min Drive
Airport
26 min Drive
Airport
53 min Drive

Local Education
Primary and Secondary Schools

Julia A. Stark School
Grades K-5
Public

Holmes Elementary School
Grades PK-5
Public
Dolan School
Grades 6-8
Public

Sacred Heart School
Grades K-8
Private

Stamford High School
Grades 9-12
Public
Sacred Heart Academy of Stamford
Grades 9-12
Private
Data provided by GreatSchools.org © 2026. All rights reserved.

Colleges and Universities
| School | Commute Time (Distance) |
|---|---|
| University of Connecticut | Drive: 5 min (2.2 mi) |
| Purchase College | Drive: 24 min (13.4 mi) |
Discover Glenbrook, Stamford, CT
Commuting
With a TransitScore of 50, 56 Maitland Rd has some public transit, including 5 transit stops within 2.4 miles. Transit options include Glenbrook and Noroton Heights.
Parks and Recreation
Recreational activities near 56 Maitland Rd are plentiful. Discover 2 parks within 4.8 miles, including SoundWaters and Darien Nature Center.
Airports
Living in Glenbrook provides easy access to Westchester County, located just 25 minutes from 56 Maitland Rd. Another nearby airport is LaGuardia, located 34 miles away.
Avoid Scams
Protect yourself from fraud. Do not send money to anyone you don't know.
Nearby Properties You Might Like
Within 50 Miles of 56 Maitland Rd

Find More Rentals in Stamford
Bedrooms
Other Types of Rentals
Stamford Houses for Rent by Amenity
- Houses with Pets Allowed in Stamford
- Affordable Houses for Rent in Stamford
- Modern Homes for Rent in Stamford
- Houses for Rent with a Yard in Stamford
- Homes for Rent with a Garage in Stamford
- Houses for Rent with Fireplace in Stamford
- Houses for Rent with Washer and Dryer in Stamford
- Houses for Rent with Utilities Paid in Stamford