Managed By

- Total Monthly Price
- $2,469 - $4,457
- Bedrooms
- Studio - 3Studio - 3 Beds
- Bathrooms
- 1 - 2.51 - 2.5 Baths
- Sq. Ft.
- 549 - 1,528 sq ft
Pricing and Floor Plans
Studio (SF-A) Balcony
Show Floor Plan Details Hide Floor Plan Details
Unable to load floor plan details.
403
$2,520
549 Sq. Ft.
Now
Studio (SA-B)
Show Floor Plan Details Hide Floor Plan Details
Unable to load floor plan details.
272
$2,469
569 Sq. Ft.
Oct. 11
Studio (SE-A)
Show Floor Plan Details Hide Floor Plan Details
Unable to load floor plan details.
Studio (ST-B) Balcony
Show Floor Plan Details Hide Floor Plan Details
Unable to load floor plan details.
Studio (SB-A)
Show Floor Plan Details Hide Floor Plan Details
Unable to load floor plan details.
One Bedroom/One Bath (1B-A) Balcony
Show Floor Plan Details Hide Floor Plan Details
Unable to load floor plan details.
469
$2,864
710 Sq. Ft.
Now
556
$2,821
710 Sq. Ft.
Now
521
$2,821
710 Sq. Ft.
Now
One Bedroom/One Bath (1T-B)
Show Floor Plan Details Hide Floor Plan Details
Unable to load floor plan details.
228
$2,826
716 Sq. Ft.
Now
528
$2,930
716 Sq. Ft.
Oct. 16
One Bedroom/One Bath (1Ns-A) Den
Show Floor Plan Details Hide Floor Plan Details
Unable to load floor plan details.
222
$3,064
894 Sq. Ft.
Now
322
$3,096
894 Sq. Ft.
Nov. 7
One Bedroom/One Bath (1U-A) Den
Show Floor Plan Details Hide Floor Plan Details
Unable to load floor plan details.
382
$3,225
941 Sq. Ft.
Oct. 20
One Bedroom/One Bath (1J-A)
Show Floor Plan Details Hide Floor Plan Details
Unable to load floor plan details.
402
$3,031
836 Sq. Ft.
Nov. 18
One Bedroom/One Bath (1A-A) Balcony
Show Floor Plan Details Hide Floor Plan Details
Unable to load floor plan details.
480
$2,992
787 Sq. Ft.
Dec. 8
One Bedroom/One Bath (1BL-A) Loft and Terrace
Show Floor Plan Details Hide Floor Plan Details
Unable to load floor plan details.
569
$3,109
982 Sq. Ft.
Dec. 11
New
One Bedroom/One Bath (1N-B) Den and Balcony
Show Floor Plan Details Hide Floor Plan Details
Unable to load floor plan details.
One Bedroom/One Bath (1H-A)
Show Floor Plan Details Hide Floor Plan Details
Unable to load floor plan details.
One Bedroom/One Bath (1M-B) Balcony
Show Floor Plan Details Hide Floor Plan Details
Unable to load floor plan details.
One Bedroom/One Bath (1L-D) Balcony
Show Floor Plan Details Hide Floor Plan Details
Unable to load floor plan details.
One Bedroom/One Bath (1P-B) Balcony
Show Floor Plan Details Hide Floor Plan Details
Unable to load floor plan details.
One Bedroom/One Bath (1C-A) Balcony
Show Floor Plan Details Hide Floor Plan Details
Unable to load floor plan details.
One Bedroom/One Bath (1G-A)
Show Floor Plan Details Hide Floor Plan Details
Unable to load floor plan details.
One Bedroom/One Bath (1E-A) Balcony
Show Floor Plan Details Hide Floor Plan Details
Unable to load floor plan details.
One Bedroom/One Bath (1D-A)
Show Floor Plan Details Hide Floor Plan Details
Unable to load floor plan details.
One Bedroom/One Bath (1V-A) Balcony
Show Floor Plan Details Hide Floor Plan Details
Unable to load floor plan details.
One Bedroom/One Bath (1HLs-A) Loft and Terrace
Show Floor Plan Details Hide Floor Plan Details
Unable to load floor plan details.
One Bedroom/One Bath (1HL-A) Loft and Terrace
Show Floor Plan Details Hide Floor Plan Details
Unable to load floor plan details.
One Bedroom/One Bath (1ML-A) Loft, Terrace and ...
Show Floor Plan Details Hide Floor Plan Details
Unable to load floor plan details.
One Bedroom/One Bath (1LL-A) Terrace, Loft and ...
Show Floor Plan Details Hide Floor Plan Details
Unable to load floor plan details.
One Bedroom/One Bath (1R-A) Den and Balcony
Show Floor Plan Details Hide Floor Plan Details
Unable to load floor plan details.
One Bedroom Loft (1DLs-B) Loft and Terrace
Show Floor Plan Details Hide Floor Plan Details
Unable to load floor plan details.
Two Bedroom/Two Bath (2A-A) Balcony
Show Floor Plan Details Hide Floor Plan Details
Unable to load floor plan details.
268
$3,939
1,034 Sq. Ft.
Oct. 1
465
$3,957
1,034 Sq. Ft.
Oct. 20
368
$3,957
1,034 Sq. Ft.
Oct. 21
Two Bedroom/Two Bath (2C-A) Balcony
Show Floor Plan Details Hide Floor Plan Details
Unable to load floor plan details.
506
$3,899
1,017 Sq. Ft.
Now
206
$3,947
1,017 Sq. Ft.
Now
Two Bedroom/Two Bath (2M-A) Balcony
Show Floor Plan Details Hide Floor Plan Details
Unable to load floor plan details.
455
$4,037
1,132 Sq. Ft.
Now
433
$4,135
1,132 Sq. Ft.
Oct. 8
Two Bedroom/Two Bath (2Ms-A) Den and Balcony
Show Floor Plan Details Hide Floor Plan Details
Unable to load floor plan details.
441
$4,045
1,122 Sq. Ft.
Oct. 4
Two Bedroom/Two Bath (2F-A) Den and Balcony
Show Floor Plan Details Hide Floor Plan Details
Unable to load floor plan details.
481
$4,426
1,408 Sq. Ft.
Oct. 10
Two Bedroom/Two Bath (2D-A) Balcony
Show Floor Plan Details Hide Floor Plan Details
Unable to load floor plan details.
301
$4,073
1,150 Sq. Ft.
Oct. 15
Two Bedroom/Two Bath (2E-A) Balcony
Show Floor Plan Details Hide Floor Plan Details
Unable to load floor plan details.
411
$4,164
1,220 Sq. Ft.
Nov. 5
New
Two Bedroom/Two Bath (2B-A) Balcony
Show Floor Plan Details Hide Floor Plan Details
Unable to load floor plan details.
345
$4,046
1,102 Sq. Ft.
Nov. 13
Two Bedroom/Two Bath (2K-A) Den
Show Floor Plan Details Hide Floor Plan Details
Unable to load floor plan details.
Two Bedroom/Two Bath (2N-A) Den and Balcony
Show Floor Plan Details Hide Floor Plan Details
Unable to load floor plan details.
Two Bedroom/Two Bath (2P-A) Den and Balcony
Show Floor Plan Details Hide Floor Plan Details
Unable to load floor plan details.
Three Bedroom Two Bath (3C-A) Balcony
Show Floor Plan Details Hide Floor Plan Details
Unable to load floor plan details.
Three Bedroom/Two Bath (3B-A) Balcony
Show Floor Plan Details Hide Floor Plan Details
Unable to load floor plan details.
Property Map
Select a unit to view pricing and availability
Details
Property Information
- Built in 2014
- 344 units5 stories
Fees & Policies
The fees below are based on community-supplied data and may exclude additional fees and utilities.
Utilities & Essentials
-
Trash Services - Hauling$25 / moDisclaimer: Fee does not apply to affordable units
-
Utility - Billing Administrative Fee$5.12 / mo
-
Community Amenity Fee$90 / moDisclaimer: Fee does not apply to affordable units
-
Utility - Electric - Third PartyVaries / mo
-
Utility - Natural Gas - Third PartyVaries / mo
-
Utility - Water/SewerVaries / moDisclaimer: Utility apportionment is submetered water/gas/electric.
-
Renters Liability Insurance - Third PartyVaries / moDisclaimer: Price varies based on selections with third party provider.
One-Time Basics
Due at Application
-
Application Fee$50
Due at Move-In
-
Security Deposit (Refundable)$1,000
Garage
-
Parking - Garage$106.35 - $159.52 / moDisclaimer: Price varies based on rentable item location.
Comments
Max of 2. Parking is $100/mo., additional parking is $150/mo. per car.
Electric Vehicle Parking
-
Parking - EVVaries / occurrenceDisclaimer: Price varies based on length of time.
Comments
Max of 1
Additional Parking Options
-
Garage
-
Surface Lot
Other Pets Allowed
-
Pet Fee$600
-
Pet Rent$50 / mo
-
Pet Management - Third Party$30 / yr
Cats Allowed
-
Cats Allowed
0 lbs. Weight Limit
Restrictions
None
Comments
Maximum of 2 pets per home
Dogs Allowed
-
Dogs Allowed
0 lbs. Weight Limit
Restrictions
None
Comments
Maximum of 2 pets per home
Storage Unit
-
Storage Fee$40 - $200 / moDisclaimer: Price varies based on rentable item size.
Other Storage Fees
-
Small Storage
-
Medium Storage
-
Large Storage
Personalized Add-Ons
-
Access Device - Additional$10 - $75Disclaimer: Price varies based on device type.
-
Cable TV and Internet ServicesVaries / moDisclaimer: Price varies based on package selected.
-
Common Area/Clubhouse Rental$100 - $1,000 / occurrenceDisclaimer: Price varies based on length of time.
Situational
-
Security Deposit AlternativeVaries one-timeDisclaimer: Price varies based on selections with third party provider.
-
Intra-Community Transfer Fee$1,000 / occurrence
-
Access Device - Replacement$10 - $75 / occurrenceDisclaimer: Price varies based on device type.
-
Returned Payment Fee (NSF)$20 / occurrence
-
Late Fee$50 / occurrence
-
Utility - Vacant Processing Fee$50 / occurrence
-
Reletting Fee100% of base rent / occurrence
-
Early Lease Termination/Cancellation200% of base rent / occurrence
-
Utility - Vacant Cost RecoveryVaries / occurrence
Property Fee Disclaimer: Total Monthly Leasing Price includes base rent, all monthly mandatory and any user-selected optional fees. Excludes variable, usage-based, and required charges due at or prior to move-in or at move-out. Security Deposit may change based on screening results, but total will not exceed legal maximums. Some items may be taxed under applicable law. Some fees may not apply to rental homes subject to an affordable program. All fees are subject to application and/or lease terms. Prices and availability subject to change. Resident is responsible for damages beyond ordinary wear and tear. Resident may need to maintain insurance and to activate and maintain utility services, including but not limited to electricity, water, gas, and internet, per the lease. Additional fees may apply as detailed in the application and/or lease agreement, which can be requested prior to applying. Pets: Pet breed and other pet restrictions apply. Rentable Items: All Parking, storage, and other rentable items are subject to availability. Final pricing and availability will be determined during lease agreement. See Leasing Agent for details.
Matterport 3D Tours
Explore Commute Options
Property Highlights
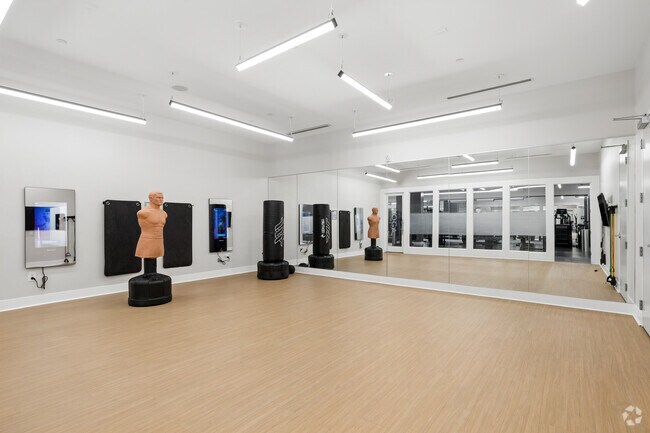
- 5,000 sqft Fitness Room and Yoga Center
- Air Conditioner
- Bike Racks
- Ceiling Fan
- Exterior Courtyard with Grilling Area
- Media Room
- Off Street Parking
- Patio/Balcony *in select units
- Pet Friendly Community
- Wheelchair Access
Apartment Features
- Air Conditioning
- Balcony
- Cable Ready
- Ceiling Fans
- Den
- Dishwasher
- Disposal
- Eat-in Kitchen
- Floor to Ceiling Windows
- Freezer
- Granite Countertops
- Heating
- High Ceilings
- High Speed Internet Access
- Island Kitchen
- Kitchen
- Large Bedrooms
- Linen Closet
- Loft Layout
- Microwave
- Oven
- Patio
- Refrigerator
- Smoke Free
- Stainless Steel Appliances
- Tub/Shower
- Views
- Vinyl Flooring
- Walk-In Closets
- Washer/Dryer
- Wheelchair Accessible (Rooms)
- Window Coverings
Community Features
- Business Center
- Car Charging Station
- Clubhouse
- Community-Wide WiFi
- Concierge
- Conference Rooms
- Controlled Access
- Courtyard
- Elevator
- Fitness Center
- Gameroom
- Garages
- Gas Range
- Gated
- Grill
- Key Fob Entry
- Laundry Facilities
- Lounge
- Maintenance on site
- Media Center/Movie Theatre
- On-Site Retail
- Online Services
- Package Service
- Pet Washing Station
- Planned Social Activities
- Pool
- Property Manager on Site
- Public Transportation
- Recycling
- Storage Space
- Sundeck
- Wheelchair Accessible
- Wi-Fi
Map of 75 Tresser Blvd Apartments
Area Scores
Walkability
Moderately walkable
Transit
Exceptional public transit
Driveability
Exceptionally drivable
Bikeability
Fairly bikeable
Walkability measures the walking distance to day-to-day needs.
Transit measures access to public transportation.
Driveability measures congestion, parking availability, and access to major roads.
Bikeability measures the suitability for cycling.
Soundscore™
Busy
A Sound Score rating aggregates noise caused by vehicle traffic, airplane traffic and local sources.
Transit
Commuter Rail
1 min Drive

Commuter Rail
1 min Drive
Airport
22 min Drive
Airport
49 min Drive

Moving to Downtown Stamford, Stamford, CT
Shopping Centers
Shoppers will appreciate 75 Tresser Blvd Apartments proximity to Stamford Town Center and Clarks Hill Plaza. Stamford Town Center is 0.5 miles away, and Clarks Hill Plaza is within a 19 minute walk.
Commuting
With top-notch public transportation and a TransitScore of 100, Downtown Stamford is exceptional public transit. Within 3 miles of 75 Tresser Blvd Apartments, you’ll find Stamford, Stamford Amtrak Station, and Glenbrook.
Parks and Recreation
Recreational activities near 75 Tresser Blvd Apartments are plentiful. Discover 4 parks within 4.2 miles, including SoundWaters, Bruce Museum Seaside Center, and Mianus River Park.
Airports
Living in Downtown Stamford provides easy access to Westchester County, located just 23 minutes from 75 Tresser Blvd Apartments. Another nearby airport is LaGuardia, located 31.9 miles away.
Local Education
Primary and Secondary Schools

Hart School
Grades K-5
Public

Davenport Ridge School
Grades K-5
Public

Cloonan School
Grades 6-8
Public
Rippowam Middle School
Grades 6-8
Public

Sacred Heart School
Grades K-8
Private

Stamford Charter School For Excellence
Grades PK-8
Public
Jewish High School of Connecticut
Grades 9-12
Private

Stamford High School
Grades 9-12
Public

Westhill High School
Grades 9-12
Public
Stamford Academy
Grades 9-12
Public
Data provided by GreatSchools.org © 2026. All rights reserved.

Colleges and Universities
| School | Commute Time (Distance) |
|---|---|
| University of Connecticut | Walk: 9 min (0.5 mi) |
| Purchase College | Drive: 22 min (11.4 mi) |
| Manhattanville College | Drive: 23 min (13.2 mi) |
About 75 Tresser Blvd Apartments
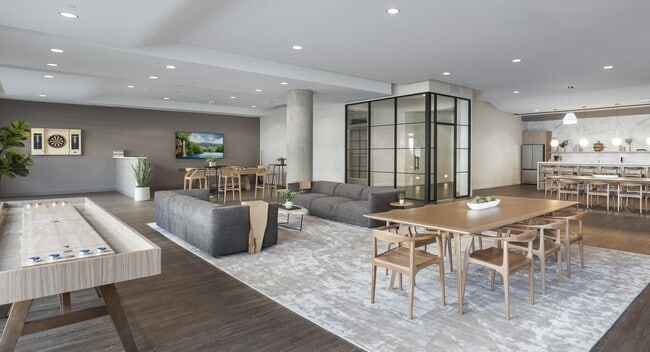
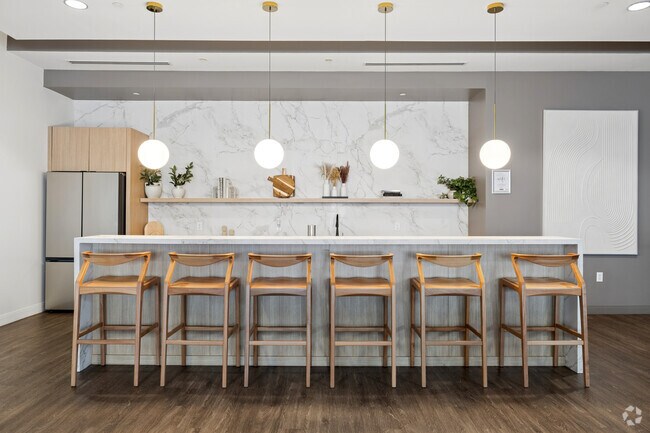
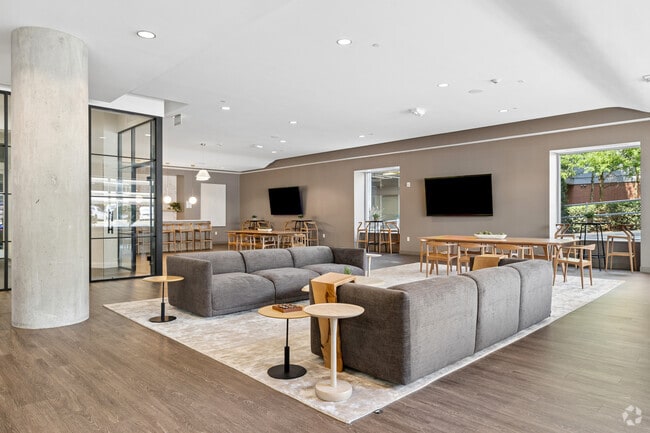
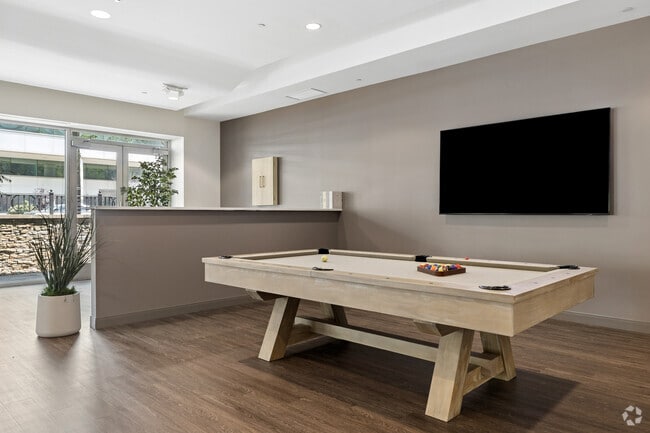
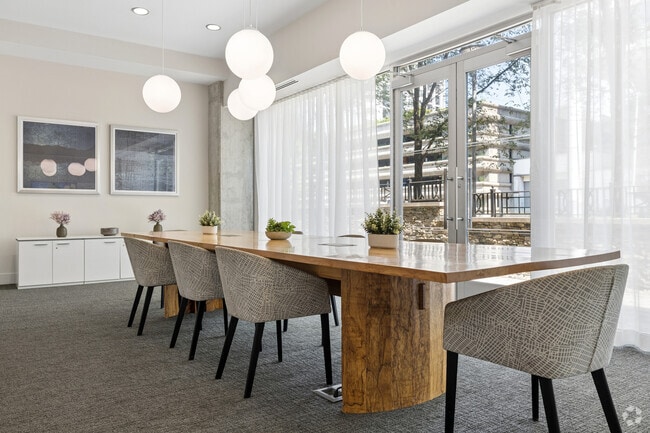
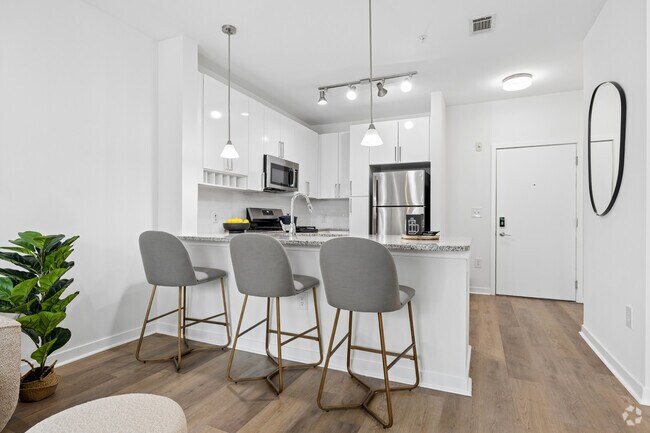
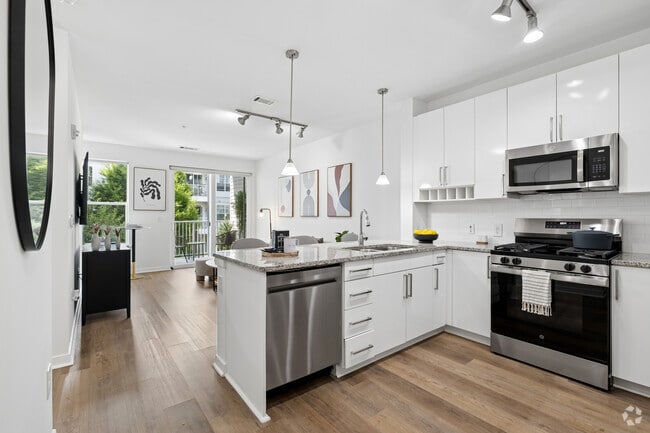
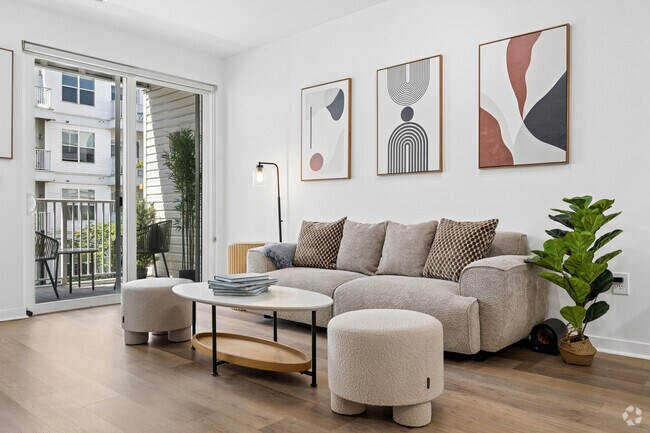
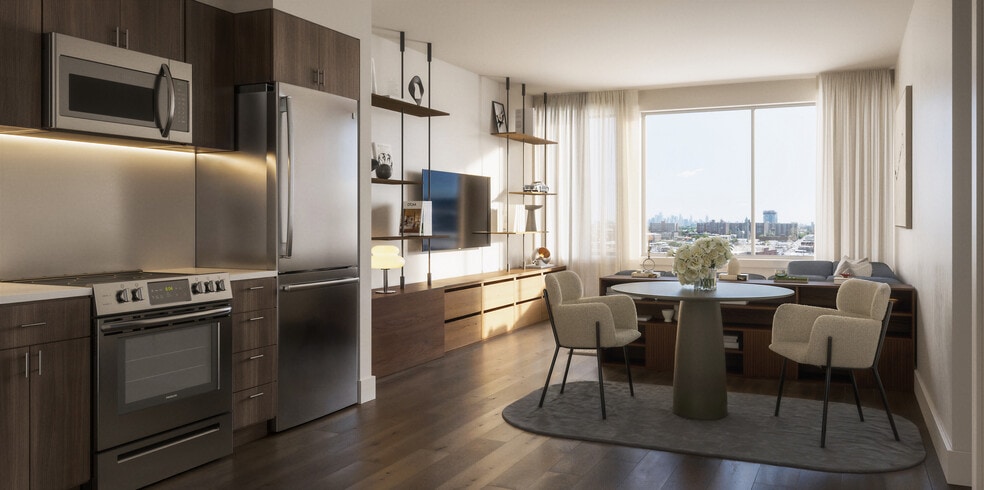
75 Tresser offers luxurious studio, one, two, and three-bedroom apartments with sleek and elegant finishes. From the moment you move in, you'll be surrounded by wood-style flooring, elevated nine-foot ceilings, panoramic windows, and in-unit washers… and dryers. We even feature Juliette balconies, patios, and terraces on select apartments. In addition, from the moment you step outside your apartment, you'll be able to enjoy a vast array of amenities, including a community lounge area complete with billiards table, catering kitchen, conference room, technology center, and an impressive 5,000-square-foot fitness center and yoga studio.
75 Tresser offers luxurious studio, one, two, and three-bedroom apartments with sleek and elegant finishes. From the moment you move in, you'll be surrounded by wood-style flooring, elevated nine-foot ceilings, panoramic windows, and in-unit washers and dryers. We even feature Juliette balconies, patios, and terraces on select apartments. In addition, from the moment you step outside your apartment, you'll be able to enjoy a vast array of amenities, including a community lounge area complete with billiards table, catering kitchen, conference room, technology center, and an impressive 5,000-square-foot fitness center and yoga studio.
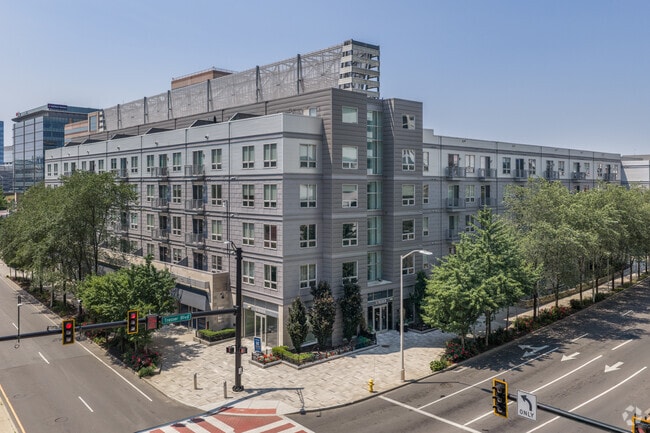
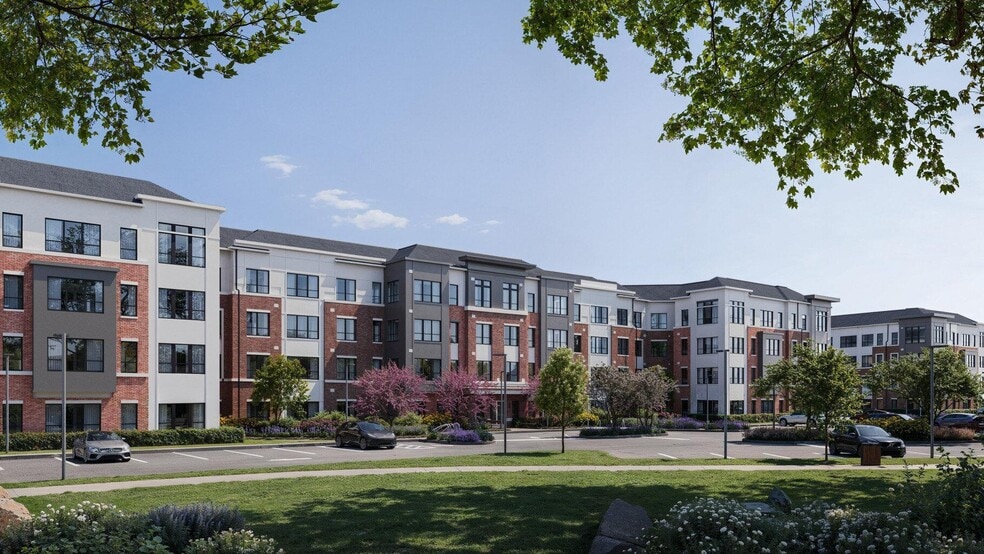
75 Tresser Blvd Apartments is an apartment community in Stamford, CT
Contact
Stamford, CT 06901
- Sunday Closed
- Monday 9:30 AM – 6:00 PM
- Tuesday 9:30 AM – 6:00 PM
- Wednesday 9:30 AM – 6:00 PM
- Thursday 9:30 AM – 6:00 PM
- Friday 9:30 AM – 5:00 PM
- Saturday 10:00 AM – 5:00 PM
Renter Reviews
For 75 Tresser Blvd Apartments
16 Ratings & Reviews
-
9/19/26
Verified Renter
My community is truly amazing! ?? I absolutely love what management has done to upgrade every area of our building. From the beautiful new décor to the upgraded amenity spaces and brand-new gym, you can really see the thought and effort that went into making our community even better.
I also want to give a shoutout to our maintenance and office teams. They are always professional, friendly, and willing to help. It really makes a difference when you live somewhere where the people who manage and… maintain the building genuinely care about the residents.Review from Apartments.com
Property Manager at 75 Tresser Blvd Apartments responded to this review
Thank you so much for your glowing review of 75 Tresser! We truly appreciate you taking the time to share your experience, and especially your kind words about our team. It means a great deal to all of us and is incredibly rewarding to hear that our… efforts made a positive impression. - Your 75 Tresser Team
75 Tresser Blvd Apartments Gallery
Nearby Properties You Might Like
Within 50 Miles of 75 Tresser Blvd Apartments
Find More Rentals in Stamford
Bedrooms
Other Types of Rentals
Stamford Apartments by Amenity
- Pet-Friendly Apartments in Stamford
- Furnished Apartments in Stamford
- Waterfront Apartments in Stamford
- Apartments with a Pool in Stamford
- Apartments with Wheelchair Access in Stamford
- Apartments with Washer & Dryer in Stamford
- Apartments with Utilities Included in Stamford
- Apartments with a Garage in Stamford
- Apartments with EV Charging in Stamford
- Apartments with a Virtual Tour in Stamford
Apartment Specialties
Find More Rentals Nearby…
Neighborhoods
Contact This Property
(475) 252-4558Languages: English
Open 10:00 AM – 5:00 PM Today