


Managed By

- Total Monthly Price
- $2,679 - $3,784
- Bedrooms
- 1 - 21 - 2 Beds
- Bathrooms
- 1 - 21 - 2 Baths
- Sq. Ft.
- 734 - 1,204 sq ft
Pricing and Floor Plans
1x1 (823-a05)
Show Floor Plan Details Hide Floor Plan Details
Unable to load floor plan details.
228
$2,739
811 Sq. Ft.
Oct. 29
323
$2,739
811 Sq. Ft.
Nov. 8
1x1 (823-a01)
Show Floor Plan Details Hide Floor Plan Details
Unable to load floor plan details.
302
$2,679
734 Sq. Ft.
Oct. 17
1x1 (823-a03)
Show Floor Plan Details Hide Floor Plan Details
Unable to load floor plan details.
417
$2,779
800 Sq. Ft.
Oct. 22
1X1 (823-a08)
Show Floor Plan Details Hide Floor Plan Details
Unable to load floor plan details.
403
$2,869
849 Sq. Ft.
Oct. 27
2X2 (823-b02)
Show Floor Plan Details Hide Floor Plan Details
Unable to load floor plan details.
429
$3,639
1,108 Sq. Ft.
Now
329
$3,629
1,108 Sq. Ft.
Now
2x2 (823-b08)
Show Floor Plan Details Hide Floor Plan Details
Unable to load floor plan details.
231
$3,689
1,185 Sq. Ft.
Now
313
$3,699
1,185 Sq. Ft.
Now
2x2 (823-b10)
Show Floor Plan Details Hide Floor Plan Details
Unable to load floor plan details.
312
$3,729
1,204 Sq. Ft.
Now
212
$3,784
1,204 Sq. Ft.
Sep. 29
2x2 (823-b05)
Show Floor Plan Details Hide Floor Plan Details
Unable to load floor plan details.
226
$3,639
1,159 Sq. Ft.
Oct. 2
405
$3,649
1,159 Sq. Ft.
Nov. 12
2X2 (823-b06)
Show Floor Plan Details Hide Floor Plan Details
Unable to load floor plan details.
416
$3,759
1,160 Sq. Ft.
Now
Details
Lease Term Options
- 12 - 18 Month Leases
Property Information
- Built in 2012
- 124 units5 stories
Fees & Policies
The fees below are based on community-supplied data and may exclude additional fees and utilities.
Utilities & Essentials
-
Trash and Recycling$25 / mo
-
Utility - Billing Administrative Fee$3.55 / mo
-
Amenity Fee$60 / mo
-
Utility - Water/SewerUsage-Based / mo
One-Time Basics
Due at Application
-
Tenant Screening Fee Per Applicant$50
-
Covered
-
Surface Lot
-
Garage
Dogs Allowed
-
Dog Fee$400
-
Dog Rent$40 / mo
65 lbs. Weight Limit
Restrictions
Breed/Size Restrictions
Comments
Maximum of two pets. Breed restrictions apply. •65 lb Weight Limit •2 Pet Limit Some Breed Restrictions
Cats Allowed
-
Cat Fee$400
-
Cat Rent$40 / mo
65 lbs. Weight Limit
Restrictions
None
Comments
Maximum of two pets.
Storage Unit
-
Storage Rent$25 / mo
Comments
Storage units start at $25 per month
Personalized Add-Ons
-
Liability Insurance$13.50 / mo
-
Reservation/Holding Fee$250
Situational
-
Returned Payment Fee (NSF)$100
-
Early Lease Termination/Cancellation$500
-
Late Fee$50 / occurrence
Property Fee Disclaimer: Based on community-supplied data and independent market research. Subject to change without notice. May exclude fees for mandatory or optional services and usage-based utilities.
Explore Commute Options
Property Highlights
- Bike Racks
- Carpeting
- Ceiling Fan
- Central Heating and Air Conditioning
- Efficient Appliances
- Electronic Thermostat
- Ev Charging Station
- Extra Storage
- Fire Pit
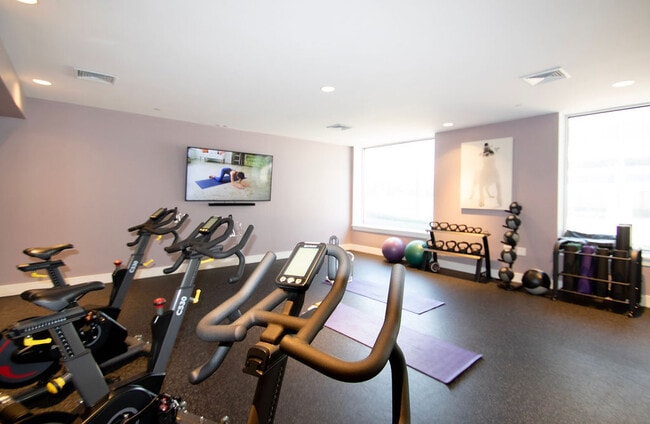
- Fitness On Demand
- Large Closets
- Off Street Parking
- Security Alarm
- View
- Wheelchair Access
Apartment Features
- Air Conditioning
- Cable Ready
- Carpet
- Ceiling Fans
- Deck
- Dining Room
- Dishwasher
- Disposal
- Freezer
- Furnished
- Hardwood Floors
- Heating
- High Ceilings
- High Speed Internet Access
- Ice Maker
- Intercom
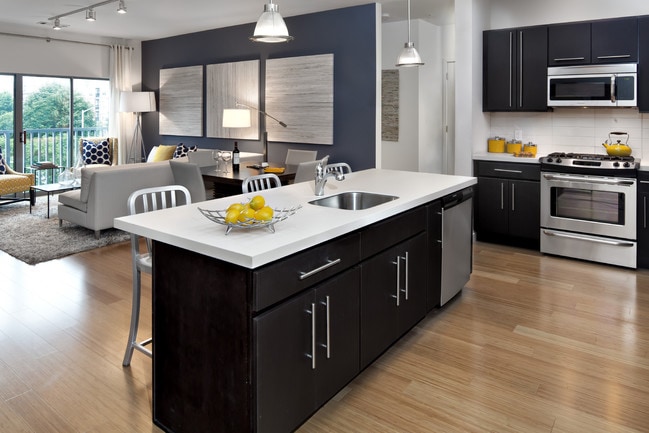
- Island Kitchen
- Kitchen
- Large Bedrooms
- Loft Layout
- Microwave
- Oven
- Range
- Recreation Room
- Refrigerator
- Security System
- Sprinkler System
- Stainless Steel Appliances
- Storage Space
- Trash Compactor
- Tub/Shower
- Vaulted Ceiling
- Walk-In Closets
- Washer/Dryer
- Wheelchair Accessible (Rooms)
- Window Coverings
Community Features
- 24 Hour Access
- Bicycle Storage
- Business Center
- Car Charging Station
- Clubhouse
- Concierge
- Conference Rooms
- Controlled Access
- Doorman
- Dry Cleaning Service
- Elevator
- Fitness Center
- Furnished Units Available
- Gameroom
- Garages
- Gas Range
- Gated
- Grill
- Hearing Impaired Accessible
- Income Restricted
- Key Fob Entry
- Lounge
- Maintenance on site
- Package Service
- Planned Social Activities
- Property Manager on Site
- Public Transportation
- Recycling
- Renters Insurance Program
- Roof Terrace
- Short Term Lease
- Shuttle to Train
- Storage Space
- Sundeck
- Vision Impaired Accessible
- Walk To Campus
Map of Parallel 41
Area Scores
Walkability
Moderately walkable
Transit
Strong public transit
Driveability
Exceptionally drivable
Bikeability
Moderately bikeable
Walkability measures the walking distance to day-to-day needs.
Transit measures access to public transportation.
Driveability measures congestion, parking availability, and access to major roads.
Bikeability measures the suitability for cycling.
Soundscore™
Active
A Sound Score rating aggregates noise caused by vehicle traffic, airplane traffic and local sources.
Transit
Subway
3 min Drive

Commuter Rail
3 min Drive
Commuter Rail
2 min Drive
Airport
24 min Drive
Airport
50 min Drive

Airport
57 min Drive

Moving to Downtown Stamford, Stamford, CT
Shopping Centers
Shoppers will appreciate Parallel 41 proximity to Stamford Town Center, Ridgeway Shopping Center, and Clarks Hill Plaza. Stamford Town Center is 0.7 miles away, and Ridgeway Shopping Center is within an 18 minute walk.
Commuting
With a TransitScore of 80, Parallel 41 has strong public transit, including 5 transit stops within 3 miles. Transit options include Stamford and Stamford Amtrak Station.
Parks and Recreation
Recreational activities near Parallel 41 are plentiful. Discover 4 parks within 3.7 miles, including SoundWaters, Mianus River Park, and Bruce Museum Seaside Center.
Airports
Living in Downtown Stamford provides easy access to Westchester County, located just 23 minutes from Parallel 41. Another nearby airport is LaGuardia, located 32.3 miles away.
Local Education
Primary and Secondary Schools

Hart School
Grades K-5
Public

Davenport Ridge School
Grades K-5
Public

Cloonan School
Grades 6-8
Public
Rippowam Middle School
Grades 6-8
Public

Sacred Heart School
Grades K-8
Private

Stamford Charter School For Excellence
Grades PK-8
Public

Stamford High School
Grades 9-12
Public

Westhill High School
Grades 9-12
Public
Yeshiva Bais Binyomin
Grades 9-12
Private
Data provided by GreatSchools.org © 2026. All rights reserved.

Colleges and Universities
| School | Commute Time (Distance) |
|---|---|
| University of Connecticut | Walk: 6 min (0.3 mi) |
| Purchase College | Drive: 22 min (11.4 mi) |
| Manhattanville College | Drive: 24 min (13.5 mi) |
About Parallel 41
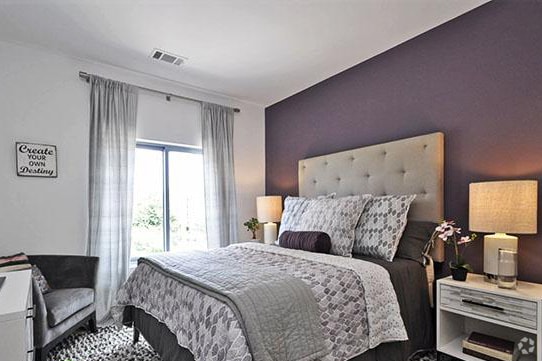
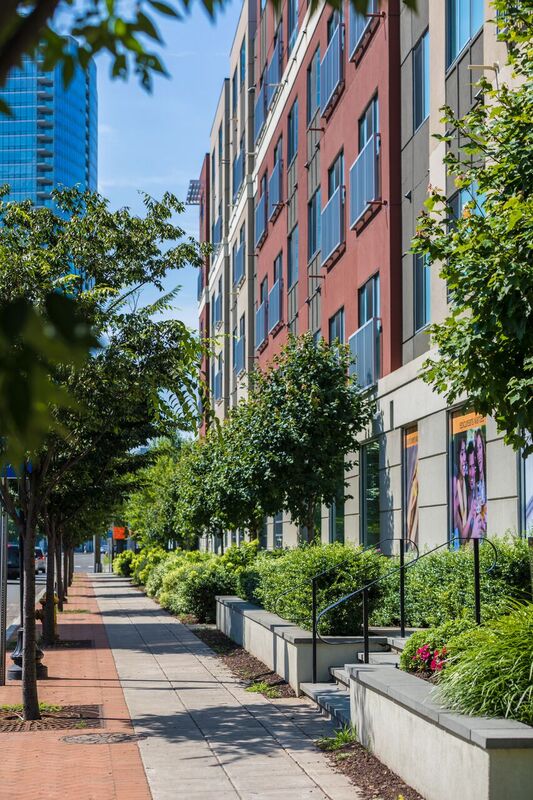
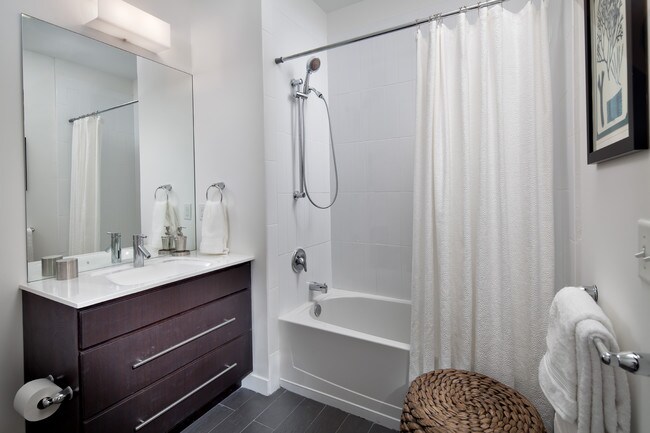
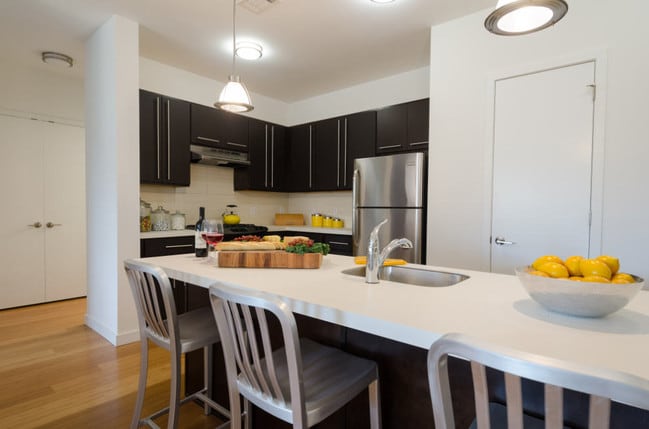
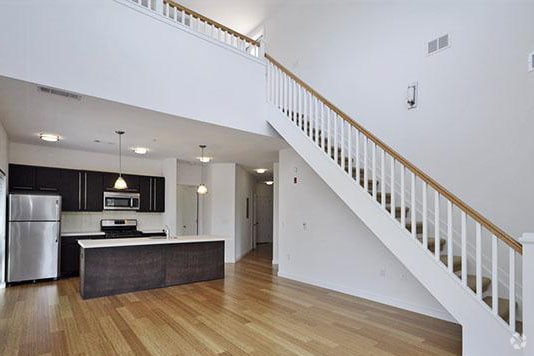
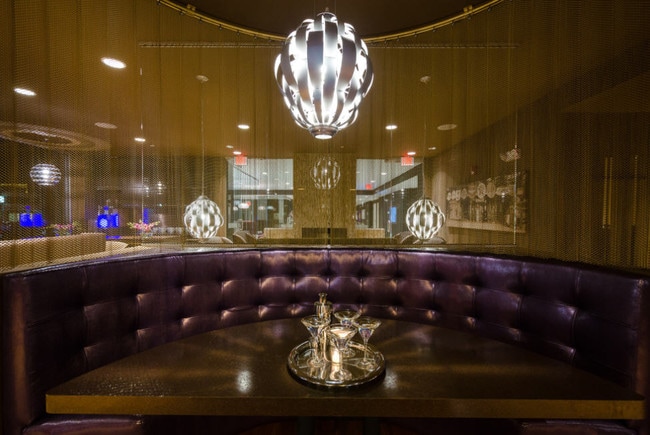
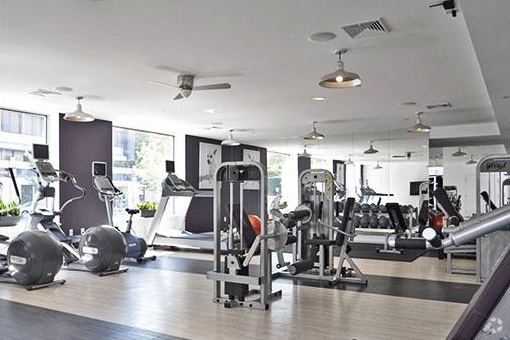
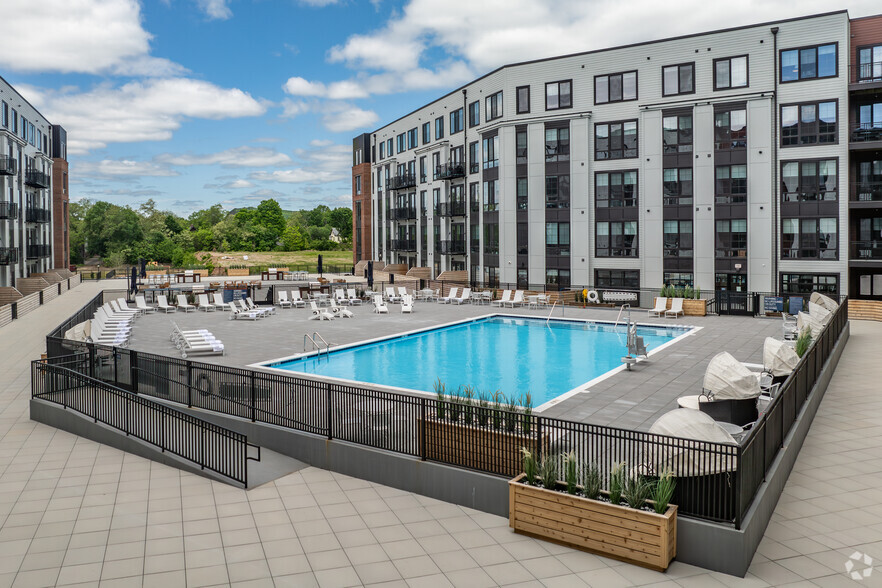
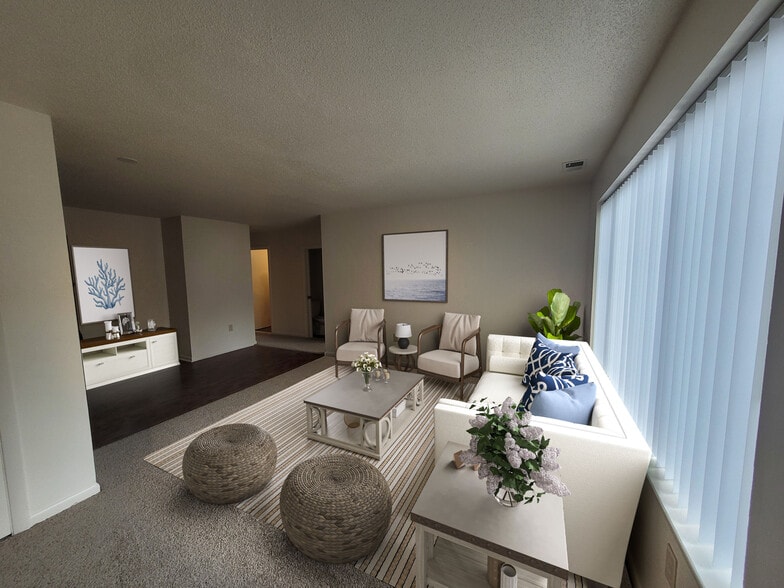
The best part about your Parallel life? It's unparalleled. An incredible location in the heart of downtown, close to absolutely everything. The finest amenities available, elegantly designed with sleek lines, calming hues and inviting textures. This… Parallel life is unlike anything you can find in Stamford, and it's real. Think of it as a first class upgrade for your lifestyle. Parallel 41. Where life and style align. A one and two-bedroom apartment residences walkable to everything in downtown Stamford. Unparalleled amenities - 360 Roof Deck - Private Penthouse Roof Terraces - Latitude Lounge - Childrens Playroom - Fitness-on-Demand Studio.
The best part about your Parallel life? It's unparalleled. An incredible location in the heart of downtown, close to absolutely everything. The finest amenities available, elegantly designed with sleek lines, calming hues and inviting textures. This Parallel life is unlike anything you can find in Stamford, and it's real. Think of it as a first class upgrade for your lifestyle. Parallel 41. Where life and style align. A one and two-bedroom apartment residences walkable to everything in downtown Stamford. Unparalleled amenities - 360 Roof Deck - Private Penthouse Roof Terraces - Latitude Lounge - Childrens Playroom - Fitness-on-Demand Studio.
Parallel 41 is an apartment community in Stamford, CT
Contact
Stamford, CT 06902
- Sunday Closed
- Monday 9:00 AM – 5:00 PM
- Tuesday 9:00 AM – 6:00 PM
- Wednesday 9:00 AM – 6:00 PM
- Thursday 9:00 AM – 6:00 PM
- Friday 9:00 AM – 6:00 PM
- Saturday 10:00 AM – 5:00 PM
Renter Reviews
For Parallel 41
5 Ratings & Reviews
-
7/20/26
Great experience so far
I've had a wonderful experience living at Parallel 41. The apartments are modern, spacious, and thoughtfully designed, making it easy to feel at home. The entire property is clean, well maintained, and has a welcoming atmosphere.
The amenities are a big plus and make everyday living even more enjoyable. Whether you're relaxing after work or taking advantage of the community spaces, everything is kept in great condition and adds to the overall experience.
The location is another standout… feature. It's convenient to downtown Stamford, shopping, restaurants, and public transportation, making it easy to get around while still enjoying a comfortable community. Overall, Parallel 41 has been a great place to live, and I'd happily recommend it to anyone looking for a modern apartment in Stamford.Review from Apartments.com
Parallel 41 Gallery
Nearby Properties You Might Like
Within 50 Miles of Parallel 41

Find More Rentals in Stamford
Bedrooms
Other Types of Rentals
Stamford Apartments by Amenity
- Pet-Friendly Apartments in Stamford
- Furnished Apartments in Stamford
- Waterfront Apartments in Stamford
- Apartments with a Pool in Stamford
- Apartments with Wheelchair Access in Stamford
- Apartments with Washer & Dryer in Stamford
- Apartments with Utilities Included in Stamford
- Apartments with a Garage in Stamford
- Apartments with EV Charging in Stamford
- Apartments with a Virtual Tour in Stamford
Apartment Specialties
Find More Rentals Nearby…
Cities
Neighborhoods
Contact This Property
(475) 252-8109Languages: English
Open 9:00 AM – 6:00 PM Today