2 Months Free on Studio & 1-Bedroom Apartments when you move in by August 1, 2026.
Pricing and Floor Plans
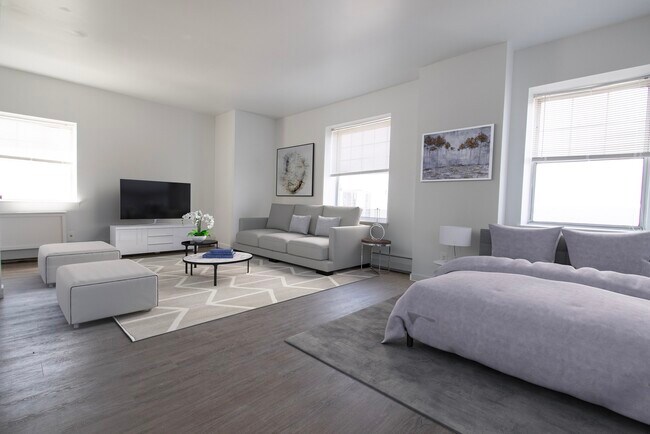
Studio
$1,905 - $2,115
Studio, 1 Bath
, 424 - 524 Sq. Ft.
Show Floor Plan Details
20 Rentals Available
Unit
Total Price
Sq. Ft.
Available
08M
$1,905
424 Sq. Ft.
Now
10E
$1,985
424 Sq. Ft.
Now
10R
$1,985
424 Sq. Ft.
Now
Studio Loft
$2,230 - $2,555
Studio, 1.5 Baths
, 540 - 877 Sq. Ft.
Show Floor Plan Details
3 Rentals Available
Unit
Total Price
Sq. Ft.
Available
12A
$2,555
877 Sq. Ft.
Now
02B
$2,230
540 Sq. Ft.
Now
12U
$2,555
877 Sq. Ft.
Now
1-Bedroom, 1-Bath
$2,054 - $2,495
1 Bed, 1 Bath
, 697 - 744 Sq. Ft.
Show Floor Plan Details
22 Rentals Available
Unit
Total Price
Sq. Ft.
Available
05S
$2,054
697 Sq. Ft.
Now
03M
$2,054
744 Sq. Ft.
Now
05C
$2,450
697 Sq. Ft.
Now
1-Bedroom Duplex
$2,054 - $2,455
1 Bed, 1 Bath
, 704 Sq. Ft.
Show Floor Plan Details
2 Rentals Available
Unit
Total Price
Sq. Ft.
Available
14F
$2,054
704 Sq. Ft.
Now
14G
$2,455
704 Sq. Ft.
8/8/26
1-Bedroom Loft
$2,355
1 Bed, 1 Bath
, 1,218 Sq. Ft.
Show Floor Plan Details
1 Rental Available
Unit
Total Price
Sq. Ft.
Available
02G
$2,355
1,218 Sq. Ft.
Now
2-Bedroom Duplex
$3,005
2 Beds, 1.5 Baths
, 1,200 Sq. Ft.
Show Floor Plan Details
Aug. 15
Unit
Total Price
Sq. Ft.
Available
01A
$3,005
1,200 Sq. Ft.
8/15/26
01C
$3,005
1,200 Sq. Ft.
8/15/26
2-Bedroom, 1-Bath
$3,355
2 Beds, 1 Bath
, 1,129 Sq. Ft.
Show Floor Plan Details
Aug. 15
Unit
Total Price
Sq. Ft.
Available
08Q
$3,355
1,129 Sq. Ft.
8/15/26
* Price shown is total price based on community-supplied monthly required fees. Excludes user-selected optional fees and variable or usage-based fees and required charges due at or prior to move-in or at move-out. View Fees and Policies for details. Price, availability, fees, and any applicable rent special are subject to change without notice. * Square footage definitions vary. Displayed square footage is approximate.
* Price shown is total price based on community-supplied monthly required fees. Excludes user-selected optional fees and variable or usage-based fees and required charges due at or prior to move-in or at move-out. View Fees and Policies for details. Price, availability, fees, and any applicable rent special are subject to change without notice. * Square footage definitions vary. Displayed square footage is approximate.
* Price shown is total price based on community-supplied monthly required fees. Excludes user-selected optional fees and variable or usage-based fees and required charges due at or prior to move-in or at move-out. View Fees and Policies for details. Price, availability, fees, and any applicable rent special are subject to change without notice. * Square footage definitions vary. Displayed square footage is approximate.
* Price shown is total price based on community-supplied monthly required fees. Excludes user-selected optional fees and variable or usage-based fees and required charges due at or prior to move-in or at move-out. View Fees and Policies for details. Price, availability, fees, and any applicable rent special are subject to change without notice. * Square footage definitions vary. Displayed square footage is approximate.
* Price shown is total price based on community-supplied monthly required fees. Excludes user-selected optional fees and variable or usage-based fees and required charges due at or prior to move-in or at move-out. View Fees and Policies for details. Price, availability, fees, and any applicable rent special are subject to change without notice. * Square footage definitions vary. Displayed square footage is approximate.
Details
Lease Term Options
9 - 12 Month Leases
Property Information
Built in 1912
194 units / 14 stories
Fees and Policies
The fees below are based on community-supplied data and may exclude additional fees and utilities.
Utilities & Essentials
Amenity Fee
$35 / mo
Trash Admin Fee
$20 / mo
No Parking Available.
Dogs
Dog Fee
$350
Dog Rent
$50 / mo
Cats
Cat Fee
$350
Cat Rent
$50 / mo
Property Fee Disclaimer Based on community-supplied data and independent market research. Subject to change without notice. May exclude fees for mandatory or optional services and usage-based utilities.
Matterport 3D Tours
Explore Commute Options
Destination Address
Drive Time
--
Walk Time
--
Bike Ride Time
--
Public Transit
--
Property Highlights
Air Conditioner
Efficient Appliances
Electronic Thermostat
Historic Building
Hot water baseboard heating
Some have carpet flooring
Some have loft layout
Some have parquet floors
View
Wheelchair Access
Apartment Features
Air Conditioning
Cable Ready
Carpet
Dining Room
Dishwasher
Disposal
Furnished
Granite Countertops
Hardwood Floors
Heating
High Ceilings
High Speed Internet Access
Instant Hot Water
Kitchen
Loft Layout
Microwave
Range
Refrigerator
Smoke Free
Sprinkler System
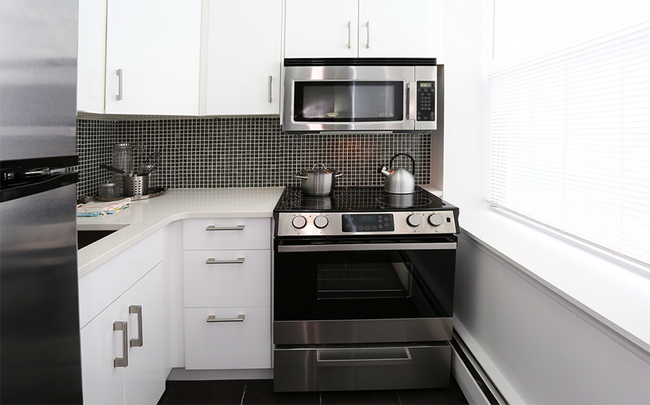
Stainless Steel Appliances
Storage Units
Trash Compactor
Tub/Shower
Vinyl Flooring
Walk-In Closets
Window Coverings
Community Features
24 Hour Access
Bicycle Storage
Controlled Access
Elevator
Fitness Center
Gated
Key Fob Entry
Laundry Facilities
Maintenance on site
Package Service
Planned Social Activities
Private Bathroom
Property Manager on Site
Public Transportation
Recycling
Renters Insurance Program
Storage Space
Utilities Included
Video Patrol
Vintage Building
Walk To Campus
Map of The Taft
Loading...
Eat & Drink
Groceries
Coffee
Banks
Shopping
Fitness
Points of Interest
Area Scores
Walkability
Very walkable80 / 100
Transit
Exceptional public transit100 / 100
Driveability
Moderately drivable70 / 100
Bikeability
Very bikeable80 / 100
Scores provided by
Soundscore ™
Busy67 / 100
Scores provided by
HowLoud
Transit
Commuter Rail
2 min Drive
Commuter Rail
3 min Drive
Airport
Tweed/New Haven
11 min Drive
Moving to Downtown New Haven, New Haven, CT
Shopping Centers
Shoppers will appreciate The Taft proximity to 1211 Chapel Street, Dwight Place, and 156 Dixwell Ave. 1211 Chapel Street is 0.5 miles away, and Dwight Place is within a 17 minute walk.
Commuting
With top-notch public transportation and a TransitScore of 100, Downtown New Haven is exceptional public transit. Within 7.2 miles of The Taft, you’ll find New Haven-State Street Station, New Haven, and New Haven Union Station.
Parks and Recreation
Recreational activities near The Taft are plentiful. Discover 5 parks within 1.7 miles, including Connecticut Children's Museum, Peabody Museum of Natural History, and Marsh Botanic Garden.
Airports
Living in Downtown New Haven provides easy access to Tweed/New Haven, located just 11 minutes from The Taft.

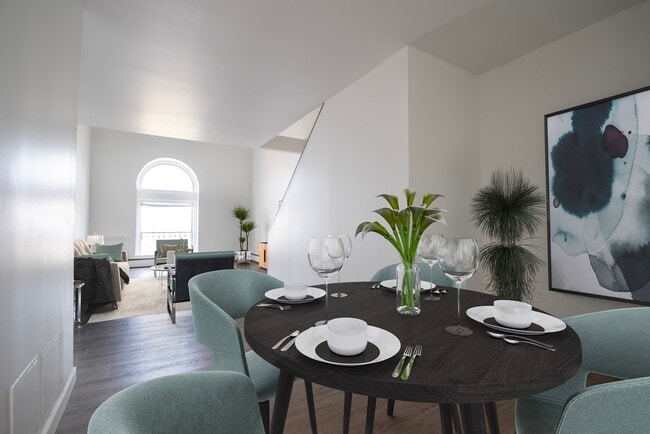
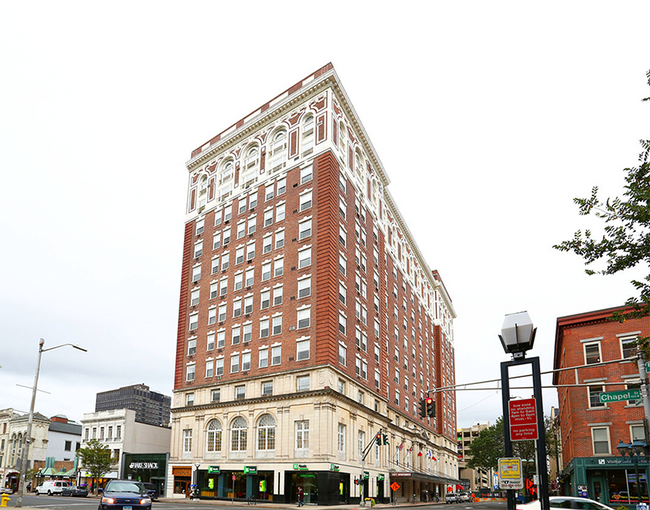

Experience boutique apartment living at The Taft – where historic charm meets modern convenience in the heart of downtown New Haven. Located just steps from Yale University, the New Haven Green, and a short walk to Yale New Haven Hospital and the... city's thriving BioTech corridor, The Taft offers unmatched location and iconic views.Whether you're a Yale graduate or undergrad, a local professional, or simply seeking vibrant city living, The Taft is your perfect downtown destination. Surrounded by restaurants, pubs, nightlife, museums, and public transportation, our community blends timeless architecture with newly renovated apartment homes—and exciting amenity upgrades are on the way.We offer spacious studio, one-, two-, and four-bedroom floor plans to suit your discover what makes The Taft a truly exceptional place to call home.
Experience boutique apartment living at The Taft – where historic charm meets modern convenience in the heart of downtown New Haven. Located just steps from Yale University, the New Haven Green, and a short walk to Yale New Haven Hospital and the city's thriving BioTech corridor, The Taft offers unmatched location and iconic views.Whether you're a Yale graduate or undergrad, a local professional, or simply seeking vibrant city living, The Taft is your perfect downtown destination. Surrounded by restaurants, pubs, nightlife, museums, and public transportation, our community blends timeless architecture with newly renovated apartment homes—and exciting amenity upgrades are on the way.We offer spacious studio, one-, two-, and four-bedroom floor plans to suit your discover what makes The Taft a truly exceptional place to call home.
The Taft is an apartment community in New Haven, CT
Contact
Property Address: 265 College St, New Haven, CT 06510
Living at The Taft has been a great experience. The building has a lot of character while still offering the comfort and convenience you want in an apartment. Everything is well maintained, and the common areas are always clean and inviting.
One of the biggest advantages is the location. Being right in downtown New Haven makes it easy to walk to restaurants, coffee shops, parks, and other local attractions. It's a great spot if you enjoy having everything nearby.
The management team has been... friendly and responsive whenever I've had questions, and the overall atmosphere in the building has been welcoming. I've really enjoyed living here and would recommend The Taft to anyone looking for a comfortable home in a convenient location.