
Managed By

- Total Monthly Price
- $2,566 - $3,846
- Bedrooms
- 1 - 21 - 2 Beds
- Bathrooms
- 1 - 2.51 - 2.5 Baths
- Sq. Ft.
- 772 - 1,462 sq ft
Pricing and Floor Plans
A1
Show Floor Plan Details Hide Floor Plan Details
Unable to load floor plan details.
9210
$2,898
772 Sq. Ft.
Now
9211
$2,898
772 Sq. Ft.
Now
8311
$2,944
772 Sq. Ft.
Now
A2 Study
Show Floor Plan Details Hide Floor Plan Details
Unable to load floor plan details.
9402
$3,407
883 Sq. Ft.
Oct. 1
A1 Townhome
Show Floor Plan Details Hide Floor Plan Details
Unable to load floor plan details.
B2
Show Floor Plan Details Hide Floor Plan Details
Unable to load floor plan details.
9304
$3,701
1,242 Sq. Ft.
Oct. 1
7404
$3,524
1,242 Sq. Ft.
Oct. 2
7108
$3,374
1,242 Sq. Ft.
Nov. 4
B1 Townhome
Show Floor Plan Details Hide Floor Plan Details
Unable to load floor plan details.
2204
$3,846
1,462 Sq. Ft.
Now
6201
$3,846
1,462 Sq. Ft.
Now
B1
Show Floor Plan Details Hide Floor Plan Details
Unable to load floor plan details.
9206
$3,507
1,196 Sq. Ft.
Now
B3
Show Floor Plan Details Hide Floor Plan Details
Unable to load floor plan details.
8209
$3,546
1,191 Sq. Ft.
Now
B4
Show Floor Plan Details Hide Floor Plan Details
Unable to load floor plan details.
Property Map
Select a unit to view pricing and availability
Details
Lease Term Options
- 6 - 18 Month Leases
Property Information
- Built in 2021
- 199 units2 stories
Fees & Policies
The fees below are based on community-supplied data and may exclude additional fees and utilities.
Utilities & Essentials
-
Community Amenity Fee$225 / mo
-
Utility - Billing Administrative Fee$4.65 / mo
-
Utility - Electric - Third PartyVaries / mo
-
Utility - Natural Gas - Third PartyVaries / mo
-
Utility - Water/SewerVaries / moDisclaimer: Utility apportionment is submetered water/gas/electric.
-
Renters Liability Insurance - Third PartyVaries / moDisclaimer: Price varies based on selections with third party provider.
One-Time Basics
Due at Application
-
Security Deposit (Refundable)$1,000
-
Application Fee$50
Garage
-
Parking - Garage$200 / mo
Comments
Max of 1
Electric Vehicle Parking
-
Parking - EVVaries / occurrenceDisclaimer: Price varies based on length of time.
Comments
Max of 1
Parking
-
Parking$50 / mo
Comments
Max of 1
Additional Parking Options
-
Garage
-
Surface Lot
Other Pets Allowed
-
Pet Fee$500
-
Pet Rent$55 / mo
-
Pet Management - Third Party$30 / yr
Cats Allowed
-
Cats Allowed
Max of 2, 65 lbs. Weight Limit
Restrictions
We welcome up to 2 pets per home. Breed and size restrictions may apply. Additional one-time fee per pet, pet rent, and compliance with our communities PooPrints DNA program apply. Please speak with a member of our team to learn more.
Comments
Dog-$50 Per Mo. Cat -$30 Per Mo.
Dogs Allowed
-
Dogs Allowed
Max of 2, 65 lbs. Weight Limit
Restrictions
We welcome up to 2 pets per home. Breed and size restrictions may apply. Additional one-time fee per pet, pet rent, and compliance with our communities PooPrints DNA program apply. Please speak with a member of our team to learn more.
Comments
Dog-$50 Per Mo. Cat -$30 Per Mo.
Storage Unit
-
Storage Fee$125 / mo
Comments
Maximum of one rentable storage unit per household.
Personalized Add-Ons
-
Access Device - Additional$25
-
Cable TV and Internet ServicesVaries / moDisclaimer: Price varies based on package selected.
Situational
-
Security Deposit AlternativeVaries one-timeDisclaimer: Price varies based on selections with third party provider.
-
Common Area/Clubhouse Rental$125 / hour
-
Intra-Community Transfer Fee$1,000 / occurrence
-
Returned Payment Fee (NSF)$20 / occurrence
-
Access Device - Replacement$25 / occurrence
-
Late Fee$50 / occurrence
-
Utility - Vacant Processing Fee$50 / occurrence
-
Early Lease Termination/Cancellation200% of base rent / occurrence
-
Utility - Vacant Cost RecoveryVaries / occurrence
Property Fee Disclaimer: Total Monthly Leasing Price includes base rent, all monthly mandatory and any user-selected optional fees. Excludes variable, usage-based, and required charges due at or prior to move-in or at move-out. Security Deposit may change based on screening results, but total will not exceed legal maximums. Some items may be taxed under applicable law. Some fees may not apply to rental homes subject to an affordable program. All fees are subject to application and/or lease terms. Prices and availability subject to change. Resident is responsible for damages beyond ordinary wear and tear. Resident may need to maintain insurance and to activate and maintain utility services, including but not limited to electricity, water, gas, and internet, per the lease. Additional fees may apply as detailed in the application and/or lease agreement, which can be requested prior to applying. Pets: Pet breed and other pet restrictions apply. Rentable Items: All Parking, storage, and other rentable items are subject to availability. Final pricing and availability will be determined during lease agreement. See Leasing Agent for details.
Matterport 3D Tours
Explore Commute Options
Property Highlights
- 2nd Floor Premium
- 3rd Floor Premium
- 4th Floor Premium
- Architectural View
- Backyard View
- Central AC / Heat
- Community Wide WiFi
- Conference Room
- Co-Work Spaces
- Direct Entry Townhomes
- Electric Car Charging Station
- Fire Pit and Lounge
- Garden-Style Community
- Gas Ranges
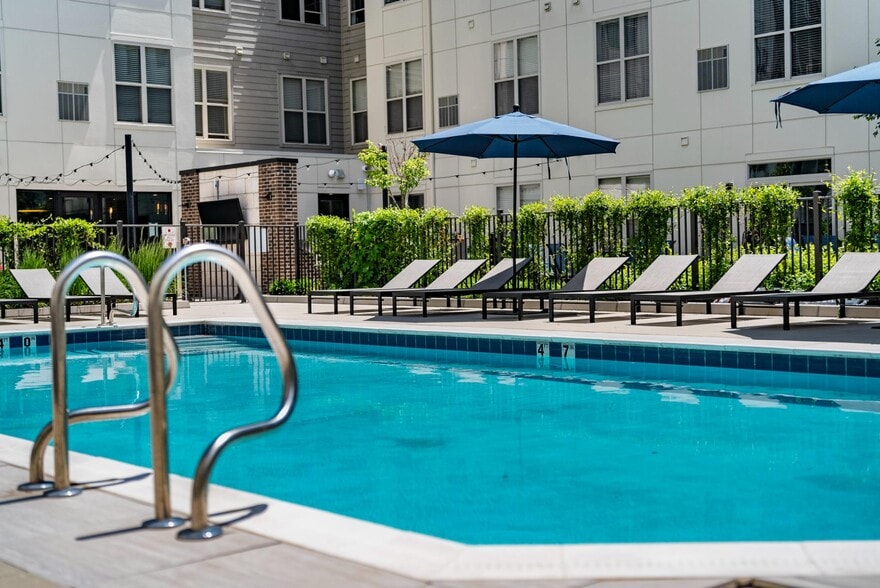
- Heated Swimming Pool
- In Home Washer/Dryer
- In-Unit Laundry
- Outdoor Entertainment Bar
- Outdoor Gaming Area
- Pet Spa and Wash Station
- Plank Wood Flooring
- Private Cabanas
- Quartz Countertops
- Stainless Steel Appliances
- Swimming Pool and Sundeck
- Trash Butler Valet Trash
- West Facing
- Yoga Studio
Apartment Features
- Air Conditioning
- Balcony
- Cable Ready
- Carpet
- Den
- Dishwasher
- Disposal
- Eat-in Kitchen
- Hardwood Floors
- Heating
- High Ceilings
- Ice Maker
- Island Kitchen
- Kitchen
- Large Bedrooms
- Microwave
- Oven
- Patio
- Quartz Countertops
- Range
- Refrigerator
- Smoke Free
- Sprinkler System
- Stainless Steel Appliances
- Storage Space
- Tub/Shower
- Views
- Walk-In Closets
- Washer/Dryer
- Wheelchair Accessible (Rooms)
- Wi-Fi
Community Features
- 24 Hour Access
- Bicycle Storage
- Business Center
- Cabana
- Car Charging Station
- Clubhouse
- Community-Wide WiFi
- Conference Rooms
- Controlled Access
- Courtyard
- Dog Park
- Elevator
- Fitness Center
- Garages
- Gas Range
- Grill
- Key Fob Entry
- Lounge
- Maintenance on site
- Package Service
- Pet Play Area
- Pet Washing Station
- Picnic Area
- Planned Social Activities
- Pool
- Property Manager on Site
- Recycling
- Renters Insurance Program
- Spa
- Sundeck
- Trash Pickup - Door to Door
- Wi-Fi
Map of Woodside Trumbull
Area Scores
Walkability
Fairly walkable
Transit
Limited public transit
Driveability
Exceptionally drivable
Bikeability
Fairly bikeable
Walkability measures the walking distance to day-to-day needs.
Transit measures access to public transportation.
Driveability measures congestion, parking availability, and access to major roads.
Bikeability measures the suitability for cycling.
Soundscore™
Busy
A Sound Score rating aggregates noise caused by vehicle traffic, airplane traffic and local sources.
Transit
Commuter Rail
8 min Drive

Commuter Rail
8 min Drive
Airport
38 min Drive

Airport
53 min Drive
Moving to Trumbull/Upper Stratford/Shelton, Trumbull, CT
Shopping Centers
Shoppers will appreciate Woodside Trumbull proximity to Trumbull Center. Trumbull Center is 1.1 miles away.
Parks and Recreation
Recreational activities near Woodside Trumbull are plentiful. Discover 2 parks within 3.6 miles, including Beardsley Zoo and Discovery Museum and Planetarium.
Airports
Living in Trumbull/Upper Stratford/Shelton provides easy access to Tweed/New Haven, located just 37 minutes from Woodside Trumbull. Another nearby airport is Westchester County, located 36.5 miles away.
Local Education
Primary and Secondary Schools

Jane Ryan School
Grades K-5
Public
Middlebrook School
Grades K-5
Public

Madison Middle School
Grades 6-8
Public

St Andrew School
Grades PK-8
Private

Trumbull High School
Grades 9-12
Public
Christian Heritage School
Grades K-12
Private
Data provided by GreatSchools.org © 2026. All rights reserved.

Colleges and Universities
| School | Commute Time (Distance) |
|---|---|
| Sacred Heart University | Drive: 9 min (3.6 mi) |
| University of Bridgeport | Drive: 8 min (5.1 mi) |
| Fairfield University | Drive: 15 min (9.2 mi) |
| Yale University, West Campus | Drive: 21 min (13.2 mi) |
About Woodside Trumbull
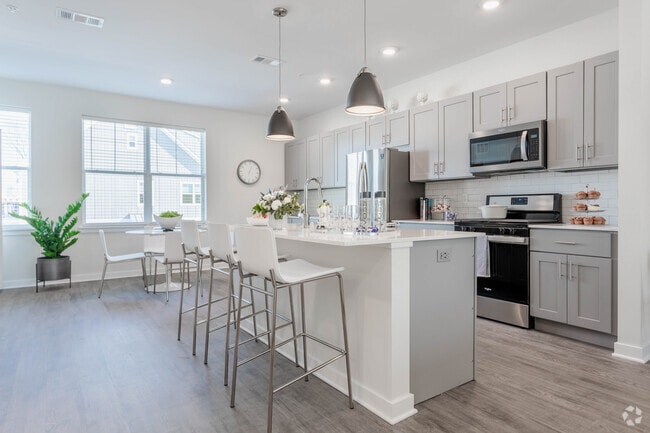
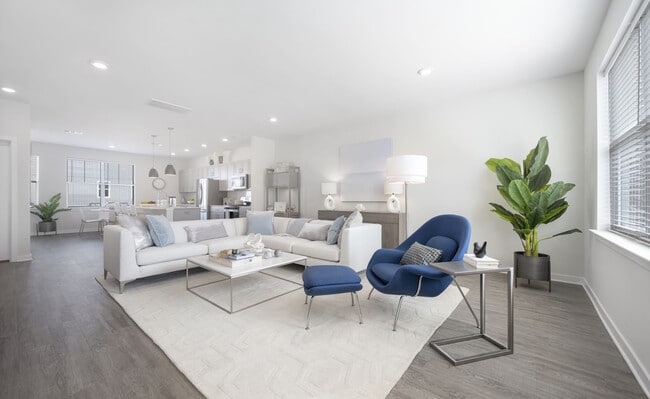
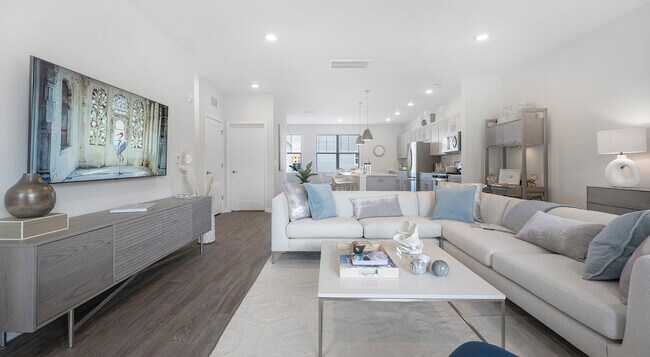
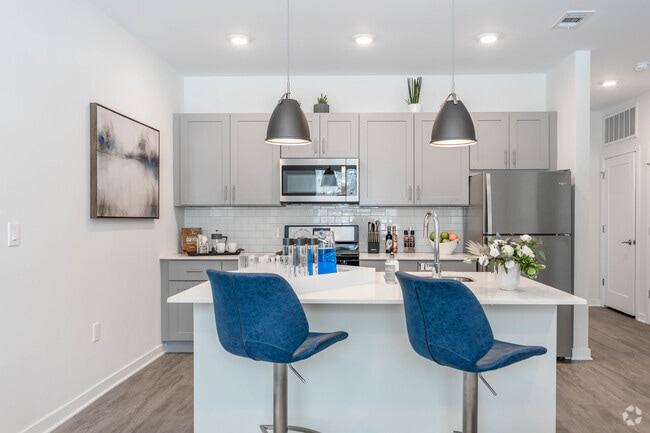
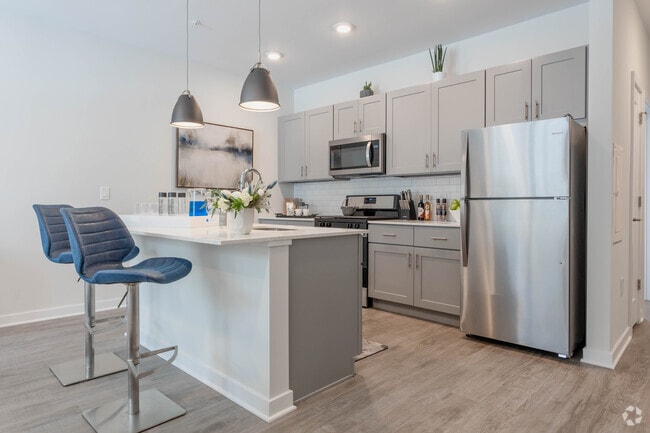
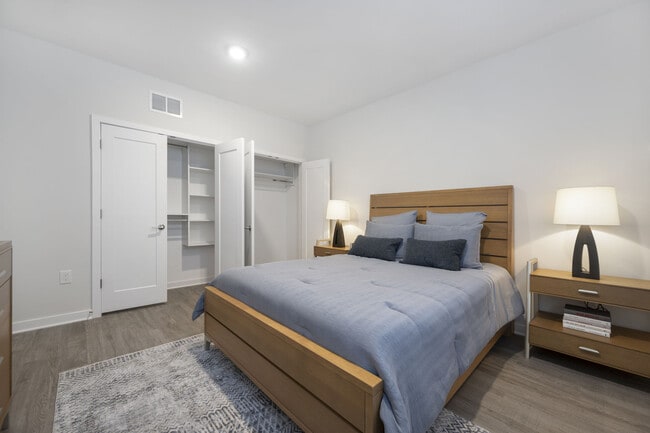
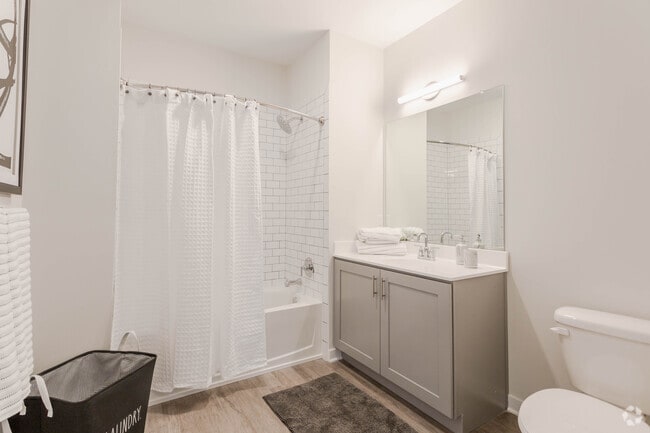
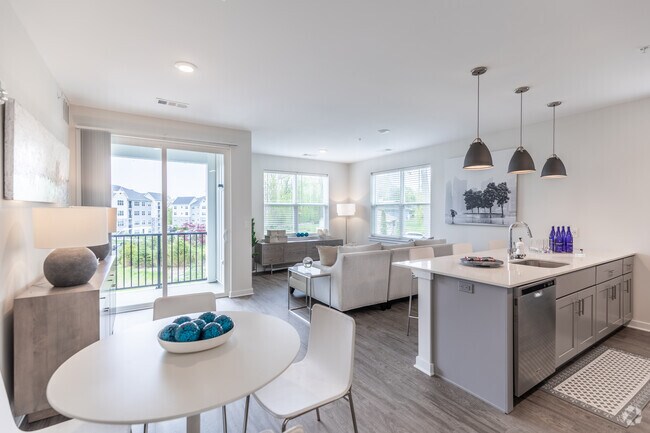
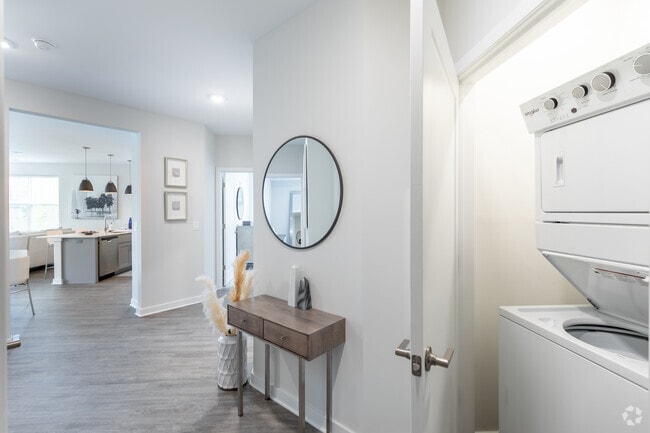
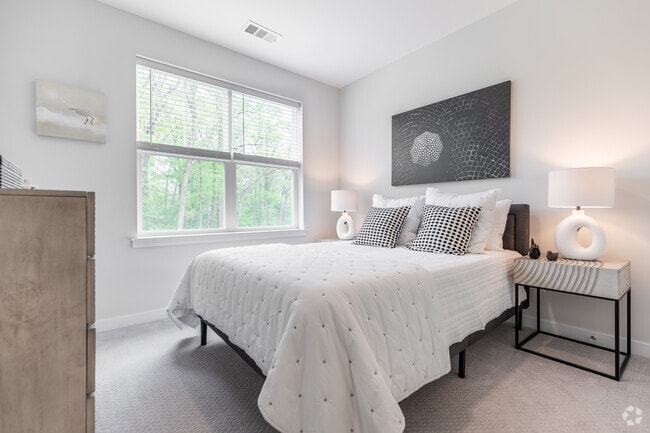
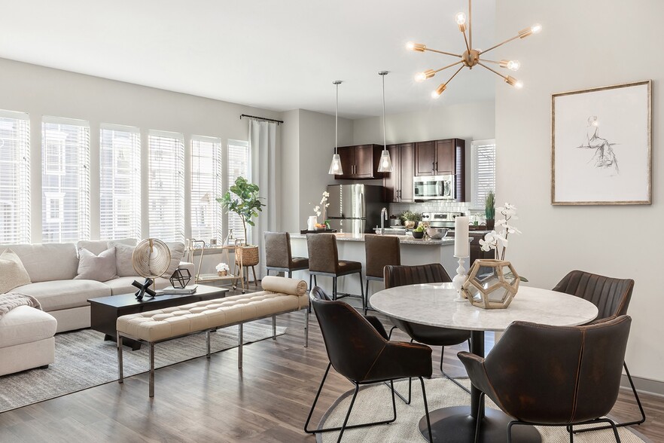
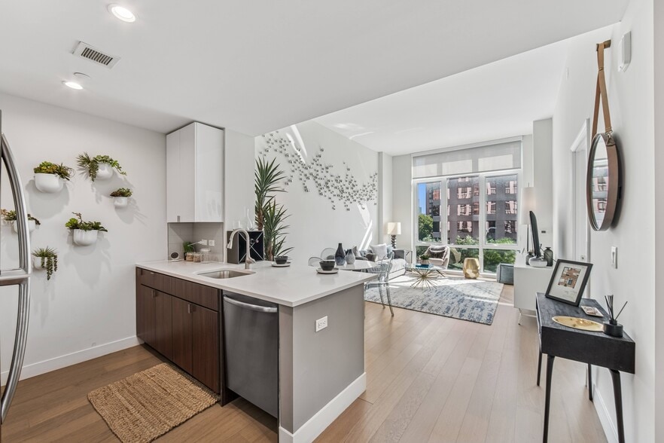
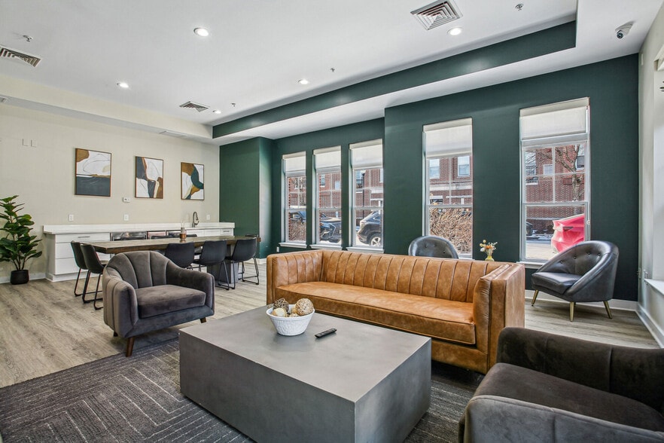
Whether it’s the cheerful spaces in our clubroom, the abundant amenities or our landscaped grounds, once you’ve arrived in our neighborhood, you’re immediately at ease. Our refined apartment homes follow suit. Whether you select a traditional floor… plan or a townhome with direct entry, you’ll love the spacious layouts and stylish finishes. The best part? Every corner of every building at Woodside has been crafted for this land, for this time, for how you want to live now.
Whether it’s the cheerful spaces in our clubroom, the abundant amenities or our landscaped grounds, once you’ve arrived in our neighborhood, you’re immediately at ease. Our refined apartment homes follow suit. Whether you select a traditional floor plan or a townhome with direct entry, you’ll love the spacious layouts and stylish finishes. The best part? Every corner of every building at Woodside has been crafted for this land, for this time, for how you want to live now.
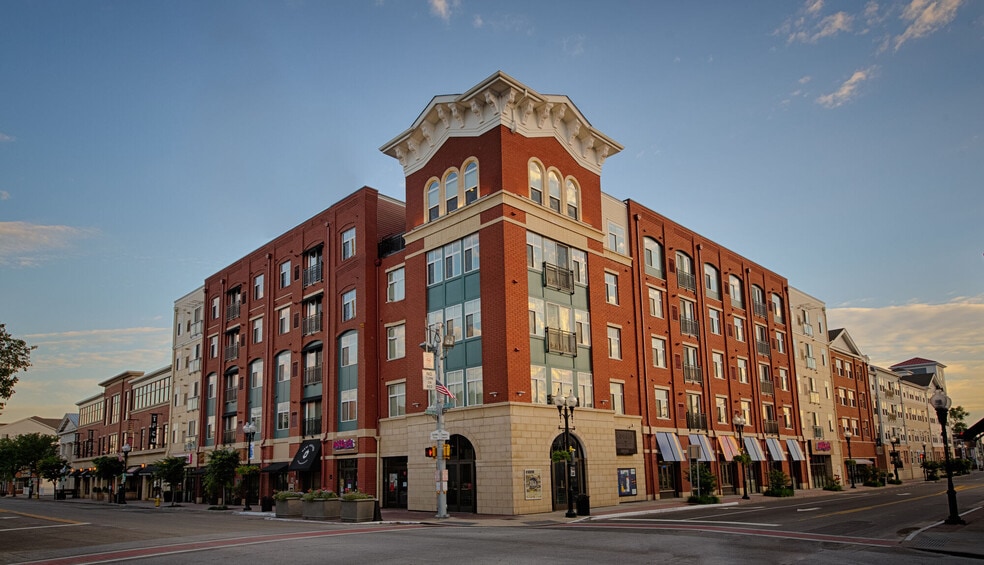
Woodside Trumbull is an apartment community in Trumbull, CT
Contact
Trumbull, CT 06611
- Sunday Closed
- Monday 10:00 AM – 6:00 PM
- Tuesday 10:00 AM – 6:00 PM
- Wednesday 10:00 AM – 6:00 PM
- Thursday 10:00 AM – 6:00 PM
- Friday 10:00 AM – 6:00 PM
- Saturday 11:00 AM – 5:00 PM
Renter Reviews
For Woodside Trumbull
7 Ratings & Reviews
-
2/14/22
Excellent apartments
The staff is incredibly caring and helpful! They go above and beyond and treat everyone with care. I had to move from the midwest, and the move went seamlessly once I spoke with the staff. The amenities are top-notch. I'd absolutely recommend these apartments
Review from Apartments.com
2 People Found This Helpful
Property Manager at Woodside Trumbull responded to this review
Hi, your wonderful feedback and rating mean a lot to us. We are overjoyed that you decided to choose Woodside Trumbull and look forward to a residency filled with continued satisfaction.
- Your Woodside Trumbull Team
Woodside Trumbull Gallery
Nearby Properties You Might Like
Within 50 Miles of Woodside Trumbull
Find More Rentals in Trumbull
Bedrooms
Other Types of Rentals
Trumbull Apartments by Amenity
- Pet-Friendly Apartments in Trumbull
- Furnished Apartments in Trumbull
- Apartments with a Pool in Trumbull
- Apartments with Wheelchair Access in Trumbull
- Apartments with Washer & Dryer in Trumbull
- Apartments with Utilities Included in Trumbull
- Apartments with a Garage in Trumbull
- Apartments with EV Charging in Trumbull
- Apartments with a Virtual Tour in Trumbull
Apartment Specialties
Find More Rentals Nearby…
Cities
Neighborhoods
Contact This Property
(475) 265-5089Languages: English
Open 10:00 AM – 6:00 PM Today