
- Plus Fees
- $1,084 - $1,475
- Bedrooms
- 1 - 21 - 2 Beds
- Bathrooms
- 1 Bath1 Bath
- Sq. Ft.
- 578 - 774 sq ft
Pricing and Floor Plans
1 Bedroom
Show Floor Plan Details Hide Floor Plan Details
Unable to load floor plan details.
2 Bedroom
Show Floor Plan Details Hide Floor Plan Details
Unable to load floor plan details.
Income Restrictions
Income restrictions apply to some or all residents. Contact the community for more information.
How To Qualify
Based on the size of your household, your Maximum Annual Income must be equal to or less than the amount listed in this chart.
| # of Persons | 60 % Income Limit | 50 % Income Limit |
|---|---|---|
| 1 | $48,000 | $40,000 |
| 2 | $54,840 | $45,700 |
| 3 | $61,680 | $51,400 |
| 4 | $68,520 | $57,100 |
Details
Property Information
- Built in 2025
- 72 units4 stories
Fees & Policies
The fees below are based on community-supplied data and may exclude additional fees and utilities.
One-Time Basics
Due at Move-In
-
Holding Fee$100
-
Administrative Fee$50
-
Surface Lot
Dogs Allowed
-
Dog Deposit$200
-
Dog Rent$35 / mo
Restrictions
None
Comments
Pet-friendly community with a limit of 2 pets per household; restrictions may apply.
Cats Allowed
-
Cat Deposit$200
-
Cat Rent$25 / mo
Restrictions
None
Comments
Pet-friendly community with a limit of 2 pets per household; restrictions may apply.
Property Fee Disclaimer: Based on community-supplied data and independent market research. Subject to change without notice. May exclude fees for mandatory or optional services and usage-based utilities.
Explore Commute Options
Property Highlights
- ADA Accessible
- Central Air/Heat
- Efficient Appliances
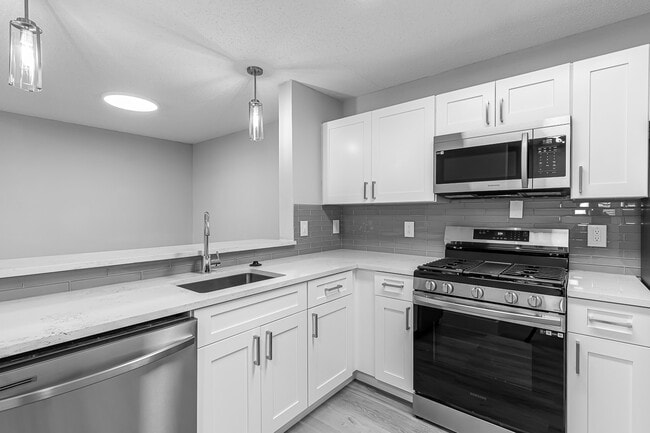
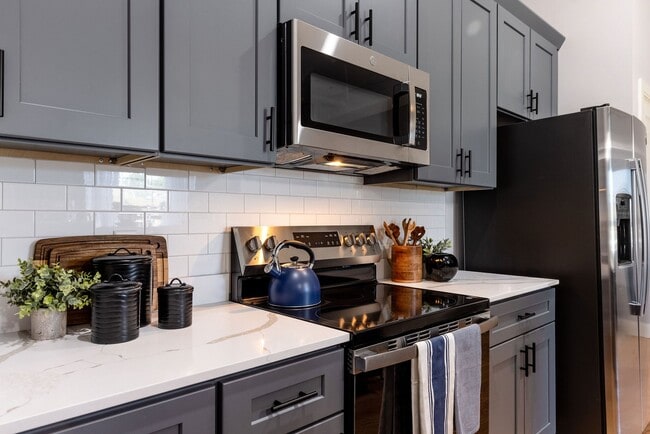
- Fully Equipped Kitchen
- Historic Building
- Large Closets
- Off Street Parking
- Oversized Windows
- View
- Vinyl Wood Flooring
Apartment Features
- Air Conditioning
- Cable Ready
- Hardwood Floors
- High Ceilings
- Kitchen
- Window Coverings
Community Features
- Clubhouse
- Elevator
- Fitness Center
- Gated
- Income Restricted
- Laundry Facilities
- Maintenance on site
- Playground
- Property Manager on Site
- Utilities Included
Map of Oxoboxo Lofts
Area Scores
Walkability
Somewhat walkable
Transit
Limited public transit
Driveability
Exceptionally drivable
Bikeability
Not bikeable
Walkability measures the walking distance to day-to-day needs.
Transit measures access to public transportation.
Driveability measures congestion, parking availability, and access to major roads.
Bikeability measures the suitability for cycling.
Soundscore™
Calm
A Sound Score rating aggregates noise caused by vehicle traffic, airplane traffic and local sources.
Transit
Commuter Rail
10 min Drive

Moving to Northeast New London/Norwich, Uncasville, CT
Shopping Centers
Shoppers will appreciate Oxoboxo Lofts proximity to Montville Center Mall and The Center of Montville. Montville Center Mall is 0.5 miles away, and The Center of Montville is within an 11 minute walk.
Parks and Recreation
Recreational activities near Oxoboxo Lofts are plentiful. Discover 1 park within 4.5 miles, including Connecticut College Arboretum.
Local Education
Primary and Secondary Schools

Gales Ferry School
Grades K-5
Public

Juliet W. Long School
Grades K-5
Public

Dr. Charles E. Murphy School
Grades PK-5
Public
Ledyard Middle School
Grades 6-8
Public

Leonard J. Tyl Middle School
Grades 6-8
Public
Academy Of St Therese
Grades K-8
Private
Wildwood Christian School
Grades PK-8
Private
Montville High School
Grades 9-12
Public
Baptist Bible Academy
Grades K-12
Private
Waterford Country School
Grades K-12
Private
Data provided by GreatSchools.org © 2026. All rights reserved.

Colleges and Universities
| School | Commute Time (Distance) |
|---|---|
| Connecticut College | Drive: 8 min (4.3 mi) |
| University of Connecticut | Drive: 21 min (10.6 mi) |
About Oxoboxo Lofts
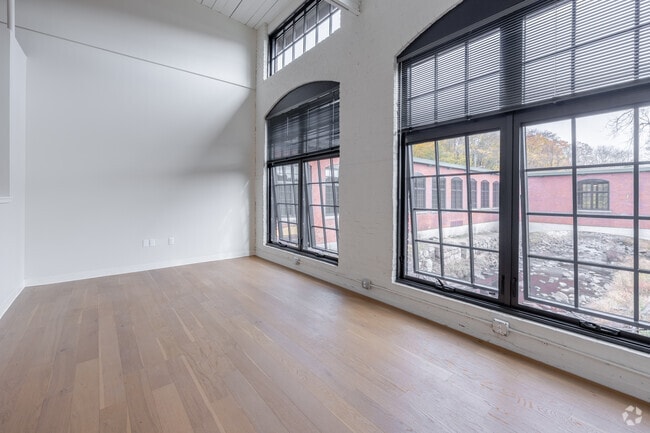
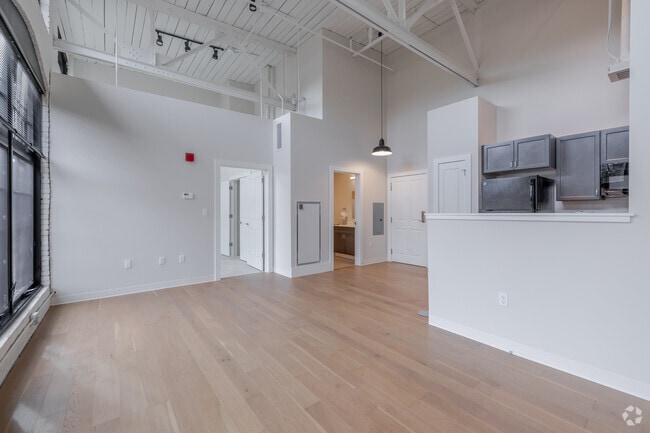
Welcome to Oxoboxo Lofts, a groundbreaking adaptive reuse project that brings new vitality to an iconic turn-of-the-century mill in Uncasville, CT. This exceptional development thoughtfully transforms approximately 100,000 square feet of industrial…
space within the former cotton and textile mill into 72 modern, elegant apartment homes. With meticulous attention to detail, the design captures the character of the historic structure while offering a harmonious blend of studio, one-bedroom, and two-bedroom layouts.
Beyond its rich history and architectural charm, Oxoboxo Lofts offers a curated selection of modern amenities designed for comfort and connection. The community clubhouse serves as a welcoming hub for socialization and gatherings, while the state-of-the-art fitness center supports an active lifestyle. On-site management and resident services provide added convenience and help foster a strong sense of community in these thoughtfully designed apartments in Uncasville, CT. Situated with unrivaled accessibility near Interstate 395, Oxoboxo Lofts provides seamless transportation options, while an abundance of local amenities such as shopping, dining, and entertainment are conveniently within reach. This prime location amplifies the convenience and pleasure of residing at Oxoboxo Lofts.
We invite you to embrace the allure of the past while relishing in the comforts of modern living at Oxoboxo Lofts. Engage in an enriching experience, becoming part of this transformative community and forging a new chapter in this storied and historic setting.
Welcome to Oxoboxo Lofts, a groundbreaking adaptive reuse project that brings new vitality to an iconic turn-of-the-century mill in Uncasville, CT. This exceptional development thoughtfully transforms approximately 100,000 square feet of industrial space within the former cotton and textile mill into 72 modern, elegant apartment homes. With meticulous attention to detail, the design captures the character of the historic structure while offering a harmonious blend of studio, one-bedroom, and two-bedroom layouts.
Beyond its rich history and architectural charm, Oxoboxo Lofts offers a curated selection of modern amenities designed for comfort and connection. The community clubhouse serves as a welcoming hub for socialization and gatherings, while the state-of-the-art fitness center supports an active lifestyle. On-site management and resident services provide added convenience and help foster a strong sense of community in these thoughtfully designed apartments in Uncasville, CT. Situated with unrivaled accessibility near Interstate 395, Oxoboxo Lofts provides seamless transportation options, while an abundance of local amenities such as shopping, dining, and entertainment are conveniently within reach. This prime location amplifies the convenience and pleasure of residing at Oxoboxo Lofts.
We invite you to embrace the allure of the past while relishing in the comforts of modern living at Oxoboxo Lofts. Engage in an enriching experience, becoming part of this transformative community and forging a new chapter in this storied and historic setting.
Oxoboxo Lofts is an apartment community in Uncasville, CT
Contact
Uncasville, CT 06382
- Sunday Closed
- Monday Closed
- Tuesday 8:00 AM – 12:00 PM
- Wednesday 8:00 AM – 4:30 PM
- Thursday 8:00 AM – 4:00 PM
- Friday 8:00 AM – 12:00 PM
- Saturday Closed
Avoid Scams
Protect yourself from fraud. Do not send money to anyone you don't know.
Renter Reviews
For Oxoboxo Lofts
6 Ratings & Reviews
-
7/17/25
no communication
I've never tried so hard in my life to give someone my money, reached out multiple times, and they won't even send an application.
Review from Apartments.com
2 People Found This Helpful
Property Manager at Oxoboxo Lofts responded to this review
We're sorry to hear about your experience, gd6lhrz. Oxoboxo Lofts is experiencing a high volume of interest, which might have led to some delays. We strive to provide exceptional service and regret if that hasn't been your experience. Please visit… our website www.oxoboxolofts.com to get information on availability and join our interest list. We appreciate your patience and interest in our community.
Oxoboxo Lofts Gallery
Find More Rentals in Uncasville
Bedrooms
Uncasville Apartments by Amenity
Apartment Specialties
Find More Rentals Nearby…
Cities
Neighborhoods
Nearby Properties You Might Like