Skip to content
  • One West Hartford - One West Hartford

One West Hartford

950 Trout Brook Dr, West Hartford, CT 06119

Leasing Office: 990 Farmington Ave, West Hartford, CT 06107

Floor Plan Summary
Total Monthly Price Bedrooms Bathrooms
$3,025 - $6,045 1 - 3 1 - 2.5
12 Month Lease

Rent Specials

Preferred Employer Program: One-time concession of $250.00 OFF move-in amount - Must be currently employed by one of our qualifying employers. Please contact our office today to learn more!

Pricing and Floor Plans

Rent Estimate
Cost Calculator: Estimate your monthly and one-time fees.

Chelsea

$3,125 - $3,575
1 Bed, 1 Bath
907 Sq. Ft.

Show Floor Plan Details

5 Rentals Available
Unit
Total Price
Sq. Ft.
Available
334
$3,325
907
Now
414
$3,275
907
8/3/26
514
$3,575
907
8/3/26

Kensington II

$3,725 - $3,825
1 Bed, 1 Bath
1,043 Sq. Ft.

Show Floor Plan Details

Aug. 15
Unit
Total Price
Sq. Ft.
Available
213
$3,725
1,043
8/15/26
313
$3,775
1,043
8/17/26
413
$3,825
1,043
8/24/26

Kensington IV

$3,650 - $3,800
1 Bed, 1 Bath
1,013 Sq. Ft.

Show Floor Plan Details

Aug. 16
Unit
Total Price
Sq. Ft.
Available
128
$3,650
1,013
8/16/26
311
$3,750
1,013
8/17/26
411
$3,800
1,013
8/17/26

Chelsea II

$3,225 - $3,275
1 Bed, 1 Bath
900 Sq. Ft.

Show Floor Plan Details

2 Rentals Available
Unit
Total Price
Sq. Ft.
Available
330
$3,225
900
Now
430
$3,275
900
8/3/26

Grand Belvedere

$3,300 - $3,350
1 Bed, 1 Bath
832 Sq. Ft.

Show Floor Plan Details

2 Rentals Available
Unit
Total Price
Sq. Ft.
Available
324
$3,300
832
Now
424
$3,350
832
Now

Grand Chelsea

$3,450 - $3,550
1 Bed, 1 Bath
929 Sq. Ft.

Show Floor Plan Details

2 Rentals Available
Unit
Total Price
Sq. Ft.
Available
229
$3,450
929
Now
429
$3,550
929
Now

Latham II

$3,025 - $3,475
1 Bed, 1 Bath
902 Sq. Ft.

Show Floor Plan Details

Rental Available

Latham

$3,025 - $3,475
1 Bed, 1 Bath
902 Sq. Ft.

Show Floor Plan Details

Rental Available

Kensington

$3,775
1 Bed, 1 Bath
1,068 Sq. Ft.

Show Floor Plan Details

1 Rental Available
Unit
Total Price
Sq. Ft.
Available
144
$3,775
1,068
Now

Kensington III

$3,675
1 Bed, 1 Bath
1,043 Sq. Ft.

Show Floor Plan Details

Aug. 16
Unit
Total Price
Sq. Ft.
Available
130
$3,675
1,043
8/16/26

Devonshire

$4,485 - $4,710
2 Beds, 2 Baths
1,230 Sq. Ft.

Show Floor Plan Details

5 Rentals Available
Unit
Total Price
Sq. Ft.
Available
335
$4,535
1,230
Now
233
$4,485
1,230
Now
521
$4,710
1,230
Now

Somerset III

$4,335 - $4,735
2 Beds, 2 Baths
1,216 Sq. Ft.

Show Floor Plan Details

4 Rentals Available
Unit
Total Price
Sq. Ft.
Available
520
$4,735
1,216
Now
320
$4,385
1,216
8/17/26
420
$4,435
1,216
8/17/26

Somerset

$4,235 - $4,385
2 Beds, 2 Baths
1,221 Sq. Ft.

Show Floor Plan Details

Jul. 30
Unit
Total Price
Sq. Ft.
Available
225
$4,285
1,221
7/30/26
132
$4,235
1,221
8/16/26
315
$4,335
1,221
8/17/26

Excelsior IV

$4,835 - $4,985
2 Beds, 2 Baths
1,251 Sq. Ft.

Show Floor Plan Details

Aug. 15
Unit
Total Price
Sq. Ft.
Available
126
$4,835
1,251
8/15/26
409
$4,985
1,251
8/17/26
209
$4,885
1,251
8/24/26

Devonshire II

$4,285 - $4,585
2 Beds, 2 Baths
1,202 Sq. Ft.

Show Floor Plan Details

3 Rentals Available
Unit
Total Price
Sq. Ft.
Available
428
$4,585
1,202
Now
328
$4,535
1,202
8/3/26
221
$4,285
1,202
8/31/26

Somerset II

$4,410 - $4,760
2 Beds, 2 Baths
1,221 Sq. Ft.

Show Floor Plan Details

3 Rentals Available
Unit
Total Price
Sq. Ft.
Available
323
$4,410
1,221
Now
423
$4,460
1,221
Now
523
$4,760
1,221
8/3/26

Excelsior

$4,835 - $4,935
2 Beds, 2 Baths
1,257 Sq. Ft.

Show Floor Plan Details

3 Rentals Available
Unit
Total Price
Sq. Ft.
Available
322
$4,935
1,257
Now
138
$4,835
1,257
8/20/26
141
$4,935
1,257
8/20/26

Excelsior II

$4,835 - $5,035
2 Beds, 2 Baths
1,240 Sq. Ft.

Show Floor Plan Details

Jul. 31
Unit
Total Price
Sq. Ft.
Available
125
$4,835
1,240
7/31/26
208
$4,885
1,240
9/1/26
308
$5,035
1,240
9/1/26

Grand Excelsior

$4,935 - $5,035
2 Beds, 2 Baths
1,304 Sq. Ft.

Show Floor Plan Details

Aug. 10
Unit
Total Price
Sq. Ft.
Available
416
$5,035
1,304
8/10/26
316
$4,985
1,304
8/17/26
216
$4,935
1,304
8/24/26

Somerset IV

$4,685
2 Beds, 2 Baths
1,175 Sq. Ft.

Show Floor Plan Details

1 Rental Available
Unit
Total Price
Sq. Ft.
Available
519
$4,685
1,175
Now

Fairmont

$5,085
2 Beds, 2 Baths
1,323 Sq. Ft.

Show Floor Plan Details

Rental Available

Excelsior III

$5,185
2 Beds, 2 Baths
1,255 Sq. Ft.

Show Floor Plan Details

Jul. 30
Unit
Total Price
Sq. Ft.
Available
239
$5,185
1,255
7/30/26

Kingston II

$6,045
3 Beds, 2.5 Baths
1,422 Sq. Ft.

Show Floor Plan Details

Rental Available

Kingston

Call for Rent
3 Beds, 2.5 Baths
1,432 Sq. Ft.

Show Floor Plan Details

Rental Available
* Price shown is total price based on community-supplied monthly required fees. Excludes user-selected optional fees and variable or usage-based fees and required charges due at or prior to move-in or at move-out. View Fees and Policies for details. Price, availability, fees, and any applicable rent special are subject to change without notice. * Square footage definitions vary. Displayed square footage is approximate.

Details

Lease Term Options

  • 6 - 14 Month Leases

Property Information

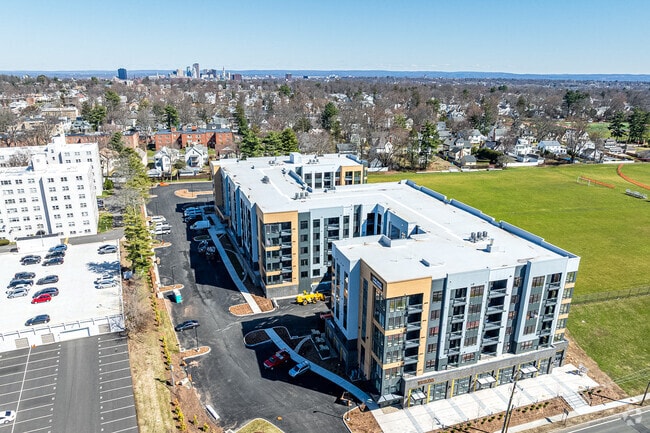
  • Built in 2026
  • 172 units / 5 stories

Fees and Policies

The fees below are based on community-supplied data and may exclude additional fees and utilities.

Utilities & Essentials

  • Utility - Electric
    N/A
  • Liability Renters Insurance
    $25 / mo

One-Time Basics

Due at Move-In

  • Reservation Fee
    $100

Property Fee Disclaimer Based on community-supplied data and independent market research. Subject to change without notice. May exclude fees for mandatory or optional services and usage-based utilities.

Matterport 3D Tours

Explore Commute Options

Destination Address
  • Drive Time
    --
  • Walk Time
    --
  • Bike Ride Time
    --
  • Public Transit
    --

Property Highlights

  • Bark Park
  • Bicycle Storage & Repair Room
  • Bike Racks

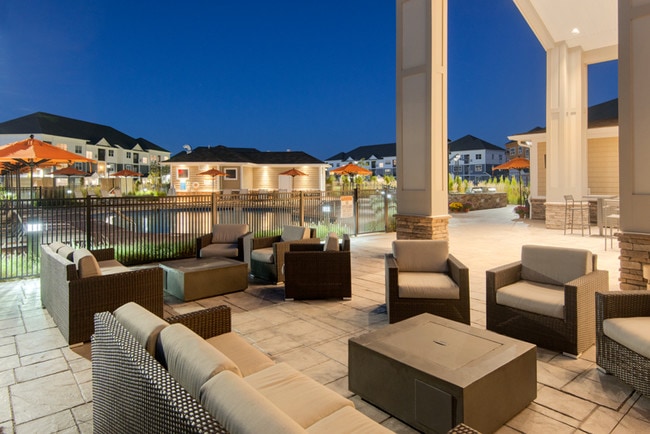

  • Cabanas and Resort Style Outdoor Seating
  • Catering Kitchen
  • Cinema
  • Compact Vehicle Parking
  • Co-Working Center
  • EV Charging Stations
  • Gas Grill Stations

Apartment Features

  • Air Conditioning
  • Balcony
  • Cable Ready
  • Ceiling Fans
  • Den
  • Dining Room

  • Dishwasher
  • Disposal
  • Double Vanities
  • Fireplace

Community Features

  • 24 Hour Access
  • Bicycle Storage
  • Business Center
  • Cabana
  • Car Charging Station

  • Clubhouse
  • Conference Rooms
  • Controlled Access
  • Disposal Chutes
  • Dog Park

Map of One West Hartford

Loading...

Area Scores

Walkability

Moderately walkable70 / 100

Transit

Some public transit50 / 100

Driveability

Exceptionally drivable100 / 100

Bikeability

Fairly bikeable50 / 100

Scores provided by

Soundscore

Active72 / 100

Scores provided by
HowLoud

Transit

Commuter Rail
6 min Drive
Commuter Rail
6 min Drive
Amtrak
Airport
Bradley International
38 min Drive
Bradley International

Moving to West Hartford, West Hartford, CT

Shopping Centers

Shoppers will appreciate One West Hartford proximity to Blue Back Square, 967 Farmington Ave, and 41-43 S Main St. Blue Back Square is 0.4 miles away, and 967 Farmington Ave is within a 7 minute walk.

Commuting

With a TransitScore of 50, One West Hartford has some public transit, including 5 transit stops within 11.6 miles. Transit options include Hartford and Hartford Amtrak Station.

Parks and Recreation

Recreational activities near One West Hartford are plentiful. Discover 5 parks within 4 miles, including The Children's Museum, Elizabeth Park Conservancy and Gardens, and Westmoor Park.

Airports

Living in West Hartford provides easy access to Bradley International, located just 39 minutes from One West Hartford.

Local Education

Primary and Secondary Schools

undefined rating

St Thomas The Apostle

Grades PK-5

Private

6 rating

Whiting Lane School

Grades PK-5

Public

8 rating

Bristow Middle School

Grades 6-8

Public

undefined rating

Hphs Nursing Academy

Grades 9-12

Public

undefined rating

Kingswood Oxford School

Grades 6-12

Private

Data provided by GreatSchools.org © 2026. All rights reserved.

GreatSchools Logo

Colleges and Universities

School

Commute Time (Distance)

UCONN, Tri Campus, Hartford

Drive: 4 min (1.6 mi)

University of Connecticut

Drive: 6 min (2.6 mi)

University of Hartford

Drive: 9 min (4.1 mi)

Trinity College

Drive: 9 min (4.3 mi)

About One West Hartford

**Occupancy to begin: June–July 2026** ~ All timelines are subject to change
**Touring to begin: May 2026** ~ All timelines are subject to change

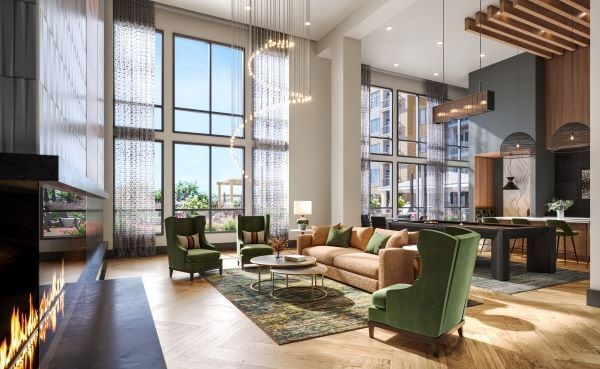
At One West Hartford, we are committed to creating a lifestyle that stands above the rest in Hartford...
County – one that perfectly pairs an exceptional location with the convenience of an elevated daily experience. Located in West Hartford Center, just steps away from Whole Foods Market and Blue Back Square, you're within minutes of premier shopping, dining, and entertainment. With easy access to Interstate 84 and I91, Elizabeth Park, West Farms Mall, and Trader Joe's, everything you need is within reach. At One West Hartford, it's easy to experience the refined lifestyle you deserve.

One West Hartford is an apartment community in West Hartford, CT

Continental Properties

Contact

Property Address:
950 Trout Brook Dr,
West Hartford, CT 06119
Phone Number: (860) 560-8467
More Information:
View Property Website
Office Hours
  • Sunday10:00 AM - 6:00 PM
  • Monday10:00 AM - 6:00 PM
  • Tuesday10:00 AM - 6:00 PM
  • Wednesday10:00 AM - 6:00 PM
  • Thursday10:00 AM - 6:00 PM
  • Friday10:00 AM - 6:00 PM
  • Saturday10:00 AM - 6:00 PM
Leasing Office:
990 Farmington Ave West Hartford, CT 06107

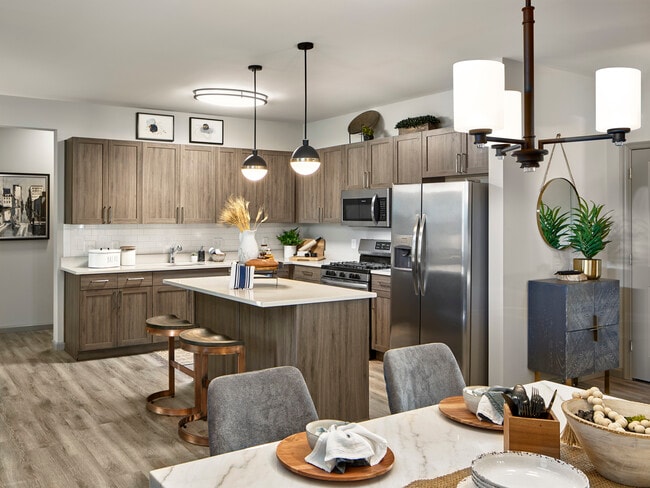
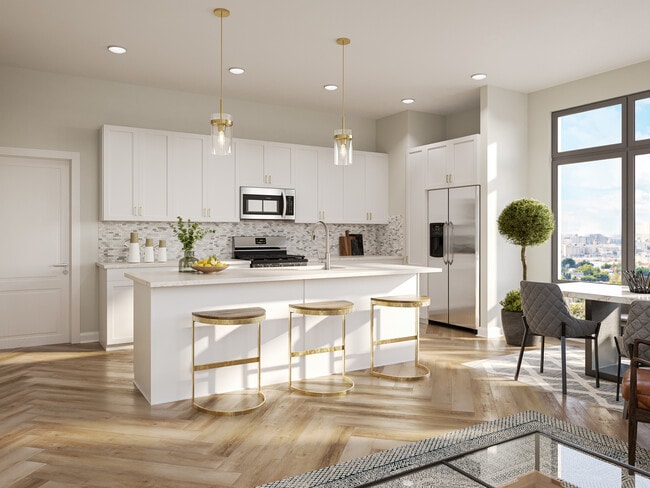
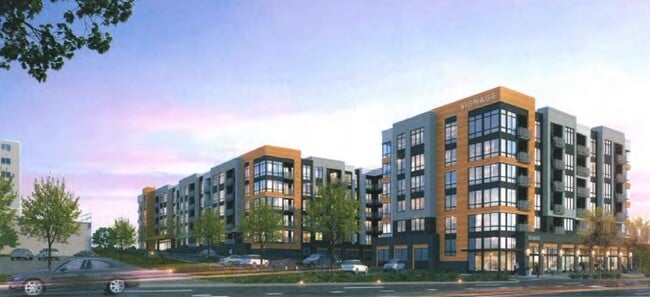
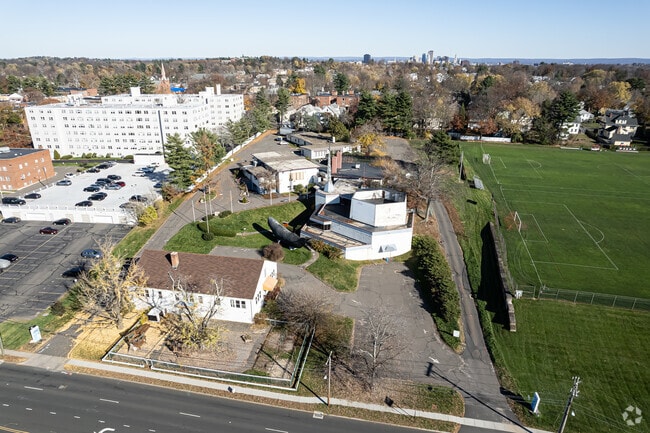
One West Hartford Gallery

Nearby Properties You Might Like

Within 50 Miles of One West Hartford
Find More Rentals in West Hartford

Find More Rentals Nearby…

Call