
- Bedrooms
- Studio - 3Studio - 3 Beds
- Bathrooms
- 1 - 31 - 3 Baths
- Sq. Ft.
- 533 - 1,929 sq ft
Pricing and Floor Plans
S.2
Show Floor Plan Details Hide Floor Plan Details
Unable to load floor plan details.
10-PH267
$2,537
533 Sq. Ft.
Oct. 2
S.1
Show Floor Plan Details Hide Floor Plan Details
Unable to load floor plan details.
A2.4
Show Floor Plan Details Hide Floor Plan Details
Unable to load floor plan details.
10-604
$2,665
685 Sq. Ft.
Oct. 3
New
A2.15
Show Floor Plan Details Hide Floor Plan Details
Unable to load floor plan details.
10-621
$2,956
827 Sq. Ft.
Oct. 21
New
A2.5
Show Floor Plan Details Hide Floor Plan Details
Unable to load floor plan details.
10-406
$2,613
683 Sq. Ft.
Oct. 22
A2.11
Show Floor Plan Details Hide Floor Plan Details
Unable to load floor plan details.
10-603
$3,260
778 Sq. Ft.
Nov. 1
A1.1
Show Floor Plan Details Hide Floor Plan Details
Unable to load floor plan details.
A1.2
Show Floor Plan Details Hide Floor Plan Details
Unable to load floor plan details.
A2.2
Show Floor Plan Details Hide Floor Plan Details
Unable to load floor plan details.
A2.1
Show Floor Plan Details Hide Floor Plan Details
Unable to load floor plan details.
A2.3
Show Floor Plan Details Hide Floor Plan Details
Unable to load floor plan details.
A2.6
Show Floor Plan Details Hide Floor Plan Details
Unable to load floor plan details.
A2.7
Show Floor Plan Details Hide Floor Plan Details
Unable to load floor plan details.
A2.9
Show Floor Plan Details Hide Floor Plan Details
Unable to load floor plan details.
A2.8
Show Floor Plan Details Hide Floor Plan Details
Unable to load floor plan details.
A2.10
Show Floor Plan Details Hide Floor Plan Details
Unable to load floor plan details.
A2.13
Show Floor Plan Details Hide Floor Plan Details
Unable to load floor plan details.
A2.14
Show Floor Plan Details Hide Floor Plan Details
Unable to load floor plan details.
A2.12
Show Floor Plan Details Hide Floor Plan Details
Unable to load floor plan details.
A2.17
Show Floor Plan Details Hide Floor Plan Details
Unable to load floor plan details.
A2.16
Show Floor Plan Details Hide Floor Plan Details
Unable to load floor plan details.
B1.19
Show Floor Plan Details Hide Floor Plan Details
Unable to load floor plan details.
10-1123
$4,626
1,277 Sq. Ft.
Oct. 27
New
B1.15
Show Floor Plan Details Hide Floor Plan Details
Unable to load floor plan details.
10-615
$4,206
1,255 Sq. Ft.
Nov. 2
B2.1
Show Floor Plan Details Hide Floor Plan Details
Unable to load floor plan details.
10-PH161
$4,047
1,216 Sq. Ft.
Nov. 7
New
B1.10
Show Floor Plan Details Hide Floor Plan Details
Unable to load floor plan details.
10-1001
$3,845
1,191 Sq. Ft.
Nov. 13
New
B1.2
Show Floor Plan Details Hide Floor Plan Details
Unable to load floor plan details.
B1.1
Show Floor Plan Details Hide Floor Plan Details
Unable to load floor plan details.
B1.3
Show Floor Plan Details Hide Floor Plan Details
Unable to load floor plan details.
B1.4
Show Floor Plan Details Hide Floor Plan Details
Unable to load floor plan details.
B1.5
Show Floor Plan Details Hide Floor Plan Details
Unable to load floor plan details.
B1.6
Show Floor Plan Details Hide Floor Plan Details
Unable to load floor plan details.
B1.7
Show Floor Plan Details Hide Floor Plan Details
Unable to load floor plan details.
B1.8
Show Floor Plan Details Hide Floor Plan Details
Unable to load floor plan details.
B1.9
Show Floor Plan Details Hide Floor Plan Details
Unable to load floor plan details.
B1.12
Show Floor Plan Details Hide Floor Plan Details
Unable to load floor plan details.
B1.13
Show Floor Plan Details Hide Floor Plan Details
Unable to load floor plan details.
B1.14
Show Floor Plan Details Hide Floor Plan Details
Unable to load floor plan details.
B1.17
Show Floor Plan Details Hide Floor Plan Details
Unable to load floor plan details.
B1.18
Show Floor Plan Details Hide Floor Plan Details
Unable to load floor plan details.
B1.20
Show Floor Plan Details Hide Floor Plan Details
Unable to load floor plan details.
B1.21
Show Floor Plan Details Hide Floor Plan Details
Unable to load floor plan details.
B2.2
Show Floor Plan Details Hide Floor Plan Details
Unable to load floor plan details.
B2.3
Show Floor Plan Details Hide Floor Plan Details
Unable to load floor plan details.
C1.1
Show Floor Plan Details Hide Floor Plan Details
Unable to load floor plan details.
B1.11
Show Floor Plan Details Hide Floor Plan Details
Unable to load floor plan details.
B1.16
Show Floor Plan Details Hide Floor Plan Details
Unable to load floor plan details.
D1.1
Show Floor Plan Details Hide Floor Plan Details
Unable to load floor plan details.
D1.2
Show Floor Plan Details Hide Floor Plan Details
Unable to load floor plan details.
Details
Property Information
- Built in 2021
- 244 units13 stories
Fees & Policies
The fees below are based on community-supplied data and may exclude additional fees and utilities.
-
Other
Dogs Allowed
-
Dogs Allowed
Restrictions
Maximum of up to 2 pets per home. Breed restrictions apply and no exotic pets. $500 non-refundable fee per pet, $50 monthly pet rent per pet.
Comments
| Restrictions: Maximum of up to 2 pets per home. Breed restrictions apply and no exotic pets. $500 non-refundable fee per pet, $50 monthly pet rent per pet.
Cats Allowed
-
Cats Allowed
Restrictions
Maximum of up to 2 pets per home. Breed restrictions apply and no exotic pets. $500 non-refundable fee per pet, $50 monthly pet rent per pet.
Comments
| Restrictions: Maximum of up to 2 pets per home. Breed restrictions apply and no exotic pets. $500 non-refundable fee per pet, $50 monthly pet rent per pet.
Property Fee Disclaimer: Based on community-supplied data and independent market research. Subject to change without notice. May exclude fees for mandatory or optional services and usage-based utilities.
Explore Commute Options
Property Highlights
- Air Conditioner
- Bicycle storage and self-serve repair station
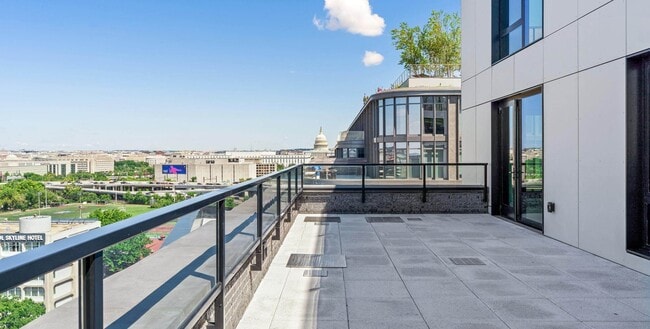
- Capitol Views in Select Apartments
- Ceiling Fan
- Efficient Appliances
- Electronic Thermostat
- Large Closets
- Patio/Balcony
Apartment Features
- Air Conditioning
- Balcony
- Cable Ready
- Ceiling Fans
- Dishwasher
- Disposal
- High Ceilings
- Microwave
- Refrigerator
- Washer/Dryer
Community Features
- Bicycle Storage
- Business Center
- Fitness Center
- Gas Range
- Pool
Map of 1000 South Capitol
Area Scores
Walkability
Exceptionally walkable
Transit
Exceptional public transit
Driveability
Fairly drivable
Bikeability
Exceptionally bikeable
Walkability measures the walking distance to day-to-day needs.
Transit measures access to public transportation.
Driveability measures congestion, parking availability, and access to major roads.
Bikeability measures the suitability for cycling.
Soundscore™
Busy
A Sound Score rating aggregates noise caused by vehicle traffic, airplane traffic and local sources.
Transit
Subway
1 min Drive


Subway
2 min Drive


Subway
1 min Drive
Subway
2 min Drive
Subway
2 min Drive

Commuter Rail
2 min Drive

Commuter Rail
5 min Drive

Airport
10 min Drive

Airport
47 min Drive

Airport
48 min Drive

Moving to Capitol Riverfront, Washington, DC
Shopping Centers
Shoppers will appreciate 1000 South Capitol proximity to The Yards and Union Station. The Yards is 0.7 miles away, and Union Station is within a 28 minute walk.
Commuting
With top-notch public transportation and a TransitScore of 90, Capitol Riverfront is exceptional public transit. Within 3.8 miles of 1000 South Capitol, you’ll find Navy Yard, Waterfront-Seu, and Capitol South.
Parks and Recreation
Recreational activities near 1000 South Capitol are plentiful. Discover 5 parks within 1.9 miles, including U.S. Botanic Garden, Einstein Planetarium, and Smithsonian National Air and Space Museum.
Airports
Living in Capitol Riverfront provides easy access to Ronald Reagan Washington Ntl, located just 10 minutes from 1000 South Capitol. Another nearby airport is Washington Dulles International, located 29.5 miles away.
Military Bases
There are 2 military bases near Washington, DC: Washington Navy Yard and Fort McNair. The closest is Washington Navy Yard which is 1.2 miles away from 1000 South Capitol.
Local Education
Primary and Secondary Schools

Van Ness Elementary School
Grades PK-5
Public
Amidon-Bowen Elementary School
Grades PK-5
Public

Eagle Academy PCS - Capitol Riverfront
Grades PK-5
Public

Washington Global Public Charter School
Grades 6-8
Public

Jefferson Middle School Academy
Grades 6-8
Public

Eastern High School
Grades 9-12
Public
Richard Wright PCS
Grades 6-12
Public
Data provided by GreatSchools.org © 2026. All rights reserved.

Colleges and Universities
| School | Commute Time (Distance) |
|---|---|
| Georgetown Law | Drive: 3 min (1.6 mi) |
| Georgetown | Drive: 3 min (1.6 mi) |
| Georgetown Law | Drive: 5 min (2.2 mi) |
| Georgetown | Drive: 5 min (2.2 mi) |
About 1000 South Capitol
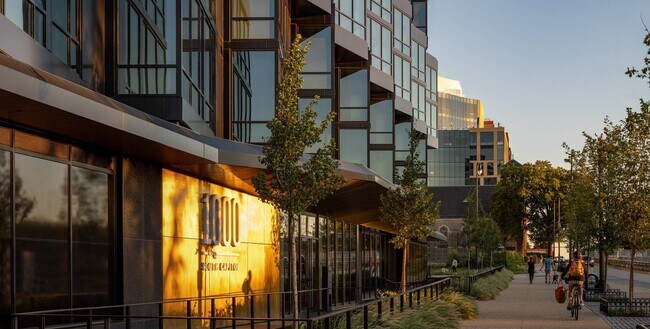
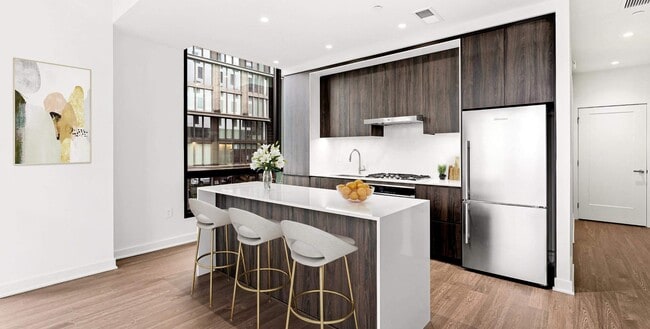
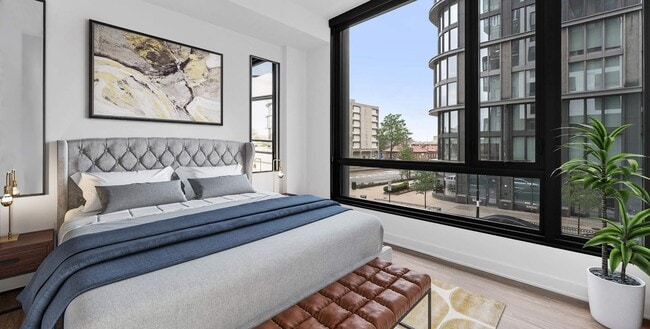
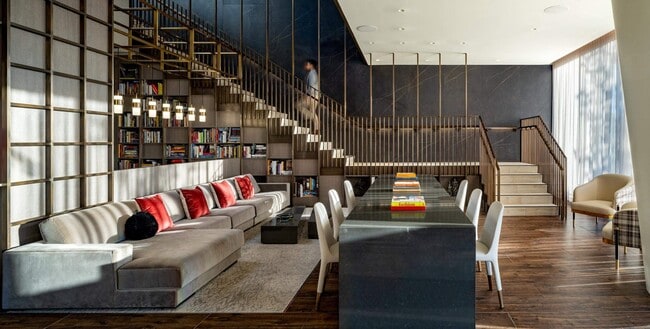
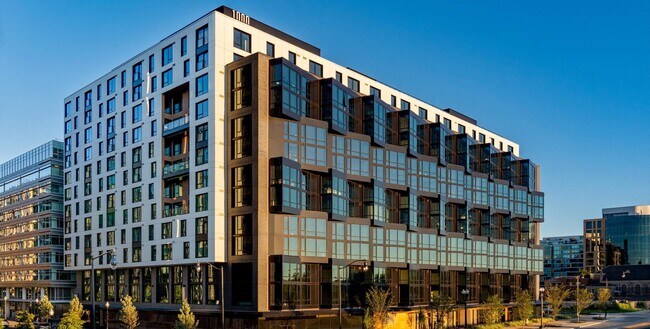
Located footsteps from the Navy Yard/Ballpark Metro Station and just two blocks from Nationals Park in the Capitol Riverfront of Washington, D.C, 1000 South Capitol Apartment Homes features luxury amenities, high-end finishes and spectacular views of… the U.S. Capitol. At 1000 South Capitol, live the grand life and experience the utmost in hospitality, in amenities, and in a luxe lifestyle designed to stand the test of time. Apartment homes at 1000 South Capitol features studio, one bedroom, two bedroom and three bedroom floorplans in Navy Yard Washington, D.C. Life at 1000 South Capitol is one of urban convenience on another level. In the heart of the burgeoning Half Street corridor, you'll be steps away from restaurants of great acclaim, an organic grocery store, entertainment venues, and even a dog daycare everything you need to elevate your lifestyle.
Located footsteps from the Navy Yard/Ballpark Metro Station and just two blocks from Nationals Park in the Capitol Riverfront of Washington, D.C, 1000 South Capitol Apartment Homes features luxury amenities, high-end finishes and spectacular views of the U.S. Capitol. At 1000 South Capitol, live the grand life and experience the utmost in hospitality, in amenities, and in a luxe lifestyle designed to stand the test of time. Apartment homes at 1000 South Capitol features studio, one bedroom, two bedroom and three bedroom floorplans in Navy Yard Washington, D.C. Life at 1000 South Capitol is one of urban convenience on another level. In the heart of the burgeoning Half Street corridor, you'll be steps away from restaurants of great acclaim, an organic grocery store, entertainment venues, and even a dog daycare everything you need to elevate your lifestyle.
1000 South Capitol is an apartment community in Washington, DC
Contact
Washington, DC 20003
- Sunday Closed
- Monday 10:00 AM – 6:00 PM
- Tuesday 10:00 AM – 6:00 PM
- Wednesday 10:00 AM – 6:00 PM
- Thursday 10:00 AM – 6:00 PM
- Friday 10:00 AM – 6:00 PM
- Saturday 10:00 AM – 5:00 PM

Renter Reviews
For 1000 South Capitol
1 Rating & Review
-
8/13/25
Best building ever
This is the best property I have ever lived in, and I have lived in many apartment buildings and properties over the past 20 years. I'm moving out because I have to leave DC, and I'm literally crying while I tour buildings in my new city because I am so spoiled by 1000 South Cap. The building is beautiful and well maintained. I can't hear my neighbors, very little street noise. Never had any issues with pests. Smells great, the rooftop is stunning.
Review from Apartments.com
1000 South Capitol Gallery





Nearby Properties You Might Like
Within 50 Miles of 1000 South Capitol
Find More Rentals in Washington
Bedrooms
Other Types of Rentals
Washington Apartments by Amenity
- Pet-Friendly Apartments in Washington
- Furnished Apartments in Washington
- Waterfront Apartments in Washington
- Apartments with a Pool in Washington
- Apartments with Wheelchair Access in Washington
- Apartments with Washer & Dryer in Washington
- Apartments with Utilities Included in Washington
- Apartments with a Garage in Washington
- Apartments with EV Charging in Washington
- Apartments with a Virtual Tour in Washington
Apartment Specialties
Apartments in your Budget
Find More Rentals Nearby…
Cities
Neighborhoods
Contact This Property
(202) 919-8534Languages: English
Closed Today