
Managed By

- Bedrooms
- Studio - 2Studio - 2 Beds
- Bathrooms
- 1 - 21 - 2 Baths
- Sq. Ft.
- 412 - 1,289 sq ft
Pricing and Floor Plans
Studio-A
Show Floor Plan Details Hide Floor Plan Details
Unable to load floor plan details.
315
$1,735
412 Sq. Ft.
Now
615
$1,755
412 Sq. Ft.
Sep. 29
515
$1,745
412 Sq. Ft.
Oct. 16
Studio-C
Show Floor Plan Details Hide Floor Plan Details
Unable to load floor plan details.
842
$1,775
463 Sq. Ft.
Sep. 28
Studio-D
Show Floor Plan Details Hide Floor Plan Details
Unable to load floor plan details.
Studio-B
Show Floor Plan Details Hide Floor Plan Details
Unable to load floor plan details.
Studio-E
Show Floor Plan Details Hide Floor Plan Details
Unable to load floor plan details.
Studio G
Show Floor Plan Details Hide Floor Plan Details
Unable to load floor plan details.
Studio-F
Show Floor Plan Details Hide Floor Plan Details
Unable to load floor plan details.
Flat-A
Show Floor Plan Details Hide Floor Plan Details
Unable to load floor plan details.
441
$2,015
640 Sq. Ft.
Now
641
$2,035
640 Sq. Ft.
Now
247
$1,995
611 Sq. Ft.
Now
Flat-D
Show Floor Plan Details Hide Floor Plan Details
Unable to load floor plan details.
451
$2,015
647 Sq. Ft.
Now
439
$2,065
637 Sq. Ft.
Now
549
$2,065
655 Sq. Ft.
Now
Flat-B
Show Floor Plan Details Hide Floor Plan Details
Unable to load floor plan details.
424
$1,995
613 Sq. Ft.
Now
Flat-G
Show Floor Plan Details Hide Floor Plan Details
Unable to load floor plan details.
326
$2,100
681 Sq. Ft.
Now
1-J
Show Floor Plan Details Hide Floor Plan Details
Unable to load floor plan details.
221
$2,575
755 Sq. Ft.
Now
New
Flat-F
Show Floor Plan Details Hide Floor Plan Details
Unable to load floor plan details.
442
$2,075
649 Sq. Ft.
Oct. 2
1Den-B
Show Floor Plan Details Hide Floor Plan Details
Unable to load floor plan details.
710
$2,825
791 Sq. Ft.
Oct. 8
New
Flat-K
Show Floor Plan Details Hide Floor Plan Details
Unable to load floor plan details.
854
$2,550
670 Sq. Ft.
Oct. 15
Flat-I
Show Floor Plan Details Hide Floor Plan Details
Unable to load floor plan details.
327
$2,295
697 Sq. Ft.
Oct. 17
1-I
Show Floor Plan Details Hide Floor Plan Details
Unable to load floor plan details.
216
$2,445
730 Sq. Ft.
Nov. 7
Flat-J
Show Floor Plan Details Hide Floor Plan Details
Unable to load floor plan details.
Flat-H
Show Floor Plan Details Hide Floor Plan Details
Unable to load floor plan details.
1-H
Show Floor Plan Details Hide Floor Plan Details
Unable to load floor plan details.
Flat-C
Show Floor Plan Details Hide Floor Plan Details
Unable to load floor plan details.
1-A
Show Floor Plan Details Hide Floor Plan Details
Unable to load floor plan details.
Flat-E
Show Floor Plan Details Hide Floor Plan Details
Unable to load floor plan details.
1-B
Show Floor Plan Details Hide Floor Plan Details
Unable to load floor plan details.
1-E
Show Floor Plan Details Hide Floor Plan Details
Unable to load floor plan details.
1-F
Show Floor Plan Details Hide Floor Plan Details
Unable to load floor plan details.
1-K
Show Floor Plan Details Hide Floor Plan Details
Unable to load floor plan details.
1-L
Show Floor Plan Details Hide Floor Plan Details
Unable to load floor plan details.
1-M
Show Floor Plan Details Hide Floor Plan Details
Unable to load floor plan details.
1Den-A
Show Floor Plan Details Hide Floor Plan Details
Unable to load floor plan details.
1-C
Show Floor Plan Details Hide Floor Plan Details
Unable to load floor plan details.
1-G
Show Floor Plan Details Hide Floor Plan Details
Unable to load floor plan details.
2-A
Show Floor Plan Details Hide Floor Plan Details
Unable to load floor plan details.
514
$3,000
882 Sq. Ft.
Now
419
$3,025
883 Sq. Ft.
Now
2-1-A
Show Floor Plan Details Hide Floor Plan Details
Unable to load floor plan details.
655
$2,605
730 Sq. Ft.
Now
New
2-E
Show Floor Plan Details Hide Floor Plan Details
Unable to load floor plan details.
757
$3,150
991 Sq. Ft.
Now
2Den-C
Show Floor Plan Details Hide Floor Plan Details
Unable to load floor plan details.
617
$4,150
1,289 Sq. Ft.
Nov. 9
2-1-B
Show Floor Plan Details Hide Floor Plan Details
Unable to load floor plan details.
2-1-D
Show Floor Plan Details Hide Floor Plan Details
Unable to load floor plan details.
2-1-E
Show Floor Plan Details Hide Floor Plan Details
Unable to load floor plan details.
2-B
Show Floor Plan Details Hide Floor Plan Details
Unable to load floor plan details.
2-C
Show Floor Plan Details Hide Floor Plan Details
Unable to load floor plan details.
2-F
Show Floor Plan Details Hide Floor Plan Details
Unable to load floor plan details.
2-H
Show Floor Plan Details Hide Floor Plan Details
Unable to load floor plan details.
2-I
Show Floor Plan Details Hide Floor Plan Details
Unable to load floor plan details.
2-J
Show Floor Plan Details Hide Floor Plan Details
Unable to load floor plan details.
2-K
Show Floor Plan Details Hide Floor Plan Details
Unable to load floor plan details.
2-L
Show Floor Plan Details Hide Floor Plan Details
Unable to load floor plan details.
2Den-B
Show Floor Plan Details Hide Floor Plan Details
Unable to load floor plan details.
2-D
Show Floor Plan Details Hide Floor Plan Details
Unable to load floor plan details.
2Den-A
Show Floor Plan Details Hide Floor Plan Details
Unable to load floor plan details.
2-G
Show Floor Plan Details Hide Floor Plan Details
Unable to load floor plan details.
Details
Lease Term Options
- 6 - 24 Month Leases
Property Information
- Built in 2020
- 419 units8 stories
Fees & Policies
The fees below are based on community-supplied data and may exclude additional fees and utilities.
One-Time Basics
-
DepositVaries by unit
Due at Application
-
Application Fee Per Applicant$50
-
Other
-
Garage
Cats Allowed
-
Cats Allowed
Max of 2
Restrictions
In compliance with Washington, DC’s updated pet law: Pet rent is 1% of your monthly rent per dog. For all other common household pets (e.g., cats, hamsters), the total pet rent is capped at 1%.
Comments
In compliance with Washington, DC’s updated pet law: Pet rent is 1% of your monthly rent per dog. For all other common household pets (e.g., cats, hamsters), the total pet rent is capped at 1%.
Dogs Allowed
-
Dogs Allowed
Max of 2, 75 lbs. Weight Limit
Restrictions
In compliance with Washington, DC’s updated pet law: Pet rent is 1% of your monthly rent per dog. For all other common household pets (e.g., cats, hamsters), the total pet rent is capped at 1%.
Comments
In compliance with Washington, DC’s updated pet law: Pet rent is 1% of your monthly rent per dog. For all other common household pets (e.g., cats, hamsters), the total pet rent is capped at 1%.
Property Fee Disclaimer: Based on community-supplied data and independent market research. Subject to change without notice. May exclude fees for mandatory or optional services and usage-based utilities.
Matterport 3D Tours
Explore Commute Options
Property Highlights
- Additional Resident Storage
- Air Conditioner
- Arcade
- BBQ/Picnic Area
- Community Garden
- Cowork Café
- EV Charging Stations
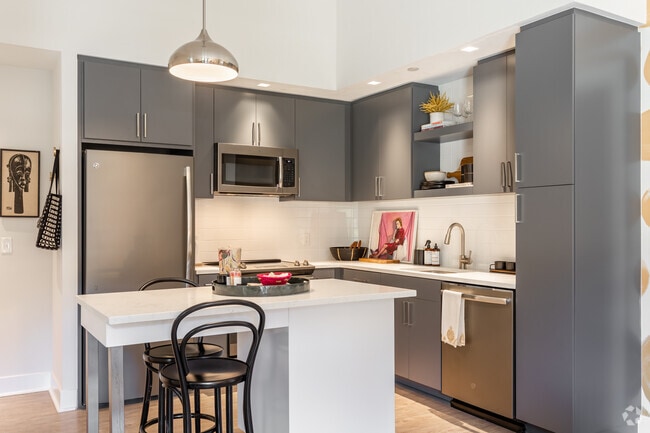
- GE Energy Star Stainless Steel Appliances
- Gourmet Kitchens
- Green Building
- Guest Parking
- Kitchen Islands (Select Units)
- Open Shelving
- Outdoor Living Room
- Secure Bike Storage
- Smoke and Vape Free Community
- Spacious Closets
- Terrace and Patios (Select Units)
- Tile Backsplash
- Wood Laminate Flooring Throughout
Apartment Features
- Air Conditioning
- Balcony
- Cable Ready
- Den
- Dishwasher
- Disposal
- Double Pane Windows
- Eat-in Kitchen
- Family Room
- Freezer
- Garden
- Granite Countertops
- Heating
- High Speed Internet Access
- Ice Maker
- Island Kitchen
- Kitchen
- Large Bedrooms
- Linen Closet
- Microwave
- Oven
- Pantry
- Patio
- Range
- Recreation Room
- Refrigerator
- Smoke Free
- Sprinkler System
- Stainless Steel Appliances
- Storage Space
- Trash Compactor
- Tub/Shower
- Views
- Vinyl Flooring
- Walk-In Closets
- Washer/Dryer
- Window Coverings
Community Features
- 24 Hour Access
- Bicycle Storage
- Breakfast/Coffee Concierge
- Cabana
- Car Charging Station
- Clubhouse
- Community-Wide WiFi
- Concierge
- Conference Rooms
- Controlled Access
- Courtyard
- Disposal Chutes
- Doorman
- Dry Cleaning Service
- Elevator
- Fitness Center
- Gameroom
- Garages
- Gated
- Grill
- Grocery Service
- Guest Apartment
- Key Fob Entry
- Laundry Service
- Lounge
- Maintenance on site
- Multi Use Room
- On-Site Retail
- Online Services
- Package Service
- Pet Washing Station
- Picnic Area
- Planned Social Activities
- Pool
- Property Manager on Site
- Public Transportation
- Recycling
- Renters Insurance Program
- Roof Terrace
- Storage Space
- Sundeck
- Utilities Included
- Wi-Fi
Map of Avec on H Street
Area Scores
Walkability
Exceptionally walkable
Transit
Exceptional public transit
Driveability
Moderately drivable
Bikeability
Exceptionally bikeable
Walkability measures the walking distance to day-to-day needs.
Transit measures access to public transportation.
Driveability measures congestion, parking availability, and access to major roads.
Bikeability measures the suitability for cycling.
Soundscore™
Active
A Sound Score rating aggregates noise caused by vehicle traffic, airplane traffic and local sources.
Transit
Subway
1 min Walk
Subway
5 min Walk
Subway
1 min Drive
Subway
1 min Drive
Subway
1 min Drive
Commuter Rail
1 min Drive

Commuter Rail
2 min Drive
Airport
13 min Drive

Airport
43 min Drive

Airport
47 min Drive

Moving to H Street, Washington, DC
Shopping Centers
Shoppers will appreciate Avec on H Street proximity to Hechinger Mall and Union Station. Hechinger Mall is 0.9 miles away, and Union Station is within a 16 minute walk.
Commuting
With top-notch public transportation and a TransitScore of 90, H Street is exceptional public transit. Within 5.6 miles of Avec on H Street, you’ll find H St And 8Th St Ne, H St And 5Th St Ne, and H St And 13Th St Ne.
Parks and Recreation
Recreational activities near Avec on H Street are plentiful. Discover 5 parks within 2 miles, including Kingman and Heritage Island Park, Marian Koshland Science Museum, and Washington Youth Garden.
Airports
Living in H Street provides easy access to Ronald Reagan Washington Ntl, located just 12 minutes from Avec on H Street. Another nearby airport is Washington Dulles International, located 29.6 miles away.
Military Bases
There is Washington Navy Yard near Washington, DC.
Local Education
Primary and Secondary Schools

Ludlow-Taylor Elementary School
Grades PK-5
Public

Stuart-Hobson Middle School
Grades 6-8
Public

Kendall Demonstration Elementary School
Grades PK-8
Private

Eastern High School
Grades 9-12
Public
Gonzaga College High School
Grades 9-12
Private
Options PCS
Grades 6-12
Charter
Data provided by GreatSchools.org © 2026. All rights reserved.

Colleges and Universities
| School | Commute Time (Distance) |
|---|---|
| Gallaudet University | Walk: 13 min (0.7 mi) |
| Georgetown | Drive: 3 min (1.5 mi) |
| Georgetown Law | Drive: 3 min (1.5 mi) |
| Georgetown | Drive: 3 min (1.6 mi) |
About Avec on H Street
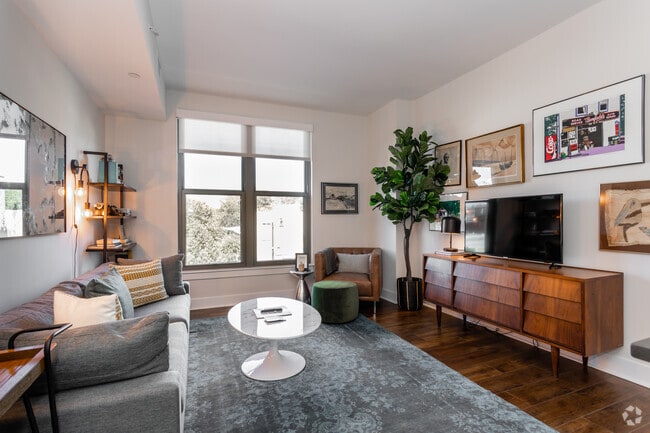
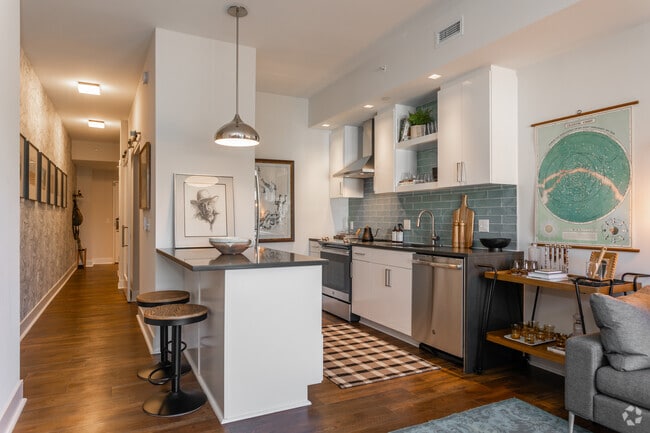
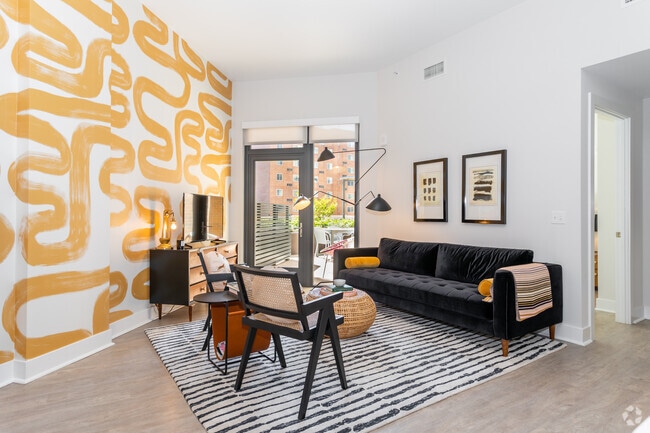
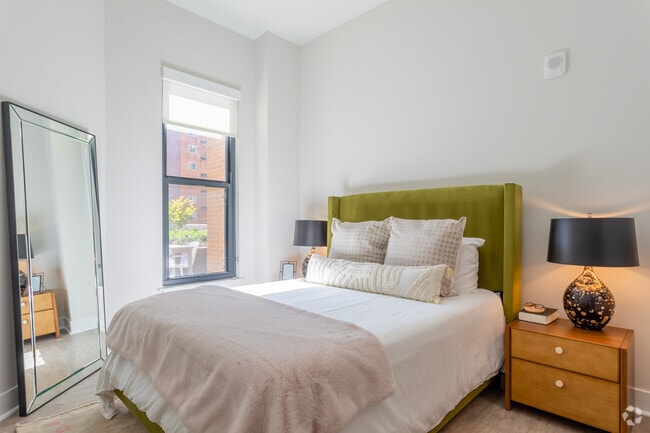
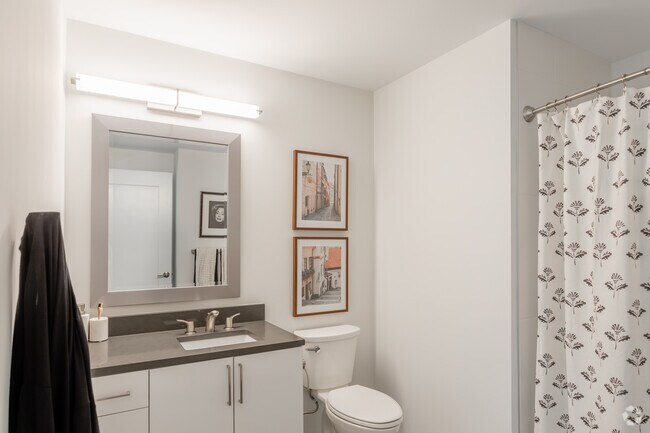
Community meets luxury at Avec on H Street, located in the heart of the bustling H Street neighborhood. Over half of our apartments have patios and all residents have access to our rooftop with community gardens, fire pits, and grilling areas. We… offer virtual community events for you to connect with your neighbors. We provide everything you will need to live with ease, style, excitement, and joy. From state-of-the-art amenities to spacious and luxurious apartment homes, Avec is the best place to call home on H Street. *Pursuant to the District of Columbia Inclusionary Zoning program, income-restricted units are available at this development. Please contact the Department of Housing and Community Development at regarding the availability of such units and the requirements for registration in the Inclusionary Zoning program.
Community meets luxury at Avec on H Street, located in the heart of the bustling H Street neighborhood. Over half of our apartments have patios and all residents have access to our rooftop with community gardens, fire pits, and grilling areas. We offer virtual community events for you to connect with your neighbors. We provide everything you will need to live with ease, style, excitement, and joy. From state-of-the-art amenities to spacious and luxurious apartment homes, Avec is the best place to call home on H Street. *Pursuant to the District of Columbia Inclusionary Zoning program, income-restricted units are available at this development. Please contact the Department of Housing and Community Development at regarding the availability of such units and the requirements for registration in the Inclusionary Zoning program.
Avec on H Street is an apartment community in Washington, DC
Contact
Washington, DC 20002
- Sunday Closed
- Monday 9:00 AM – 6:00 PM
- Tuesday 9:00 AM – 6:00 PM
- Wednesday 9:00 AM – 6:00 PM
- Thursday 9:00 AM – 6:00 PM
- Friday 9:00 AM – 5:00 PM
- Saturday 10:00 AM – 5:00 PM
Renter Reviews
For Avec on H Street
5 Ratings & Reviews
-
1/23/26
Failed to live up to the expectations
Building looks nice on the outside and in official marketing photos but is quite run down and in need of a major makeover. Have friends who live here but are looking to move out.
Review from Apartments.com
1 Person Found This Helpful
Property Manager at Avec on H Street responded to this review
Hello-
Thank you for sharing your perspective. We’re sorry to hear this impression of Avec on H, as we work continuously to maintain the community and invest in the upkeep of both residences and common areas.
We welcome direct feedback and would… appreciate the opportunity to better understand the specific concerns being referenced. If your friends currently reside at Avec on H, we encourage them to connect with our on-site team so we can address any issues promptly.
For further discussion, please feel free to reach out to Sarah Glass, Property Manager, at sglass@wcsmith.com. We hope to hear from you soon!
Kindly,
The Avec on H Team
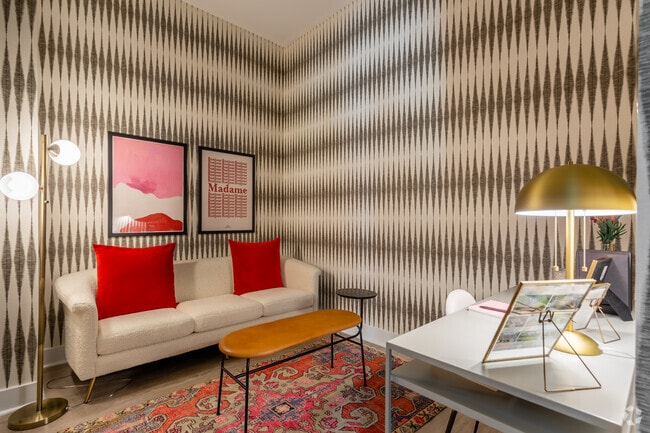
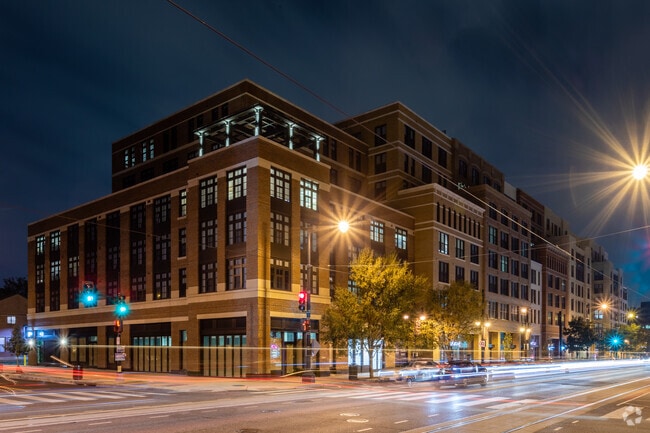
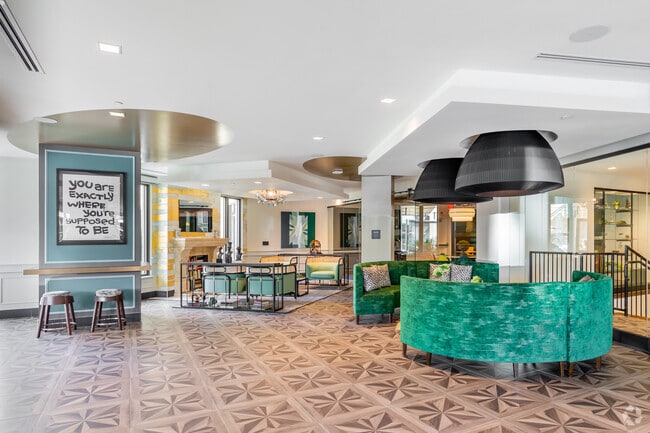
Avec on H Street Gallery
Nearby Properties You Might Like
Within 50 Miles of Avec on H Street
Find More Rentals in Washington
Bedrooms
Other Types of Rentals
Washington Apartments by Amenity
- Pet-Friendly Apartments in Washington
- Furnished Apartments in Washington
- Waterfront Apartments in Washington
- Apartments with a Pool in Washington
- Apartments with Wheelchair Access in Washington
- Apartments with Washer & Dryer in Washington
- Apartments with Utilities Included in Washington
- Apartments with a Garage in Washington
- Apartments with EV Charging in Washington
- Apartments with a Virtual Tour in Washington
Apartment Specialties
Apartments in your Budget
- Washington Move-in Specials
- Cheap Apartments in Washington
- Luxury Apartments in Washington
- Apartments under $700 in Washington
- Apartments under $900 in Washington
- Apartments under $1000 in Washington
- Apartments under $1500 in Washington
- Apartments under $2000 in Washington
- Apartments under $2500 in Washington
Find More Rentals Nearby…
Cities
Neighborhoods
Contact This Property
(301) 683-7449Languages: English, Spanish
Open 9:00 AM – 6:00 PM Today