
Managed By

- Total Monthly Price
- $1,199 - $5,572
- Bedrooms
- Studio - 6Studio - 6 Beds
- Bathrooms
- 1 - 41 - 4 Baths
- Sq. Ft.
- 260 - 1,573 sq ft
Pricing and Floor Plans
Colette S2
Show Floor Plan Details Hide Floor Plan Details
Unable to load floor plan details.
0708
$1,970
419 Sq. Ft.
Now
0719
$2,074
416 Sq. Ft.
Now
1219
$2,122
415 Sq. Ft.
Oct. 16
Colette S1
Show Floor Plan Details Hide Floor Plan Details
Unable to load floor plan details.
0806
$2,055
412 Sq. Ft.
Now
1221
$2,162
432 Sq. Ft.
Now
0706
$2,040
410 Sq. Ft.
Sep. 29
Colette Co-Living F6.3
Show Floor Plan Details Hide Floor Plan Details
Unable to load floor plan details.
CL0425
$2,313
512 Sq. Ft.
Sep. 22
New
Colette Co-Living F6
Show Floor Plan Details Hide Floor Plan Details
Unable to load floor plan details.
CL0525
$2,277
503 Sq. Ft.
Jun. 30
Colette Co-Living F6.2
Show Floor Plan Details Hide Floor Plan Details
Unable to load floor plan details.
CL1225
$2,285
505 Sq. Ft.
Jun. 30
Colette S3.2
Show Floor Plan Details Hide Floor Plan Details
Unable to load floor plan details.
Colette Co-Living F1
Show Floor Plan Details Hide Floor Plan Details
Unable to load floor plan details.
Colette Co-Living F1.1
Show Floor Plan Details Hide Floor Plan Details
Unable to load floor plan details.
Colette Co-Living F1.2
Show Floor Plan Details Hide Floor Plan Details
Unable to load floor plan details.
Colette Co-Living F1.3
Show Floor Plan Details Hide Floor Plan Details
Unable to load floor plan details.
Colette Co-Living F1.4
Show Floor Plan Details Hide Floor Plan Details
Unable to load floor plan details.
Colette Co-Living F2
Show Floor Plan Details Hide Floor Plan Details
Unable to load floor plan details.
Colette Co-Living F2.1
Show Floor Plan Details Hide Floor Plan Details
Unable to load floor plan details.
Colette Co-Living F3
Show Floor Plan Details Hide Floor Plan Details
Unable to load floor plan details.
Colette Co-Living F3.1
Show Floor Plan Details Hide Floor Plan Details
Unable to load floor plan details.
Colette Co-Living F4
Show Floor Plan Details Hide Floor Plan Details
Unable to load floor plan details.
Colette Co-Living F5
Show Floor Plan Details Hide Floor Plan Details
Unable to load floor plan details.
Colette Co-Living F6.1
Show Floor Plan Details Hide Floor Plan Details
Unable to load floor plan details.
Colette Co-Living F7
Show Floor Plan Details Hide Floor Plan Details
Unable to load floor plan details.
Colette Co-Living F8
Show Floor Plan Details Hide Floor Plan Details
Unable to load floor plan details.
Colette B3
Show Floor Plan Details Hide Floor Plan Details
Unable to load floor plan details.
0814
$2,492
594 Sq. Ft.
Now
0914
$2,575
614 Sq. Ft.
Nov. 22
Colette B1
Show Floor Plan Details Hide Floor Plan Details
Unable to load floor plan details.
1213
$2,755
593 Sq. Ft.
Nov. 17
0413
$2,590
593 Sq. Ft.
Nov. 21
Colette B6
Show Floor Plan Details Hide Floor Plan Details
Unable to load floor plan details.
PH06
$3,222
700 Sq. Ft.
Now
Colette B7
Show Floor Plan Details Hide Floor Plan Details
Unable to load floor plan details.
PH03
$3,382
712 Sq. Ft.
Now
Colette B8PH
Show Floor Plan Details Hide Floor Plan Details
Unable to load floor plan details.
PH01
$3,392
714 Sq. Ft.
Now
Colette B9
Show Floor Plan Details Hide Floor Plan Details
Unable to load floor plan details.
PH05
$3,772
719 Sq. Ft.
Now
Colette B11
Show Floor Plan Details Hide Floor Plan Details
Unable to load floor plan details.
PH08
$5,558
966 Sq. Ft.
Now
Colette B2
Show Floor Plan Details Hide Floor Plan Details
Unable to load floor plan details.
0617
$2,844
590 Sq. Ft.
Oct. 14
Colette A2
Show Floor Plan Details Hide Floor Plan Details
Unable to load floor plan details.
0612
$2,013
584 Sq. Ft.
Oct. 17
New
Colette A1
Show Floor Plan Details Hide Floor Plan Details
Unable to load floor plan details.
1109
$2,218
573 Sq. Ft.
Oct. 25
New
Colette B5
Show Floor Plan Details Hide Floor Plan Details
Unable to load floor plan details.
Colette B4
Show Floor Plan Details Hide Floor Plan Details
Unable to load floor plan details.
Colette B8
Show Floor Plan Details Hide Floor Plan Details
Unable to load floor plan details.
Colette C1
Show Floor Plan Details Hide Floor Plan Details
Unable to load floor plan details.
Colette B10
Show Floor Plan Details Hide Floor Plan Details
Unable to load floor plan details.
Colette C2
Show Floor Plan Details Hide Floor Plan Details
Unable to load floor plan details.
Colette D1
Show Floor Plan Details Hide Floor Plan Details
Unable to load floor plan details.
0516
$2,870
883 Sq. Ft.
Now
New
Colette D5
Show Floor Plan Details Hide Floor Plan Details
Unable to load floor plan details.
0701
$3,623
1,107 Sq. Ft.
Now
New
Colette D6
Show Floor Plan Details Hide Floor Plan Details
Unable to load floor plan details.
PH02
$5,572
1,121 Sq. Ft.
Now
Colette D8
Show Floor Plan Details Hide Floor Plan Details
Unable to load floor plan details.
0416
$4,125
1,217 Sq. Ft.
Nov. 4
New
Colette D2
Show Floor Plan Details Hide Floor Plan Details
Unable to load floor plan details.
Colette D3
Show Floor Plan Details Hide Floor Plan Details
Unable to load floor plan details.
Colette E4
Show Floor Plan Details Hide Floor Plan Details
Unable to load floor plan details.
Colette D4
Show Floor Plan Details Hide Floor Plan Details
Unable to load floor plan details.
Colette D7
Show Floor Plan Details Hide Floor Plan Details
Unable to load floor plan details.
Colette D9
Show Floor Plan Details Hide Floor Plan Details
Unable to load floor plan details.
Colette E1
Show Floor Plan Details Hide Floor Plan Details
Unable to load floor plan details.
Colette D10
Show Floor Plan Details Hide Floor Plan Details
Unable to load floor plan details.
Colette E3
Show Floor Plan Details Hide Floor Plan Details
Unable to load floor plan details.
Colette E2
Show Floor Plan Details Hide Floor Plan Details
Unable to load floor plan details.
Colette E5
Show Floor Plan Details Hide Floor Plan Details
Unable to load floor plan details.
Colette Co-Living G1
Show Floor Plan Details Hide Floor Plan Details
Unable to load floor plan details.
CL0726-B
$1,480
267 Sq. Ft.
Now
CL0926-B
$1,505
267 Sq. Ft.
May. 1
CL0926-A
$1,605
267 Sq. Ft.
May. 1
Colette Co-Living H2
Show Floor Plan Details Hide Floor Plan Details
Unable to load floor plan details.
CL0920-A
$1,775
396 Sq. Ft.
Now
CL0920-C
$1,775
396 Sq. Ft.
Now
CL0720-A
$1,850
396 Sq. Ft.
Jun. 30
Colette Co-Living H1.1
Show Floor Plan Details Hide Floor Plan Details
Unable to load floor plan details.
CL0620-A
$1,999
396 Sq. Ft.
Mar. 2
CL0420-A
$1,999
396 Sq. Ft.
Jun. 30
Colette Co-Living H3
Show Floor Plan Details Hide Floor Plan Details
Unable to load floor plan details.
CL0207-A
$1,931
401 Sq. Ft.
Jun. 30
CL0207-C
$1,931
401 Sq. Ft.
Jun. 30
Colette Co-Living G2
Show Floor Plan Details Hide Floor Plan Details
Unable to load floor plan details.
CL0320-A
$1,865
374 Sq. Ft.
Jun. 30
Colette Co-Living G3
Show Floor Plan Details Hide Floor Plan Details
Unable to load floor plan details.
Colette Co-Living H1
Show Floor Plan Details Hide Floor Plan Details
Unable to load floor plan details.
Colette Co-Living G1 U
Show Floor Plan Details Hide Floor Plan Details
Unable to load floor plan details.
Collette Co-Living H1 U
Show Floor Plan Details Hide Floor Plan Details
Unable to load floor plan details.
Colette Co-Living I1.2
Show Floor Plan Details Hide Floor Plan Details
Unable to load floor plan details.
CL1129-B
$1,320
261 Sq. Ft.
Now
CL1129-C
$1,320
261 Sq. Ft.
Now
CL0529-B
$1,295
261 Sq. Ft.
Now
Colette Co-Living I6
Show Floor Plan Details Hide Floor Plan Details
Unable to load floor plan details.
CL0522-C
$1,545
397 Sq. Ft.
Now
CL1022-B
$1,565
397 Sq. Ft.
Now
CL1022-C
$1,565
397 Sq. Ft.
Now
Colette Co-Living I7
Show Floor Plan Details Hide Floor Plan Details
Unable to load floor plan details.
CL1224-B
$1,655
298 Sq. Ft.
Jun. 30
CL1224-D
$1,655
298 Sq. Ft.
Jun. 30
CL1224-C
$1,755
298 Sq. Ft.
Jun. 30
Colette Co-Living I2
Show Floor Plan Details Hide Floor Plan Details
Unable to load floor plan details.
CL0211-C
$1,245
298 Sq. Ft.
Now
CL0211-D
$1,345
298 Sq. Ft.
Sep. 24
Colette Co-Living I1.1
Show Floor Plan Details Hide Floor Plan Details
Unable to load floor plan details.
CL0329-D
$1,285
261 Sq. Ft.
Jun. 30
CL0329-A
$1,385
261 Sq. Ft.
Jun. 30
Colette Co-Living I3
Show Floor Plan Details Hide Floor Plan Details
Unable to load floor plan details.
CL0218-B
$1,365
321 Sq. Ft.
Now
Colette Co-Living I5
Show Floor Plan Details Hide Floor Plan Details
Unable to load floor plan details.
CL0422-C
$1,510
395 Sq. Ft.
Now
Colette Co-Living I1
Show Floor Plan Details Hide Floor Plan Details
Unable to load floor plan details.
Colette Co-Living I4
Show Floor Plan Details Hide Floor Plan Details
Unable to load floor plan details.
Colette Co-Living J1
Show Floor Plan Details Hide Floor Plan Details
Unable to load floor plan details.
Colette Co-Living J2
Show Floor Plan Details Hide Floor Plan Details
Unable to load floor plan details.
Colette Co-Living K1
Show Floor Plan Details Hide Floor Plan Details
Unable to load floor plan details.
CL0824-A
$1,199
279 Sq. Ft.
Now
CL0824-B
$1,199
279 Sq. Ft.
Now
CL1024-D
$1,199
279 Sq. Ft.
Now
Colette Co-Living K1.1
Show Floor Plan Details Hide Floor Plan Details
Unable to load floor plan details.
CL0424-C
$1,204
280 Sq. Ft.
Now
CL0424-B
$1,199
280 Sq. Ft.
Now
CL0424-E
$1,399
280 Sq. Ft.
Oct. 13
Colette Co-Living L1
Show Floor Plan Details Hide Floor Plan Details
Unable to load floor plan details.
CL1027-C
$1,305
348 Sq. Ft.
Now
CL1027-B
$1,305
348 Sq. Ft.
Now
CL0727-C
$1,305
348 Sq. Ft.
Now
Colette Co-Living L1.1
Show Floor Plan Details Hide Floor Plan Details
Unable to load floor plan details.
CL0327-B
$1,305
348 Sq. Ft.
Now
CL0427-B
$1,305
348 Sq. Ft.
Jun. 30
CL0427-D
$1,305
348 Sq. Ft.
Jun. 30
Colette Co-Living K2
Show Floor Plan Details Hide Floor Plan Details
Unable to load floor plan details.
CL0724-A
$1,199
279 Sq. Ft.
Jun. 30
CL0724-B
$1,199
279 Sq. Ft.
Jun. 30
CL0724-C
$1,199
279 Sq. Ft.
Jun. 30
Colette Co-Living K2.1
Show Floor Plan Details Hide Floor Plan Details
Unable to load floor plan details.
CL0216-B
$1,275
283 Sq. Ft.
Jun. 30
CL0216-C
$1,275
283 Sq. Ft.
Jun. 30
CL0216-D
$1,275
283 Sq. Ft.
Jun. 30
Colette Co-Living M1.1
Show Floor Plan Details Hide Floor Plan Details
Unable to load floor plan details.
CL1028-B
$1,199
288 Sq. Ft.
Now
CL1028-D
$1,199
288 Sq. Ft.
Now
CL0728-D
$1,199
288 Sq. Ft.
Now
Colette Co-Living N1
Show Floor Plan Details Hide Floor Plan Details
Unable to load floor plan details.
CL0428-B
$1,200
374 Sq. Ft.
Now
CL0213-B
$1,200
374 Sq. Ft.
Now
CL0213-E
$1,200
374 Sq. Ft.
Now
Colette Co-Living M1
Show Floor Plan Details Hide Floor Plan Details
Unable to load floor plan details.
Property Map
Select a unit to view pricing and availability
Details
Property Information
- Built in 2024
- 299 units13 stories
Fees & Policies
The fees below are based on community-supplied data and may exclude additional fees and utilities.
Utilities & Essentials
-
Utility - ElectricVaries / moDisclaimer: Utility apportionment is submetered water/gas/electric.
-
Utility - Variable Refrigerant FlowVaries / mo
-
Utility - GasVaries / moDisclaimer: Utility apportionment is allocation: unit size & occupants.
-
Common Area - GasVaries / moDisclaimer: Utility apportionment is allocation: sq footage of unit.
-
Utility - Water/SewerVaries / moDisclaimer: Utility apportionment is submetered water/gas/electric.
-
Renters Liability Insurance - Third PartyVaries / moDisclaimer: Price varies based on amount of coverage.
-
Common Area - Water/SewerVaries / moDisclaimer: Utility apportionment is allocation: sq footage of unit.
-
Common Area - ElectricVaries / moDisclaimer: Utility apportionment is allocation: sq footage of unit.
One-Time Basics
Due at Application
-
Application Fee$53
Due at Move-In
-
Security Deposit (Refundable)$500
-
Community Amenity Fee$500 / lease
Garage
-
Parking - Garage$325 / mo
Comments
Max of 2
Additional Parking Options
-
Other
Other Pets Allowed
-
Pet Fee$500
-
Pet Rent$50 / mo
Cats Allowed
-
Cats Allowed
0 lbs. Weight Limit
Restrictions
None
Comments
| Restrictions: None
Dogs Allowed
-
Dogs Allowed
0 lbs. Weight Limit
Restrictions
Rottweiler, doberman pinscher, pit bull terrier, staffordshire terrier, chow, presa canarias, akita, alaskan malamute, wolf hyrbid or any mix thereof.
Comments
| Restrictions: Rottweiler, doberman pinscher, pit bull terrier, staffordshire terrier, chow, presa canarias, akita, alaskan malamute, wolf hyrbid or any mix thereof.
Bike Storage
-
Storage Fee$35 / mo
Comments
E-bike storage available as well.
Storage Unit
-
Storage Fee$50 - $100 / moDisclaimer: Price varies based on rentable item size.
Other Storage Fees
-
Storage Locker
Personalized Add-Ons
-
Access Device - Additional$200
-
Renters Liability/Content - Property Program$13 / moDisclaimer: Fee does not apply to affordable units
Situational
-
Intra-Community Transfer Fee$1,000 / occurrence
-
Access Device - Replacement$200 / occurrence
-
Returned Payment Fee (NSF)$50 / occurrence
-
Renters Liability Only - Non-Compliance$8 / occurrenceDisclaimer: Fee does not apply to affordable units
-
Insufficient Move-Out Notice Fee200% of base rent / occurrence
-
Lease Buy Out200% of base rent / occurrenceMax chargeable amount: 200% of base rent
-
Late Fee5% of base rent / occurrence
Property Fee Disclaimer: Total Monthly Leasing Price includes base rent, all monthly mandatory and any user-selected optional fees. Excludes variable, usage-based, and required charges due at or prior to move-in or at move-out. Security Deposit may change based on screening results, but total will not exceed legal maximums. Some items may be taxed under applicable law. Some fees may not apply to rental homes subject to an affordable program. All fees are subject to application and/or lease terms. Prices and availability subject to change. Resident is responsible for damages beyond ordinary wear and tear. Resident may need to maintain insurance and to activate and maintain utility services, including but not limited to electricity, water, gas, and internet, per the lease. Additional fees may apply as detailed in the application and/or lease agreement, which can be requested prior to applying. Pets: Pet breed and other pet restrictions apply. Rentable Items: All Parking, storage, and other rentable items are subject to availability. Final pricing and availability will be determined during lease agreement. See Leasing Agent for details.
Explore Commute Options
Property Highlights
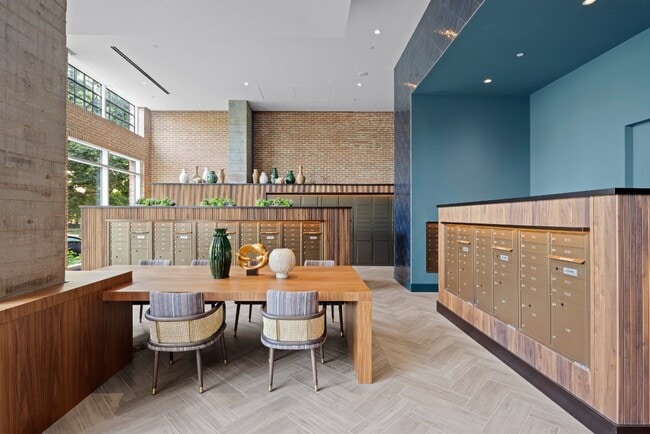
- Automated secured package lockers
- Bike room and resident storage
- Bloomberg dishwashers
- Bosch washers and dryers
- Built-in trash and recycling bings
- Co-Living units available
- Co-Living Utilities Included
- GE fridges, stoves, and ranges
- Haier or GE over-the-range microwaves
- Keyless entry
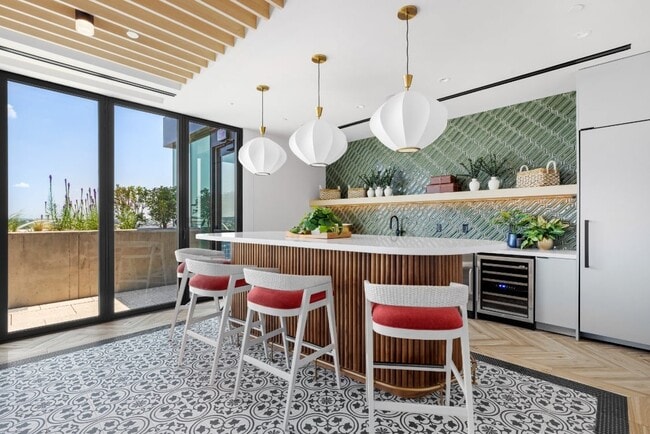
- Kitchen islands with wood shelving & wine racks
- Laminate wood panels and cabinets
- Monument View
- New Construction
- Passage View
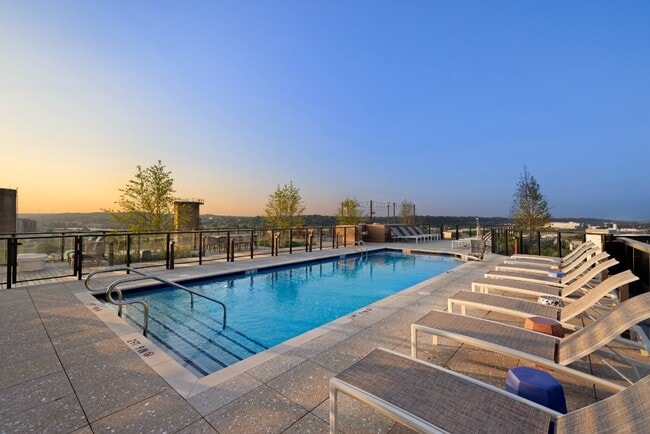
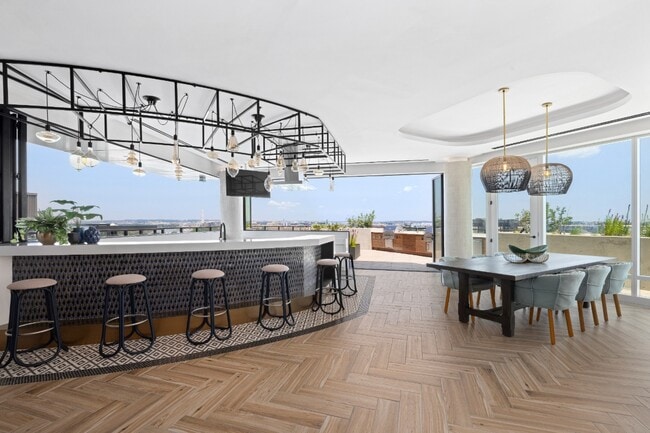
- Penthouse fitness center with outdoor terrace
- South Heart Plaza View
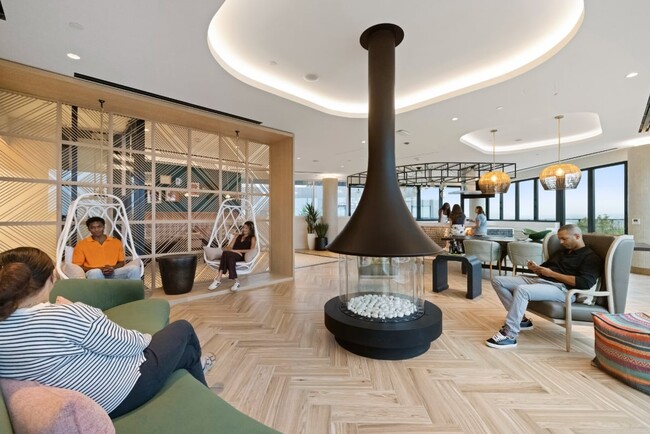
- TV Lounge, with private rentals available
- Waterfront Views
Apartment Features
- Air Conditioning
- Cable Ready
- Dishwasher
- Disposal
- Freezer
- Heating
- Island Kitchen
- Kitchen
- Microwave
- Oven
- Patio
- Range
- Refrigerator
- Views
- Washer/Dryer
Community Features
- Bicycle Storage
- Controlled Access
- Fitness Center
- Garages
- Key Fob Entry
- Lounge
- Maintenance on site
- Online Services
- Pool
- Property Manager on Site
- Recycling
- Spa
- Utilities Included
- Waterfront
Map of Colette
Area Scores
Walkability
Moderately walkable
Transit
Good public transit
Driveability
Exceptionally drivable
Bikeability
Moderately bikeable
Walkability measures the walking distance to day-to-day needs.
Transit measures access to public transportation.
Driveability measures congestion, parking availability, and access to major roads.
Bikeability measures the suitability for cycling.
Soundscore™
Active
A Sound Score rating aggregates noise caused by vehicle traffic, airplane traffic and local sources.
Transit
Subway
2 min Drive


Subway
3 min Drive
Subway
2 min Drive
Commuter Rail
4 min Drive

Commuter Rail
7 min Drive

Airport
12 min Drive

Airport
49 min Drive

Airport
48 min Drive

Moving to Waterfront, Washington, DC
Shopping Centers
Shoppers will appreciate Colette proximity to The Yards. The Yards is 1.4 miles away.
Commuting
With a TransitScore of 70, Colette has good public transit, including 10 transit stops within 4.5 miles. Transit options include Navy Yard and Waterfront-Seu.
Parks and Recreation
Recreational activities near Colette are plentiful. Discover 5 parks within 2.5 miles, including Anacostia Park, Kenilworth Park & Aquatic Gardens, and U.S. Botanic Garden.
Airports
Living in Waterfront provides easy access to Ronald Reagan Washington Ntl, located just 13 minutes from Colette. Another nearby airport is Washington Dulles International, located 30.3 miles away.
Military Bases
There are 2 military bases near Washington, DC: Fort McNair and Anacostia Naval Station. The closest is Fort McNair which is 0.8 miles away from Colette.
Local Education
Primary and Secondary Schools

High Road Primary Academy of Washington, DC
Grades K-5
Private

Amidon-Bowen Elementary School
Grades PK-5
Public
Eagle Academy PCS - Capitol Riverfront
Grades PK-5
Public
High Road Primary School of Washington, DC
Grades 6-8
Private

Jefferson Middle School Academy
Grades 6-8
Public
Excel Academy PCS
Grades PK-8
Public
Waterfront Academy
Grades PK-8
Private

Eastern High School
Grades 9-12
Public
Thurgood Marshall Academy PCS
Grades 9-12
Public
Data provided by GreatSchools.org © 2026. All rights reserved.

Colleges and Universities
| School | Commute Time (Distance) |
|---|---|
| Georgetown Law | Drive: 6 min (2.7 mi) |
| Georgetown | Drive: 6 min (2.7 mi) |
| Georgetown Law | Drive: 7 min (3 mi) |
| Georgetown | Drive: 7 min (3 mi) |
About Colette
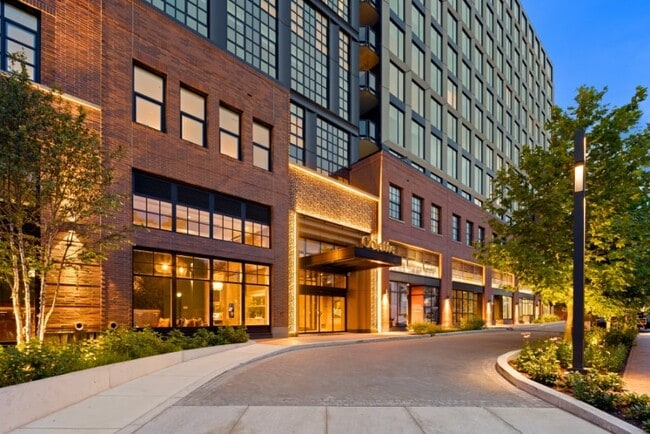
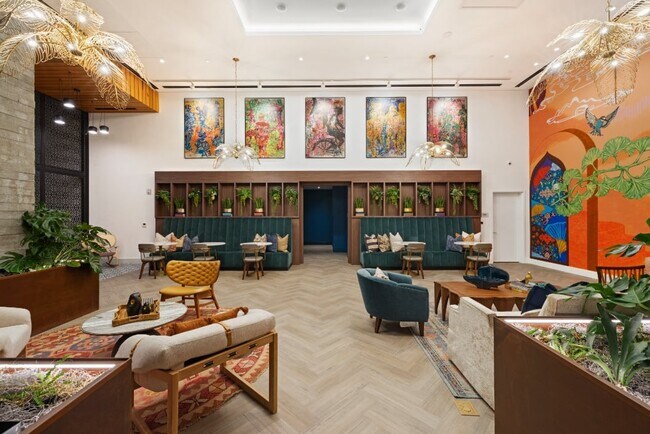
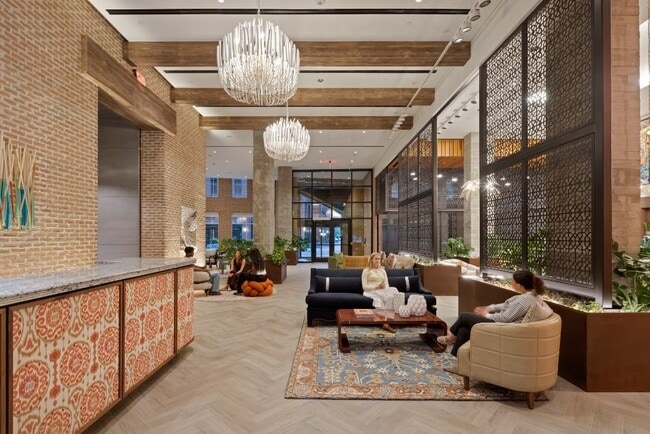
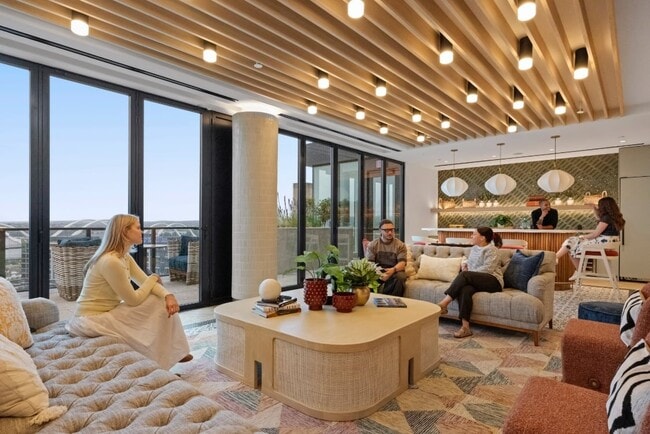
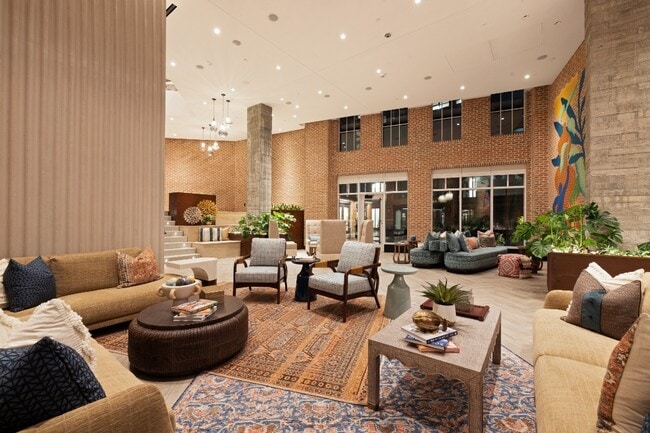
Welcome to Colette and Colette Coliving, where bold individuality and dynamic community converge. Co-living pricing is based per bedroom, giving you clarity and flexibility from the start. Let textured finishes, unique amenities, and citywide views… inspire the everyday. Here, there's always a new vibe to explore, a new league to join, or a new experience to make your own. Here, connection is a given and creativity thrives, in residences that set a (really, really good) vibe. Call Colette home, and create a vibrant life.
Welcome to Colette and Colette Coliving, where bold individuality and dynamic community converge. Co-living pricing is based per bedroom, giving you clarity and flexibility from the start. Let textured finishes, unique amenities, and citywide views inspire the everyday. Here, there's always a new vibe to explore, a new league to join, or a new experience to make your own. Here, connection is a given and creativity thrives, in residences that set a (really, really good) vibe. Call Colette home, and create a vibrant life.
Colette is an apartment community that may offer shared living in Washington, DC
Contact
Washington, DC 20024
- Sunday 12:00 PM – 5:00 PM
- Monday 9:00 AM – 6:00 PM
- Tuesday 9:00 AM – 6:00 PM
- Wednesday 9:00 AM – 6:00 PM
- Thursday 9:00 AM – 6:00 PM
- Friday 9:00 AM – 6:00 PM
- Saturday 10:00 AM – 5:00 PM
Renter Reviews
For Colette
9 Ratings & Reviews
-
5/29/26
Verified Renter
don't live here it's not worth it.
Review from Apartments.com
Property Manager at Colette responded to this review
We're sorry your experience was not a positive one. Resident satisfaction is important to us, and we continuously strive to improve our community. We encourage you to reach out to our team with specific feedback so we can better understand your… concerns and address them appropriately.
Colette Gallery
Nearby Properties You Might Like
Within 50 Miles of Colette





Find More Rentals in Washington
Bedrooms
Other Types of Rentals
Washington Apartments by Amenity
- Pet-Friendly Apartments in Washington
- Furnished Apartments in Washington
- Waterfront Apartments in Washington
- Apartments with a Pool in Washington
- Apartments with Wheelchair Access in Washington
- Apartments with Washer & Dryer in Washington
- Apartments with Utilities Included in Washington
- Apartments with a Garage in Washington
- Apartments with EV Charging in Washington
- Apartments with a Virtual Tour in Washington
Apartment Specialties
Apartments in your Budget
Find More Rentals Nearby…
Cities
Neighborhoods
Contact This Property
(240) 414-4671Languages: English
Open 10:00 AM – 5:00 PM Today