
Managed By

- Bedrooms
- Studio - 2Studio - 2 Beds
- Bathrooms
- 1 - 21 - 2 Baths
- Sq. Ft.
- 396 - 1,083 sq ft
Pricing and Floor Plans
Studio A
Show Floor Plan Details Hide Floor Plan Details
Unable to load floor plan details.
05-0910
$1,560
396 Sq. Ft.
Now
05-1008
$1,570
396 Sq. Ft.
Now
05-1207
$1,612
396 Sq. Ft.
Oct. 2
Studio D
Show Floor Plan Details Hide Floor Plan Details
Unable to load floor plan details.
03-0507
$1,438
450 Sq. Ft.
Now
01-0407
$1,438
450 Sq. Ft.
Sep. 24
04-0307
$1,483
450 Sq. Ft.
Oct. 14
Studio E
Show Floor Plan Details Hide Floor Plan Details
Unable to load floor plan details.
04-0110
$1,438
450 Sq. Ft.
Sep. 24
01-0210
$1,483
450 Sq. Ft.
Oct. 16
01-0510
$1,493
450 Sq. Ft.
Oct. 24
Studio I
Show Floor Plan Details Hide Floor Plan Details
Unable to load floor plan details.
02-0312
$1,485
494 Sq. Ft.
Now
Studio J
Show Floor Plan Details Hide Floor Plan Details
Unable to load floor plan details.
05-0604
$1,640
498 Sq. Ft.
Sep. 25
New
Studio G
Show Floor Plan Details Hide Floor Plan Details
Unable to load floor plan details.
02-0103
$1,443
450 Sq. Ft.
Oct. 6
Studio B
Show Floor Plan Details Hide Floor Plan Details
Unable to load floor plan details.
Studio H
Show Floor Plan Details Hide Floor Plan Details
Unable to load floor plan details.
Studio C
Show Floor Plan Details Hide Floor Plan Details
Unable to load floor plan details.
Studio F
Show Floor Plan Details Hide Floor Plan Details
Unable to load floor plan details.
1 Bedroom O
Show Floor Plan Details Hide Floor Plan Details
Unable to load floor plan details.
04-0208
$1,705
600 Sq. Ft.
Now
03-0205
$1,705
600 Sq. Ft.
Sep. 22
02-0405
$1,770
600 Sq. Ft.
Oct. 14
02-0501
$1,770
600 Sq. Ft.
Oct. 15
1 Bedroom F
Show Floor Plan Details Hide Floor Plan Details
Unable to load floor plan details.
05-1201
$1,893
535 Sq. Ft.
Now
05-0911
$1,856
535 Sq. Ft.
Oct. 3
1 Bedroom I
Show Floor Plan Details Hide Floor Plan Details
Unable to load floor plan details.
05-0217
$1,745
540 Sq. Ft.
Sep. 22
05-0117
$1,745
540 Sq. Ft.
Sep. 24
1 Bedroom E
Show Floor Plan Details Hide Floor Plan Details
Unable to load floor plan details.
05-1112
$1,941
534 Sq. Ft.
Now
1 Bedroom J
Show Floor Plan Details Hide Floor Plan Details
Unable to load floor plan details.
05-0802
$2,009
552 Sq. Ft.
Now
1 Bedroom T
Show Floor Plan Details Hide Floor Plan Details
Unable to load floor plan details.
02-0110
$1,835
750 Sq. Ft.
Oct. 6
1 Bedroom C
Show Floor Plan Details Hide Floor Plan Details
Unable to load floor plan details.
1 Bedroom Q
Show Floor Plan Details Hide Floor Plan Details
Unable to load floor plan details.
1 Bedroom S
Show Floor Plan Details Hide Floor Plan Details
Unable to load floor plan details.
1 Bedroom A
Show Floor Plan Details Hide Floor Plan Details
Unable to load floor plan details.
1 Bedroom B
Show Floor Plan Details Hide Floor Plan Details
Unable to load floor plan details.
1 Bedroom D
Show Floor Plan Details Hide Floor Plan Details
Unable to load floor plan details.
1 Bedroom G
Show Floor Plan Details Hide Floor Plan Details
Unable to load floor plan details.
1 Bedroom K
Show Floor Plan Details Hide Floor Plan Details
Unable to load floor plan details.
1 Bedroom L
Show Floor Plan Details Hide Floor Plan Details
Unable to load floor plan details.
1 Bedroom R
Show Floor Plan Details Hide Floor Plan Details
Unable to load floor plan details.
1 Bedroom H
Show Floor Plan Details Hide Floor Plan Details
Unable to load floor plan details.
1 Bedroom M
Show Floor Plan Details Hide Floor Plan Details
Unable to load floor plan details.
1 Bedroom N
Show Floor Plan Details Hide Floor Plan Details
Unable to load floor plan details.
1 Bedroom P
Show Floor Plan Details Hide Floor Plan Details
Unable to load floor plan details.
2 Bedrooms D
Show Floor Plan Details Hide Floor Plan Details
Unable to load floor plan details.
03-0103
$2,210
750 Sq. Ft.
Now
02-0207
$2,210
750 Sq. Ft.
Now
03-0503
$2,215
750 Sq. Ft.
Now
2 Bedrooms A
Show Floor Plan Details Hide Floor Plan Details
Unable to load floor plan details.
02-0206
$2,210
750 Sq. Ft.
Now
02-0300
$2,215
750 Sq. Ft.
Now
02-0406
$2,215
750 Sq. Ft.
Sep. 24
02-0306
$2,210
750 Sq. Ft.
Oct. 6
2 Bedrooms B
Show Floor Plan Details Hide Floor Plan Details
Unable to load floor plan details.
03-0406
$2,215
750 Sq. Ft.
Now
2 Bedrooms C
Show Floor Plan Details Hide Floor Plan Details
Unable to load floor plan details.
01-0306
$2,210
750 Sq. Ft.
Sep. 24
2 Bedrooms F
Show Floor Plan Details Hide Floor Plan Details
Unable to load floor plan details.
2 Bedrooms E
Show Floor Plan Details Hide Floor Plan Details
Unable to load floor plan details.
Details
Lease Term Options
- 1+ mo
Property Information
- Built in 1974
- 518 units12 stories
Fees & Policies
The fees below are based on community-supplied data and may exclude additional fees and utilities.
Utilities & Essentials
-
Monthly Reserved Parking$190 / mo
-
Monthly Storage$60 / mo
One-Time Basics
Due at Application
-
Application Fee Per Applicant$50
Dogs Allowed
-
Monthly Pet Fee$70
-
Pet DepositN/A
-
One-Time Pet FeeN/A
0 lbs. Weight Limit
Restrictions
null
Comments
Dogs under 20lbs: $45, between 21 and 50lbs: $55, over 50lbs: $70
Cats Allowed
-
Monthly Pet Fee$65
-
Pet DepositN/A
-
One-Time Pet FeeN/A
0 lbs. Weight Limit
Restrictions
null
Property Fee Disclaimer: Based on community-supplied data and independent market research. Subject to change without notice. May exclude fees for mandatory or optional services and usage-based utilities.
Matterport 3D Tours
Explore Commute Options
Property Highlights
- Controlled Access
- Covered Parking
- Hardwood Floors
- Night Patrol
- Smoke Free Living
- Virtual Tours Available
Apartment Features
- Air Conditioning
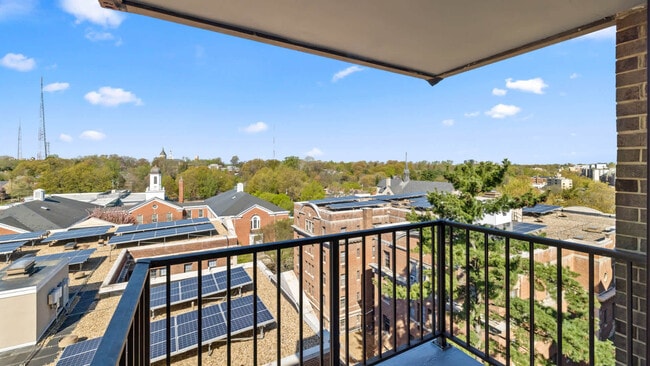
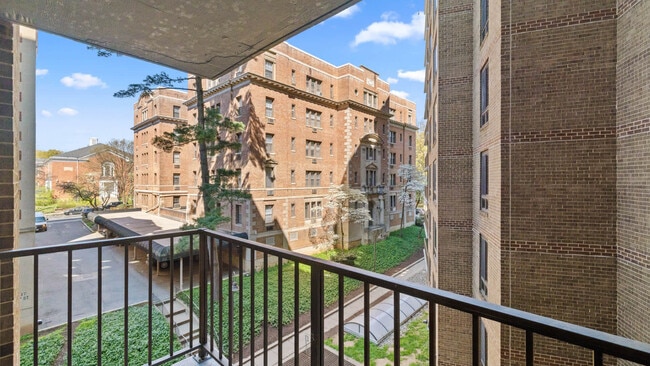
- Balcony
- Cable Ready
- Ceiling Fans
- Dishwasher
- Hardwood Floors
- Microwave
- Patio
- Smoke Free
- Storage Space
- Views
- Walk-In Closets
Community Features
- 24 Hour Access
- Business Center
- Clubhouse
- Concierge
- Controlled Access
- Elevator
- Fitness Center
- Gated
- Health Club Discount
- Laundry Facilities
- Lounge
- Maintenance on site
- Package Service
- Pool
- Property Manager on Site
- Storage Space
- Sundeck
- Tennis Court
- Utilities Included
- Vintage Building
- Walking/Biking Trails
Map of Connecticut Heights
Area Scores
Walkability
Very walkable
Transit
Good public transit
Driveability
Moderately drivable
Bikeability
Moderately bikeable
Walkability measures the walking distance to day-to-day needs.
Transit measures access to public transportation.
Driveability measures congestion, parking availability, and access to major roads.
Bikeability measures the suitability for cycling.
Soundscore™
Busy
A Sound Score rating aggregates noise caused by vehicle traffic, airplane traffic and local sources.
Transit
Subway
2 min Drive


Subway
2 min Drive
Commuter Rail
11 min Drive
Commuter Rail
14 min Drive
Airport
19 min Drive

Airport
44 min Drive

Airport
49 min Drive

Moving to Chevy Chase DC, Washington, DC
Shopping Centers
Shoppers will appreciate Connecticut Heights proximity to Tenleytown. Tenleytown is 1 mile away.
Commuting
With a TransitScore of 60, Connecticut Heights has good public transit, including 10 transit stops within 6.8 miles. Transit options include Van Ness-Udc and Tenleytown-Au.
Parks and Recreation
Recreational activities near Connecticut Heights are plentiful. Discover 5 parks within 3.4 miles, including Hillwood Estate, Museum & Gardens, Rock Creek Park, and Audubon Naturalist-Woodend Sanctuary.
Airports
Living in Chevy Chase DC provides easy access to Ronald Reagan Washington Ntl, located just 19 minutes from Connecticut Heights. Another nearby airport is Washington Dulles International, located 24.3 miles away.
Local Education
Primary and Secondary Schools

The Franklin Montessori School
Grades PK-5
Private

Murch Elementary School
Grades PK-5
Public
Deal Middle School
Grades 6-8
Public
Sheridan School
Grades K-8
Private

Jackson-Reed High School
Grades 9-12
Public
Georgetown Day School - Upper School
Grades 9-12
Private
Data provided by GreatSchools.org © 2026. All rights reserved.

Colleges and Universities
| School | Commute Time (Distance) |
|---|---|
| Univ. District of Columbia | Walk: 12 min (0.6 mi) |
| American University | Drive: 3 min (1.8 mi) |
| GWU, Mount Vernon | Drive: 6 min (3.4 mi) |
| Georgetown University | Drive: 10 min (4.6 mi) |
About Connecticut Heights
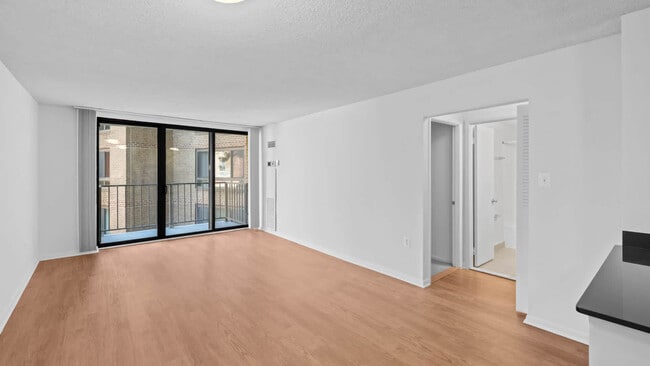
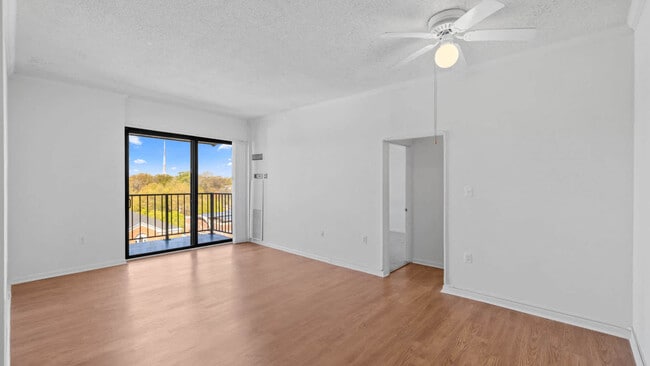
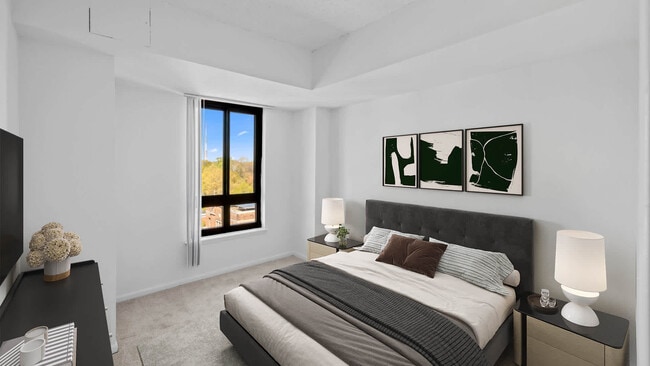
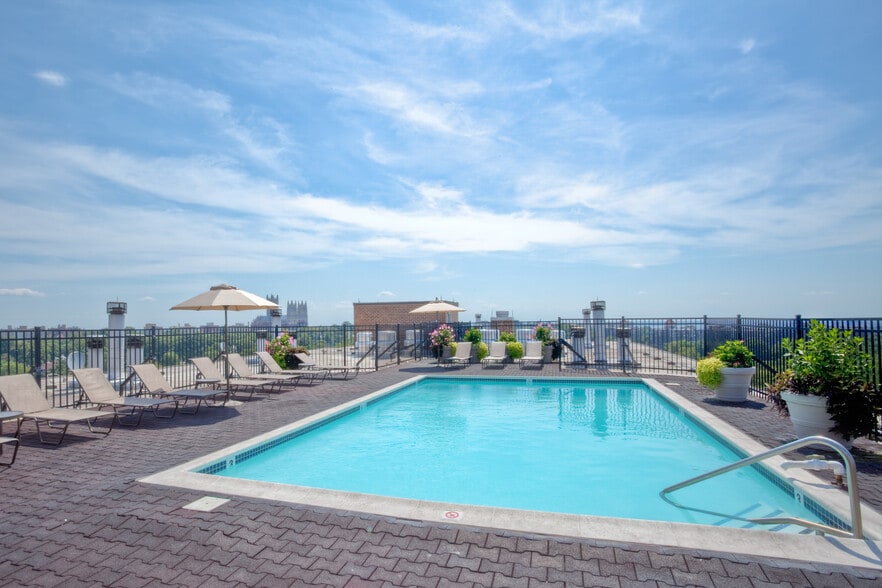
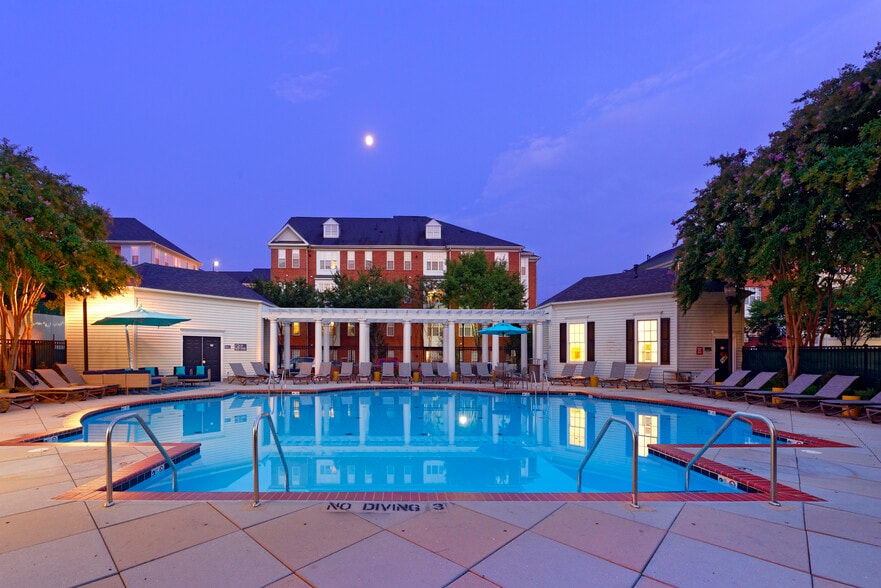
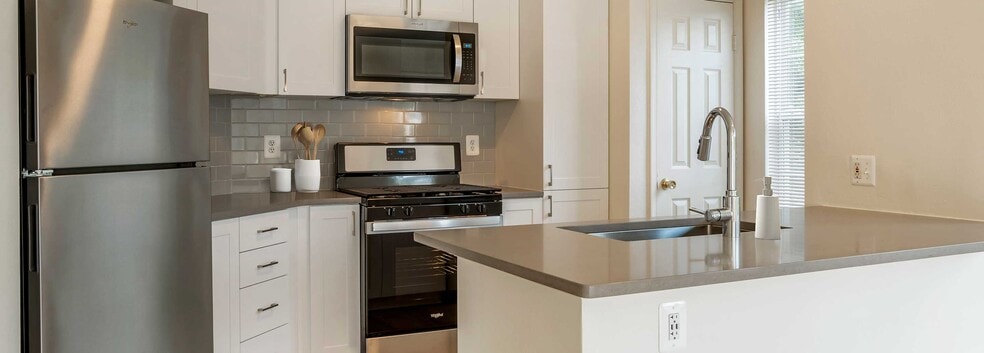
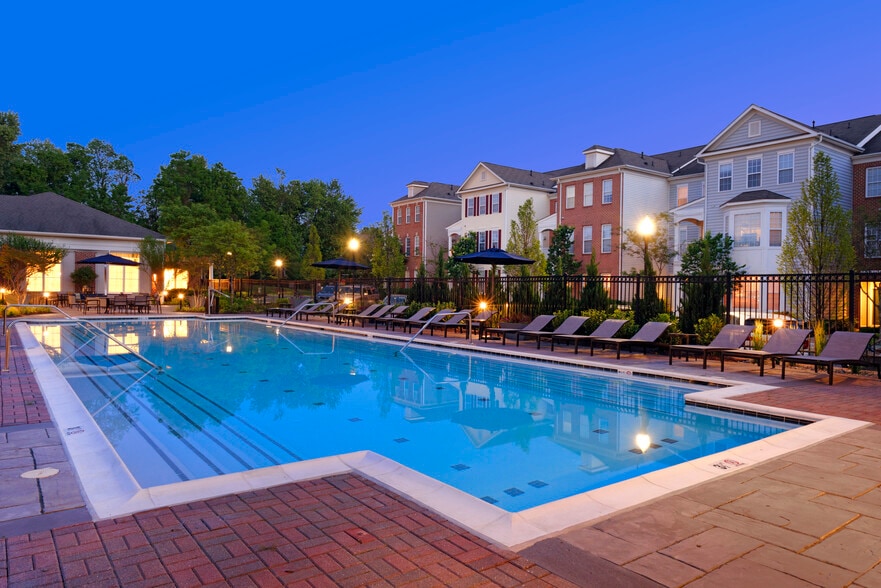
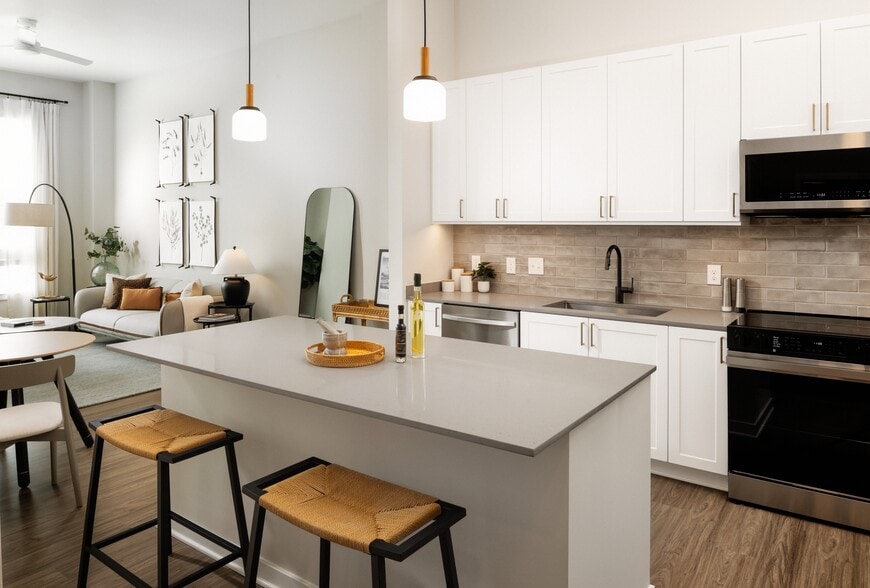
Connecticut Heights Apartments in Washington, DC offers a choice of vintage-style, mid-rise apartments with old-world charm or modern, high-rise living. Located right on Connecticut Avenue, you'll have the Metrobus at your front door and will be… walking distance to Van Ness Metro. Enjoy the nearby jogging and biking trails at Rock Creek Park or stay home and enjoy our swimming pool with sundeck, state-of-the-art fitness center and concierge service. Our spacious apartments include premium appliances, hardwood floors and large picture windows. All utilities are included except electricity. We will not refuse to lease an apartment to a person because they will be using a payment voucher for rental assistance provided by the District of Columbia or federal government.
Connecticut Heights Apartments in Washington, DC offers a choice of vintage-style, mid-rise apartments with old-world charm or modern, high-rise living. Located right on Connecticut Avenue, you'll have the Metrobus at your front door and will be walking distance to Van Ness Metro. Enjoy the nearby jogging and biking trails at Rock Creek Park or stay home and enjoy our swimming pool with sundeck, state-of-the-art fitness center and concierge service. Our spacious apartments include premium appliances, hardwood floors and large picture windows. All utilities are included except electricity. We will not refuse to lease an apartment to a person because they will be using a payment voucher for rental assistance provided by the District of Columbia or federal government.
Connecticut Heights is an apartment community in Washington, DC
Contact
Washington, DC 20008
- Sunday Closed
- Monday 9:00 AM – 6:00 PM
- Tuesday 9:00 AM – 6:00 PM
- Wednesday 10:00 AM – 6:00 PM
- Thursday 9:00 AM – 6:00 PM
- Friday 9:00 AM – 6:00 PM
- Saturday 9:00 AM – 5:00 PM
Renter Reviews
For Connecticut Heights
16 Ratings & Reviews
-
5/3/23
Do not rent here
Leasing staff is extremely unkind and unhelpful. You will be met with constant disrespect and issues living here. Noisy, roaches, unlimited access for anyone. Laundry rooms are gross and have bugs. Concierge and maintenance are great- everything else, especially mgmt is horrible.
Review from Apartments.com
6 People Found This Helpful
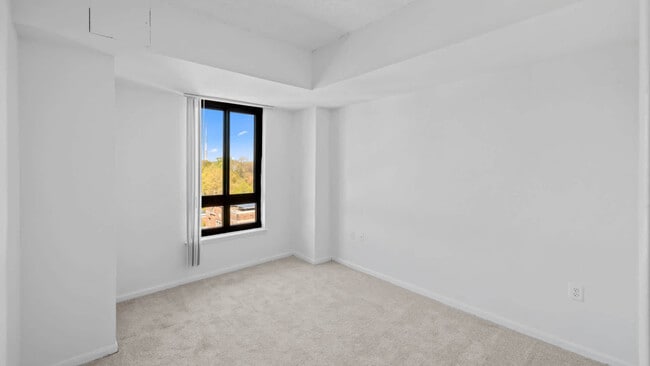
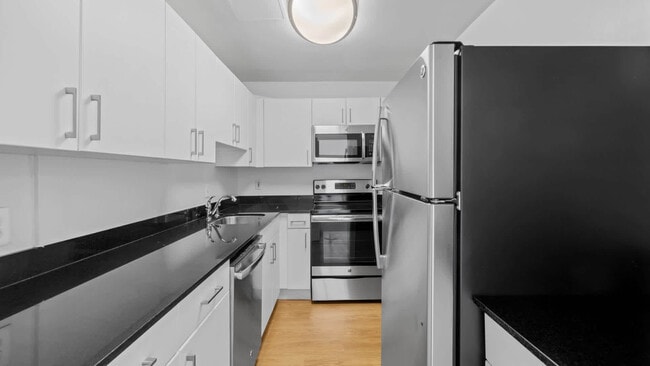
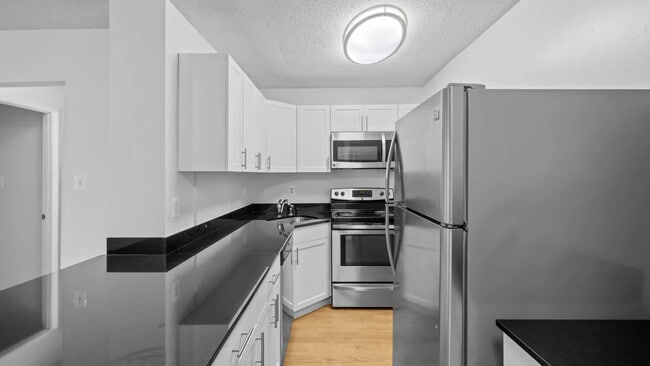
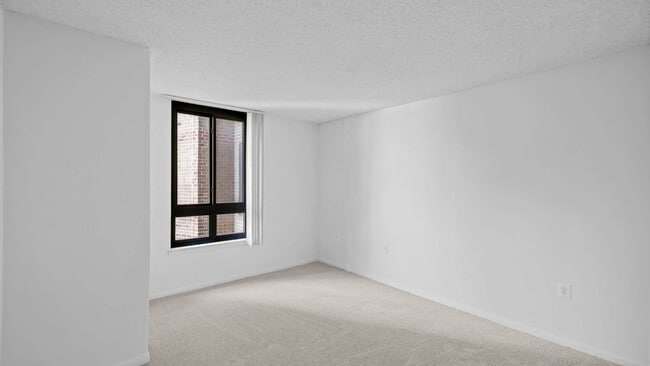
Connecticut Heights Gallery
Nearby Properties You Might Like
Within 50 Miles of Connecticut Heights
Find More Rentals in Washington
Bedrooms
Other Types of Rentals
Washington Apartments by Amenity
- Pet-Friendly Apartments in Washington
- Furnished Apartments in Washington
- Waterfront Apartments in Washington
- Apartments with a Pool in Washington
- Apartments with Wheelchair Access in Washington
- Apartments with Washer & Dryer in Washington
- Apartments with Utilities Included in Washington
- Apartments with a Garage in Washington
- Apartments with EV Charging in Washington
- Apartments with a Virtual Tour in Washington
Apartment Specialties
Apartments in your Budget
Find More Rentals Nearby…
Cities
Neighborhoods
Contact This Property
(240) 502-1198Languages: English
Open 9:00 AM – 5:00 PM Today