
Avalon Annapolis
2494 Riva Rd, Annapolis, MD 21401
Managed By

- Bedrooms
- Studio - 2Studio - 2 Beds
- Bathrooms
- 1 - 21 - 2 Baths
- Sq. Ft.
- 594 - 1,311 sq ft
Pricing and Floor Plans
A1 - Finish Package I
Show Floor Plan Details Hide Floor Plan Details
Unable to load floor plan details.
800-2168
$2,147
594 Sq. Ft.
Oct. 1
A1 - Finish Package II
Show Floor Plan Details Hide Floor Plan Details
Unable to load floor plan details.
700-1302
$2,167
594 Sq. Ft.
Nov. 2
A3A - Design Collection I
Show Floor Plan Details Hide Floor Plan Details
Unable to load floor plan details.
700-1235
$2,325
756 Sq. Ft.
Now
800-2130
$2,365
756 Sq. Ft.
Now
800-2132
$2,365
756 Sq. Ft.
Now
A3A - Design Collection II
Show Floor Plan Details Hide Floor Plan Details
Unable to load floor plan details.
800-2412
$2,345
756 Sq. Ft.
Sep. 28
700-1535
$2,325
756 Sq. Ft.
Oct. 29
700-1532
$2,340
756 Sq. Ft.
Oct. 30
A4 - ADA - Design Collection I
Show Floor Plan Details Hide Floor Plan Details
Unable to load floor plan details.
700-1419
$2,190
713 Sq. Ft.
Now
800-2336
$2,360
713 Sq. Ft.
Now
A4 - ADA - Design Collection II
Show Floor Plan Details Hide Floor Plan Details
Unable to load floor plan details.
700-1319
$2,290
713 Sq. Ft.
Now
800-2436
$2,360
713 Sq. Ft.
Now
A4 - Design Collection I
Show Floor Plan Details Hide Floor Plan Details
Unable to load floor plan details.
800-2165
$2,375
713 Sq. Ft.
Now
800-2169
$2,375
713 Sq. Ft.
Now
A2 - Finish Package I
Show Floor Plan Details Hide Floor Plan Details
Unable to load floor plan details.
800-2375
$2,290
699 Sq. Ft.
Oct. 22
800-2377
$2,290
699 Sq. Ft.
Nov. 2
A13 - Design Collection II
Show Floor Plan Details Hide Floor Plan Details
Unable to load floor plan details.
800-2223
$2,185
637 Sq. Ft.
Now
A2- Finish Package II
Show Floor Plan Details Hide Floor Plan Details
Unable to load floor plan details.
800-2275
$2,290
699 Sq. Ft.
Now
A4 - Design Collection II
Show Floor Plan Details Hide Floor Plan Details
Unable to load floor plan details.
700-1528
$2,355
713 Sq. Ft.
Now
A13 - Design Collection I
Show Floor Plan Details Hide Floor Plan Details
Unable to load floor plan details.
800-2523
$2,360
637 Sq. Ft.
Now
A8 - Design Collection II
Show Floor Plan Details Hide Floor Plan Details
Unable to load floor plan details.
800-2660
$2,795
865 Sq. Ft.
Now
A2B - Finish Package I
Show Floor Plan Details Hide Floor Plan Details
Unable to load floor plan details.
800-2172
$2,270
759 Sq. Ft.
Sep. 22
A5 - Design Collection I
Show Floor Plan Details Hide Floor Plan Details
Unable to load floor plan details.
800-2322
$2,493
789 Sq. Ft.
Sep. 28
A3B - Design Collection I
Show Floor Plan Details Hide Floor Plan Details
Unable to load floor plan details.
700-1409
$2,250
819 Sq. Ft.
Oct. 9
A6 - Design Collection II
Show Floor Plan Details Hide Floor Plan Details
Unable to load floor plan details.
800-2261
$2,896
1,027 Sq. Ft.
Oct. 29
A5 - Design Collection II
Show Floor Plan Details Hide Floor Plan Details
Unable to load floor plan details.
800-2622
$2,693
789 Sq. Ft.
Jan. 2
B1 - Design Collection II
Show Floor Plan Details Hide Floor Plan Details
Unable to load floor plan details.
700-1329
$2,960
1,085 Sq. Ft.
Now
700-1333
$2,960
1,085 Sq. Ft.
Now
800-2213
$2,960
1,085 Sq. Ft.
Now
B1 - Design Collection I
Show Floor Plan Details Hide Floor Plan Details
Unable to load floor plan details.
700-1427
$2,960
1,085 Sq. Ft.
Now
700-1429
$2,960
1,085 Sq. Ft.
Now
700-1234
$2,975
1,085 Sq. Ft.
Now
B1 - Design Collection I - Apts 1205-1607
Show Floor Plan Details Hide Floor Plan Details
Unable to load floor plan details.
700-1205
$2,785
1,145 Sq. Ft.
Now
700-1207
$2,860
1,145 Sq. Ft.
Now
B2 - Design Collection II
Show Floor Plan Details Hide Floor Plan Details
Unable to load floor plan details.
700-1515
$2,900
984 Sq. Ft.
Now
700-1510
$2,925
984 Sq. Ft.
Now
B6 - Design Collection I
Show Floor Plan Details Hide Floor Plan Details
Unable to load floor plan details.
700-1636
$3,360
1,311 Sq. Ft.
Oct. 11
800-2307
$3,345
1,288 Sq. Ft.
Nov. 7
B3 - Design Collection I
Show Floor Plan Details Hide Floor Plan Details
Unable to load floor plan details.
700-1223
$3,179
1,143 Sq. Ft.
Oct. 29
700-1623
$3,179
1,143 Sq. Ft.
Nov. 11
B1 - Design Collection II - Apts 1305-1507
Show Floor Plan Details Hide Floor Plan Details
Unable to load floor plan details.
700-1305
$2,785
1,145 Sq. Ft.
Now
B1 - ADA - Design Collection I
Show Floor Plan Details Hide Floor Plan Details
Unable to load floor plan details.
800-2527
$3,010
1,085 Sq. Ft.
Now
B1 - ADA - Design Collection II
Show Floor Plan Details Hide Floor Plan Details
Unable to load floor plan details.
800-2227
$2,885
1,085 Sq. Ft.
Oct. 7
B3 - Design Collection II - Apt 1123
Show Floor Plan Details Hide Floor Plan Details
Unable to load floor plan details.
700-1123
$3,189
1,148 Sq. Ft.
Oct. 8
B1 - Design Collection II - Apts 1105-1125
Show Floor Plan Details Hide Floor Plan Details
Unable to load floor plan details.
700-1125
$2,970
1,148 Sq. Ft.
Dec. 1
Property Map
Select a unit to view pricing and availability
Details
Property Information
- Built in 2024
- 508 units5 stories
Fees & Policies
The fees below are based on community-supplied data and may exclude additional fees and utilities.
Utilities & Essentials
-
Technology Connect$97 / mo
One-Time Basics
Due at Application
-
Application Fees$25
Due at Move-In
-
Security Deposit$300
-
Common Area/Amenities$300
Dogs Allowed
-
Pet Deposit$300
-
One-Time Pet FeeN/A
-
Monthly Pet Fee$50 / mo
Cats Allowed
-
Pet Deposit$300
-
One-Time Pet FeeN/A
-
Monthly Pet Fee$50 / mo
Property Fee Disclaimer: Based on community-supplied data and independent market research. Subject to change without notice. May exclude fees for mandatory or optional services and usage-based utilities.
Matterport 3D Tours
Explore Commute Options
Property Highlights
- Amazon Hub Lockers
- Collaborative Co-working Space
- Hard-surface Plank Flooring
- Highway Access To Route 50, And I-97
- Next To Annapolis Town Centre
- Wag Pet Spa
Apartment Features
- Air Conditioning
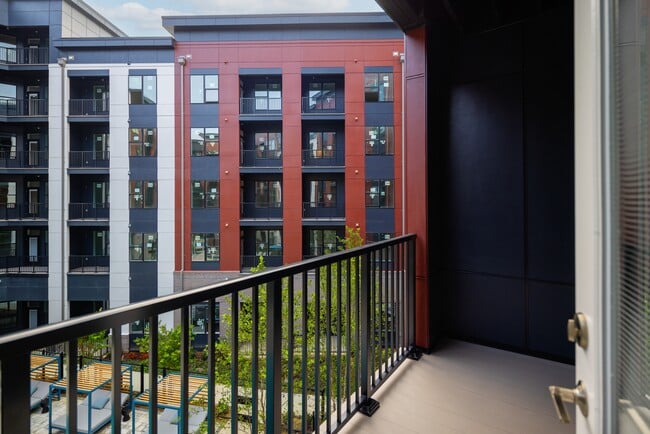
- Balcony
- Ceiling Fans
- Dishwasher
- Disposal
- Freezer
- Ice Maker
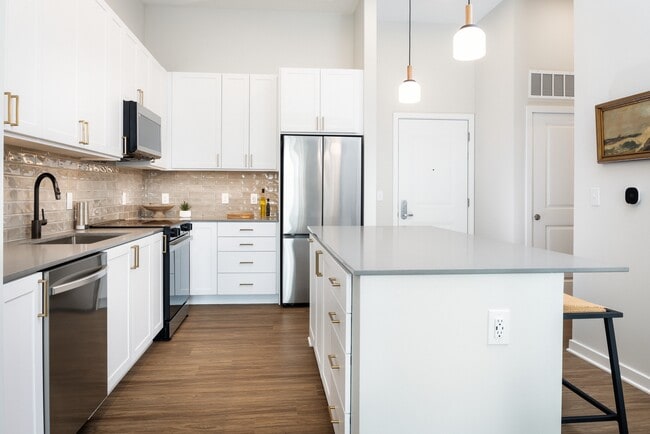
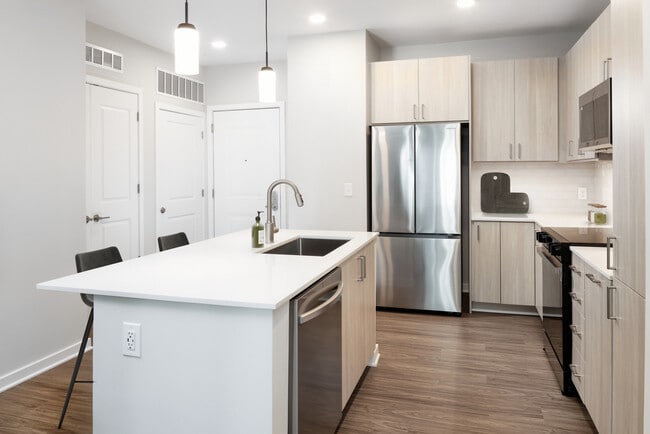
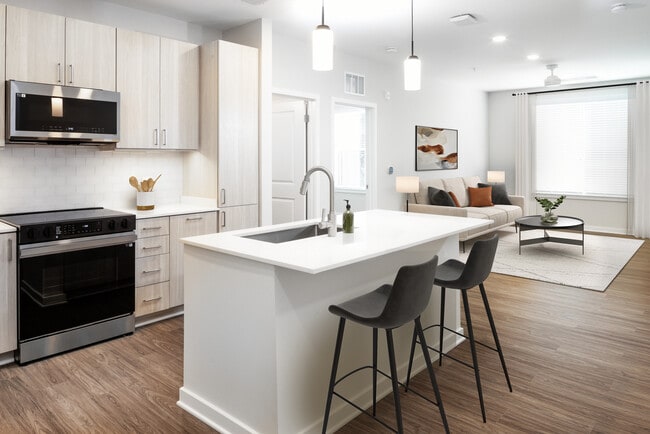
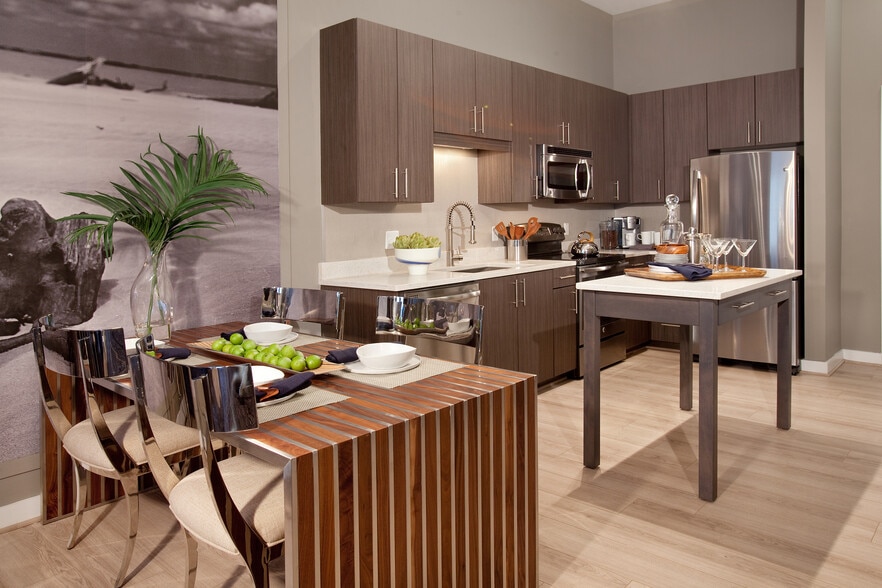
- Island Kitchen
- Kitchen
- Microwave
- Oven
- Patio
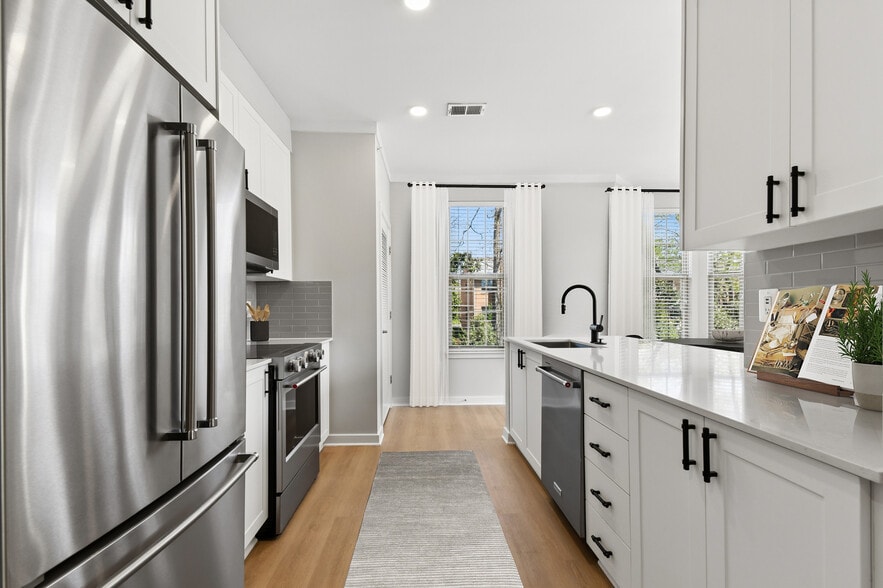
- Quartz Countertops
- Refrigerator
- Smoke Free
- Stainless Steel Appliances
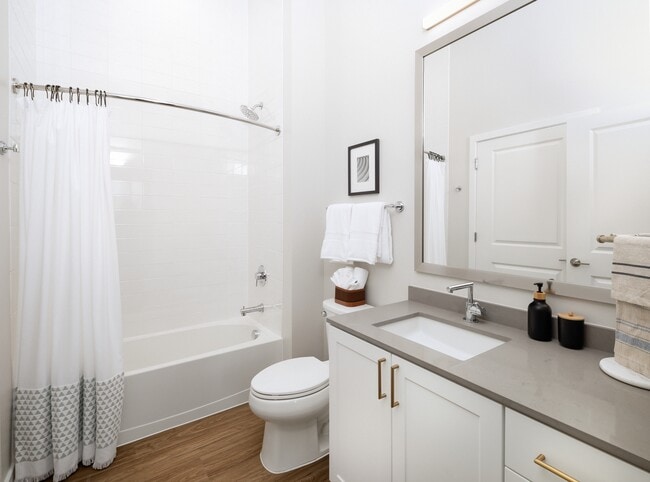
- Tub/Shower
- Vinyl Flooring
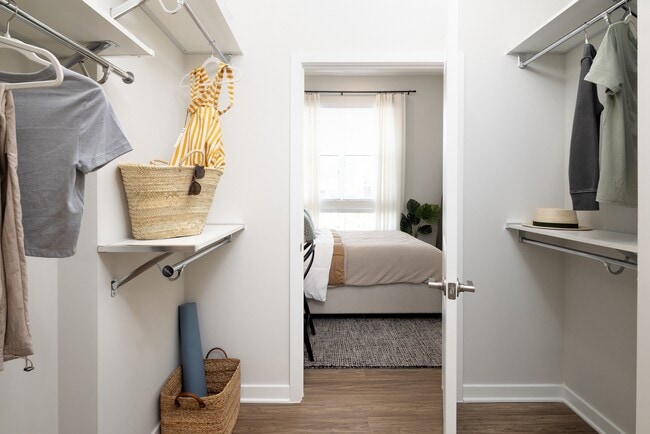
- Walk-In Closets
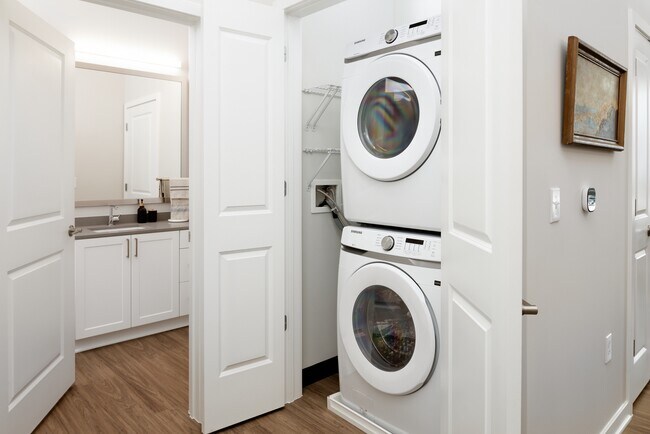
- Washer/Dryer
- Wi-Fi
Community Features
- Bicycle Storage
- Cabana
- Car Charging Station
- Clubhouse
- Community-Wide WiFi
- Controlled Access
- Courtyard
- Elevator
- Fitness Center
- Furnished Units Available
- Gated
- Grill
- Key Fob Entry
- Lounge
- Maintenance on site
- On-Site Retail
- Package Service
- Pet Washing Station
- Picnic Area
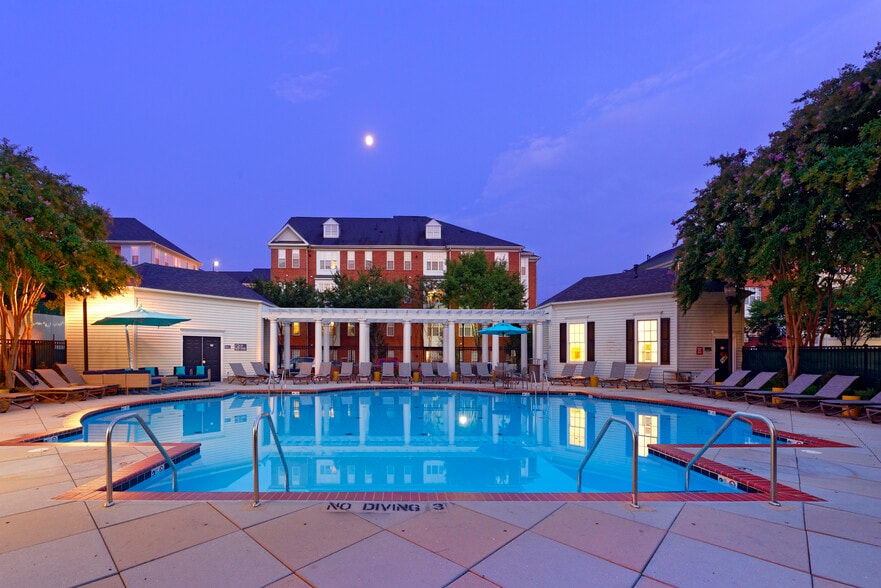
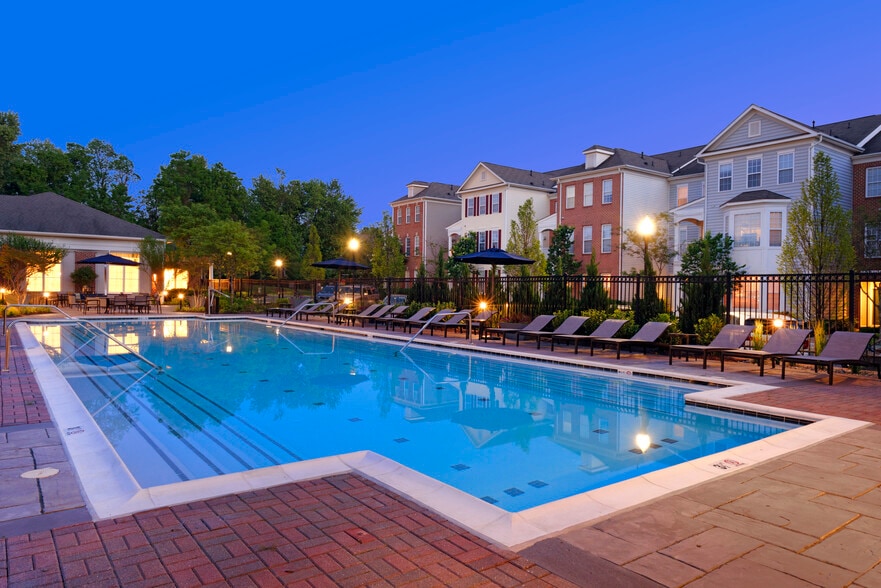
- Pool
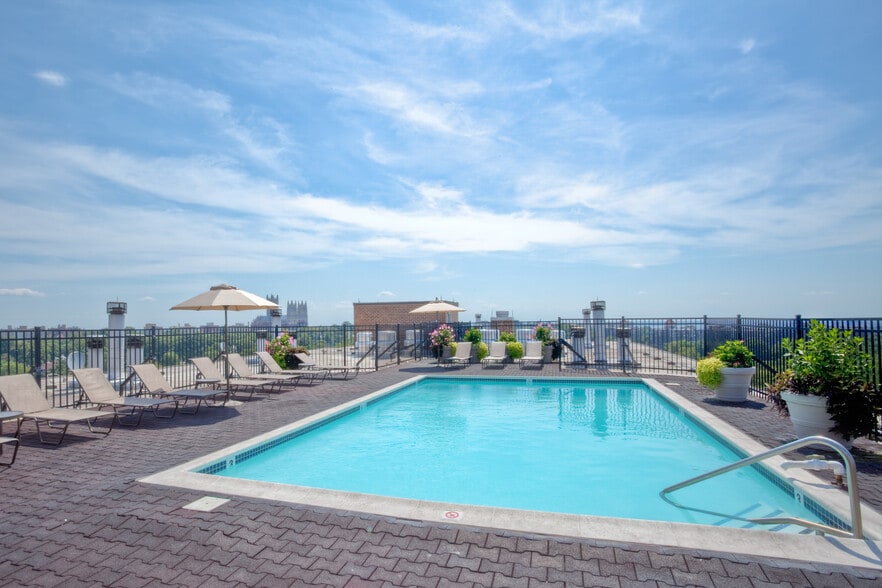
- Roof Terrace
- Spa
- Sundeck
Map of Avalon Annapolis
Area Scores
Walkability
Fairly walkable
Transit
Limited public transit
Driveability
Exceptionally drivable
Walkability measures the walking distance to day-to-day needs.
Transit measures access to public transportation.
Driveability measures congestion, parking availability, and access to major roads.
Soundscore™
Busy
A Sound Score rating aggregates noise caused by vehicle traffic, airplane traffic and local sources.
Transit
Airport
29 min Drive

Airport
44 min Drive

Moving to Parole, Annapolis, MD
Shopping Centers
Shoppers will appreciate Avalon Annapolis proximity to Beacon Square, 2091 West St, and Forest Plaza. Beacon Square is 0.2 miles away, and 2091 West St is within an 8 minute walk.
Parks and Recreation
Recreational activities near Avalon Annapolis are plentiful. Discover 4 parks within 3.5 miles, including Chesapeake Children's Museum, Tawes Garden, and Chesapeake Bay NERR.
Airports
Living in Parole provides easy access to Baltimore/Washington International Thurgood Marshall, located just 31 minutes from Avalon Annapolis. Another nearby airport is Ronald Reagan Washington Ntl, located 33.5 miles away.
Local Education
Primary and Secondary Schools

Monarch Academy Annapolis ES
Grades K-5
Public

Rolling Knolls Elementary School
Grades PK-5
Public

Annapolis Area Christian
Grades 6-8
Private

Wiley H. Bates Middle School
Grades 6-8
Public
Saint Andrew's Day School
Grades PK-8
Private

Annapolis High School
Grades 9-12
Public
Maven Academy The
Grades 6-12
Private
Data provided by GreatSchools.org © 2026. All rights reserved.

Colleges and Universities
| School | Commute Time (Distance) |
|---|---|
| United States Naval Academy | Drive: 10 min (4 mi) |
| Anne Arundel Community College | Drive: 13 min (7.8 mi) |
About Avalon Annapolis
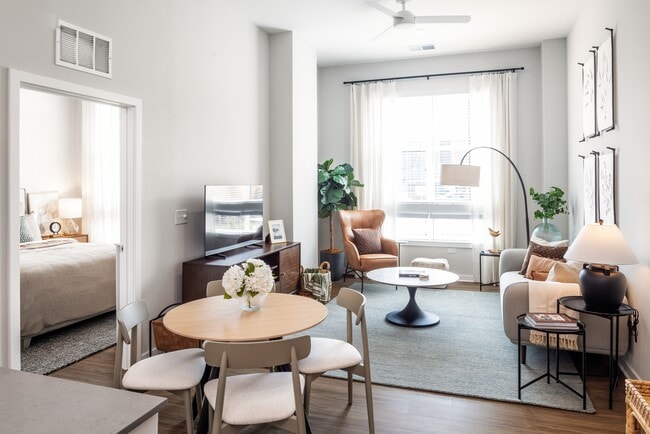
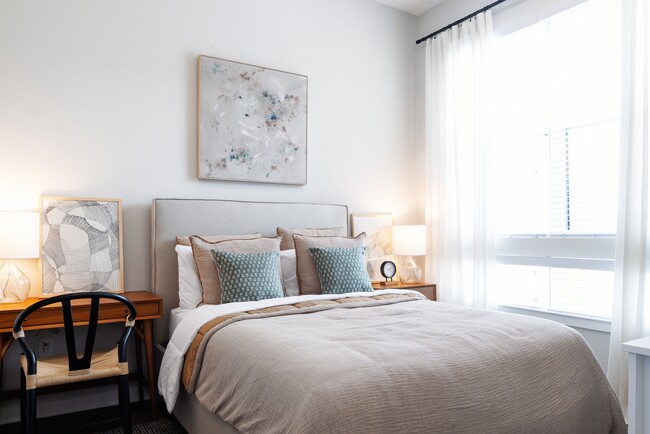
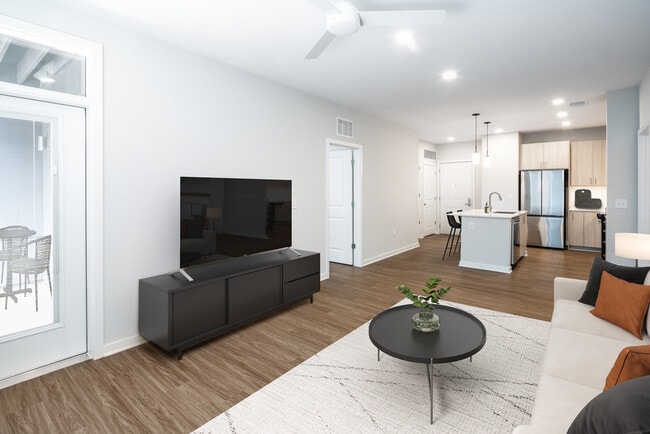
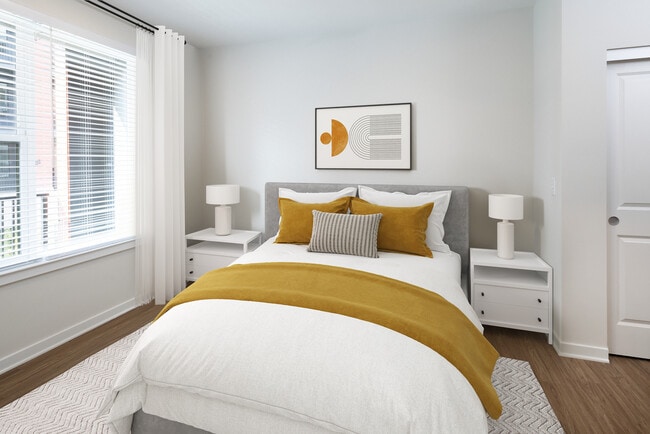
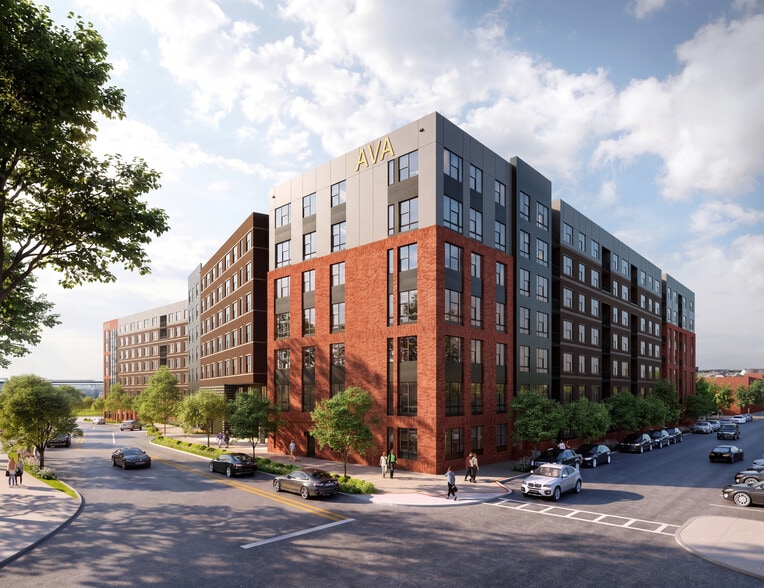
Welcome to the brand-new apartments at Avalon Annapolis, located near the Annapolis historic downtown and adjacent to the Annapolis Town Center. We understand that where you live, is where you come alive, which is why our thoughtfully crafted studio,… one-bedroom, and two-bedroom apartment homes feature modern kitchens with sleek quartz countertops and stainless-steel appliances in a variety of spacious, open-concept layouts. Live your life effortlessly with amenities that include a sky lounge with rooftop terrace, a state-of-the-art fitness center, three uniquely programmed courtyards, resort style pool, and a pet spa. Our AvalonConnect technology package keeps you connected with pre-installed high-speed, community-wide Wi-Fi, Latch digital entry, smart thermostats, and digital resident services – including online rent payment and service requests. Avalon Annapolis offers quick access to Routes 50/301, Interstates I-97/495/95, BWI Airport, and the New Carrollton Metro and Amtrak Station. This makes commuting to Baltimore, Washington D.C., Fort Meade, and the US Naval Academy a breeze. Add to that the convenient access to nearby shops, dining, and daily essentials right from your doorstep.
Welcome to the brand-new apartments at Avalon Annapolis, located near the Annapolis historic downtown and adjacent to the Annapolis Town Center. We understand that where you live, is where you come alive, which is why our thoughtfully crafted studio, one-bedroom, and two-bedroom apartment homes feature modern kitchens with sleek quartz countertops and stainless-steel appliances in a variety of spacious, open-concept layouts. Live your life effortlessly with amenities that include a sky lounge with rooftop terrace, a state-of-the-art fitness center, three uniquely programmed courtyards, resort style pool, and a pet spa. Our AvalonConnect technology package keeps you connected with pre-installed high-speed, community-wide Wi-Fi, Latch digital entry, smart thermostats, and digital resident services – including online rent payment and service requests. Avalon Annapolis offers quick access to Routes 50/301, Interstates I-97/495/95, BWI Airport, and the New Carrollton Metro and Amtrak Station. This makes commuting to Baltimore, Washington D.C., Fort Meade, and the US Naval Academy a breeze. Add to that the convenient access to nearby shops, dining, and daily essentials right from your doorstep.
Avalon Annapolis is an apartment community in Annapolis, MD
Contact
Annapolis, MD 21401
- Sunday 12:00 PM – 5:00 PM
- Monday 9:00 AM – 5:30 PM
- Tuesday 9:00 AM – 5:30 PM
- Wednesday 9:00 AM – 5:30 PM
- Thursday 9:00 AM – 5:30 PM
- Friday 9:00 AM – 5:30 PM
- Saturday 9:00 AM – 5:30 PM
Avalon Annapolis Gallery
Nearby Properties You Might Like
Within 50 Miles of Avalon Annapolis
Find More Rentals in Annapolis
Bedrooms
Other Types of Rentals
Annapolis Apartments by Amenity
- Pet-Friendly Apartments in Annapolis
- Furnished Apartments in Annapolis
- Waterfront Apartments in Annapolis
- Apartments with a Pool in Annapolis
- Apartments with Wheelchair Access in Annapolis
- Apartments with Washer & Dryer in Annapolis
- Apartments with Utilities Included in Annapolis
- Apartments with a Garage in Annapolis
- Apartments with EV Charging in Annapolis
- Apartments with a Virtual Tour in Annapolis
Apartment Specialties
Find More Rentals Nearby…
Cities
Neighborhoods
Contact this Property
(667) 282-1974Languages: English
Open 9:00 AM – 5:30 PM Today