
Managed By

- Bedrooms
- 1 - 31 - 3 Beds
- Bathrooms
- 1 - 2.51 - 2.5 Baths
- Sq. Ft.
- 711 - 1,592 sq ft
Pricing and Floor Plans
A1A
Show Floor Plan Details Hide Floor Plan Details
Unable to load floor plan details.
221-102
$1,670
711 Sq. Ft.
Now
605-303
$1,770
711 Sq. Ft.
Now
605-102
$1,770
711 Sq. Ft.
Now
A3BS
Show Floor Plan Details Hide Floor Plan Details
Unable to load floor plan details.
232-104
$1,960
907 Sq. Ft.
Now
232-204
$1,960
907 Sq. Ft.
Sep. 30
A3B
Show Floor Plan Details Hide Floor Plan Details
Unable to load floor plan details.
241-204
$1,705
851 Sq. Ft.
Sep. 25
251-201
$1,905
851 Sq. Ft.
Oct. 7
A2
Show Floor Plan Details Hide Floor Plan Details
Unable to load floor plan details.
941-201
$1,855
784 Sq. Ft.
Sep. 25
A3
Show Floor Plan Details Hide Floor Plan Details
Unable to load floor plan details.
964-301
$1,950
832 Sq. Ft.
Sep. 25
A3S
Show Floor Plan Details Hide Floor Plan Details
Unable to load floor plan details.
234-304
$2,010
858 Sq. Ft.
Sep. 25
B1A-985
Show Floor Plan Details Hide Floor Plan Details
Unable to load floor plan details.
921-101
$2,070
985 Sq. Ft.
Now
965-104
$2,070
985 Sq. Ft.
Now
941-104
$2,030
985 Sq. Ft.
Sep. 25
941-101
$2,070
985 Sq. Ft.
Sep. 25
B2
Show Floor Plan Details Hide Floor Plan Details
Unable to load floor plan details.
01B-203
$2,240
1,108 Sq. Ft.
Now
233-203
$2,240
1,108 Sq. Ft.
Now
809-203
$2,265
1,108 Sq. Ft.
Sep. 25
B3B
Show Floor Plan Details Hide Floor Plan Details
Unable to load floor plan details.
205-203
$2,305
1,246 Sq. Ft.
Sep. 25
601-302
$2,330
1,246 Sq. Ft.
Sep. 30
B4TG
Show Floor Plan Details Hide Floor Plan Details
Unable to load floor plan details.
T02-9659
$2,550
1,188 Sq. Ft.
Sep. 25
C4TG
Show Floor Plan Details Hide Floor Plan Details
Unable to load floor plan details.
T10-14212
$3,390
1,592 Sq. Ft.
Now
T09-14134
$3,390
1,592 Sq. Ft.
Sep. 25
T06-9924
$3,475
1,592 Sq. Ft.
Sep. 25
C1B
Show Floor Plan Details Hide Floor Plan Details
Unable to load floor plan details.
D02-9663
$2,945
1,308 Sq. Ft.
Now
C2B
Show Floor Plan Details Hide Floor Plan Details
Unable to load floor plan details.
D03-9670
$3,236
1,394 Sq. Ft.
Now
C1
Show Floor Plan Details Hide Floor Plan Details
Unable to load floor plan details.
D00-9607
$3,050
1,289 Sq. Ft.
Oct. 2
Property Map
Select a unit to view pricing and availability
Details
Lease Term Options
- Flexible
Property Information
- Built in 2003
- 520 units3 stories
Fees & Policies
The fees below are based on community-supplied data and may exclude additional fees and utilities.
Utilities & Essentials
-
Technology Connect$65 / mo
One-Time Basics
Due at Application
-
Application Fees$25
Due at Move-In
-
Security Deposit$500
-
Common Area/Amenities$500
Surface Lot
-
Parking FeeN/A
Comments
Max of 1. Parking Available
Garage
-
Parking Fee$85 / mo
Comments
Max of 1
Dogs Allowed
-
Pet Deposit$500
-
One-Time Pet FeeN/A
-
Monthly Pet Fee$50 / mo
Cats Allowed
-
Pet Deposit$500
-
One-Time Pet FeeN/A
-
Monthly Pet Fee$50 / mo
Property Fee Disclaimer: Based on community-supplied data and independent market research. Subject to change without notice. May exclude fees for mandatory or optional services and usage-based utilities.
Matterport 3D Tours
Explore Commute Options
Apartment Features
- Air Conditioning
- Furnished
- High Speed Internet Access
- Wi-Fi
Community Features
- Courtyard
- Fitness Center
- Furnished Units Available
- Garages
- Grill
- Lounge
- Pool
- Sundeck
- Utilities Included
- Walk-Up
Map of Avalon at Traville
Area Scores
Walkability
Moderately walkable
Transit
Limited public transit
Driveability
Very drivable
Bikeability
Moderately bikeable
Walkability measures the walking distance to day-to-day needs.
Transit measures access to public transportation.
Driveability measures congestion, parking availability, and access to major roads.
Bikeability measures the suitability for cycling.
Soundscore™
Active
A Sound Score rating aggregates noise caused by vehicle traffic, airplane traffic and local sources.
Transit
Commuter Rail
10 min Drive

Commuter Rail
9 min Drive
Airport
42 min Drive

Airport
47 min Drive

Airport
56 min Drive

Moving to North Potomac, Rockville, MD
Shopping Centers
Shoppers will appreciate Avalon at Traville proximity to Traville Village Center, Travilah Square, and Fallsgrove Village Center. Traville Village Center is 0.2 miles away, and Travilah Square is within a 10 minute walk.
Commuting
With a TransitScore of 30, Avalon at Traville has limited public transit, including 10 transit stops within 8.8 miles. Transit options include Rockville and Shady Grove.
Airports
Living in North Potomac provides easy access to Ronald Reagan Washington Ntl, located just 41 minutes from Avalon at Traville. Another nearby airport is Washington Dulles International, located 29.2 miles away.
Local Education
Primary and Secondary Schools

Lakewood Elementary School
Grades K-5
Public

Children's Manor Montessori School & Daycare
Grades PK-5
Private

Stone Mill Elementary School
Grades PK-5
Public
Robert Frost Middle School
Grades 6-8
Public

Thomas S. Wootton High School
Grades 9-12
Public
The Ridge School Of Montgomery County
Grades 6-12
Private
Regional Institute For Children & Adolescents
Grades K-12
Public
Data provided by GreatSchools.org © 2026. All rights reserved.

Colleges and Universities
| School | Commute Time (Distance) |
|---|---|
| Universities at Shady Grove | Walk: 8 min (0.4 mi) |
| Montgomery College, Rockville | Drive: 9 min (3.7 mi) |
| Montgomery College | Drive: 15 min (9.4 mi) |
About Avalon at Traville
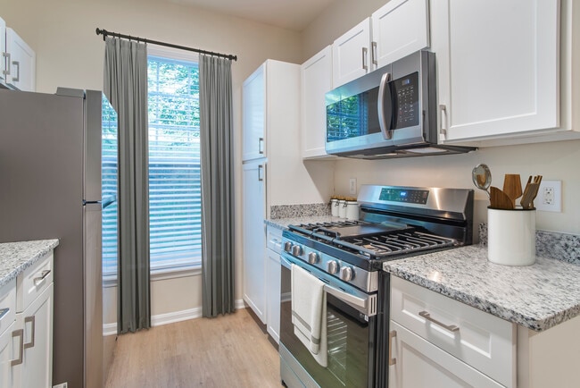
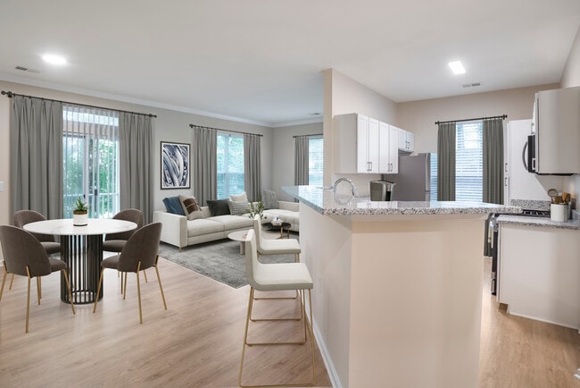
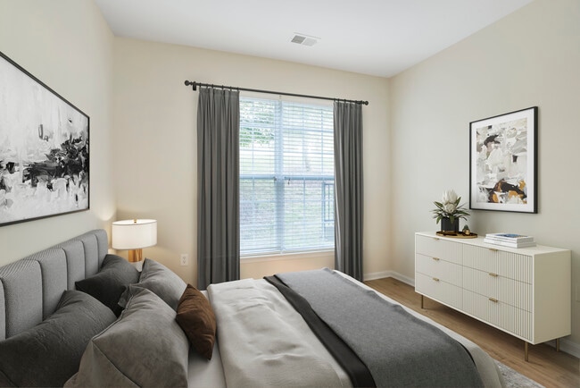
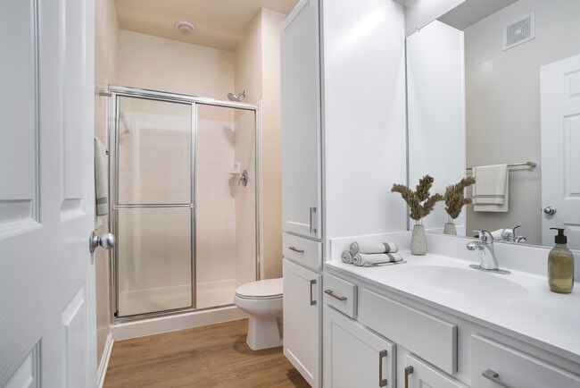
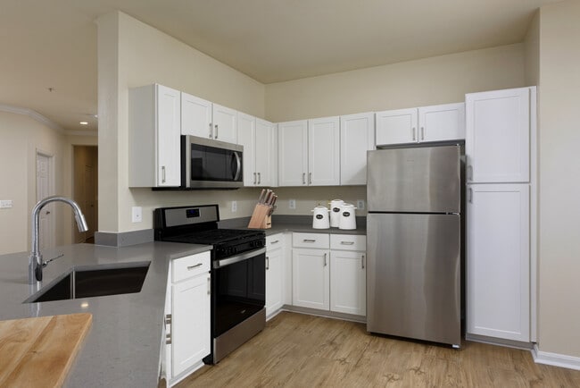
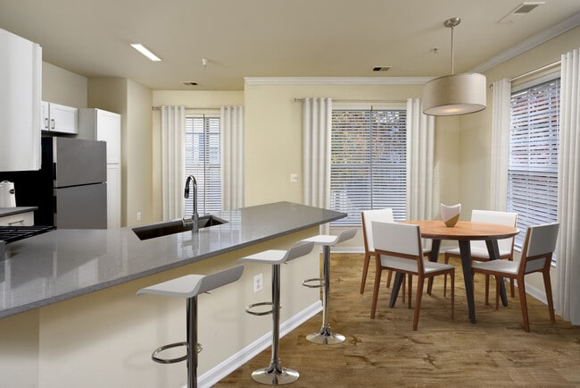
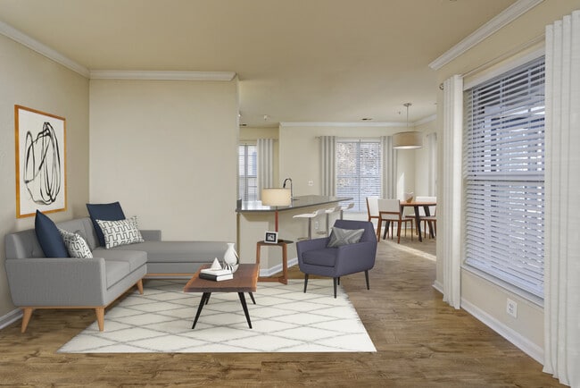
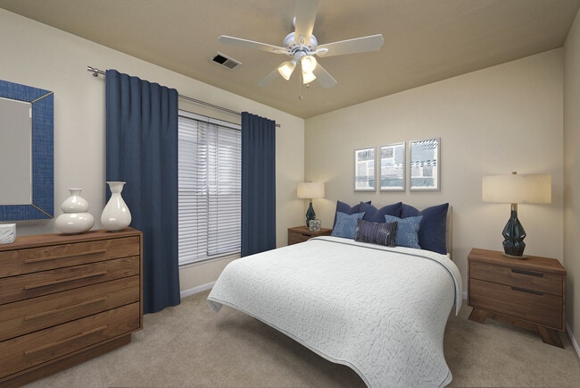
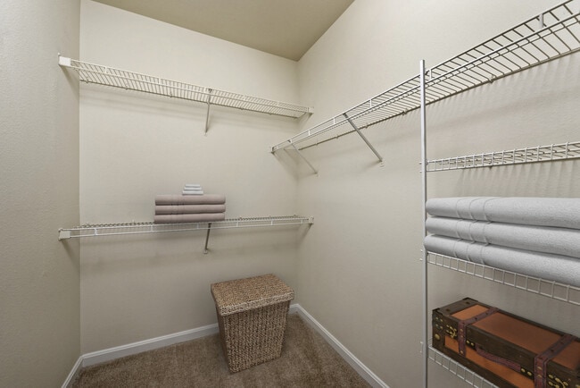
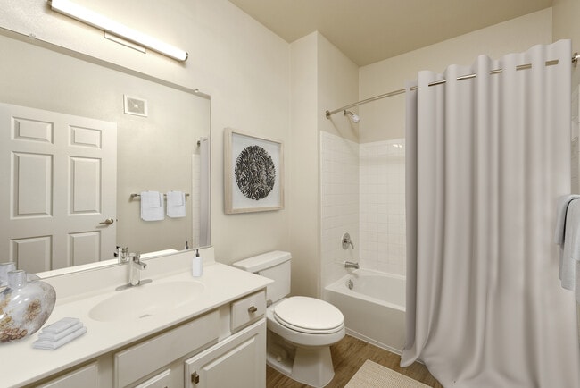
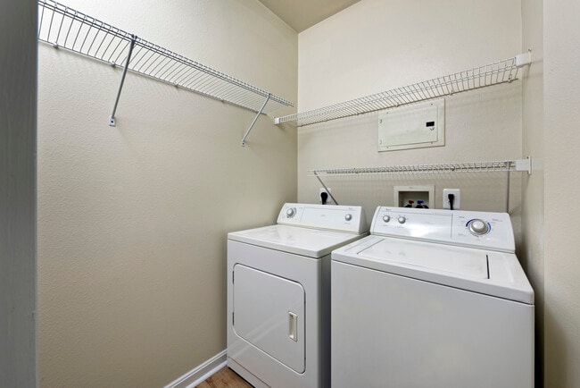
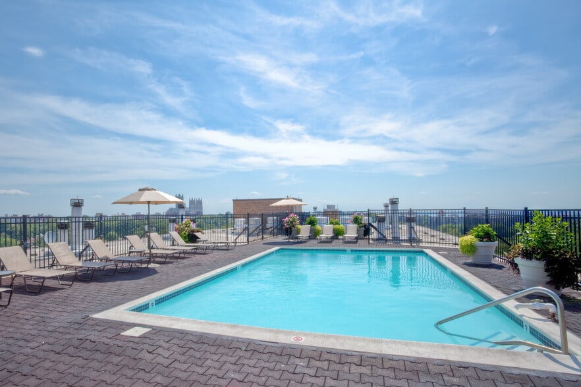
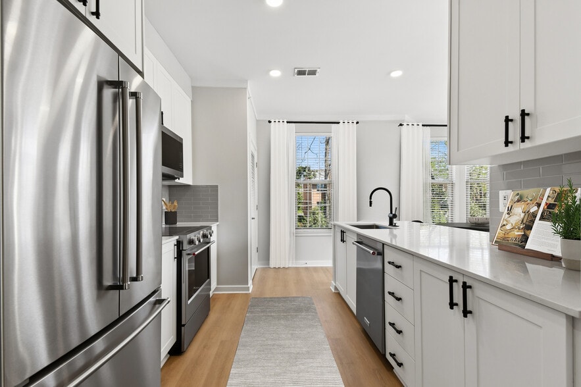
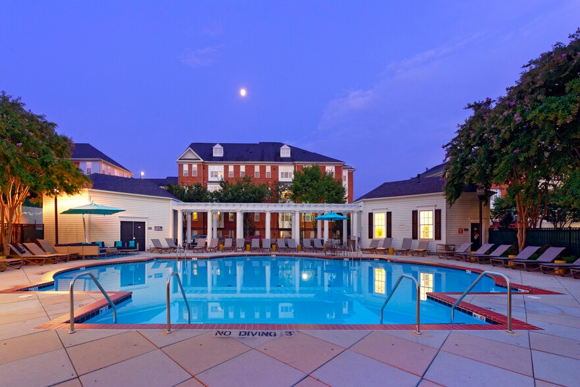
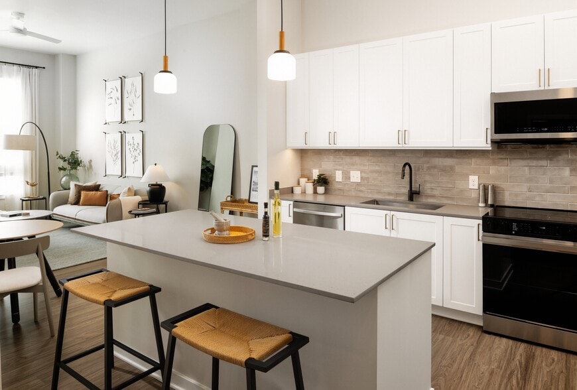
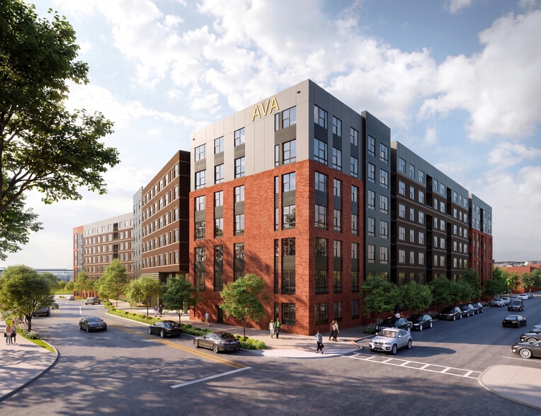
Nestled in prestigious North Potomac, Avalon at Traville is close to everything yet comfortably removed. This scenic community offers spacious furnished and unfurnished one, two and three bedroom apartment homes within a mix of townhome, duplex, and… manor style buildings. Our Furnished+ homes come outfitted with essential stylish furniture plus all utilities, including cable and WiFi, are included in your rent. Inside this community, residents will find an array of amenities including a fitness center, pool with sundeck, courtyard with lounge areas and grills, and resident lounge.
Nestled in prestigious North Potomac, Avalon at Traville is close to everything yet comfortably removed. This scenic community offers spacious furnished and unfurnished one, two and three bedroom apartment homes within a mix of townhome, duplex, and manor style buildings. Our Furnished+ homes come outfitted with essential stylish furniture plus all utilities, including cable and WiFi, are included in your rent. Inside this community, residents will find an array of amenities including a fitness center, pool with sundeck, courtyard with lounge areas and grills, and resident lounge.
Avalon at Traville is an apartment community in Rockville, MD
Contact
Rockville, MD 20850
- Sunday 9:00 AM – 7:00 PM
- Monday 9:00 AM – 7:00 PM
- Tuesday 9:00 AM – 7:00 PM
- Wednesday 9:00 AM – 7:00 PM
- Thursday 9:00 AM – 7:00 PM
- Friday 9:00 AM – 7:00 PM
- Saturday 9:00 AM – 7:00 PM
Renter Reviews
For Avalon at Traville
7 Ratings & Reviews
-
2/12/21
Please do yourself a favor and don't rent here.
Very shoddy construction. You hear everything your upstairs do. Even with considerate neighbors, you'd hear every step. Or, you might get nightmare neighbors like mine that are up until 330 in the morning sometimes, stomping around back and forth in their apartment. The female up there thinks she can sing and screams opera songs and scales while playing piano for hours and hours at a time on weekends. Don't get me started on the big, huge dog running back and forth all night.
I've had to miss… work a couple days because these people were making noise all night, walking back and forth every 5 minutes. The whole kitchen shakes with every step.
Also, the apartments don't look as nice as what's pictured here. They also charge more than what's on here once they know you're interested. For me, the apartment layout that I wanted, they didn't have any left at the price that was listed on here. They offered me one similar, but almost $100 more per month.
But yeah, the big thing is the noise. Management will send out reminder emails to residents to be considerate and keep the noise down because the wood construction makes a lot of noise. There's only so much management can do though when every step sounds like Godzilla lives above you.
Living here has been one of the worst experiences of my life, please don't make the same mistake I did.Review from Apartments.com
21 People Found This Helpful
Avalon at Traville Gallery
Nearby Properties You Might Like
Within 50 Miles of Avalon at Traville
Find More Rentals in Rockville
Bedrooms
Other Types of Rentals
Rockville Apartments by Amenity
- Pet-Friendly Apartments in Rockville
- Furnished Apartments in Rockville
- Waterfront Apartments in Rockville
- Apartments with a Pool in Rockville
- Apartments with Wheelchair Access in Rockville
- Apartments with Washer & Dryer in Rockville
- Apartments with Utilities Included in Rockville
- Apartments with a Garage in Rockville
- Apartments with EV Charging in Rockville
- Apartments with a Virtual Tour in Rockville
Apartment Specialties
Find More Rentals Nearby…
Cities
Neighborhoods
Contact This Property
(240) 221-5538Languages: English
Open 9:00 AM – 7:00 PM Today