
- Bedrooms
- Studio - 2Studio - 2 Beds
- Bathrooms
- 1 - 21 - 2 Baths
- Sq. Ft.
- 405 - 982 sq ft
Pricing and Floor Plans
Model N
Show Floor Plan Details Hide Floor Plan Details
Unable to load floor plan details.
001-016
$1,799
559 Sq. Ft.
Now
001-216
$1,999
559 Sq. Ft.
Sep. 30
Model S
Show Floor Plan Details Hide Floor Plan Details
Unable to load floor plan details.
001-322
$1,750
405 Sq. Ft.
Now
Model O
Show Floor Plan Details Hide Floor Plan Details
Unable to load floor plan details.
001-317
$1,850
581 Sq. Ft.
Sep. 30
Model M
Show Floor Plan Details Hide Floor Plan Details
Unable to load floor plan details.
Model U
Show Floor Plan Details Hide Floor Plan Details
Unable to load floor plan details.
Model W
Show Floor Plan Details Hide Floor Plan Details
Unable to load floor plan details.
Model H
Show Floor Plan Details Hide Floor Plan Details
Unable to load floor plan details.
Model H
Show Floor Plan Details Hide Floor Plan Details
Unable to load floor plan details.
Model Q
Show Floor Plan Details Hide Floor Plan Details
Unable to load floor plan details.
001-320
$2,500
655 Sq. Ft.
Oct. 31
New
Model T
Show Floor Plan Details Hide Floor Plan Details
Unable to load floor plan details.
Model L
Show Floor Plan Details Hide Floor Plan Details
Unable to load floor plan details.
Model B
Show Floor Plan Details Hide Floor Plan Details
Unable to load floor plan details.
Model K
Show Floor Plan Details Hide Floor Plan Details
Unable to load floor plan details.
Model V
Show Floor Plan Details Hide Floor Plan Details
Unable to load floor plan details.
Model V
Show Floor Plan Details Hide Floor Plan Details
Unable to load floor plan details.
Model D
Show Floor Plan Details Hide Floor Plan Details
Unable to load floor plan details.
Model A
Show Floor Plan Details Hide Floor Plan Details
Unable to load floor plan details.
Model C
Show Floor Plan Details Hide Floor Plan Details
Unable to load floor plan details.
001-402
$3,299
916 Sq. Ft.
Sep. 30
Model F
Show Floor Plan Details Hide Floor Plan Details
Unable to load floor plan details.
Model G
Show Floor Plan Details Hide Floor Plan Details
Unable to load floor plan details.
Model P
Show Floor Plan Details Hide Floor Plan Details
Unable to load floor plan details.
Model R
Show Floor Plan Details Hide Floor Plan Details
Unable to load floor plan details.
Model I
Show Floor Plan Details Hide Floor Plan Details
Unable to load floor plan details.
Model E
Show Floor Plan Details Hide Floor Plan Details
Unable to load floor plan details.
Model J
Show Floor Plan Details Hide Floor Plan Details
Unable to load floor plan details.
Details
Lease Term Options
- 12 mo
Property Information
- Built in 2014
- 117 units4 stories
Fees & Policies
The fees below are based on community-supplied data and may exclude additional fees and utilities.
One-Time Basics
Due at Application
-
Application Fee Per Applicant$50
Garage
-
Parking Fee$0.01 - $200 / mo
Comments
Max of 1. Underground Parking Garage with controlled access
Storage Unit
-
Storage DepositN/A
-
Storage Rent$30 / mo
Property Fee Disclaimer: Based on community-supplied data and independent market research. Subject to change without notice. May exclude fees for mandatory or optional services and usage-based utilities.
Matterport 3D Tours
Explore Commute Options
Property Highlights
- ·Brushed Nickel Hardware
- ·Contemporary Wood Simulated Floors
- ·Custom Paint Interiors
- ·Floor Plans as Unique as Your Lifestyle
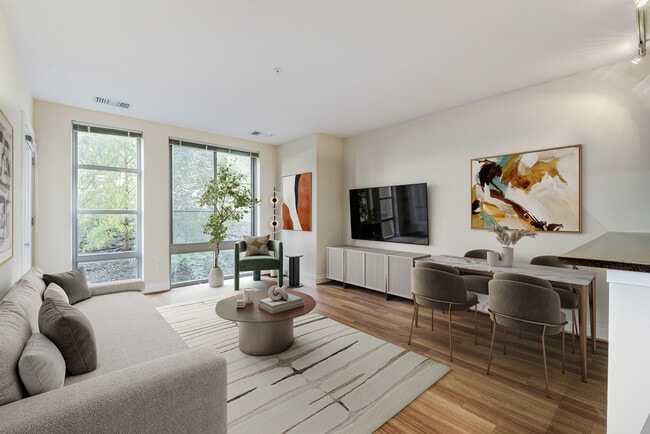
- ·Floor to Ceiling Windows*
- ·Handicap Accessible(*)
- ·Individual Climate Control Systems (Residents Only Pay for Utilities They Use)
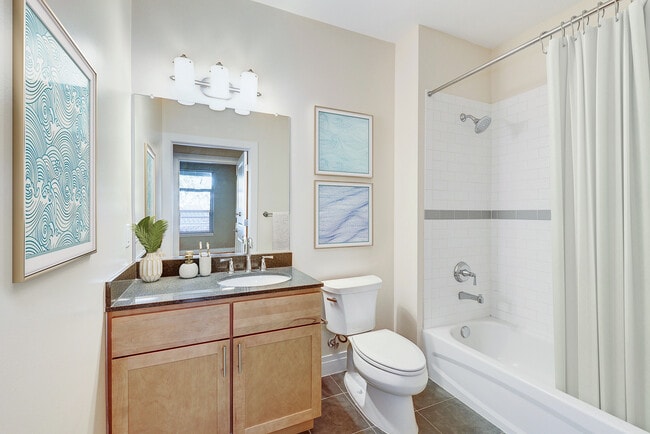
- ·Slate Tile in Bathroom
- 24 hr Concierge
- Close to Adams Morgan Nightlife
- Close to Harris Teeter
- Close to Meridian Hill Park
- Close to Transit/Transportation Stops
- Convenient Online Rental Payments
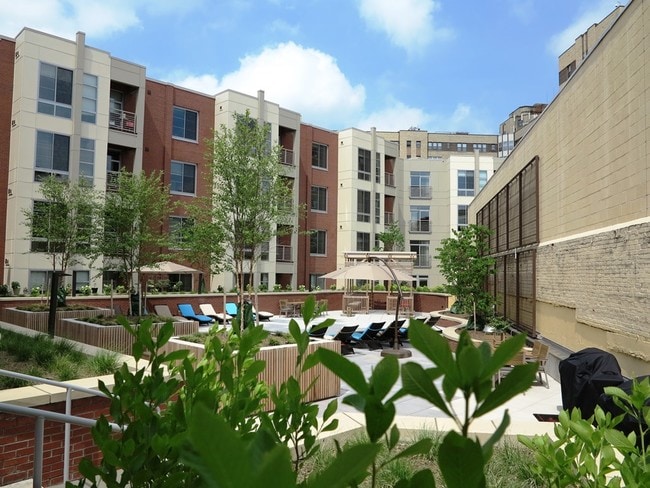
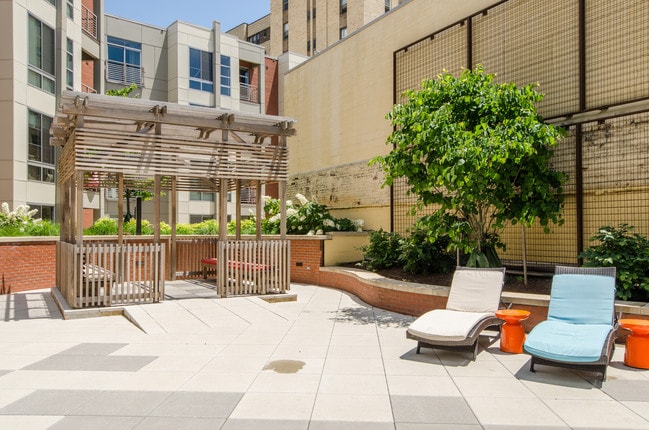
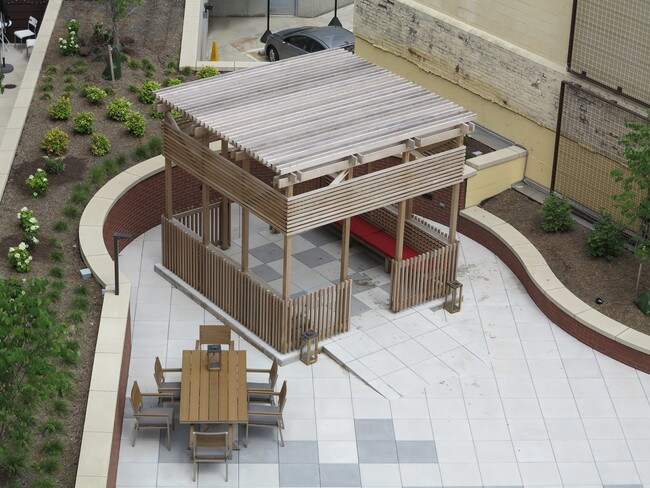
- Immaculately Manicured Courtyard
- Package Reception
- Party Room with Rooftop Deck
- Smoke Free Community
- Social Events
- Verizon Fios Available
- ZipCar
Apartment Features
- Air Conditioning
- Balcony
- Bay Window
- Cable Ready
- Deck
- Dishwasher
- Disposal
- Double Pane Windows
- Fireplace
- Floor to Ceiling Windows
- Freezer
- Granite Countertops
- Hardwood Floors
- Heating
- High Speed Internet Access
- Ice Maker
- Kitchen
- Microwave
- Oven
- Patio
- Range
- Refrigerator
- Security System
- Smoke Free
- Sprinkler System
- Stainless Steel Appliances
- Storage Space
- Tile Floors
- Tub/Shower
- Walk-In Closets
- Washer/Dryer
- Wi-Fi
- Yard
Community Features
- 24 Hour Access
- Bicycle Storage
- Clubhouse
- Concierge
- Controlled Access
- Courtyard
- Disposal Chutes
- Elevator
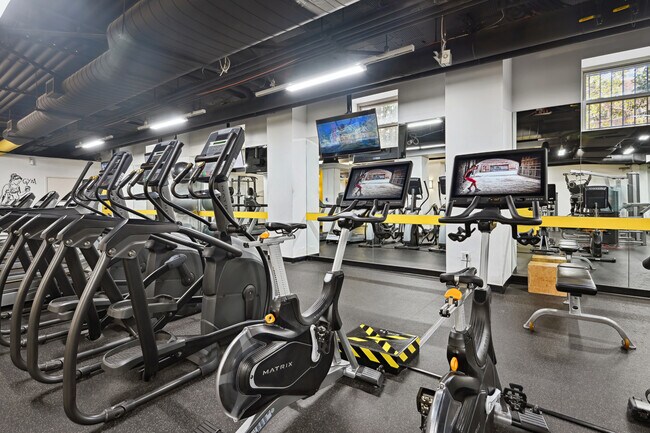
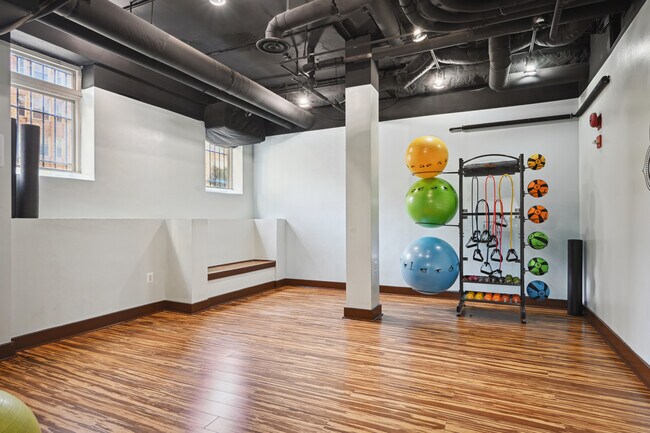
- Fitness Center
- Garages
- Grill
- Health Club Discount
- Lounge
- Maintenance on site
- Multi Use Room
- Online Services
- Package Service
- Planned Social Activities
- Property Manager on Site
- Recycling
- Roof Terrace
- Storage Space
- Sundeck
- Utilities Included
Map of Dorchester West Apartments
Area Scores
Walkability
Exceptionally walkable
Transit
Exceptional public transit
Driveability
Somewhat drivable
Bikeability
Exceptionally bikeable
Walkability measures the walking distance to day-to-day needs.
Transit measures access to public transportation.
Driveability measures congestion, parking availability, and access to major roads.
Bikeability measures the suitability for cycling.
Soundscore™
Active
A Sound Score rating aggregates noise caused by vehicle traffic, airplane traffic and local sources.
Moving to Adams Morgan, Washington, DC
Shopping Centers
Shoppers will appreciate Dorchester West Apartments proximity to AdMo Heights and DC USA. AdMo Heights is 0.3 miles away, and DC USA is within a 14 minute walk.
Commuting
With top-notch public transportation and a TransitScore of 90, Adams Morgan is exceptional public transit. Within 5.5 miles of Dorchester West Apartments, you’ll find Columbia Heights, Woodley Park-Zoo/Adams Morgan, and U Street.
Parks and Recreation
Recreational activities near Dorchester West Apartments are plentiful. Discover 5 parks within 1.7 miles, including Meridian Hill Park, National Zoo, and National Geographic Museum.
Airports
Living in Adams Morgan provides easy access to Ronald Reagan Washington Ntl, located just 14 minutes from Dorchester West Apartments. Another nearby airport is Washington Dulles International, located 27.7 miles away.
Local Education
Primary and Secondary Schools

Marie Reed Elementary School
Grades PK-5
Public

St. Augustine School
Grades PK-8
Private

Meridian PCS
Grades PK-8
Public
Booker T. Washington PCS
Grades 9-12
Charter

Columbia Heights Education Campus
Grades 6-12
Public
Cardozo Education Campus
Grades 6-12
Public
Mysa School
Grades K-12
Private
Data provided by GreatSchools.org © 2026. All rights reserved.

Colleges and Universities
| School | Commute Time (Distance) |
|---|---|
| Johns Hopkins SAIS | Drive: 4 min (1.4 mi) |
| John Hopkins SAIS | Drive: 4 min (1.4 mi) |
| Howard University | Drive: 3 min (1.4 mi) |
| The Chicago School | Drive: 5 min (2.1 mi) |
About Dorchester West Apartments
The diverse and electric Adams Morgan area with countless eateries and social institutions to cure all your non-work needs, Dorchester West is the perfect complement to the varied opportunities its surrounding provides. The newest community to hit…
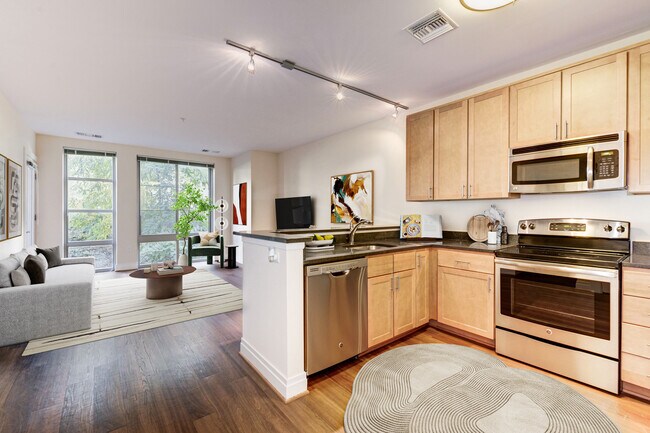
Adams Morgan offers the best of the modern luxury finishes that match the lifestyle you live and deserve. Enjoy full size washer/dryer available in every home, energy efficient stainless steel appliances, and granite countertops, just to name a few. Contact us today to schedule an appointment to view your next home.
**We will not refuse to rent a rental unit to a person because the person will provide the rental payment, in whole or in part, through a voucher for rental housing assistance provided by the District or federal government.**
The diverse and electric Adams Morgan area with countless eateries and social institutions to cure all your non-work needs, Dorchester West is the perfect complement to the varied opportunities its surrounding provides. The newest community to hit Adams Morgan offers the best of the modern luxury finishes that match the lifestyle you live and deserve. Enjoy full size washer/dryer available in every home, energy efficient stainless steel appliances, and granite countertops, just to name a few. Contact us today to schedule an appointment to view your next home.
**We will not refuse to rent a rental unit to a person because the person will provide the rental payment, in whole or in part, through a voucher for rental housing assistance provided by the District or federal government.**
Dorchester West Apartments is an apartment community in Washington, DC
Contact
Washington, DC 20009
- Sunday Closed
- Monday 9:00 AM – 5:00 PM
- Tuesday 9:00 AM – 5:00 PM
- Wednesday 9:00 AM – 5:00 PM
- Thursday 9:00 AM – 5:00 PM
- Friday 9:00 AM – 5:00 PM
- Saturday 9:00 AM – 5:00 PM

Renter Reviews
For Dorchester West Apartments
4 Ratings & Reviews
-
4/11/24
Noise is a problem
I hear every step the person above me takes. Would not sign a lease until l was sure I was okay with the noise.
Review from Apartments.com
2 People Found This Helpful
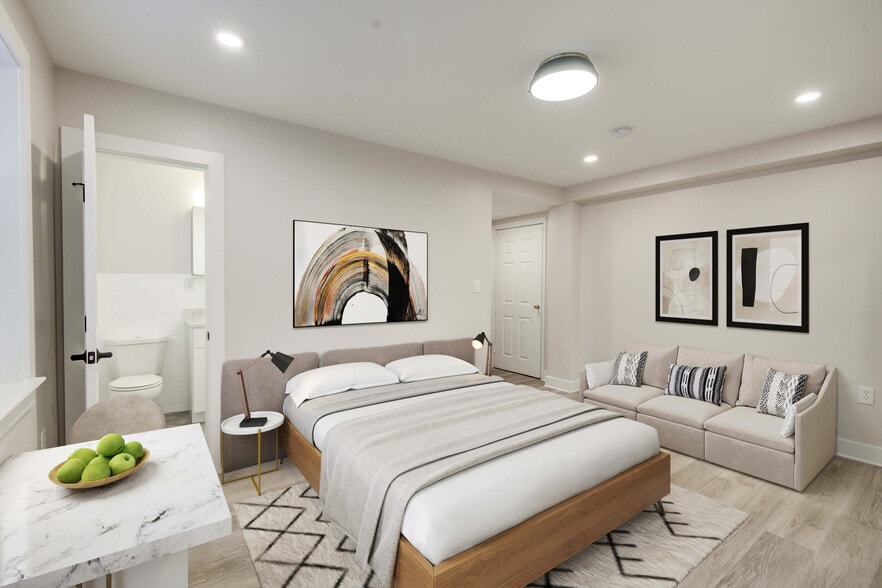
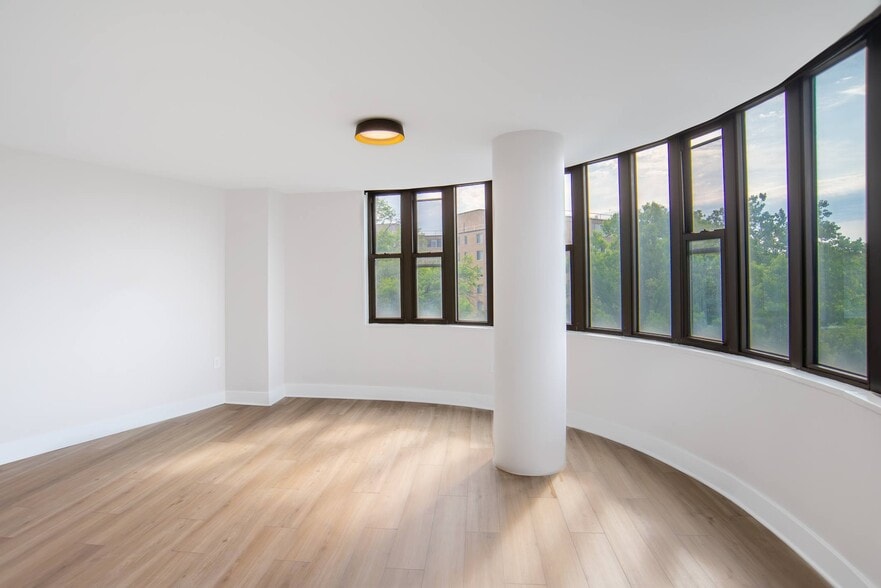
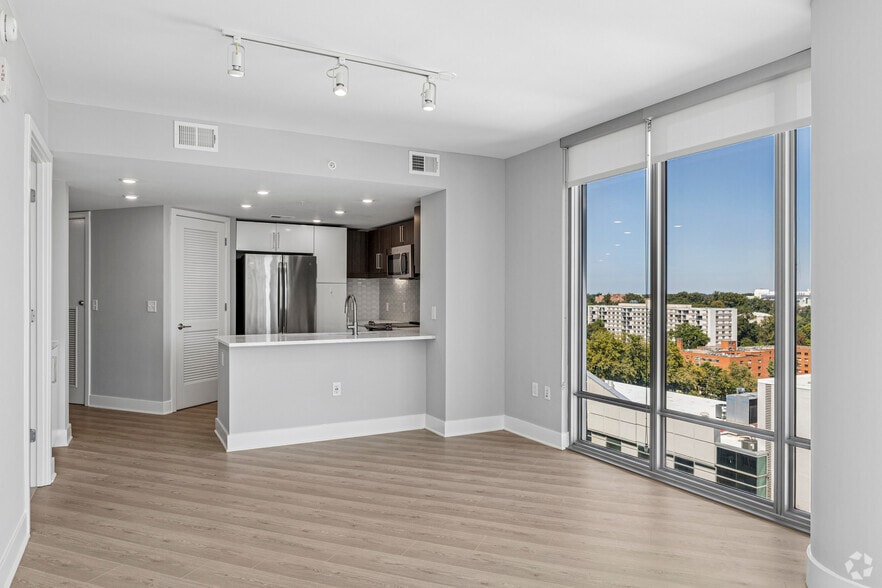
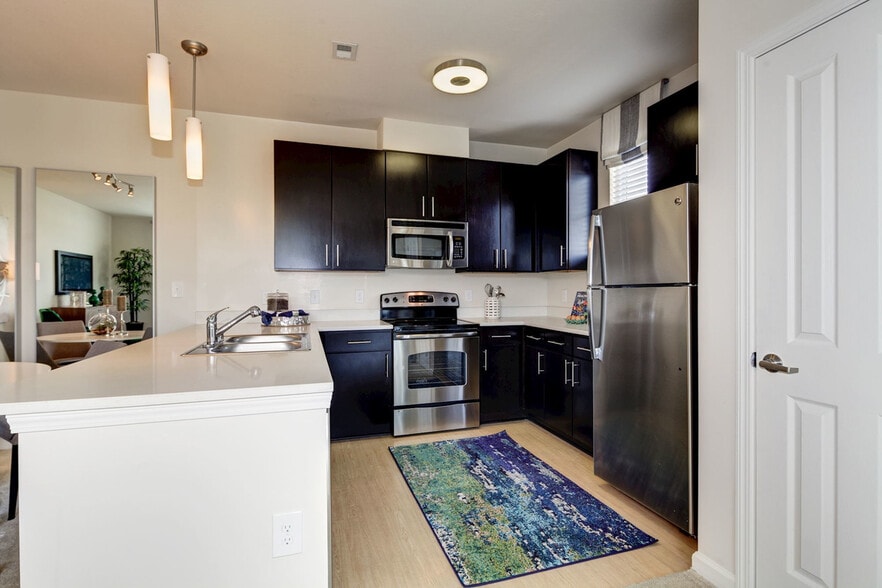
Dorchester West Apartments Gallery

Nearby Properties You Might Like
Within 50 Miles of Dorchester West Apartments
Find More Rentals in Washington
Bedrooms
Other Types of Rentals
Washington Apartments by Amenity
- Pet-Friendly Apartments in Washington
- Furnished Apartments in Washington
- Waterfront Apartments in Washington
- Apartments with a Pool in Washington
- Apartments with Wheelchair Access in Washington
- Apartments with Washer & Dryer in Washington
- Apartments with Utilities Included in Washington
- Apartments with a Garage in Washington
- Apartments with EV Charging in Washington
- Apartments with a Virtual Tour in Washington
Apartment Specialties
Apartments in your Budget
- Washington Move-in Specials
- Cheap Apartments in Washington
- Luxury Apartments in Washington
- Apartments under $700 in Washington
- Apartments under $900 in Washington
- Apartments under $1000 in Washington
- Apartments under $1500 in Washington
- Apartments under $2000 in Washington
- Apartments under $2500 in Washington
Find More Rentals Nearby…
Cities
Neighborhoods
Contact This Property
(202) 931-7036Languages: English, Spanish
Open 9:00 AM – 5:00 PM Today