
Managed By

- Bedrooms
- Studio - 2Studio - 2 Beds
- Bathrooms
- 1 - 21 - 2 Baths
- Sq. Ft.
- 468 - 1,192 sq ft
Pricing and Floor Plans
S1
Show Floor Plan Details Hide Floor Plan Details
Unable to load floor plan details.
S2
Show Floor Plan Details Hide Floor Plan Details
Unable to load floor plan details.
S1.1
Show Floor Plan Details Hide Floor Plan Details
Unable to load floor plan details.
JA05
Show Floor Plan Details Hide Floor Plan Details
Unable to load floor plan details.
420
$2,362
580 Sq. Ft.
Oct. 7
C1
Show Floor Plan Details Hide Floor Plan Details
Unable to load floor plan details.
312
$3,439
984 Sq. Ft.
Oct. 7
JA01.1
Show Floor Plan Details Hide Floor Plan Details
Unable to load floor plan details.
603
$2,537
686 Sq. Ft.
Oct. 8
JA09
Show Floor Plan Details Hide Floor Plan Details
Unable to load floor plan details.
417
$2,527
666 Sq. Ft.
Oct. 20
JB1
Show Floor Plan Details Hide Floor Plan Details
Unable to load floor plan details.
405
$2,442
756 Sq. Ft.
Oct. 21
JA04
Show Floor Plan Details Hide Floor Plan Details
Unable to load floor plan details.
311
$2,295
612 Sq. Ft.
Nov. 2
JA05.1
Show Floor Plan Details Hide Floor Plan Details
Unable to load floor plan details.
621
$2,427
616 Sq. Ft.
Nov. 22
JA12
Show Floor Plan Details Hide Floor Plan Details
Unable to load floor plan details.
JA02
Show Floor Plan Details Hide Floor Plan Details
Unable to load floor plan details.
A2
Show Floor Plan Details Hide Floor Plan Details
Unable to load floor plan details.
JA03
Show Floor Plan Details Hide Floor Plan Details
Unable to load floor plan details.
JA01
Show Floor Plan Details Hide Floor Plan Details
Unable to load floor plan details.
A3
Show Floor Plan Details Hide Floor Plan Details
Unable to load floor plan details.
JB1.1
Show Floor Plan Details Hide Floor Plan Details
Unable to load floor plan details.
JA08
Show Floor Plan Details Hide Floor Plan Details
Unable to load floor plan details.
JA07
Show Floor Plan Details Hide Floor Plan Details
Unable to load floor plan details.
JA10
Show Floor Plan Details Hide Floor Plan Details
Unable to load floor plan details.
JA06
Show Floor Plan Details Hide Floor Plan Details
Unable to load floor plan details.
A1.1
Show Floor Plan Details Hide Floor Plan Details
Unable to load floor plan details.
A1
Show Floor Plan Details Hide Floor Plan Details
Unable to load floor plan details.
A4
Show Floor Plan Details Hide Floor Plan Details
Unable to load floor plan details.
JA11
Show Floor Plan Details Hide Floor Plan Details
Unable to load floor plan details.
JA11.1
Show Floor Plan Details Hide Floor Plan Details
Unable to load floor plan details.
JA11.2
Show Floor Plan Details Hide Floor Plan Details
Unable to load floor plan details.
B1
Show Floor Plan Details Hide Floor Plan Details
Unable to load floor plan details.
A7
Show Floor Plan Details Hide Floor Plan Details
Unable to load floor plan details.
A6
Show Floor Plan Details Hide Floor Plan Details
Unable to load floor plan details.
A5
Show Floor Plan Details Hide Floor Plan Details
Unable to load floor plan details.
D2
Show Floor Plan Details Hide Floor Plan Details
Unable to load floor plan details.
313
$3,900
1,192 Sq. Ft.
Sep. 29
New
D1
Show Floor Plan Details Hide Floor Plan Details
Unable to load floor plan details.
D3
Show Floor Plan Details Hide Floor Plan Details
Unable to load floor plan details.
D9
Show Floor Plan Details Hide Floor Plan Details
Unable to load floor plan details.
D6
Show Floor Plan Details Hide Floor Plan Details
Unable to load floor plan details.
D8
Show Floor Plan Details Hide Floor Plan Details
Unable to load floor plan details.
D7
Show Floor Plan Details Hide Floor Plan Details
Unable to load floor plan details.
D5
Show Floor Plan Details Hide Floor Plan Details
Unable to load floor plan details.
D4
Show Floor Plan Details Hide Floor Plan Details
Unable to load floor plan details.
Details
Lease Term Options
- 3 - 15 Month Leases
Property Information
- Built in 2020
- 132 units7 stories
Fees & Policies
The fees below are based on community-supplied data and may exclude additional fees and utilities.
One-Time Basics
Due at Application
-
Application Fee Per Applicant$50
Due at Move-In
-
Amenity Fee$500
Garage
-
Parking DepositN/A
Comments
Ask about our electric vehicle charging stations. Please contact our leasing office for Parking Policy.
Cats Allowed
-
Cats Allowed
Max of 2
Restrictions
We welcome 2 pets per apartment home. Please contact us for complete Pet Policy.
Dogs Allowed
-
Dogs Allowed
Max of 2
Restrictions
We welcome 2 pets per apartment home. Please contact us for complete Pet Policy.
Property Fee Disclaimer: Based on community-supplied data and independent market research. Subject to change without notice. May exclude fees for mandatory or optional services and usage-based utilities.
Matterport 3D Tours
Explore Commute Options
Property Highlights
- 24/7 Amazon Hub package system
- 24/7 Concierge to enhance and simplify life
- Balcony and terrace available
- Bike room with maintenance work bench
- Built-in desks make working from home more efficie
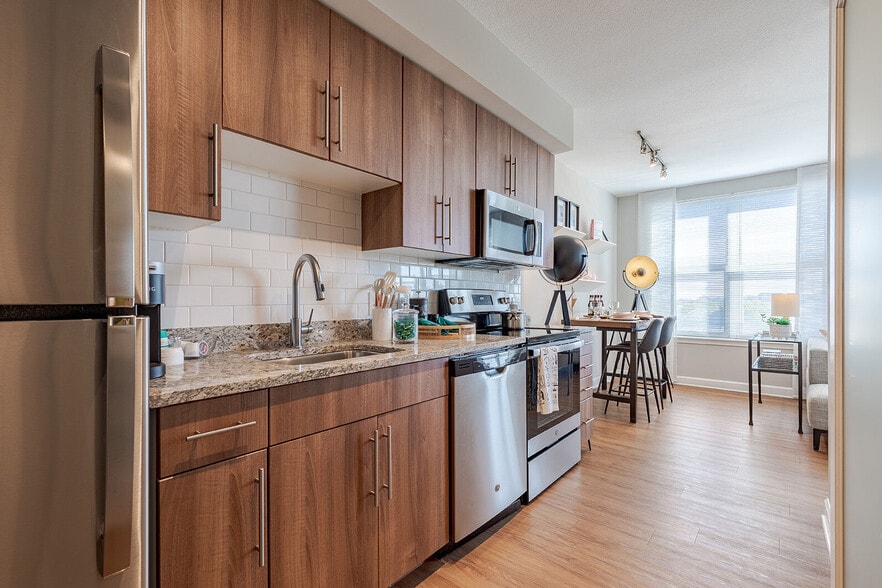
- Contemporary flat front cabinetry
- Contemporary flat front cabinetry - select from es
- Controlled access garage parking available
- Eco-friendly green roof
- Electric vehicle charging stations
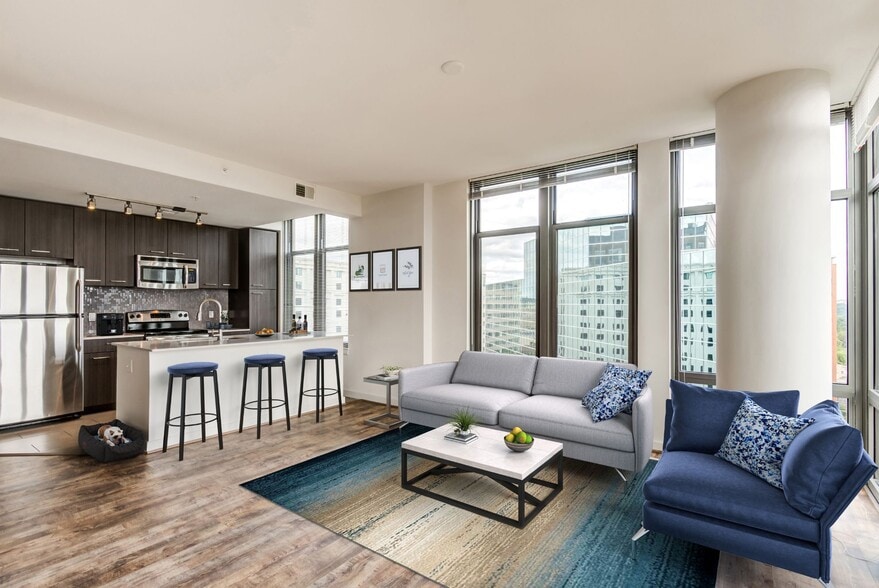
- Floor-to-ceiling windows cascade in natural light
- Frosty carrina quartz countertops
- Glass enclosed showers available
- Laminate (wood-look)
- LEED certified
- LEED Silver certified
- Next level finishes in top floor penthouse
- Penthouse residences feature upgraded kitchen fini
- Quartz backsplash
- Resident Pub/Lounge
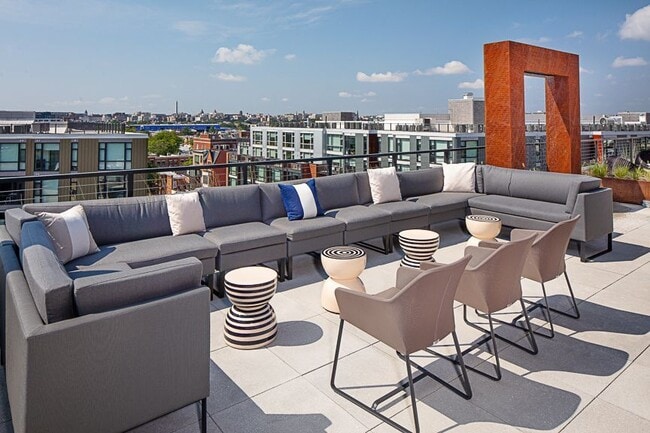
- Rooftop/Outdoor Lounge
- Studio, 1, and 2 bedroom floorplans and loft-style
- Stunning city views
- Stylish barn doors add architectural flair
- Stylish studio, 1, and 2 bedroom floorplans
- Top of the line stainless steel appliances
- Walk-in closets and custom closet shelving
- Washer / Dryer
- Wi-Fi in indoor and outdoor amenity areas
Apartment Features
- Air Conditioning
- Cable Ready
- Carpet
- Dining Room
- Dishwasher
- Handrails
- Heating
- High Speed Internet Access
- Ice Maker
- Island Kitchen
- Kitchen
- Large Bedrooms
- Microwave
- Oven
- Pantry
- Range
- Recreation Room
- Refrigerator
- Stainless Steel Appliances
- Tub/Shower
- Vinyl Flooring
- Walk-In Closets
- Warming Drawer
- Washer/Dryer
- Wheelchair Accessible (Rooms)
- Window Coverings
Community Features
- 24 Hour Access
- Business Center
- Concierge
- Controlled Access
- Elevator
- Fitness Center
- Garages
- Hearing Impaired Accessible
- Income Restricted
- Lounge
- Maintenance on site
- On-Site Retail
- Online Services
- Package Service
- Private Bathroom
- Property Manager on Site
- Public Transportation
- Renters Insurance Program
- Roof Terrace
- Storage Space
- Sundeck
- Vision Impaired Accessible
Map of J Linea
Area Scores
Walkability
Exceptionally walkable
Transit
Exceptional public transit
Driveability
Fairly drivable
Bikeability
Exceptionally bikeable
Walkability measures the walking distance to day-to-day needs.
Transit measures access to public transportation.
Driveability measures congestion, parking availability, and access to major roads.
Bikeability measures the suitability for cycling.
Soundscore™
Busy
A Sound Score rating aggregates noise caused by vehicle traffic, airplane traffic and local sources.
Transit
Subway
2 min Drive


Subway
3 min Drive
Commuter Rail
5 min Drive
Commuter Rail
5 min Drive

Airport
14 min Drive

Airport
48 min Drive

Airport
47 min Drive

Moving to Howard University, Washington, DC
Commuting
With top-notch public transportation and a TransitScore of 90, Howard University is exceptional public transit. Within 5 miles of J Linea, you’ll find U Street, Shaw-Howard U, and Mount Vernon Square/7Th St-Convention Center.
Parks and Recreation
Recreational activities near J Linea are plentiful. Discover 5 parks within 1.6 miles, including Carter G. Woodson Home National Historic Site, Mary McLeod Bethune Council House NHS, and Meridian Hill Park.
Airports
Living in Howard University provides easy access to Ronald Reagan Washington Ntl, located just 12 minutes from J Linea. Another nearby airport is Washington Dulles International, located 29 miles away.
Local Education
Primary and Secondary Schools

Cleveland Elementary School
Grades PK-5
Public

St. Augustine School
Grades PK-8
Private

Garnet-Patterson Stay High School
Grades 9-12
Public
Cardozo Education Campus
Grades 6-12
Public
High Road Middle School of Washington
Grades K-12
Private
Data provided by GreatSchools.org © 2026. All rights reserved.

Colleges and Universities
| School | Commute Time (Distance) |
|---|---|
| Howard University | Walk: 7 min (0.4 mi) |
| Georgetown | Drive: 2 min (1.2 mi) |
| The Chicago School | Drive: 3 min (1.3 mi) |
| Johns Hopkins SAIS | Drive: 4 min (1.7 mi) |
About J Linea
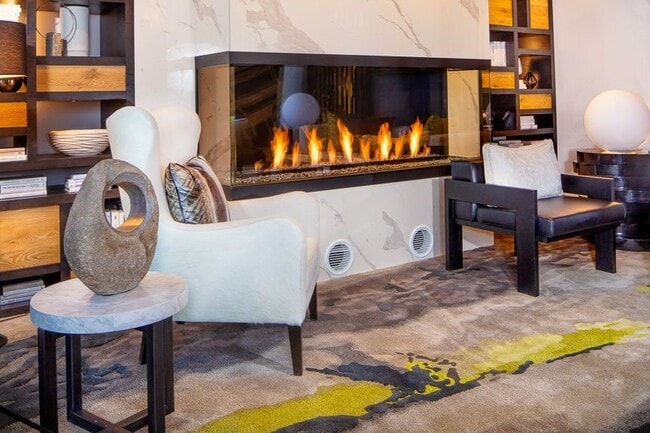
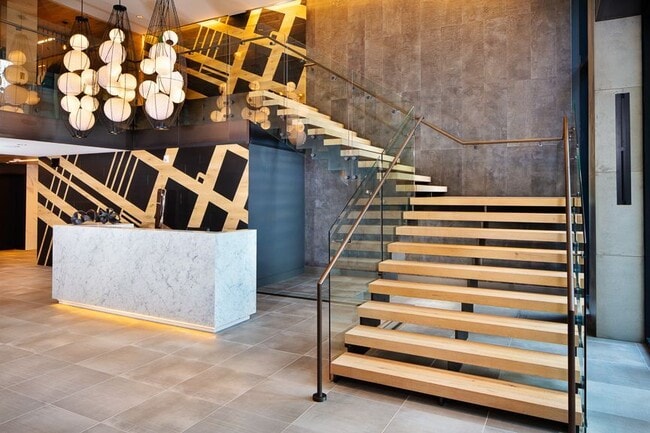
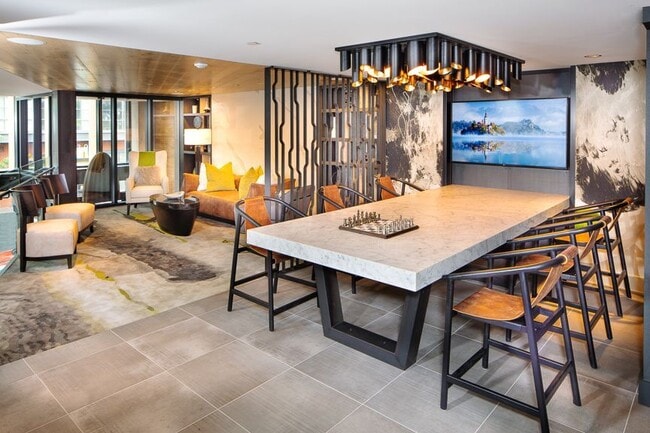
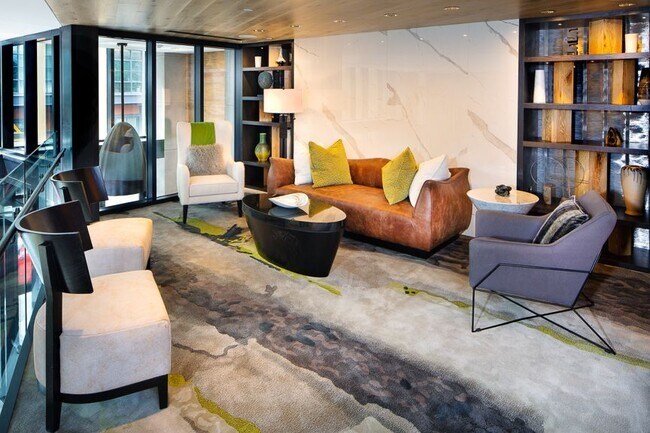
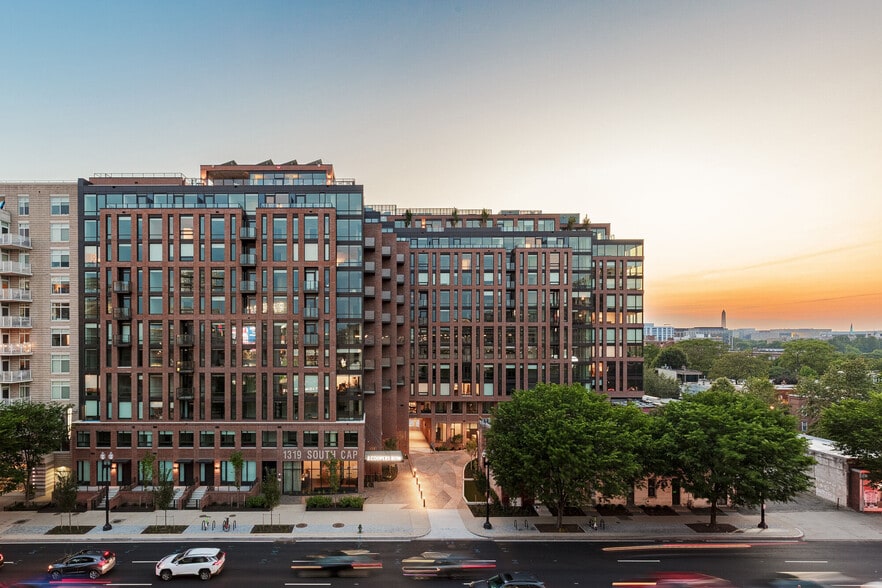
Humming with energy and culture, Shaw is known as DC’s most authentic neighborhood. Wander amid vibrant murals and historic buildings, cozy cafés, bars and bookstores, chic boutiques and galleries, casual eateries and inventive restaurants. J Linea… studio, 1 and 2 bedroom apartments in Washington, DC are poised in the center of this eclectic scene, a boutique apartment community unlike any other in the city. A dramatic façade of arresting angles and metallic finishes gives way to an atmosphere that evokes both urban sophistication and whimsical luxury. Colorful pops of art, top-of-the-line amenities and stunningly designed apartments in Shaw create a lifestyle that is as dynamic and engaging as the people who call it home.
Humming with energy and culture, Shaw is known as DC’s most authentic neighborhood. Wander amid vibrant murals and historic buildings, cozy cafés, bars and bookstores, chic boutiques and galleries, casual eateries and inventive restaurants. J Linea studio, 1 and 2 bedroom apartments in Washington, DC are poised in the center of this eclectic scene, a boutique apartment community unlike any other in the city. A dramatic façade of arresting angles and metallic finishes gives way to an atmosphere that evokes both urban sophistication and whimsical luxury. Colorful pops of art, top-of-the-line amenities and stunningly designed apartments in Shaw create a lifestyle that is as dynamic and engaging as the people who call it home.
J Linea is an apartment community in Washington, DC
Contact
Washington, DC 20001
- Sunday 12:00 PM – 5:00 PM
- Monday 10:00 AM – 6:00 PM
- Tuesday 10:00 AM – 6:00 PM
- Wednesday 10:00 AM – 6:00 PM
- Thursday 10:00 AM – 6:00 PM
- Friday 10:00 AM – 6:00 PM
- Saturday 10:00 AM – 5:00 PM
Renter Reviews
For J Linea
52 Ratings & Reviews
-
10/27/25
Verified Renter
Submitted by a verified resident of the apartment community. Participating residents may receive reward points in exchange for posting a review during their lease term, regardless of the nature of the review.Nice, clean apartment in a convenient location. Quiet building, modern appliances, and responsive management. Great for professionals or small families looking for comfort and accessibility.
Review from Apartments.com
Property Manager at J Linea responded to this review
We appreciate you sharing your experience at J. Linea. It is great to hear the location suits your needs, and thank you for recognizing our team’s responsiveness.
J Linea Gallery


Nearby Properties You Might Like
Within 50 Miles of J Linea
Find More Rentals in Washington
Bedrooms
Other Types of Rentals
Washington Apartments by Amenity
- Pet-Friendly Apartments in Washington
- Furnished Apartments in Washington
- Waterfront Apartments in Washington
- Apartments with a Pool in Washington
- Apartments with Wheelchair Access in Washington
- Apartments with Washer & Dryer in Washington
- Apartments with Utilities Included in Washington
- Apartments with a Garage in Washington
- Apartments with EV Charging in Washington
- Apartments with a Virtual Tour in Washington
Apartment Specialties
Apartments in your Budget
- Washington Move-in Specials
- Cheap Apartments in Washington
- Luxury Apartments in Washington
- Apartments under $700 in Washington
- Apartments under $900 in Washington
- Apartments under $1000 in Washington
- Apartments under $1500 in Washington
- Apartments under $2000 in Washington
- Apartments under $2500 in Washington
Find More Rentals Nearby…
Cities
Neighborhoods
Contact This Property
(202) 516-7791Languages: English, Spanish
Open 10:00 AM – 5:00 PM Today