Managed By

- Bedrooms
- Studio - 3Studio - 3 Beds
- Bathrooms
- 1 - 21 - 2 Baths
- Sq. Ft.
- 546 - 1,200 sq ft
Pricing and Floor Plans
S3
Show Floor Plan Details Hide Floor Plan Details
Unable to load floor plan details.
813
$2,313
607 Sq. Ft.
Now
735
$2,288
607 Sq. Ft.
Sep. 22
235
$2,233
607 Sq. Ft.
Nov. 6
S1
Show Floor Plan Details Hide Floor Plan Details
Unable to load floor plan details.
205
$2,168
546 Sq. Ft.
Now
411
$2,168
546 Sq. Ft.
Nov. 6
S2
Show Floor Plan Details Hide Floor Plan Details
Unable to load floor plan details.
302
$2,190
593 Sq. Ft.
Now
S3m1
Show Floor Plan Details Hide Floor Plan Details
Unable to load floor plan details.
A3
Show Floor Plan Details Hide Floor Plan Details
Unable to load floor plan details.
707
$2,543
646 Sq. Ft.
Now
A7m1
Show Floor Plan Details Hide Floor Plan Details
Unable to load floor plan details.
102
$2,751
705 Sq. Ft.
Now
A9
Show Floor Plan Details Hide Floor Plan Details
Unable to load floor plan details.
604
$2,896
828 Sq. Ft.
Oct. 14
B3
Show Floor Plan Details Hide Floor Plan Details
Unable to load floor plan details.
606
$2,871
838 Sq. Ft.
Oct. 20
A7
Show Floor Plan Details Hide Floor Plan Details
Unable to load floor plan details.
319
$2,726
705 Sq. Ft.
Oct. 25
B2
Show Floor Plan Details Hide Floor Plan Details
Unable to load floor plan details.
A8
Show Floor Plan Details Hide Floor Plan Details
Unable to load floor plan details.
A4
Show Floor Plan Details Hide Floor Plan Details
Unable to load floor plan details.
A1
Show Floor Plan Details Hide Floor Plan Details
Unable to load floor plan details.
A6
Show Floor Plan Details Hide Floor Plan Details
Unable to load floor plan details.
A5
Show Floor Plan Details Hide Floor Plan Details
Unable to load floor plan details.
B1
Show Floor Plan Details Hide Floor Plan Details
Unable to load floor plan details.
A3m2
Show Floor Plan Details Hide Floor Plan Details
Unable to load floor plan details.
A3m1
Show Floor Plan Details Hide Floor Plan Details
Unable to load floor plan details.
A4m1
Show Floor Plan Details Hide Floor Plan Details
Unable to load floor plan details.
C2
Show Floor Plan Details Hide Floor Plan Details
Unable to load floor plan details.
422
$3,451
1,095 Sq. Ft.
Now
614
$3,534
1,095 Sq. Ft.
Now
722
$3,579
1,095 Sq. Ft.
Oct. 1
C2m1
Show Floor Plan Details Hide Floor Plan Details
Unable to load floor plan details.
320
$3,584
1,095 Sq. Ft.
Now
520
$3,529
1,095 Sq. Ft.
Now
C3
Show Floor Plan Details Hide Floor Plan Details
Unable to load floor plan details.
703
$3,719
1,119 Sq. Ft.
Oct. 21
C1
Show Floor Plan Details Hide Floor Plan Details
Unable to load floor plan details.
C1m1
Show Floor Plan Details Hide Floor Plan Details
Unable to load floor plan details.
C4
Show Floor Plan Details Hide Floor Plan Details
Unable to load floor plan details.
D1
Show Floor Plan Details Hide Floor Plan Details
Unable to load floor plan details.
Details
Lease Term Options
- 3 - 13 Month Leases
Property Information
- Built in 2014
- 281 units8 stories
Fees & Policies
The fees below are based on community-supplied data and may exclude additional fees and utilities.
One-Time Basics
Due at Application
-
Application Fee Per Applicant$60
Due at Move-In
-
Amenity Fee$600Max chargeable amount: $600
Garage
-
Parking DepositN/A
Comments
Garage parking available. Please call our leasing office for parking policy.
Dogs Allowed
-
One-Time Pet Fee$500 - $800
80 lbs. Weight Limit
Comments
We welcome two (2) pets per apartment home. The maximum allowable weight limit for a pet in a one (1) pet household is 80lbs, if there are two (2) pets in the home each pet must be under 45lbs full-grown. There is a one-time, non-refundable pet fe...
Cats Allowed
-
One-Time Pet Fee$500 - $800
80 lbs. Weight Limit
Comments
We welcome two (2) pets per apartment home. The maximum allowable weight limit for a pet in a one (1) pet household is 80lbs, if there are two (2) pets in the home each pet must be under 45lbs full-grown. There is a one-time, non-refundable pet fe...
Property Fee Disclaimer: Based on community-supplied data and independent market research. Subject to change without notice. May exclude fees for mandatory or optional services and usage-based utilities.
Matterport 3D Tours
Explore Commute Options
Property Highlights
- 2 blocks to Shaw-Howard U Metro station
- 24/7 package locker system
- 3 Blocks to Mt Vernon Sq 7th St Metro Station
- 98 Walk Score, Walker`s Paradise
- Backsplash
- City View
- Clubroom with Catering Kitchen, TVs & Shuffleb
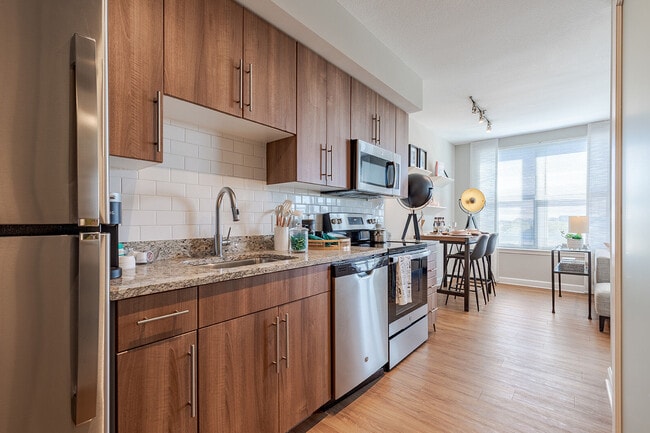
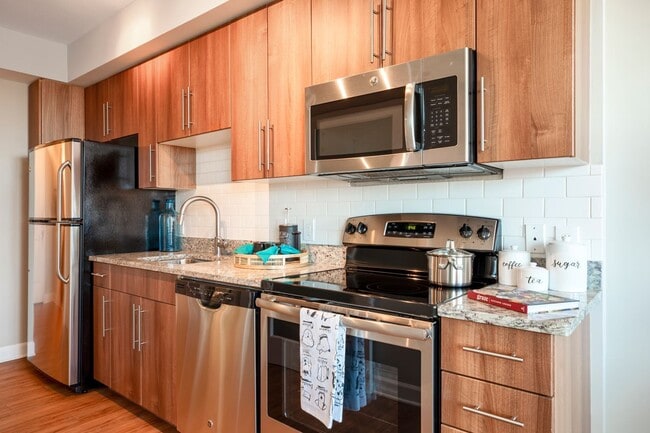
- Contemporary Flat-Front Kitchen Cabinets
- Courtyard view
- Generous Closet Space
- Monumental Views of the DC Skyline and Monuments
- One block to Capital Bikeshare
- Only one block from a brand new grocery store
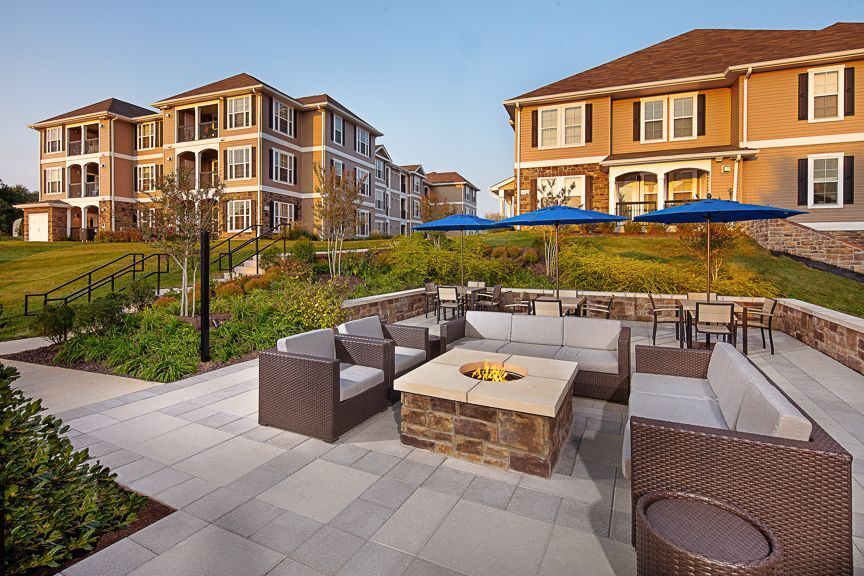
- Outdoor Lounge with Fire Pit, TVs & Grill Stat
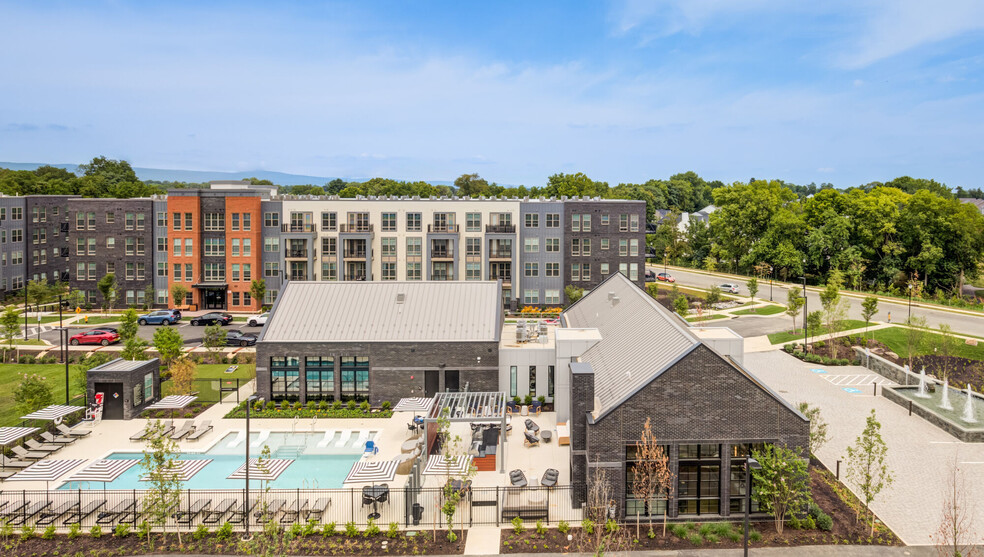
- Resort-style Rooftop Pool with Sundeck
- Top Floor
Apartment Features
- Air Conditioning
- Bay Window
- Carpet
- Dishwasher
- Disposal
- Freezer
- Granite Countertops
- Hardwood Floors
- Heating
- High Ceilings
- High Speed Internet Access
- Ice Maker
- Island Kitchen
- Kitchen
- Linen Closet
- Microwave
- Oven
- Pantry
- Refrigerator
- Smoke Free
- Stainless Steel Appliances
- Tile Floors
- Walk-In Closets
- Washer/Dryer
- Wi-Fi
Community Features
- 24 Hour Access
- Business Center
- Car Charging Station
- Concierge
- Courtyard
- Dog Park
- Elevator
- Fitness Center
- Garages
- Grill
- Lounge
- On-Site Retail
- Package Service
- Pet Care
- Pool
- Sundeck
- Wi-Fi
Map of Jefferson Marketplace
Area Scores
Walkability
Exceptionally walkable
Transit
Exceptional public transit
Driveability
Moderately drivable
Bikeability
Very bikeable
Walkability measures the walking distance to day-to-day needs.
Transit measures access to public transportation.
Driveability measures congestion, parking availability, and access to major roads.
Bikeability measures the suitability for cycling.
Soundscore™
Busy
A Sound Score rating aggregates noise caused by vehicle traffic, airplane traffic and local sources.
Transit
Subway
1 min Drive


Subway
1 min Drive
Subway
2 min Drive
Subway
2 min Drive

Commuter Rail
3 min Drive
Commuter Rail
3 min Drive

Airport
11 min Drive

Airport
45 min Drive

Airport
46 min Drive

Moving to Shaw, Washington, DC
Shopping Centers
Shoppers will appreciate Jefferson Marketplace proximity to Gallery Place. Gallery Place is 0.8 miles away.
Commuting
With top-notch public transportation and a TransitScore of 100, Shaw is exceptional public transit. Within 4.6 miles of Jefferson Marketplace, you’ll find Shaw-Howard U, Mount Vernon Square/7Th St-Convention Center, and U Street.
Parks and Recreation
Recreational activities near Jefferson Marketplace are plentiful. Discover 5 parks within 1.7 miles, including Carter G. Woodson Home National Historic Site, Mary McLeod Bethune Council House NHS, and Marian Koshland Science Museum.
Airports
Living in Shaw provides easy access to Ronald Reagan Washington Ntl, located just 11 minutes from Jefferson Marketplace. Another nearby airport is Washington Dulles International, located 28.6 miles away.
Local Education
Primary and Secondary Schools

Seaton Elementary School
Grades PK-5
Public

Center City PCS - Shaw
Grades PK-8
Public

St. Augustine School
Grades PK-8
Private

Benjamin Banneker High School
Grades 9-12
Public

Cardozo Education Campus
Grades 6-12
Public
High Road Middle School of Washington
Grades K-12
Private
Data provided by GreatSchools.org © 2026. All rights reserved.

Colleges and Universities
| School | Commute Time (Distance) |
|---|---|
| Georgetown | Walk: 12 min (0.6 mi) |
| Georgetown Law | Walk: 12 min (0.6 mi) |
| The Chicago School | Walk: 15 min (0.8 mi) |
| Howard University | Walk: 17 min (0.9 mi) |
About Jefferson Marketplace
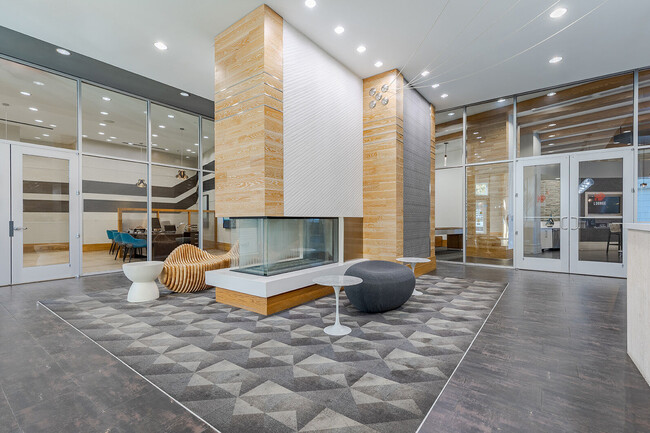
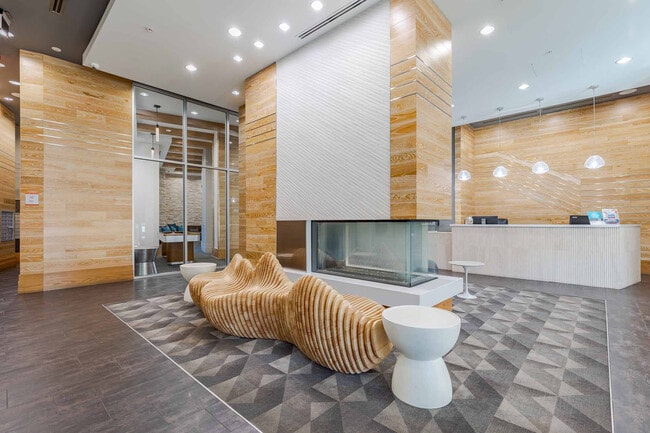
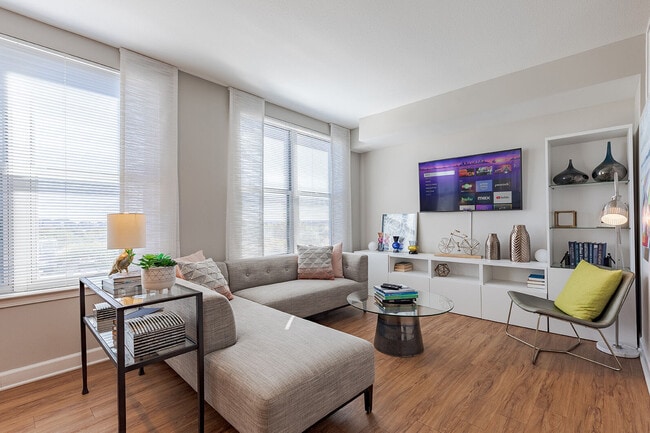
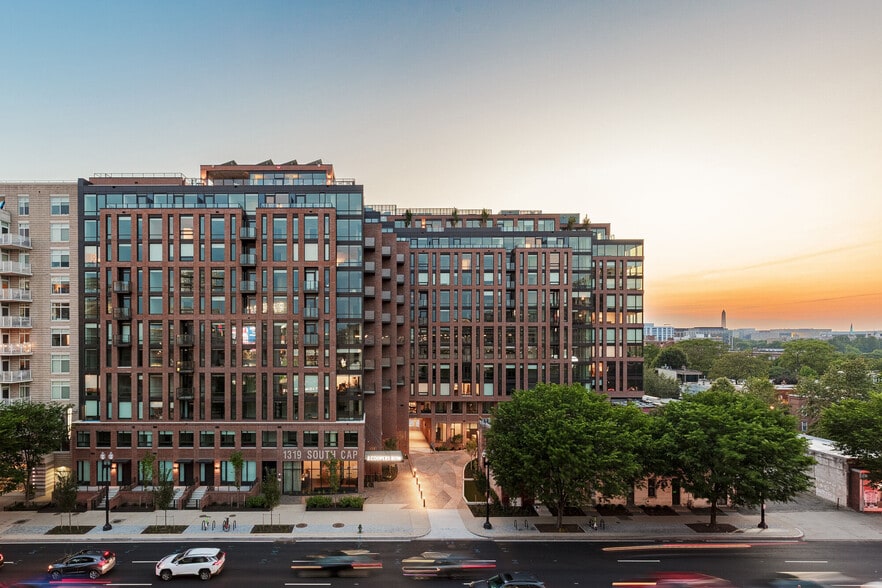
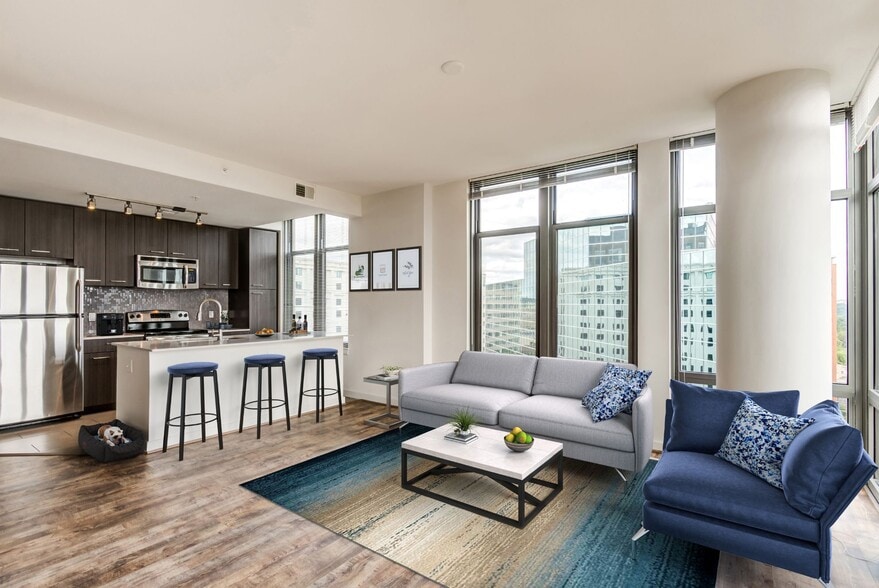
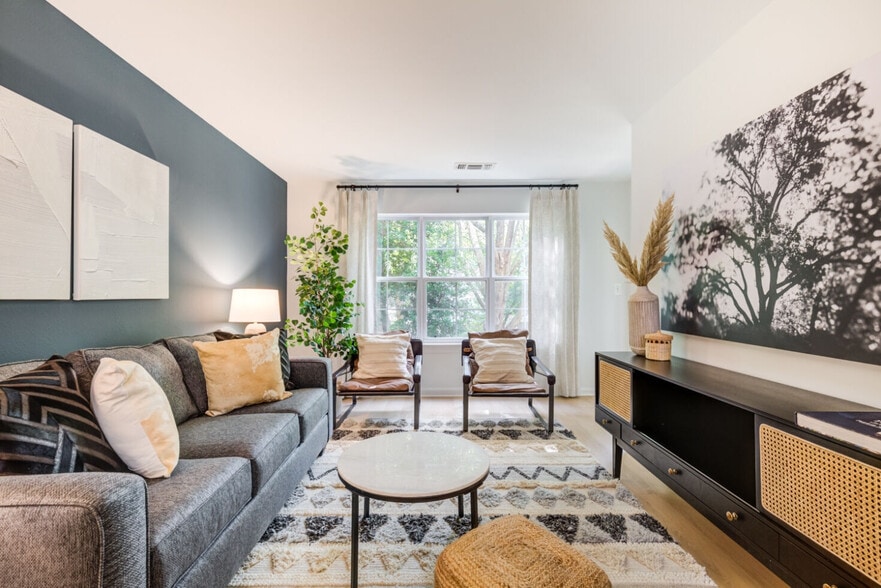
Take a walk on the lively side of the city at Jefferson MarketPlace. Live the exciting mix of culture, comfort and contagious energy that fuels our vibrant Shaw neighborhood. Shows, restaurants, nightlife, take your pick. It’s all here. It’s not hard… to let the stresses of the day melt away – or get amped up to keep the day going – when you come home to Jefferson MarketPlace studio, 1, 2, and 3 bedroom apartments in Washington, DC. From the extra spacious layouts to the high-end design elements, you’ll find yourself surrounded by everything you want in your place, right here. Looking to make a splash? Well, you certainly can in our rooftop pool. Or get yourself in tip-top shape at our state-of-the-art, 24-hour fitness center and take the streets of DC by storm directly from your apartment in Shaw. Want to stay in? That’s covered, too. Entertain your friends in the clubroom, outdoor terrace or in any number of ways, with our stylish, convenient and fun amenities. First-class apartment, incredible amenities and a great location? That's about the size of it.
Take a walk on the lively side of the city at Jefferson MarketPlace. Live the exciting mix of culture, comfort and contagious energy that fuels our vibrant Shaw neighborhood. Shows, restaurants, nightlife, take your pick. It’s all here. It’s not hard to let the stresses of the day melt away – or get amped up to keep the day going – when you come home to Jefferson MarketPlace studio, 1, 2, and 3 bedroom apartments in Washington, DC. From the extra spacious layouts to the high-end design elements, you’ll find yourself surrounded by everything you want in your place, right here. Looking to make a splash? Well, you certainly can in our rooftop pool. Or get yourself in tip-top shape at our state-of-the-art, 24-hour fitness center and take the streets of DC by storm directly from your apartment in Shaw. Want to stay in? That’s covered, too. Entertain your friends in the clubroom, outdoor terrace or in any number of ways, with our stylish, convenient and fun amenities. First-class apartment, incredible amenities and a great location? That's about the size of it.
Jefferson Marketplace is an apartment community in Washington, DC
Why you'll love Jefferson Marketplace
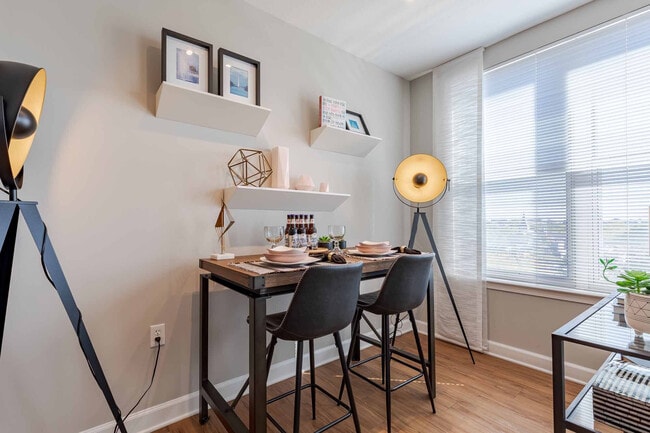
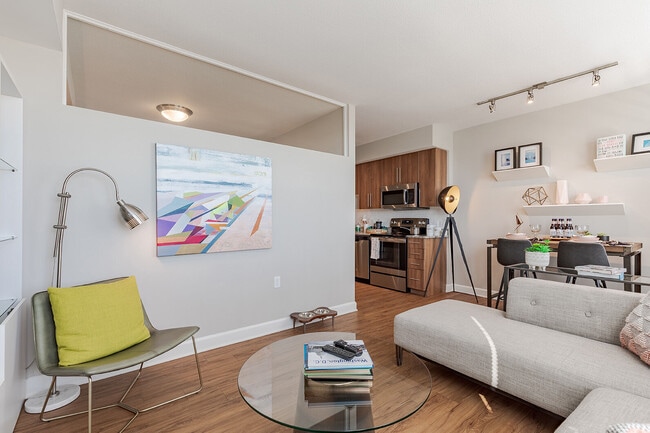
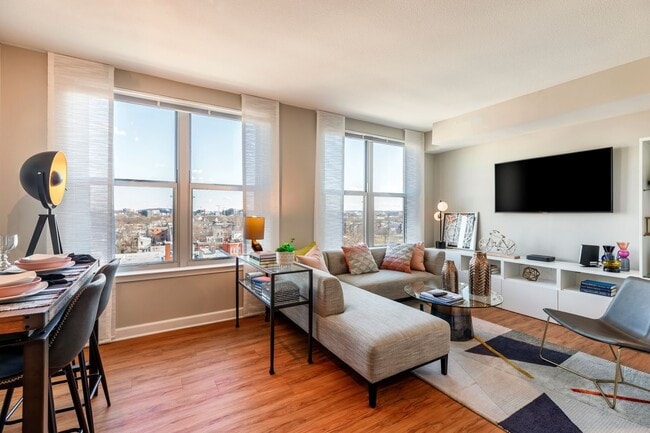
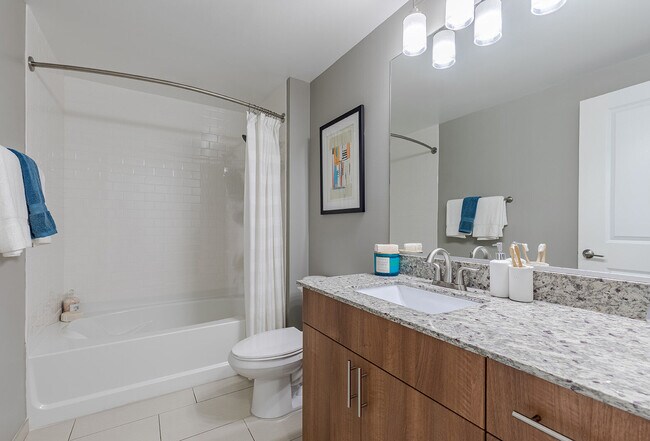
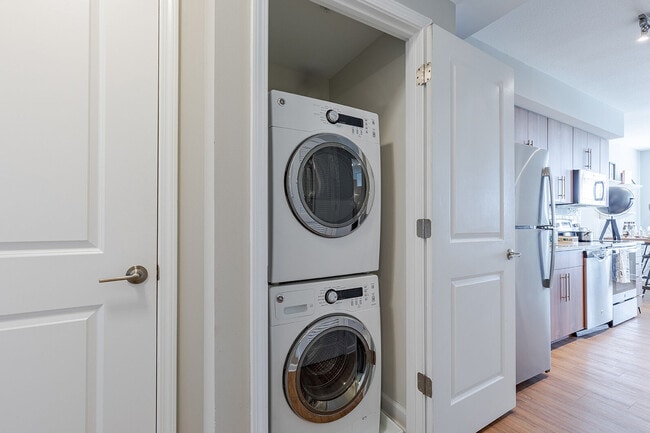
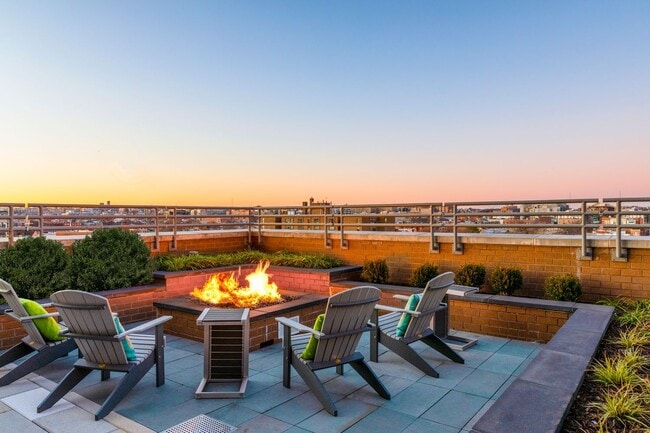
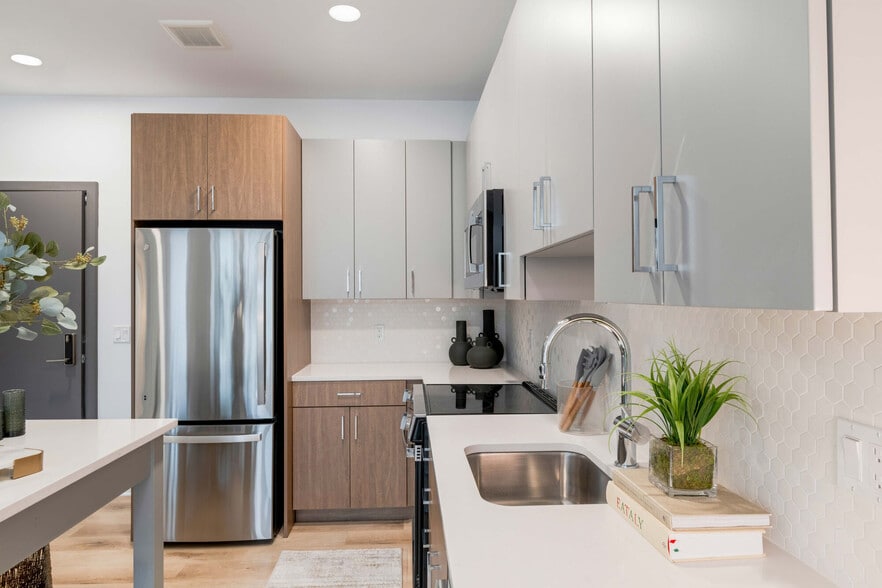
Located in historic Shaw, one of DC's most culturally significant neighborhoods, Jefferson Marketplace sits at the intersection of the area's past and present. This mid-rise community features studio to three-bedroom apartments ranging from 546 to 1,200 square feet. Each residence showcases hardwood floors, stainless steel appliances, and granite countertops. The open floor plans include in-unit washers and dryers, generous closet space, and modern bathrooms. Community amenities include a rooftop pool, two landscaped courtyards, and outdoor lounges with fire pits and grilling stations. Residents have access to a fitness center, business center, and social spaces. The building's location, just two blocks from the Shaw-Howard U Metro station, puts residents within walking distance of the Howard Theatre, the 9:30 Club, and the shops and galleries along U Street. With 24-hour concierge service, package lockers, and on-site retail, Jefferson Marketplace offers convenient city living. The property's 98 Walk Score reflects its position in Shaw, where historic rowhouses line the streets alongside new restaurants and boutiques, creating a distinctive DC neighborhood experience.
Contact
Washington, DC 20001
- Sunday 12:00 PM – 5:00 PM
- Monday 9:00 AM – 6:00 PM
- Tuesday 9:00 AM – 6:00 PM
- Wednesday 9:00 AM – 6:00 PM
- Thursday 9:00 AM – 6:00 PM
- Friday 9:00 AM – 6:00 PM
- Saturday 10:00 AM – 5:00 PM
Renter Reviews
For Jefferson Marketplace
123 Ratings & Reviews
-
9/18/26
Verified Renter
Submitted by a verified resident of the apartment community. Participating residents may receive reward points in exchange for posting a review during their lease term, regardless of the nature of the review.I love the concierge and staff here at Jefferson Marketplace. they are so welcoming and really helpful. The Leasing team made everything easy for me when applying.
Review from Apartments.com
Jefferson Marketplace Gallery
Nearby Properties You Might Like
Within 50 Miles of Jefferson Marketplace
Find More Rentals in Washington
Bedrooms
Other Types of Rentals
Washington Apartments by Amenity
- Pet-Friendly Apartments in Washington
- Furnished Apartments in Washington
- Waterfront Apartments in Washington
- Apartments with a Pool in Washington
- Apartments with Wheelchair Access in Washington
- Apartments with Washer & Dryer in Washington
- Apartments with Utilities Included in Washington
- Apartments with a Garage in Washington
- Apartments with EV Charging in Washington
- Apartments with a Virtual Tour in Washington
Apartment Specialties
Apartments in your Budget
Find More Rentals Nearby…
Cities
Neighborhoods
Contact This Property
(202) 890-1733Languages: English
Open 10:00 AM – 5:00 PM Today