
- Bedrooms
- Studio - 2Studio - 2 Beds
- Bathrooms
- 1 - 21 - 2 Baths
- Sq. Ft.
- 465 - 1,002 sq ft
Pricing and Floor Plans
Studio-1 Bath #606 - 706
Show Floor Plan Details Hide Floor Plan Details
Unable to load floor plan details.
1Bed/Bath 407-408-507-508
Show Floor Plan Details Hide Floor Plan Details
Unable to load floor plan details.
001-508
$2,250
540 Sq. Ft.
Now
001-407
$2,400
540 Sq. Ft.
Now
1 Bed-1 Bath #206 + 306
Show Floor Plan Details Hide Floor Plan Details
Unable to load floor plan details.
001-206
$2,599
721 Sq. Ft.
Now
New
1Bed/Bath 409-509-607-707
Show Floor Plan Details Hide Floor Plan Details
Unable to load floor plan details.
001-607
$2,550
651 Sq. Ft.
Oct. 14
New
1 Bed/Den-1 Bath #401
Show Floor Plan Details Hide Floor Plan Details
Unable to load floor plan details.
1 Bed- Bath #207 + 307
Show Floor Plan Details Hide Floor Plan Details
Unable to load floor plan details.
1 Bed-1 Bath #405 + 505
Show Floor Plan Details Hide Floor Plan Details
Unable to load floor plan details.
1 Bed-1 Bath #403 + 503
Show Floor Plan Details Hide Floor Plan Details
Unable to load floor plan details.
1 Bed-1 Bath #404 + 504
Show Floor Plan Details Hide Floor Plan Details
Unable to load floor plan details.
1Bed/Bath 402-502-602-702
Show Floor Plan Details Hide Floor Plan Details
Unable to load floor plan details.
1 Bed-1 Bath 410 - 510
Show Floor Plan Details Hide Floor Plan Details
Unable to load floor plan details.
1 Bed-1 Bath #608 + 708
Show Floor Plan Details Hide Floor Plan Details
Unable to load floor plan details.
1 Bed-1 Bath #208 + 308
Show Floor Plan Details Hide Floor Plan Details
Unable to load floor plan details.
1 Bed-1 Bath #209 + 309
Show Floor Plan Details Hide Floor Plan Details
Unable to load floor plan details.
1 Bed-1 Bath #406 + 506
Show Floor Plan Details Hide Floor Plan Details
Unable to load floor plan details.
1 Bed-1 Bath #205 + 305
Show Floor Plan Details Hide Floor Plan Details
Unable to load floor plan details.
1 Bed-1 Bath #201 - 301
Show Floor Plan Details Hide Floor Plan Details
Unable to load floor plan details.
1Bed/Den-1Bath501-601-701
Show Floor Plan Details Hide Floor Plan Details
Unable to load floor plan details.
1Bed/Den-1Bath #204 + 304
Show Floor Plan Details Hide Floor Plan Details
Unable to load floor plan details.
1 Bed/Den-1 Bath #604+704
Show Floor Plan Details Hide Floor Plan Details
Unable to load floor plan details.
2 Bed-2 Bath #202 + 302
Show Floor Plan Details Hide Floor Plan Details
Unable to load floor plan details.
2 Bed-2 Bath #203
Show Floor Plan Details Hide Floor Plan Details
Unable to load floor plan details.
2 Bed-2 Bath #303
Show Floor Plan Details Hide Floor Plan Details
Unable to load floor plan details.
2 Bed-2 Bath #603 + 703
Show Floor Plan Details Hide Floor Plan Details
Unable to load floor plan details.
2 Bed-2 Bath #605 + 705
Show Floor Plan Details Hide Floor Plan Details
Unable to load floor plan details.
2Bed-2Bath #803
Show Floor Plan Details Hide Floor Plan Details
Unable to load floor plan details.
2Bed-2Bath #802
Show Floor Plan Details Hide Floor Plan Details
Unable to load floor plan details.
Details
Lease Term Options
- 12 - 14 Month Leases
Property Information
- Built in 2021
- 56 units8 stories
Fees & Policies
The fees below are based on community-supplied data and may exclude additional fees and utilities.
One-Time Basics
Due at Application
-
Application Fee Per Applicant$50
-
Garage
Property Fee Disclaimer: Based on community-supplied data and independent market research. Subject to change without notice. May exclude fees for mandatory or optional services and usage-based utilities.
Matterport 3D Tours
Explore Commute Options
Property Highlights
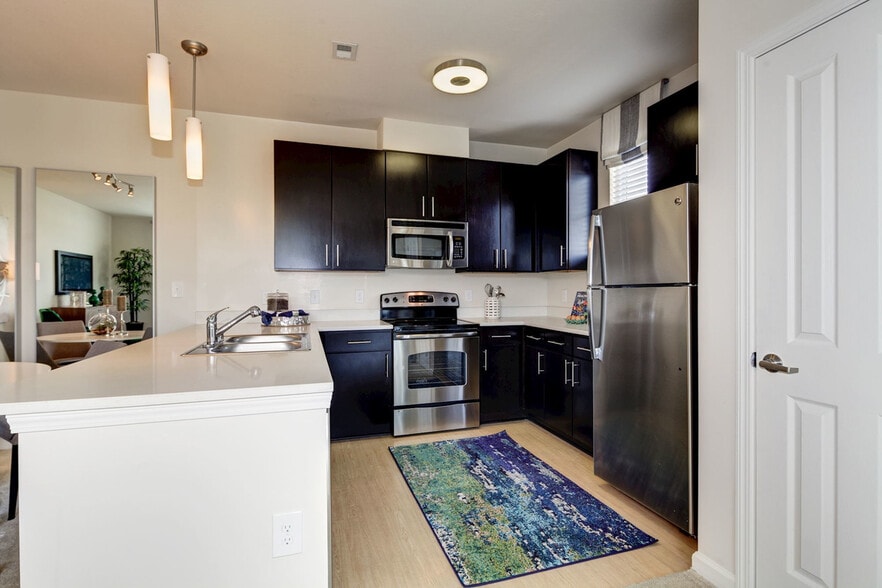
- Individual Hot Water Heaters
- Usb Outlets
Apartment Features
- Air Conditioning
- Balcony
- Cable Ready
- Den
- Dishwasher
- Disposal
- Freezer
- Granite Countertops
- Hardwood Floors
- Heating
- High Speed Internet Access
- Ice Maker
- Instant Hot Water
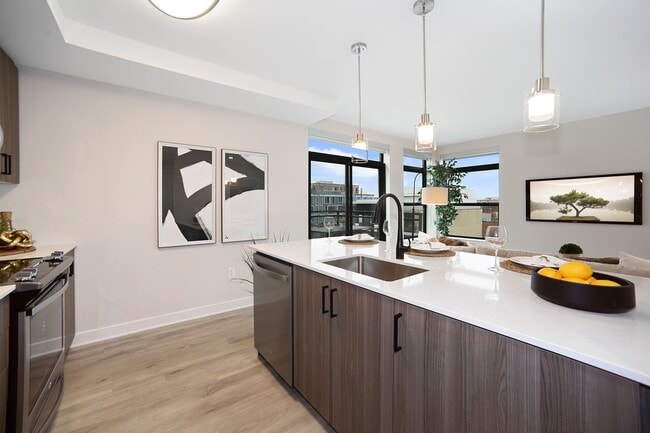
- Island Kitchen
- Kitchen
- Large Bedrooms
- Linen Closet
- Microwave
- Office
- Oven
- Patio
- Range
- Refrigerator
- Stainless Steel Appliances
- Tile Floors
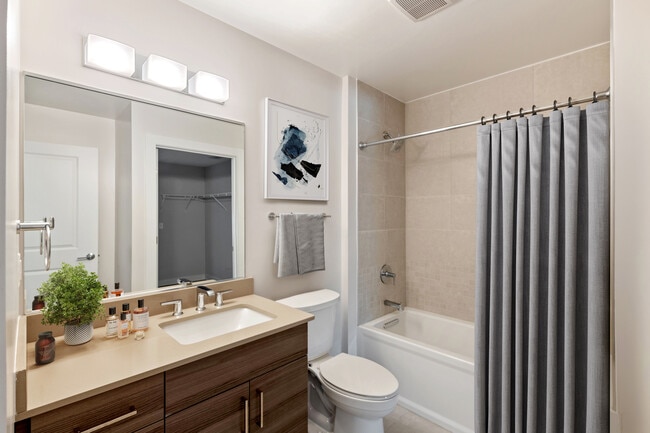
- Tub/Shower
- Views
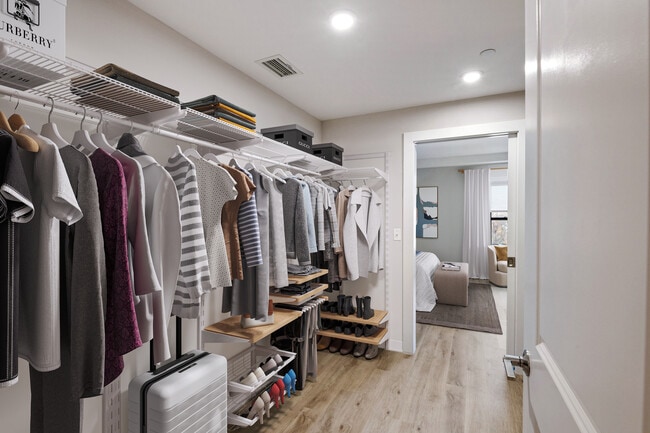
- Walk-In Closets
- Washer/Dryer
- Window Coverings
Community Features
- 24 Hour Access
- Bicycle Storage
- Controlled Access
- Elevator
- Garages
- Grill
- Key Fob Entry
- Online Services
- Package Service
- Public Transportation
- Roof Terrace
- Utilities Included
- Video Patrol
- Wi-Fi
Map of Madrona Apartments
Area Scores
Walkability
Exceptionally walkable
Transit
Exceptional public transit
Driveability
Fairly drivable
Bikeability
Exceptionally bikeable
Walkability measures the walking distance to day-to-day needs.
Transit measures access to public transportation.
Driveability measures congestion, parking availability, and access to major roads.
Bikeability measures the suitability for cycling.
Soundscore™
Active
A Sound Score rating aggregates noise caused by vehicle traffic, airplane traffic and local sources.
Transit
Subway
1 min Drive


Subway
2 min Drive
Subway
3 min Drive
Commuter Rail
7 min Drive
Commuter Rail
7 min Drive

Airport
13 min Drive

Airport
46 min Drive

Airport
49 min Drive

Moving to U Street, Washington, DC
Shopping Centers
Shoppers will appreciate Madrona Apartments proximity to DC USA and AdMo Heights. DC USA is 0.7 miles away, and AdMo Heights is within a 15 minute walk.
Commuting
With top-notch public transportation and a TransitScore of 90, U Street is exceptional public transit. Within 4.9 miles of Madrona Apartments, you’ll find U Street, Columbia Heights, and Shaw-Howard U.
Parks and Recreation
Recreational activities near Madrona Apartments are plentiful. Discover 5 parks within 1.6 miles, including Meridian Hill Park, Mary McLeod Bethune Council House NHS, and Carter G. Woodson Home National Historic Site.
Airports
Living in U Street provides easy access to Ronald Reagan Washington Ntl, located just 13 minutes from Madrona Apartments. Another nearby airport is Washington Dulles International, located 27.6 miles away.
Local Education
Primary and Secondary Schools

Garrison Elementary School
Grades PK-5
Public

St. Augustine School
Grades PK-8
Private

Meridian PCS
Grades PK-8
Public
Cardozo Education Campus
Grades 6-12
Public
Mysa School
Grades K-12
Private
Data provided by GreatSchools.org © 2026. All rights reserved.

Colleges and Universities
| School | Commute Time (Distance) |
|---|---|
| Howard University | Walk: 12 min (0.7 mi) |
| Johns Hopkins SAIS | Drive: 4 min (1.2 mi) |
| John Hopkins SAIS | Drive: 4 min (1.3 mi) |
| The Chicago School | Drive: 4 min (1.6 mi) |
About Madrona Apartments
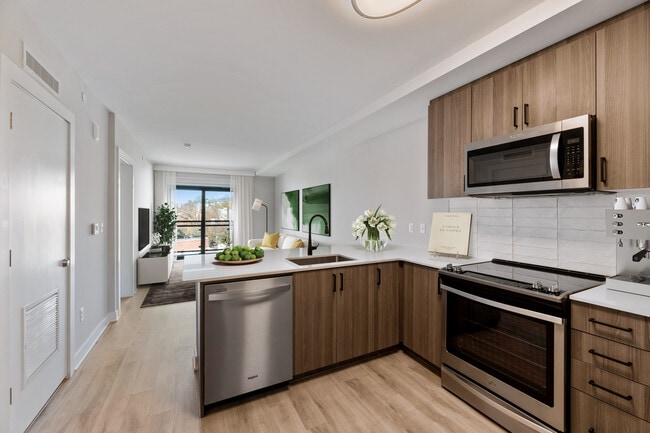
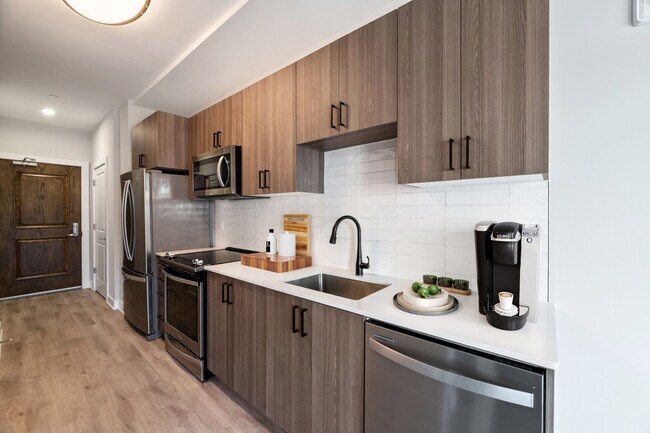
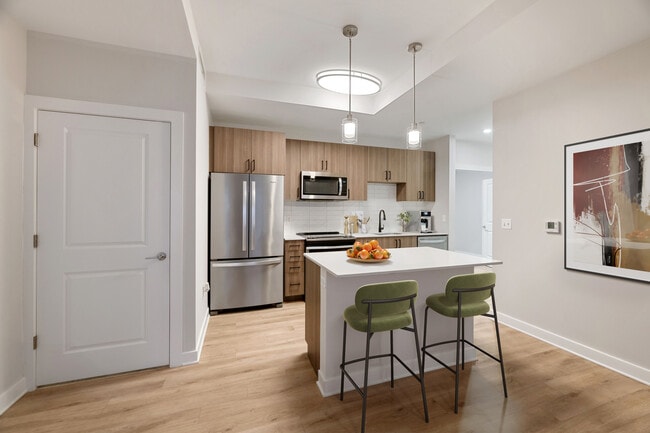
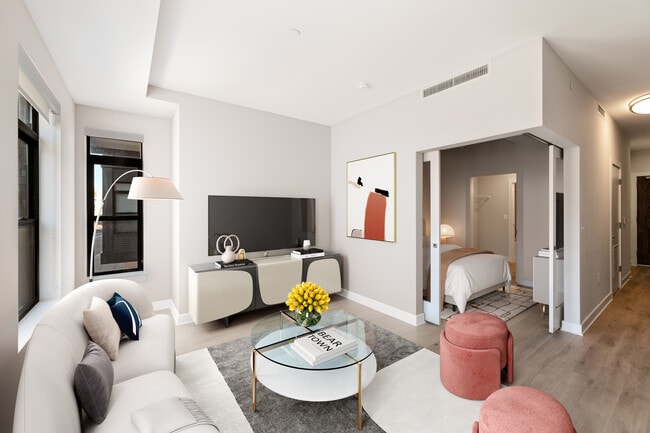
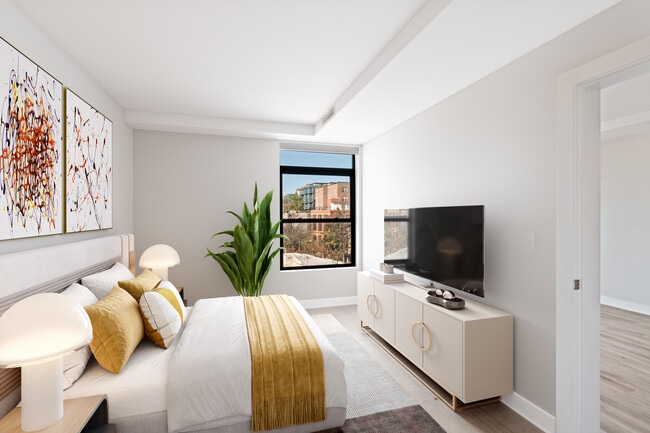
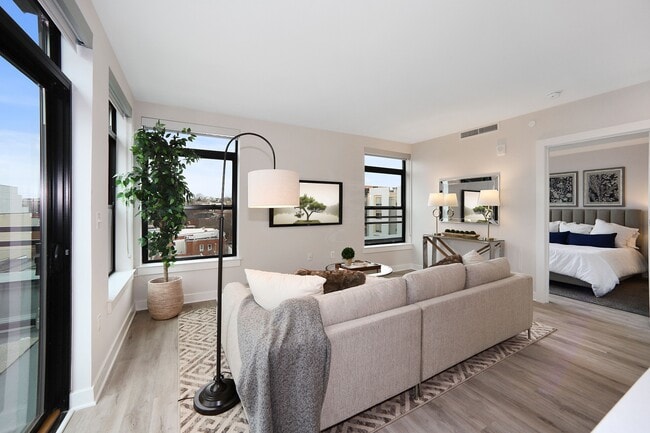
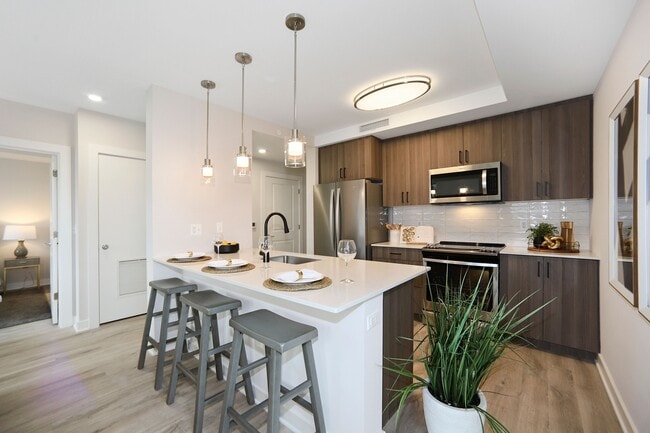
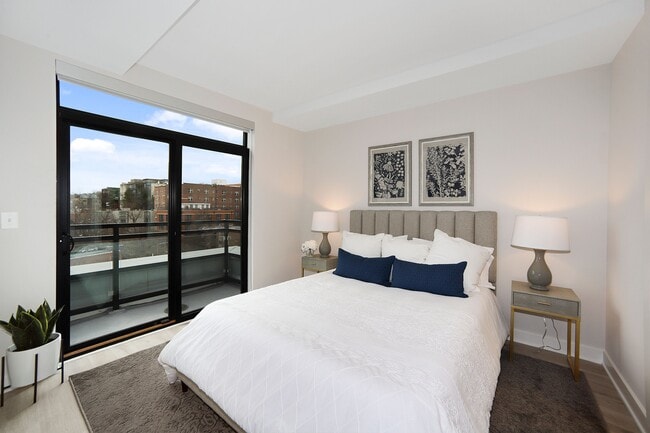
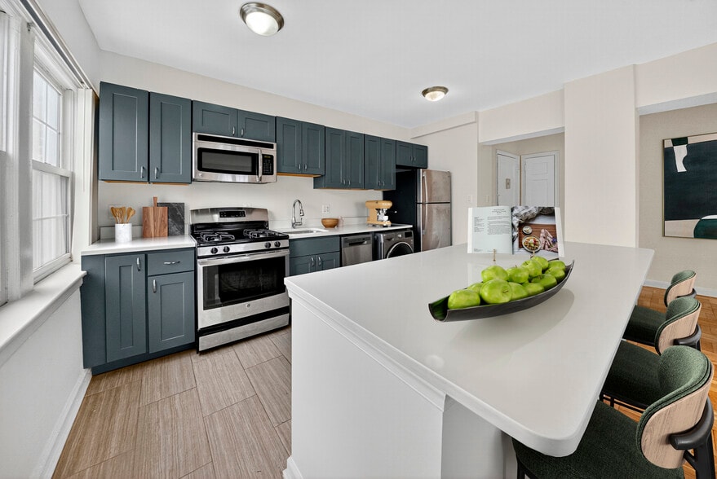
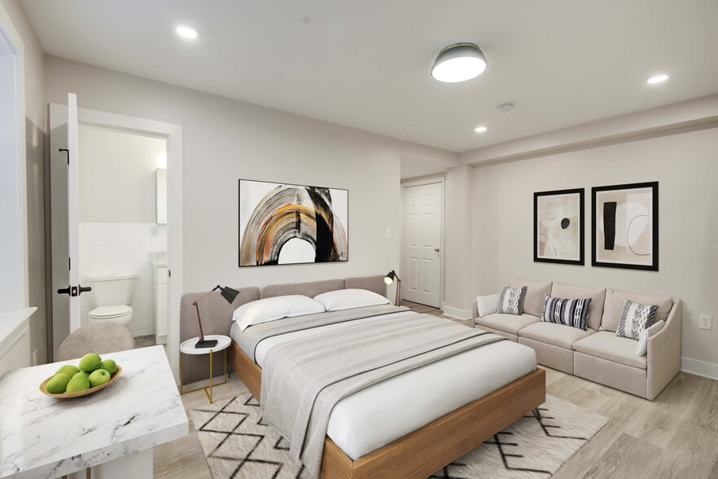
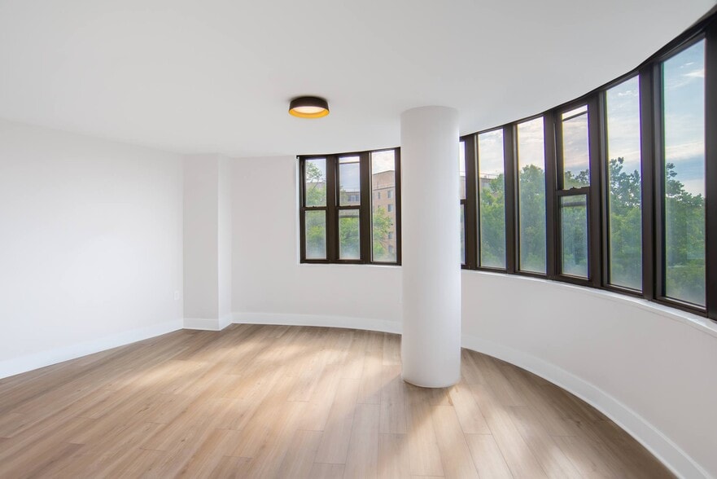
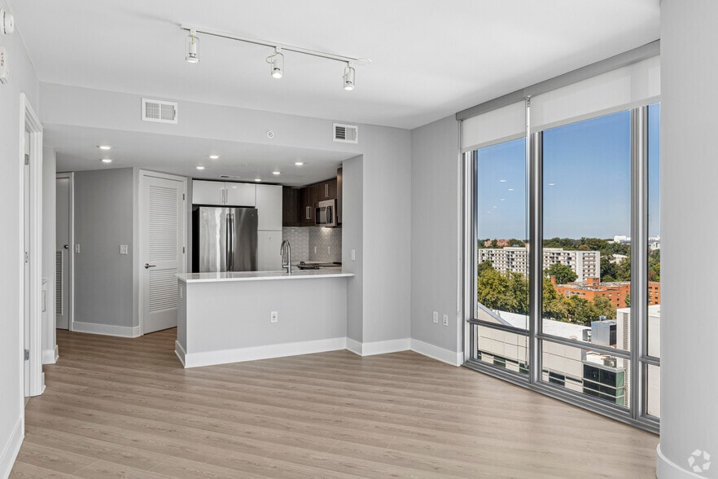
The Madrona offers brand new one and two-bedroom homes on 14th Street in the midst of some of the best attractions that the nation’s capital has to offer. Step outside into a dynamic neighborhood to take advantage of nearby dining, shopping, and…
entertainment, and return home to an upscale, relaxing atmosphere with a wealth of premium amenities. Contact our leasing office today!
**We will not refuse to rent a rental unit to a person because the person will provide the rental payment, in whole or in part, through a voucher for rental housing assistance provided by the District or federal government.**
“Pursuant to the District of Columbia Inclusionary Zoning program, income-restricted units are available at this development. Please contact the Department of Housing and Community Development regarding the availability of such units and requirements for registration in the Inclusionary Zoning program.”
The Madrona offers brand new one and two-bedroom homes on 14th Street in the midst of some of the best attractions that the nation’s capital has to offer. Step outside into a dynamic neighborhood to take advantage of nearby dining, shopping, and entertainment, and return home to an upscale, relaxing atmosphere with a wealth of premium amenities. Contact our leasing office today!
**We will not refuse to rent a rental unit to a person because the person will provide the rental payment, in whole or in part, through a voucher for rental housing assistance provided by the District or federal government.**
“Pursuant to the District of Columbia Inclusionary Zoning program, income-restricted units are available at this development. Please contact the Department of Housing and Community Development regarding the availability of such units and requirements for registration in the Inclusionary Zoning program.”
Madrona Apartments is an apartment community in Washington, DC
Contact
Washington, DC 20009
- Sunday Closed
- Monday 9:00 AM – 5:00 PM
- Tuesday 9:00 AM – 5:00 PM
- Wednesday 10:00 AM – 2:00 PM
- Thursday 9:00 AM – 5:00 PM
- Friday 9:00 AM – 5:00 PM
- Saturday Closed

Renter Reviews
For Madrona Apartments
1 Rating & Review
-
4/5/25
PLEASE BE AWARE
Do not move here very poor management staff. Cheaply built apartments with no amenities to accommodate the high cost of rent. Nothing but a rooftop with a grill. No storage rooms, no dog spaces, no parking spaces. The property sucks
Review from Apartments.com
16 People Found This Helpful
Madrona Apartments Gallery
Nearby Properties You Might Like
Within 50 Miles of Madrona Apartments
Find More Rentals in Washington
Bedrooms
Other Types of Rentals
Washington Apartments by Amenity
- Pet-Friendly Apartments in Washington
- Furnished Apartments in Washington
- Waterfront Apartments in Washington
- Apartments with a Pool in Washington
- Apartments with Wheelchair Access in Washington
- Apartments with Washer & Dryer in Washington
- Apartments with Utilities Included in Washington
- Apartments with a Garage in Washington
- Apartments with EV Charging in Washington
- Apartments with a Virtual Tour in Washington
Apartment Specialties
Apartments in your Budget
Find More Rentals Nearby…
Cities
Neighborhoods
Contact This Property
(202) 932-9562Languages: English
Closed Today